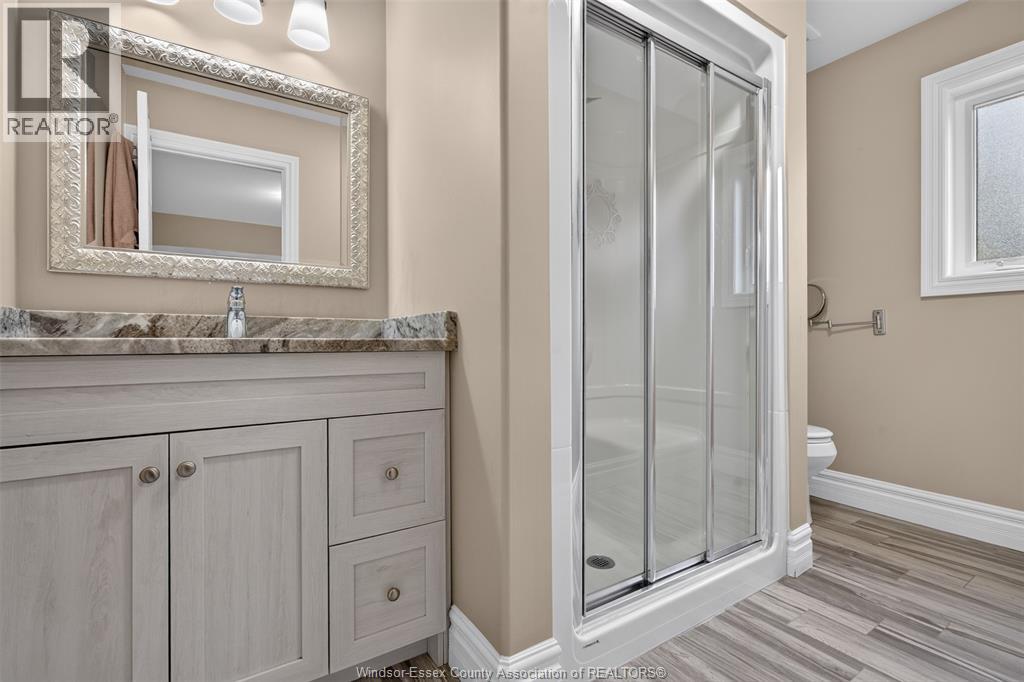
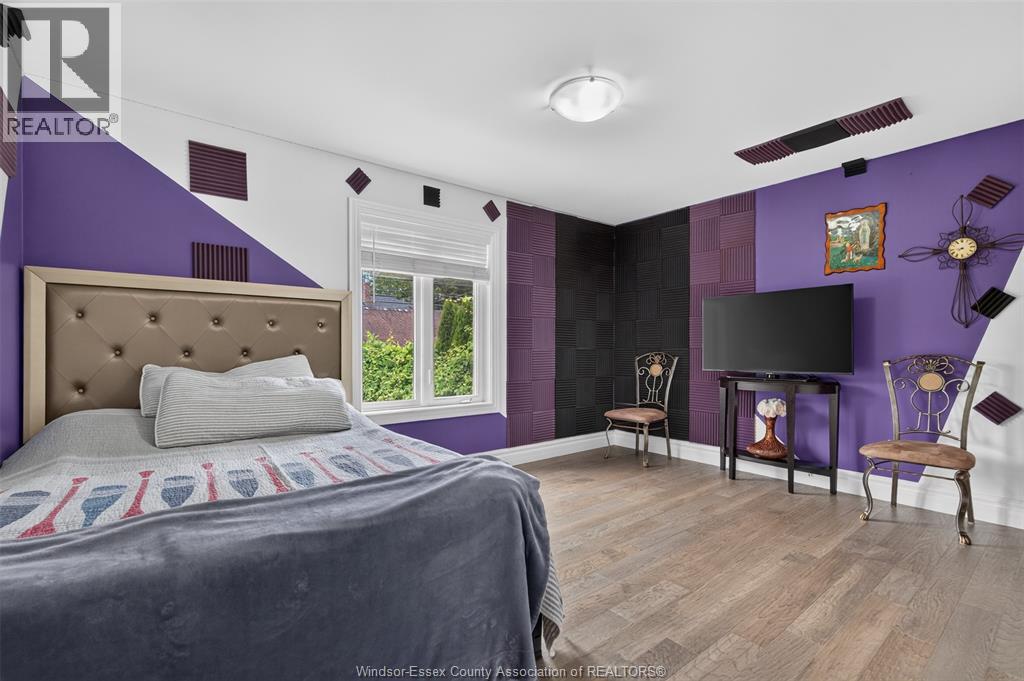
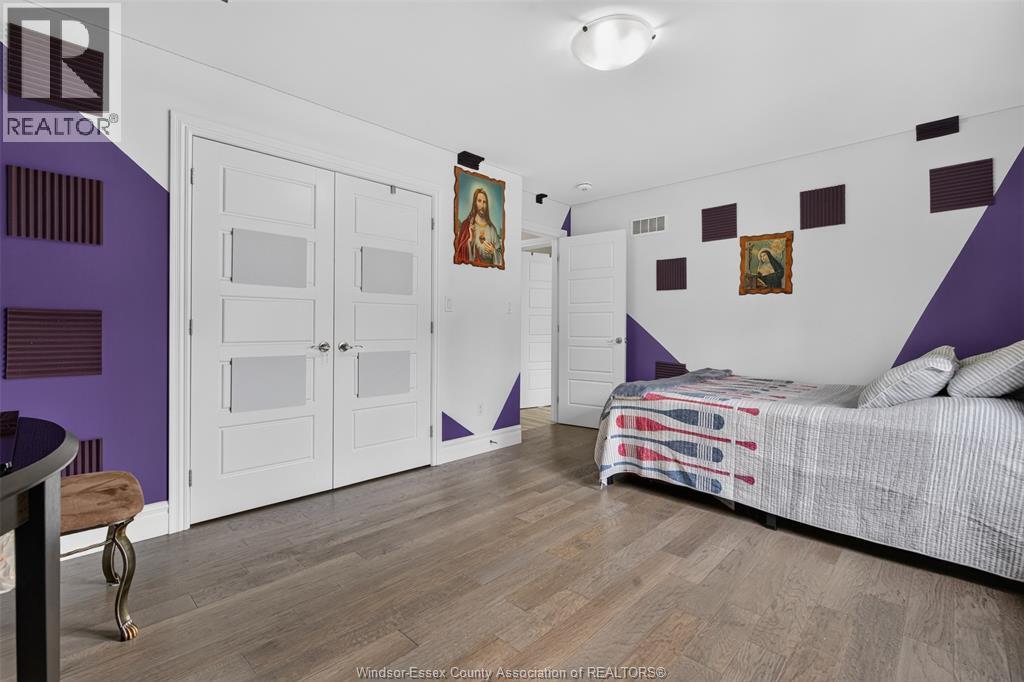
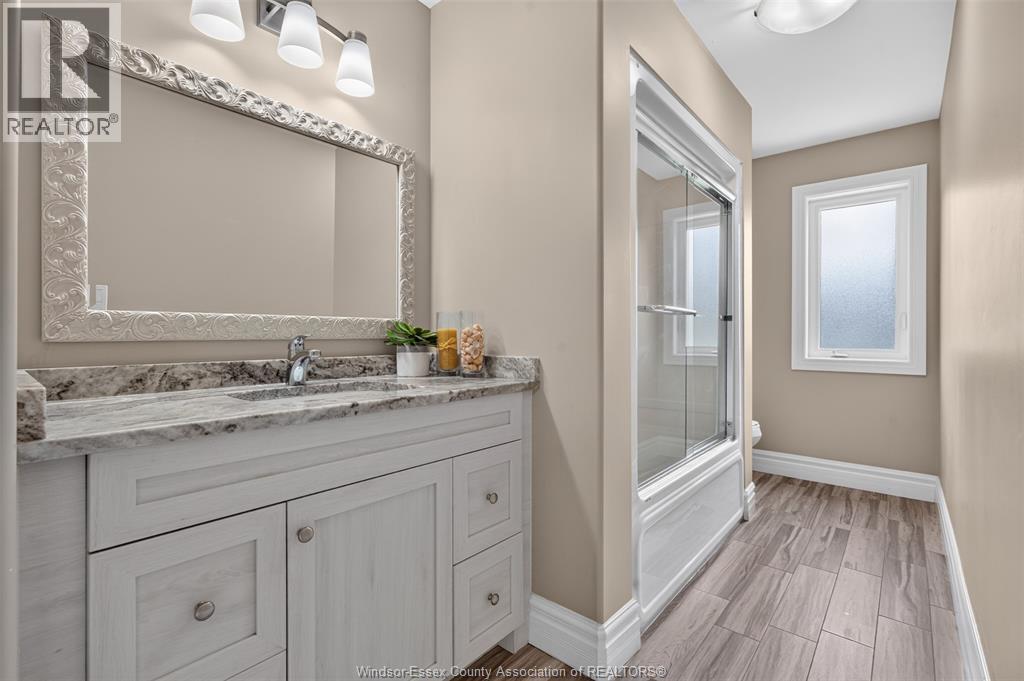
4 Bedroom
3 Bathroom
1,525 sqft
Raised Ranch
Fireplace
Central Air Conditioning
Forced Air, Furnace
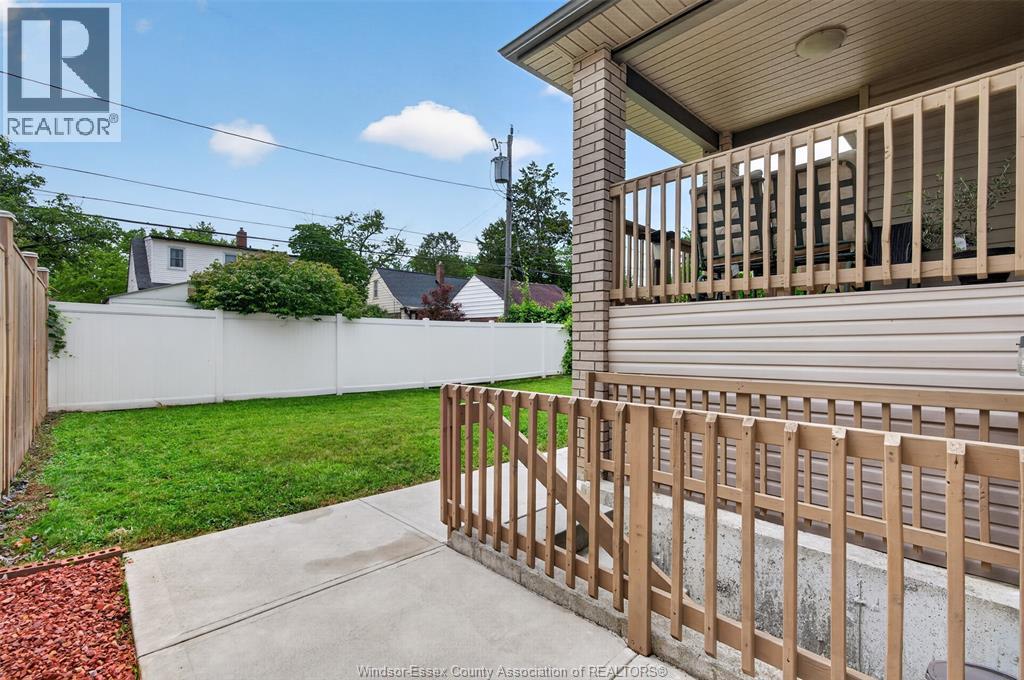
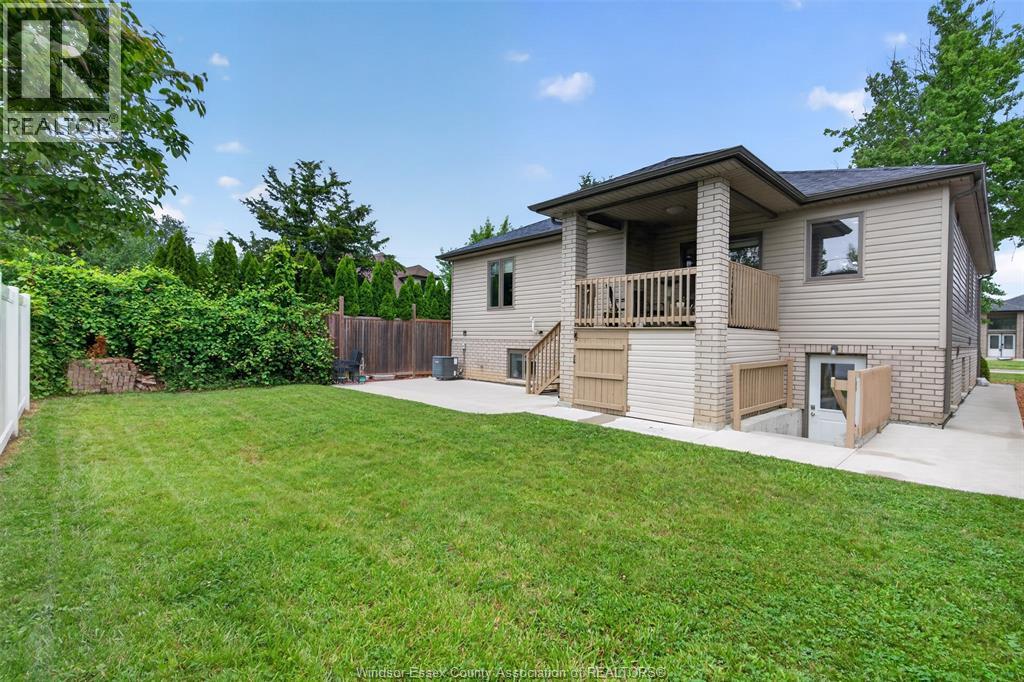
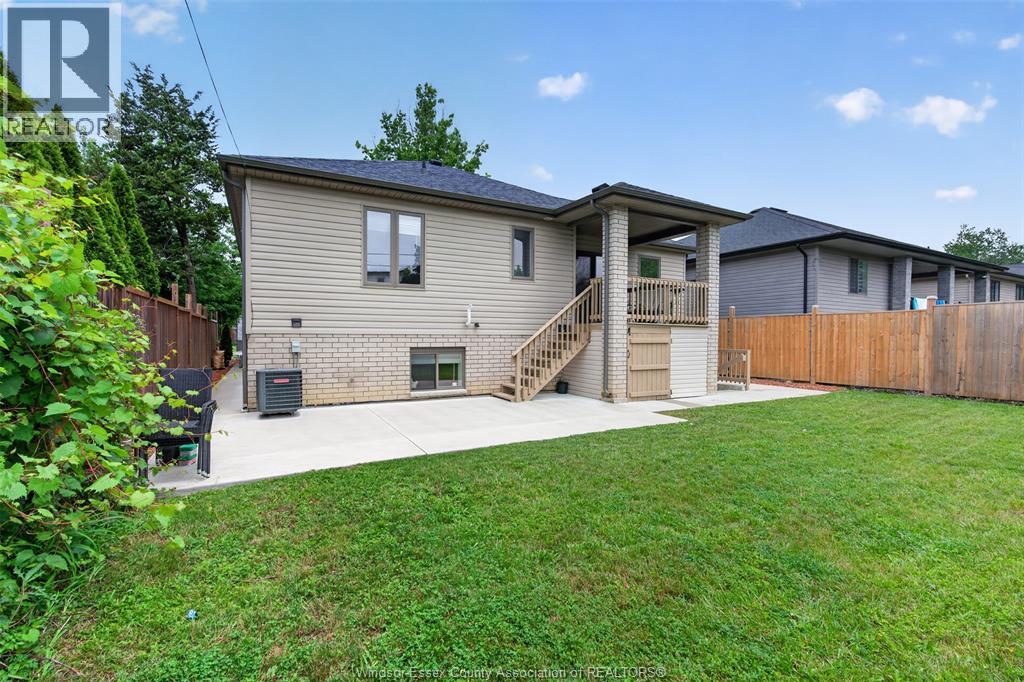
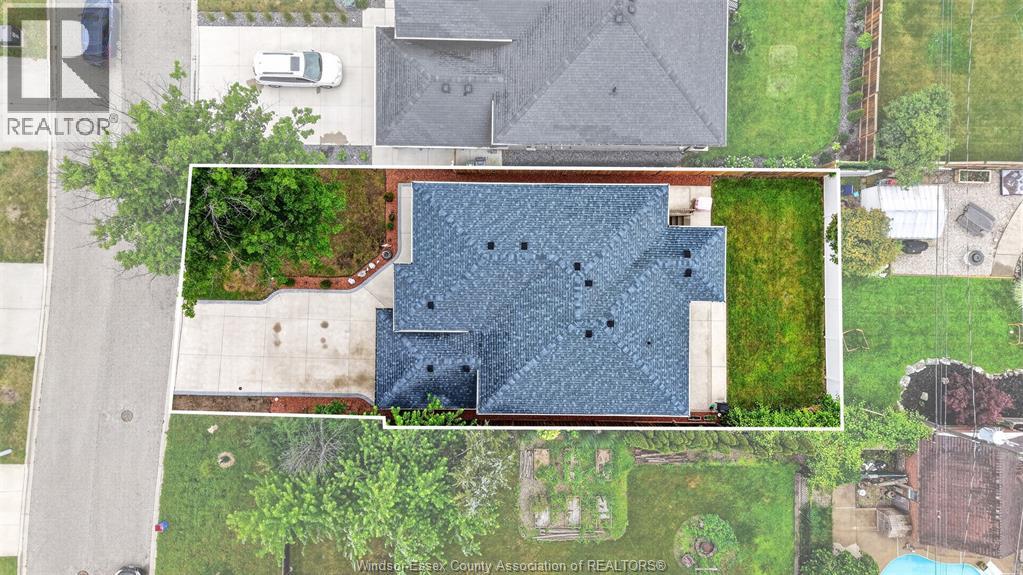
Landscaped
$749,900
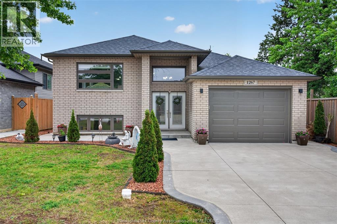
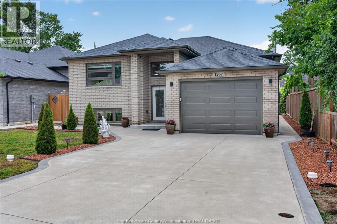
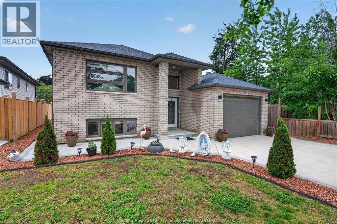
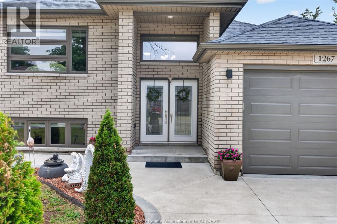
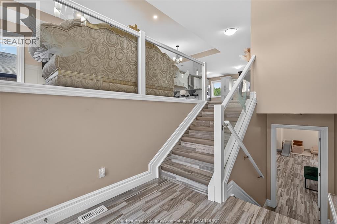
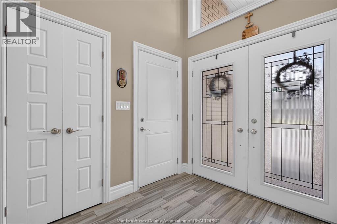
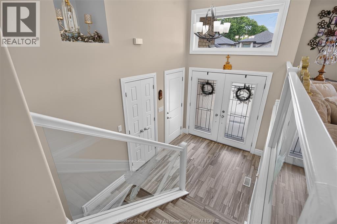
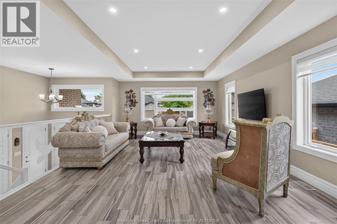
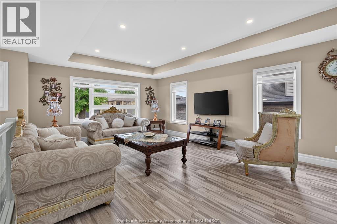
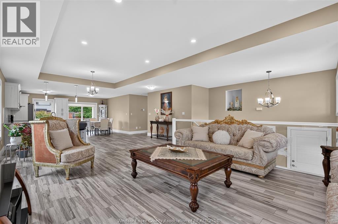
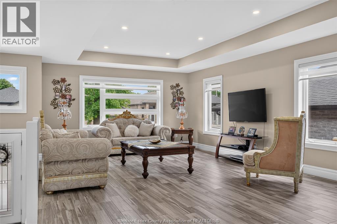
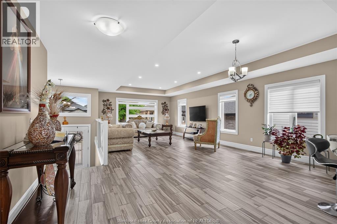
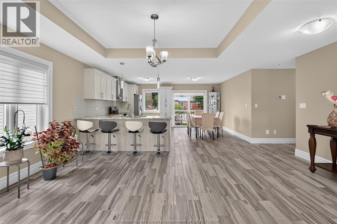
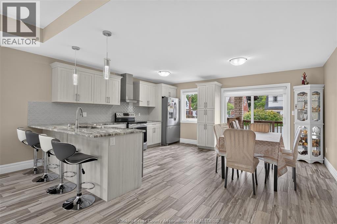
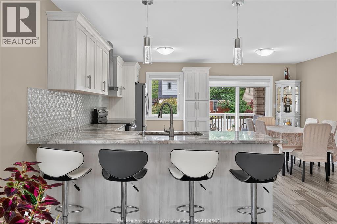
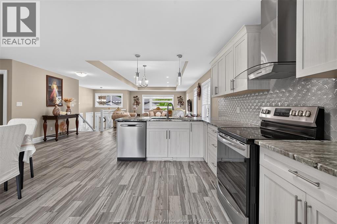
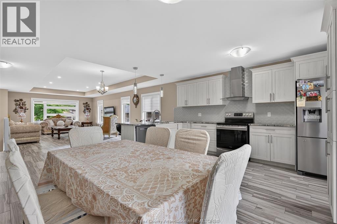
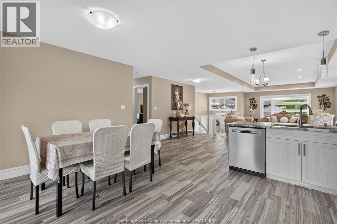
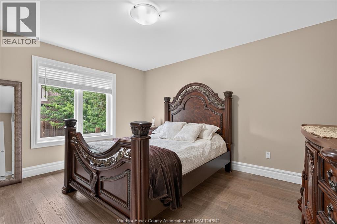
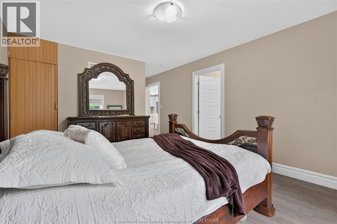
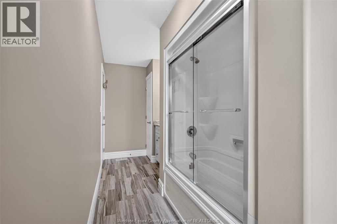
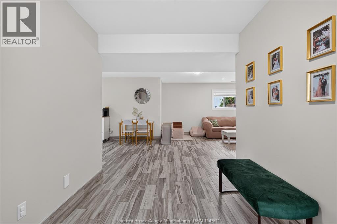
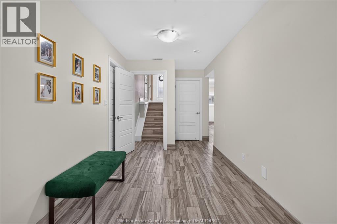
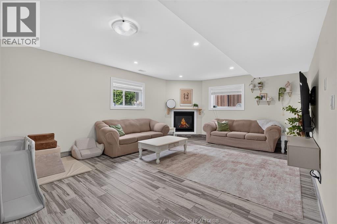
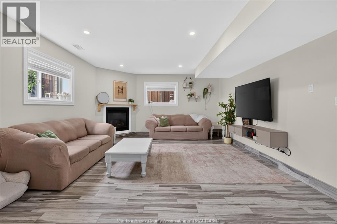
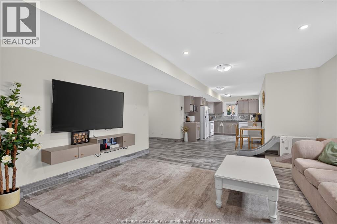
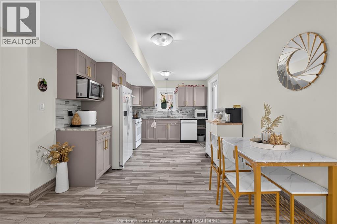
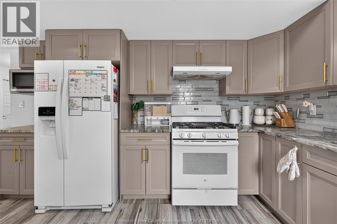
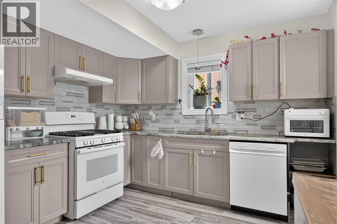
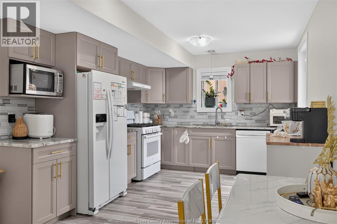
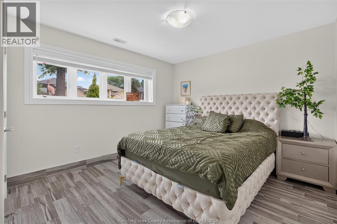
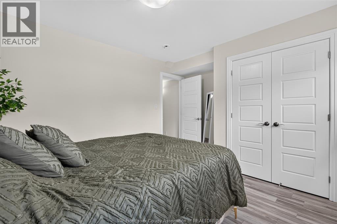
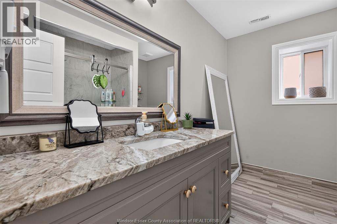
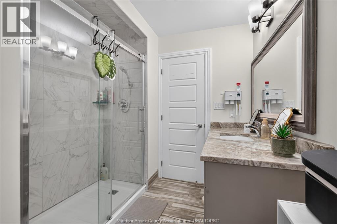
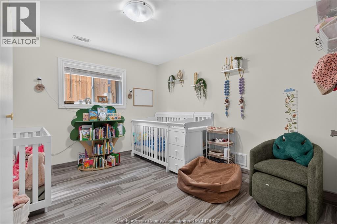
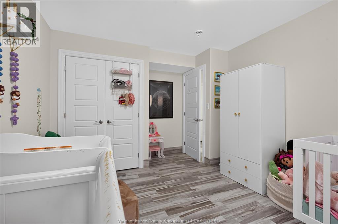
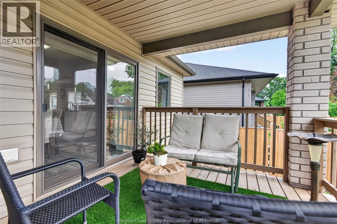
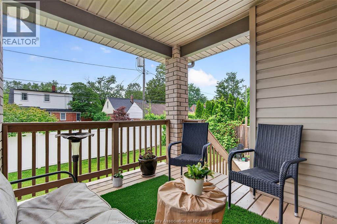
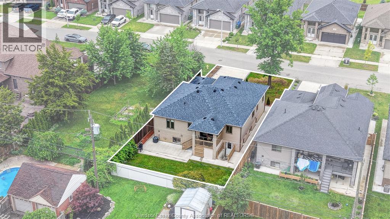
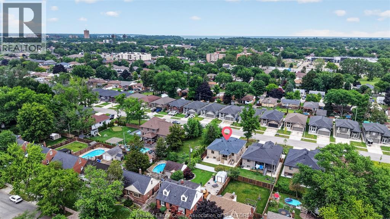
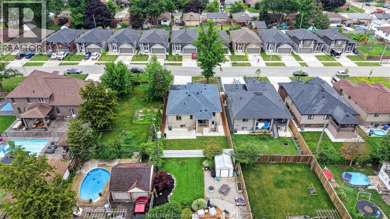
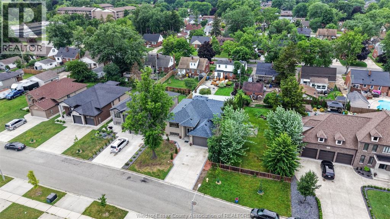
Welcome to 1267 Eastlawn ave, Built in 2018 and located in the heart of East Riverside, this beautifully maintained home offers the perfect blend of modern living, flexibility, and investment potential. Ideally situated near excellent schools, parks, shopping, and everyday amenities, including Tecumseh Mall, The New Costco, Walmart, and more. The home features 2+2 bedrooms, 3 full bathrooms, and a 1.5-car garage. The fully finished lower level includes a self-contained mother-in-law suite, making it an ideal opportunity for investors, multigenerational families, or buyers looking to offset their mortgage through house hacking. Whether you're searching for a family home with room to grow or a property with income potential, this versatile East Riverside gem checks all the boxes. A rare opportunity in one of Windsor's most sought-after neighbourhoods. Taking offers as they come. (id:52874)
Property Details
|
MLS® Number
|
26020002 |
|
Property Type
|
Single Family |
|
Features
|
Concrete Driveway |
Building
|
BathroomTotal
|
3 |
|
BedroomsAboveGround
|
2 |
|
BedroomsBelowGround
|
2 |
|
BedroomsTotal
|
4 |
|
Appliances
|
Central Vacuum, Dishwasher, Dryer, Washer, Two Stoves, Two Refrigerators |
|
ArchitecturalStyle
|
Raised Ranch |
|
ConstructedDate
|
2018 |
|
ConstructionStyleAttachment
|
Detached |
|
CoolingType
|
Central Air Conditioning |
|
ExteriorFinish
|
Aluminum/vinyl, Brick |
|
FireplaceFuel
|
Gas |
|
FireplacePresent
|
Yes |
|
FireplaceType
|
Direct Vent |
|
FlooringType
|
Ceramic/porcelain, Hardwood |
|
FoundationType
|
Concrete |
|
HeatingFuel
|
Natural Gas |
|
HeatingType
|
Forced Air, Furnace |
|
SizeInterior
|
1,525 Sqft |
|
TotalFinishedArea
|
1525 Sqft |
|
Type
|
House |
Parking
|
Attached Garage
|
|
|
Garage
|
|
|
Inside Entry
|
|
Land
|
Acreage
|
No |
|
FenceType
|
Fence |
|
LandscapeFeatures
|
Landscaped |
|
SizeIrregular
|
48.98 X 108.01 Ft |
|
SizeTotalText
|
48.98 X 108.01 Ft |
|
ZoningDescription
|
Rd1.1 |
Rooms
| Level |
Type |
Length |
Width |
Dimensions |
|
Basement |
3pc Bathroom |
|
|
Measurements not available |
|
Basement |
Kitchen/dining Room |
|
|
Measurements not available |
|
Basement |
Living Room/fireplace |
|
|
Measurements not available |
|
Basement |
Laundry Room |
|
|
Measurements not available |
|
Basement |
Bedroom |
|
|
Measurements not available |
|
Basement |
Bedroom |
|
|
Measurements not available |
|
Main Level |
4pc Bathroom |
|
|
Measurements not available |
|
Main Level |
4pc Ensuite Bath |
|
|
Measurements not available |
|
Main Level |
Bedroom |
|
|
Measurements not available |
|
Main Level |
Primary Bedroom |
|
|
Measurements not available |
|
Main Level |
Kitchen |
|
|
Measurements not available |
|
Main Level |
Dining Room |
|
|
Measurements not available |
|
Main Level |
Living Room |
|
|
Measurements not available |
|
Main Level |
Foyer |
|
|
Measurements not available |
https://www.realtor.ca/real-estate/30163609/1267-eastlawn-avenue-windsor