2 Bedroom
2 Bathroom
Bungalow, Ranch
Fireplace
Central Air Conditioning
Forced Air, Furnace
$799,900
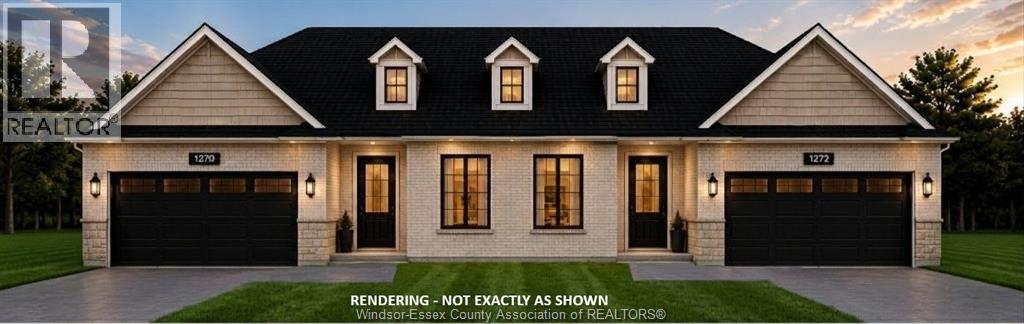
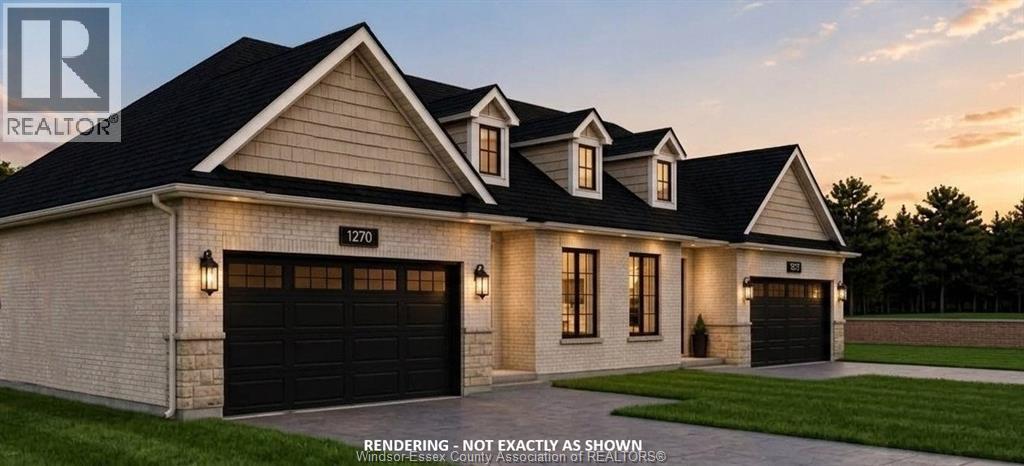
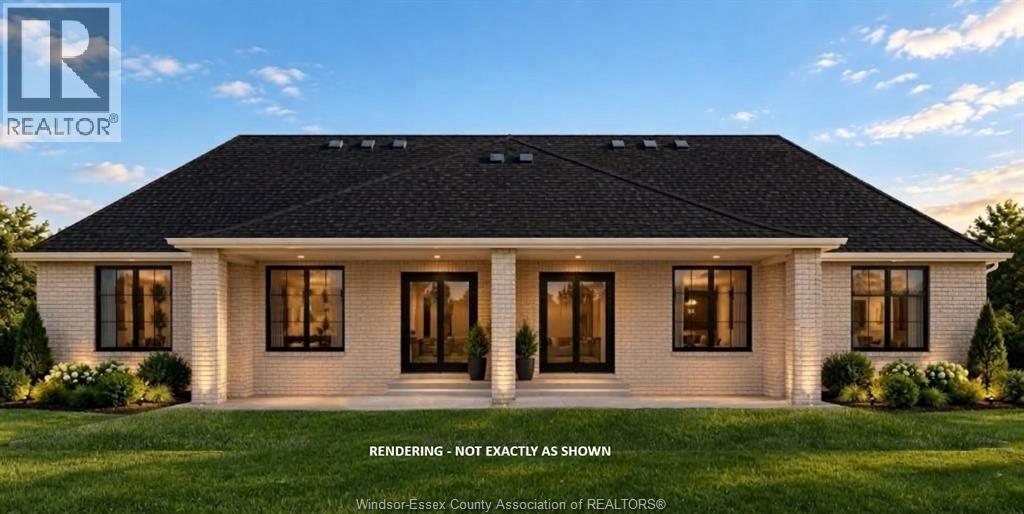
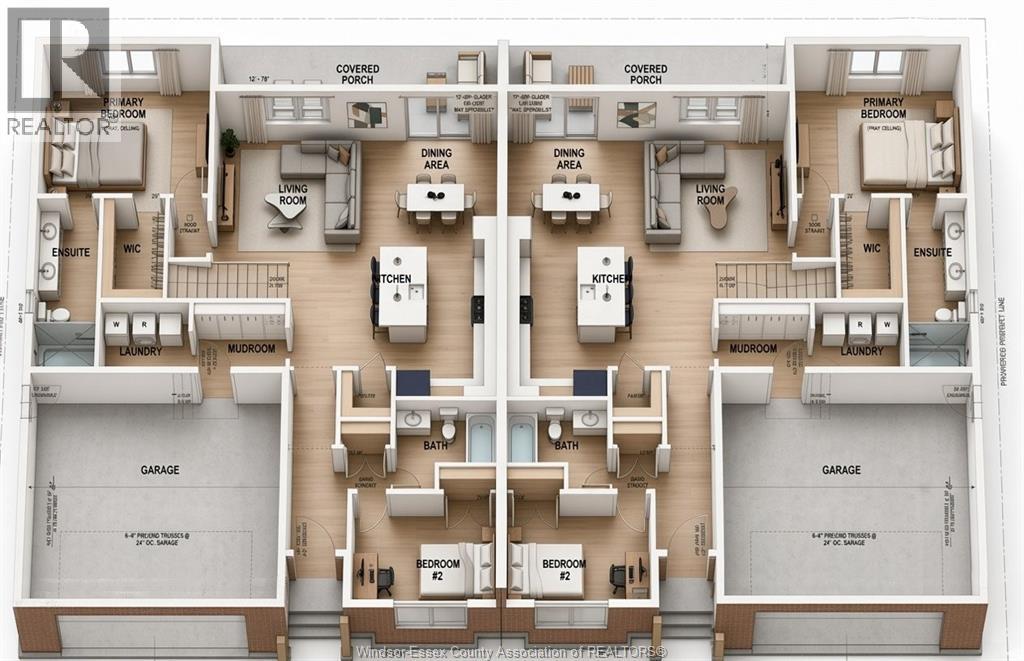
Luxury & Main-Floor Living - Welcome to your next chapter in a home that perfectly balances sophisticated style with single-story convenience. This thoughtfully designed townhouse eliminates stairs and high-maintenance upkeep without compromising on the luxury, space, or premium finishes you deserve. Retreat to a gorgeous primary bedroom featuring an elegant tray ceiling, a walk-in closet, and ensuite bath-Designed for Entertaining family, friends, and grandkids in a stunning open-concept living area anchored by a central island kitchen w/ dining zone Extend your living space outdoors with a beautifully sheltered covered porch directly off the dining area-perfect for quiet mornings with a book or evening glasses of wine. Attached 2 garage that enters through a dedicated mudroom, which leads into a main-floor laundry room. Downsize the maintenance and upgrade your lifestyle in a home engineered for comfort, independence, and timeless elegance. (id:52874)
Property Details
|
MLS® Number
|
26023031 |
|
Property Type
|
Single Family |
|
Features
|
Front Driveway |
Building
|
BathroomTotal
|
2 |
|
BedroomsAboveGround
|
2 |
|
BedroomsTotal
|
2 |
|
ArchitecturalStyle
|
Bungalow, Ranch |
|
ConstructionStyleAttachment
|
Attached |
|
CoolingType
|
Central Air Conditioning |
|
ExteriorFinish
|
Aluminum/vinyl, Brick |
|
FireplaceFuel
|
Gas |
|
FireplacePresent
|
Yes |
|
FireplaceType
|
Direct Vent |
|
FlooringType
|
Ceramic/porcelain, Hardwood |
|
FoundationType
|
Concrete |
|
HeatingFuel
|
Natural Gas |
|
HeatingType
|
Forced Air, Furnace |
|
StoriesTotal
|
1 |
|
Type
|
House |
Parking
Land
|
Acreage
|
No |
|
SizeIrregular
|
50 X Ft |
|
SizeTotalText
|
50 X Ft |
|
ZoningDescription
|
Res |
Rooms
| Level |
Type |
Length |
Width |
Dimensions |
|
Basement |
Storage |
|
|
Measurements not available |
|
Basement |
Utility Room |
|
|
Measurements not available |
|
Main Level |
3pc Ensuite Bath |
|
|
Measurements not available |
|
Main Level |
4pc Bathroom |
|
|
Measurements not available |
|
Main Level |
Bedroom |
|
|
Measurements not available |
|
Main Level |
Primary Bedroom |
|
|
Measurements not available |
|
Main Level |
Laundry Room |
|
|
Measurements not available |
|
Main Level |
Living Room/fireplace |
|
|
Measurements not available |
|
Main Level |
Dining Room |
|
|
Measurements not available |
|
Main Level |
Kitchen |
|
|
Measurements not available |
|
Main Level |
Foyer |
|
|
Measurements not available |
https://www.realtor.ca/real-estate/30300332/1272-maple-lasalle