3 Bedroom
2 Bathroom
Ranch
Fireplace
Central Air Conditioning
Forced Air
Landscaped
$639,000
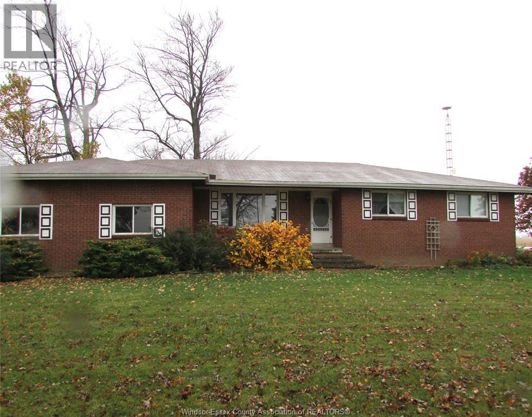
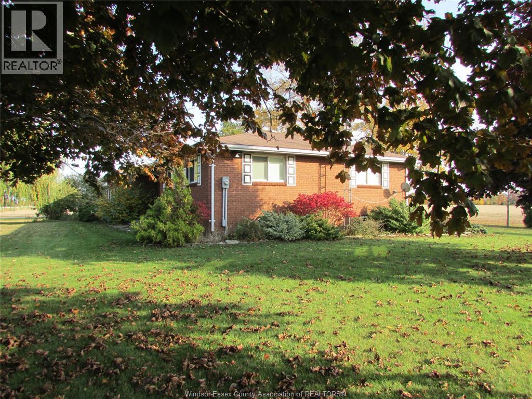
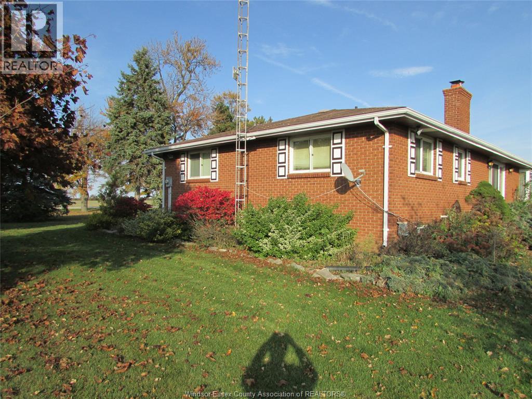
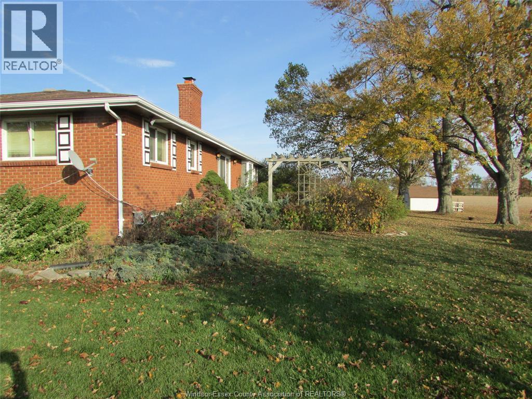
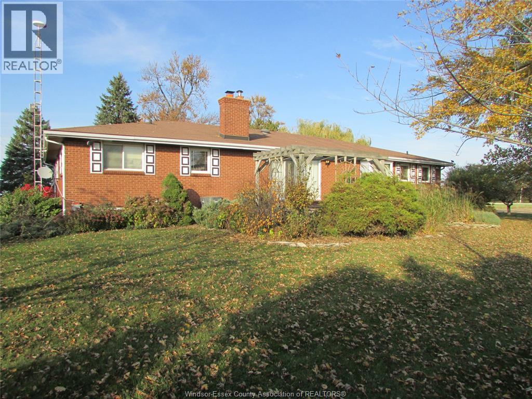
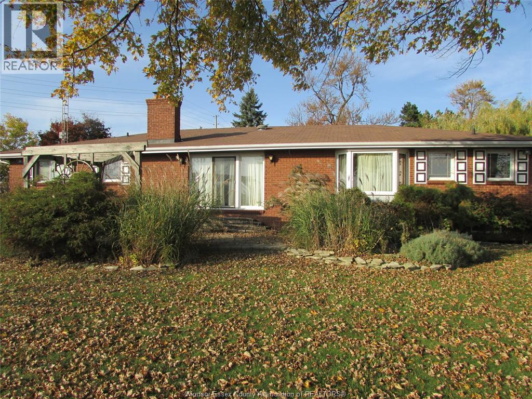
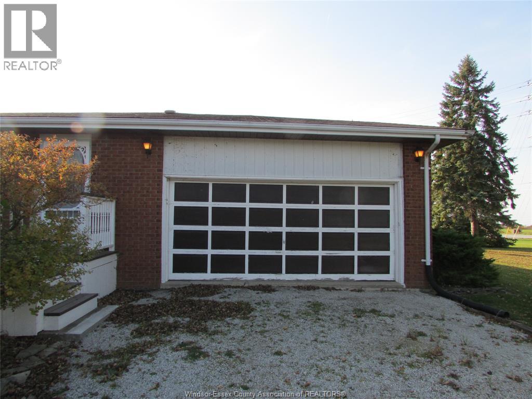
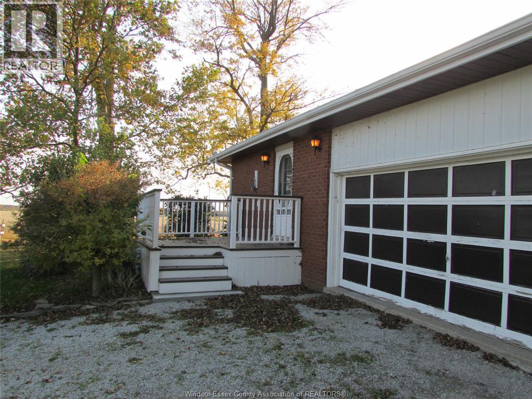
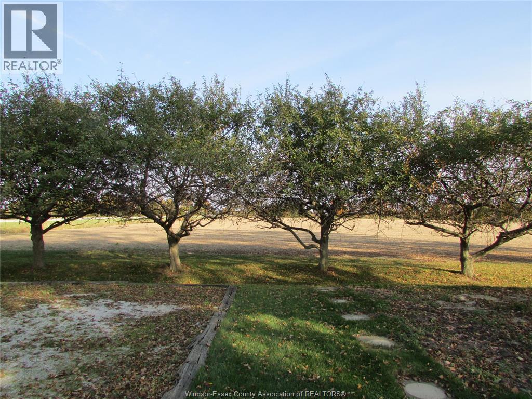
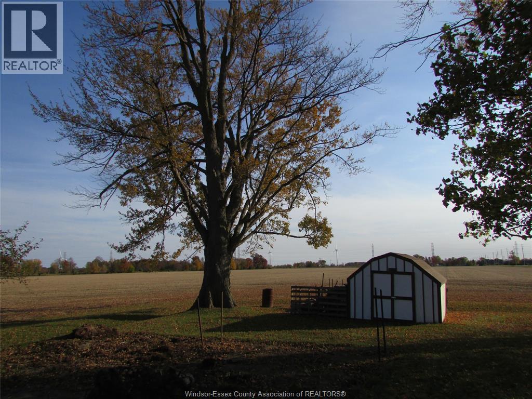
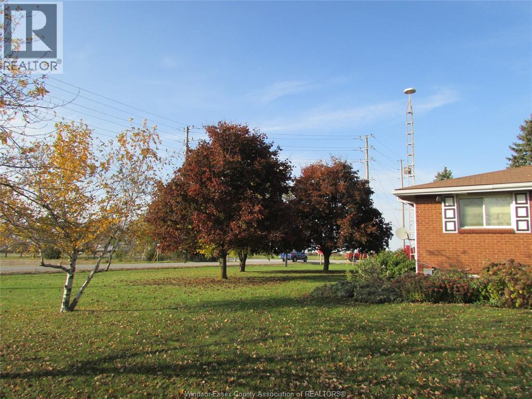
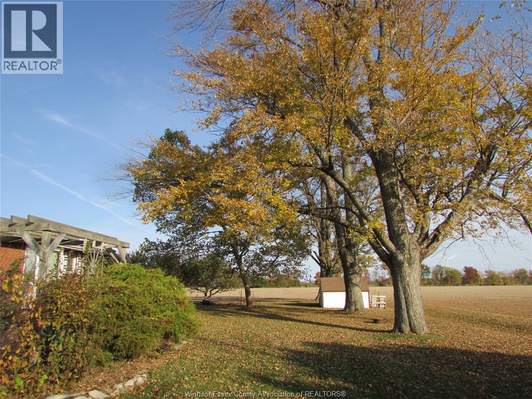
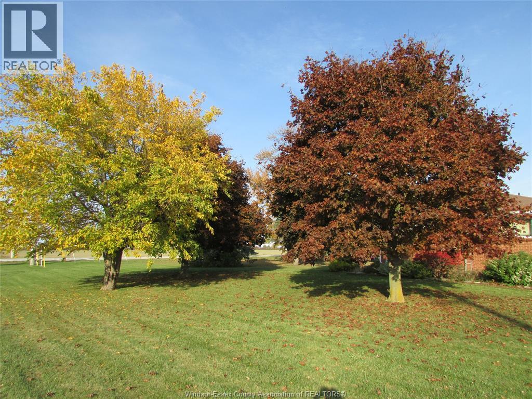
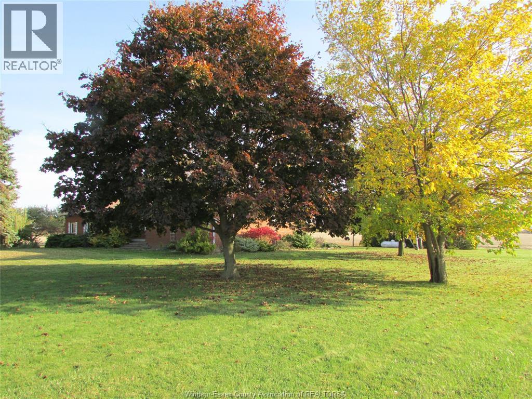
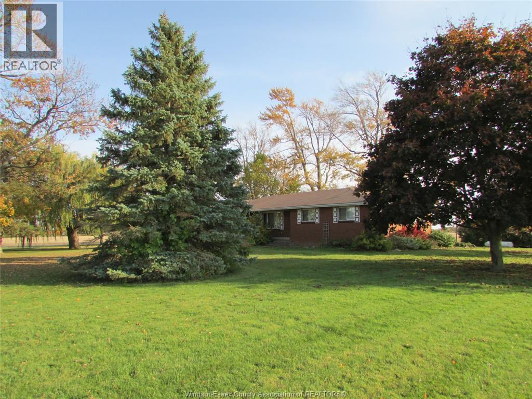
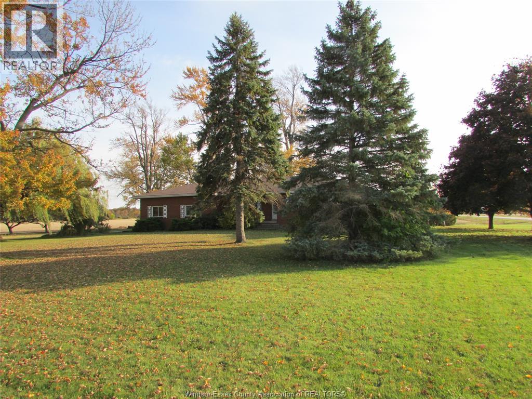
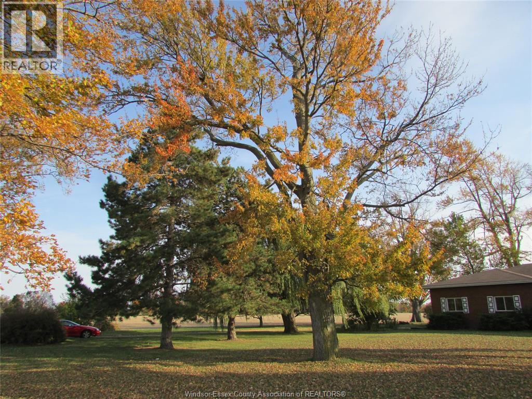
Welcome to this solid brick ranch nestled on approximately 3/4 of an acre in a peaceful, private setting. Featuring 3 bedrooms, 1.5 bathrooms, a full basement and a spacious attached 2-car garage. Situated on a corner lot bordering two paved roads and surrounded by mature trees with no immediate neighbours, this property offers plenty of outdoor space and a serene atmosphere. An excellent opportunity for those seeking privacy, tranquility and the comforts of country-style living, all at a very affordable price! (id:52874)
Property Details
|
MLS® Number
|
26027242 |
|
Property Type
|
Single Family |
|
EquipmentType
|
Propane Tank |
|
Features
|
Double Width Or More Driveway, Gravel Driveway, Side Driveway |
|
RentalEquipmentType
|
Propane Tank |
Building
|
BathroomTotal
|
2 |
|
BedroomsAboveGround
|
3 |
|
BedroomsTotal
|
3 |
|
ArchitecturalStyle
|
Ranch |
|
ConstructedDate
|
1980 |
|
ConstructionStyleAttachment
|
Detached |
|
CoolingType
|
Central Air Conditioning |
|
ExteriorFinish
|
Brick |
|
FireplaceFuel
|
Wood |
|
FireplacePresent
|
Yes |
|
FireplaceType
|
Free Standing Metal |
|
FlooringType
|
Laminate |
|
FoundationType
|
Block |
|
HalfBathTotal
|
1 |
|
HeatingFuel
|
Propane |
|
HeatingType
|
Forced Air |
|
StoriesTotal
|
1 |
|
Type
|
House |
Parking
Land
|
Acreage
|
No |
|
LandscapeFeatures
|
Landscaped |
|
SizeIrregular
|
157.29 X 173.13 Ft / 0.79 Ac |
|
SizeTotalText
|
157.29 X 173.13 Ft / 0.79 Ac|0.50- 1.00 Acre |
|
ZoningDescription
|
A1 |
Rooms
| Level |
Type |
Length |
Width |
Dimensions |
|
Lower Level |
Office |
|
|
Measurements not available |
|
Lower Level |
Storage |
|
|
Measurements not available |
|
Lower Level |
Family Room |
|
|
Measurements not available |
|
Main Level |
5pc Bathroom |
|
|
Measurements not available |
|
Main Level |
2pc Bathroom |
|
|
Measurements not available |
|
Main Level |
Bedroom |
|
|
Measurements not available |
|
Main Level |
Bedroom |
|
|
Measurements not available |
|
Main Level |
Bedroom |
|
|
Measurements not available |
|
Main Level |
Living Room |
|
|
Measurements not available |
|
Main Level |
Dining Room |
|
|
Measurements not available |
|
Main Level |
Kitchen |
|
|
Measurements not available |
|
Main Level |
Foyer |
|
|
Measurements not available |
https://www.realtor.ca/real-estate/30487224/13003-county-rd-46-lakeshore