4 Bedroom
3 Bathroom
5 Level
Fireplace
Central Air Conditioning
Forced Air, Furnace
Landscaped
$979,000
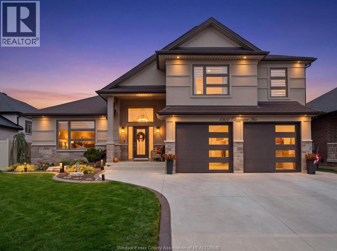
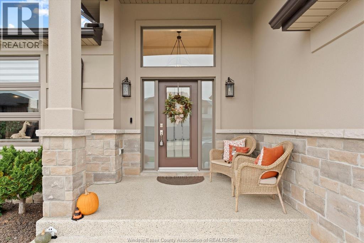
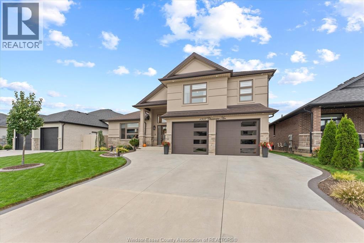
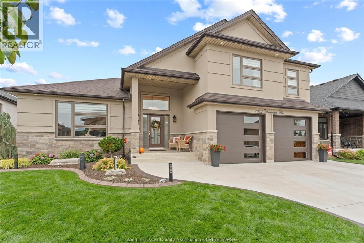
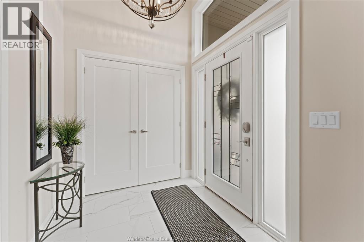
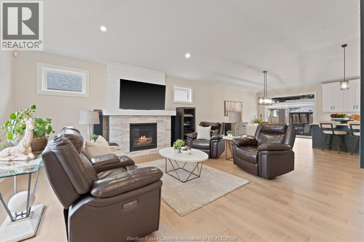
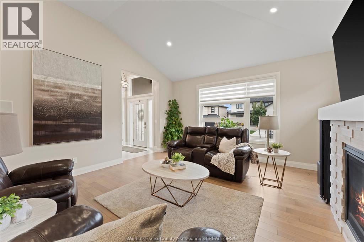
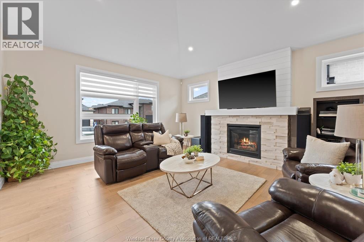
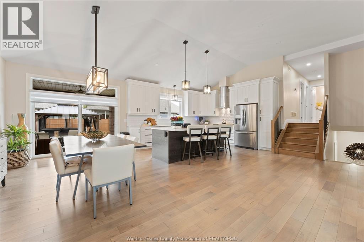
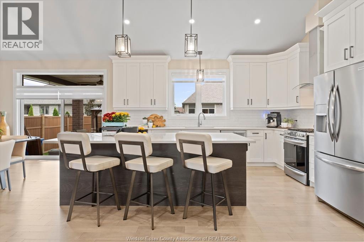
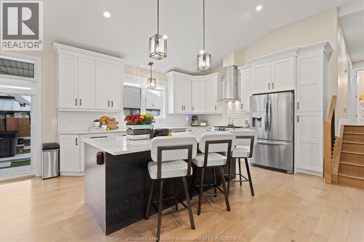
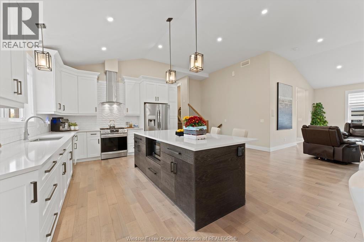
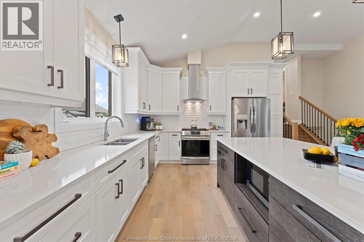
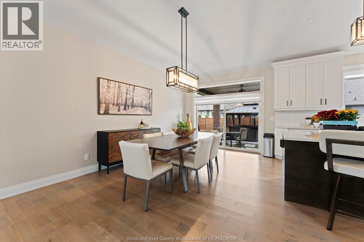
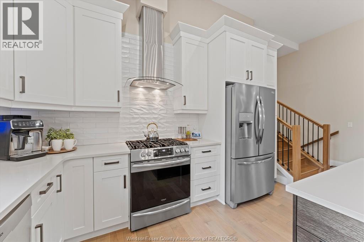
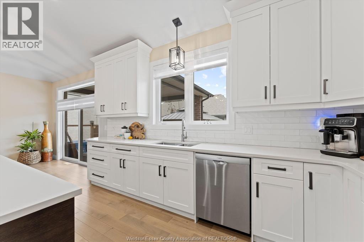
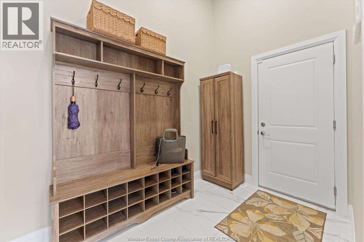
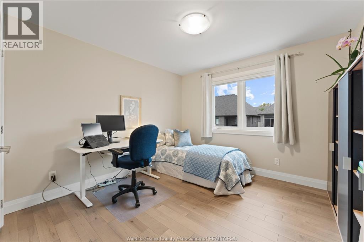
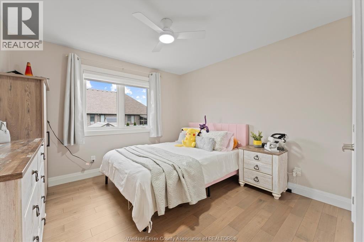
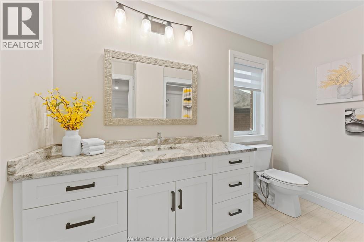
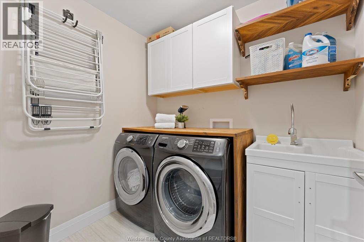
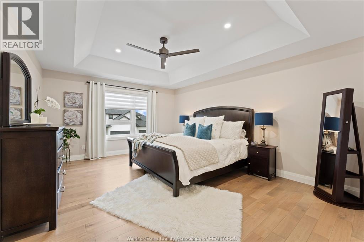
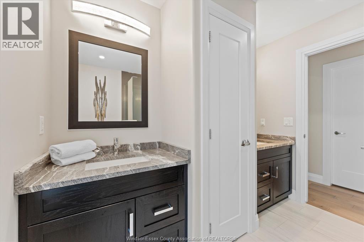
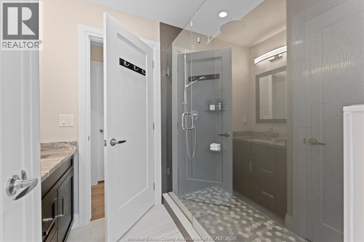
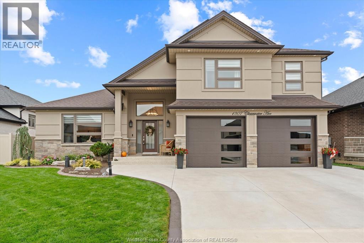
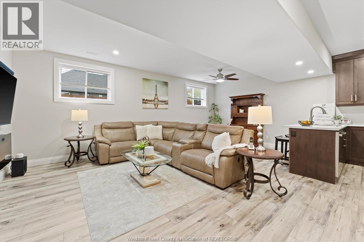
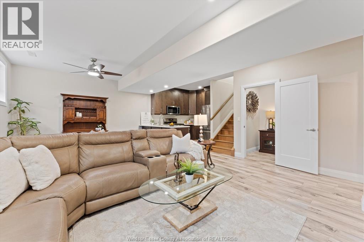
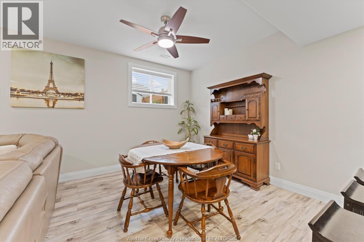
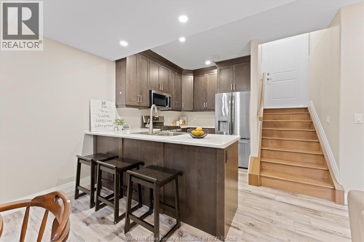
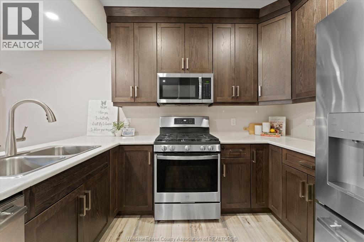
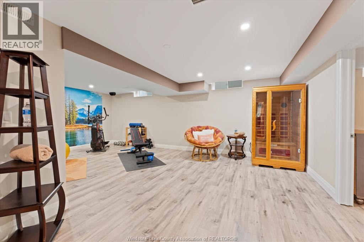
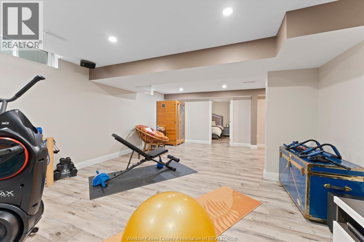
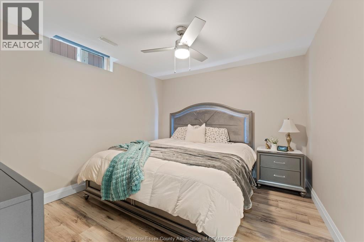
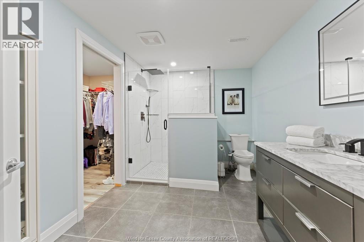
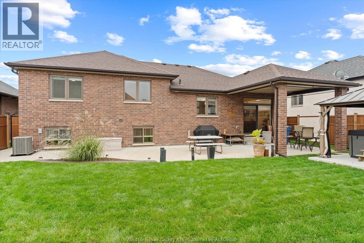
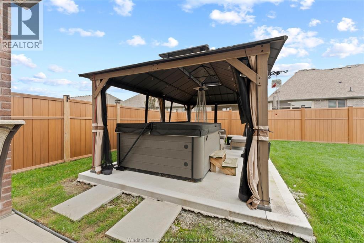
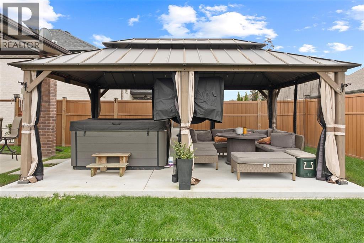
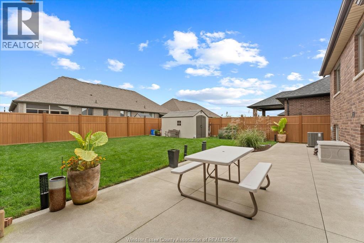
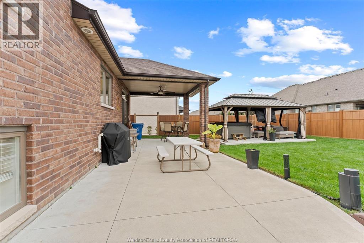
Don’t miss this impressive, move-in-ready residence offering exceptional space, style and versatility. From its striking curb appeal to its thoughtfully designed interior, this home delivers on every level. Step inside to a spacious foyer that opens to an inviting living room with a fireplace, an elegant dining area and a well-appointed kitchen that serves as the heart of the home. Soaring vaulted ceilings, abundant natural light and rich hardwood flooring create a warm, welcoming atmosphere throughout. The main home features two additional bedrooms, a full bathroom, a convenient laundry room and a generous primary retreat complete with two walk-in closets and a private ensuite. Adding incredible value and flexibility is the beautifully appointed in-law suite, featuring its own kitchen, eating area, living room, family room, bedroom with walk-in closet, private ensuite, separate laundry and grade-level entrance. Ideal for extended family or multigenerational living! The oversized garage boasts durable epoxy flooring, while the fully fenced backyard offers a private outdoor oasis with a concrete patio and gazebo—perfect for relaxing or entertaining. Ideally situated just steps from the Ganatchio Trail extension, scenic parks and the many amenities of East Riverside, including excellent schools, this exceptional property combines comfort, convenience and lifestyle in one outstanding package. A rare opportunity to enjoy spacious living, a versatile in-law suite and a fantastic location—all in one remarkable home! (id:52874)
Property Details
|
MLS® Number
|
26025462 |
|
Property Type
|
Single Family |
|
Features
|
Double Width Or More Driveway, Concrete Driveway |
Building
|
BathroomTotal
|
3 |
|
BedroomsAboveGround
|
4 |
|
BedroomsTotal
|
4 |
|
Appliances
|
Dishwasher, Dryer, Microwave Range Hood Combo, Washer, Two Stoves, Two Refrigerators |
|
ArchitecturalStyle
|
5 Level |
|
ConstructedDate
|
2020 |
|
ConstructionStyleAttachment
|
Detached |
|
ConstructionStyleSplitLevel
|
Sidesplit |
|
CoolingType
|
Central Air Conditioning |
|
ExteriorFinish
|
Brick, Concrete/stucco |
|
FireplaceFuel
|
Gas |
|
FireplacePresent
|
Yes |
|
FireplaceType
|
Direct Vent |
|
FlooringType
|
Ceramic/porcelain, Hardwood |
|
FoundationType
|
Block |
|
HeatingFuel
|
Natural Gas |
|
HeatingType
|
Forced Air, Furnace |
Parking
Land
|
Acreage
|
No |
|
FenceType
|
Fence |
|
LandscapeFeatures
|
Landscaped |
|
SizeIrregular
|
59.29 X 110.25 Ft |
|
SizeTotalText
|
59.29 X 110.25 Ft |
|
ZoningDescription
|
Res |
Rooms
| Level |
Type |
Length |
Width |
Dimensions |
|
Second Level |
4pc Ensuite Bath |
|
|
Measurements not available |
|
Second Level |
Primary Bedroom |
|
|
Measurements not available |
|
Basement |
3pc Bathroom |
|
|
Measurements not available |
|
Basement |
Laundry Room |
|
|
Measurements not available |
|
Basement |
Living Room |
|
|
Measurements not available |
|
Basement |
Bedroom |
|
|
Measurements not available |
|
Lower Level |
Eating Area |
|
|
Measurements not available |
|
Lower Level |
Family Room |
|
|
Measurements not available |
|
Lower Level |
Kitchen |
|
|
Measurements not available |
|
Main Level |
4pc Bathroom |
|
|
Measurements not available |
|
Main Level |
Laundry Room |
|
|
Measurements not available |
|
Main Level |
Bedroom |
|
|
Measurements not available |
|
Main Level |
Bedroom |
|
|
Measurements not available |
|
Main Level |
Mud Room |
|
|
Measurements not available |
|
Main Level |
Dining Room |
|
|
Measurements not available |
|
Main Level |
Kitchen |
|
|
Measurements not available |
|
Main Level |
Living Room/fireplace |
|
|
Measurements not available |
|
Main Level |
Foyer |
|
|
Measurements not available |
https://www.realtor.ca/real-estate/30410008/1307-clearwater-windsor