3 Bedroom
2 Bathroom
981 sqft
Bungalow, Ranch
Fireplace
Central Air Conditioning
Forced Air, Furnace
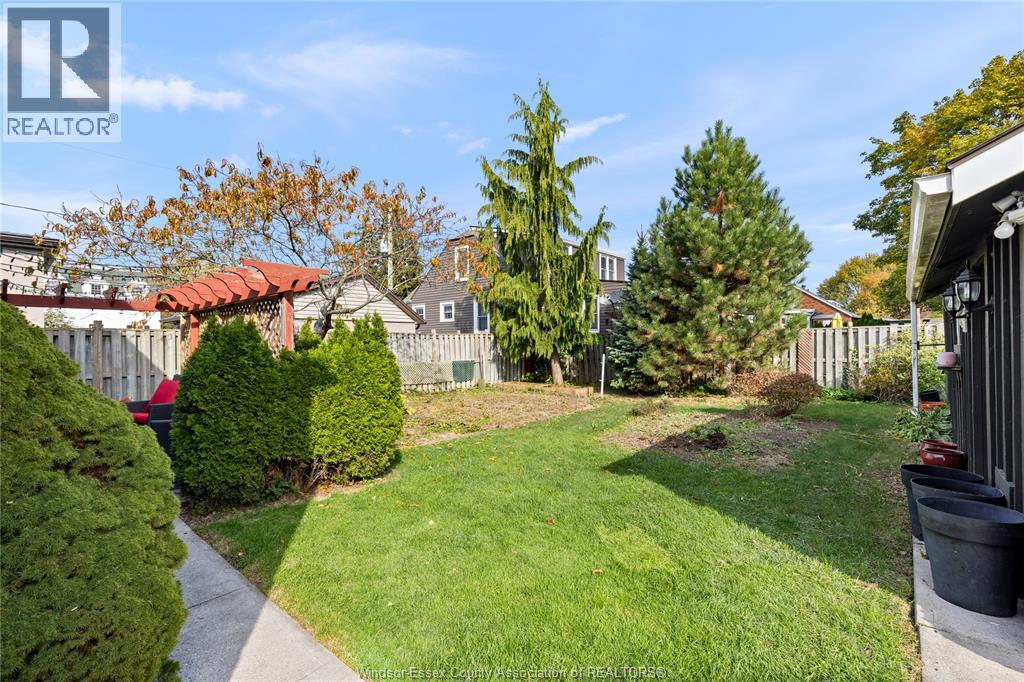
Landscaped
$419,900
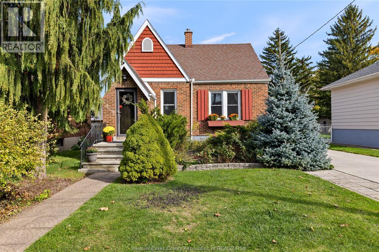
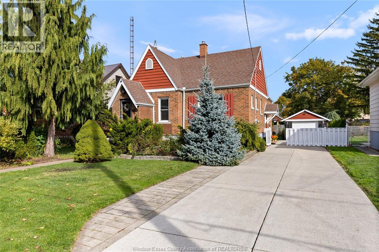
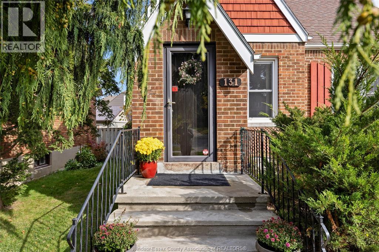
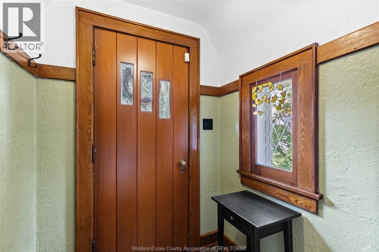
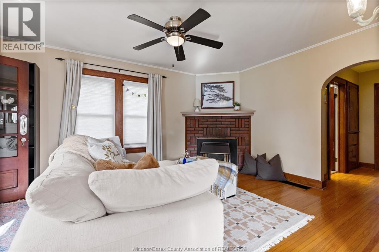
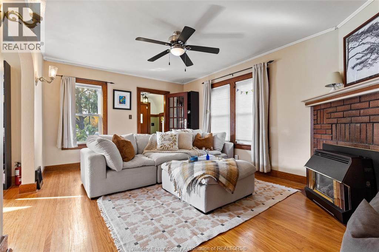
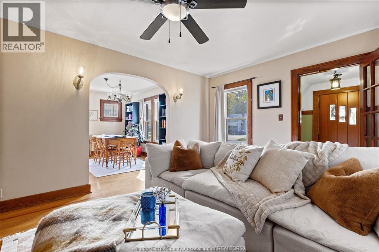
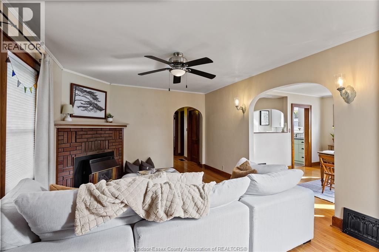
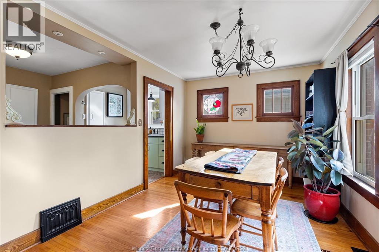
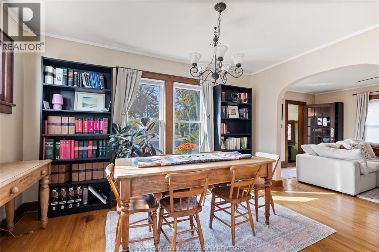
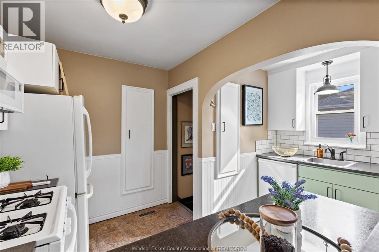
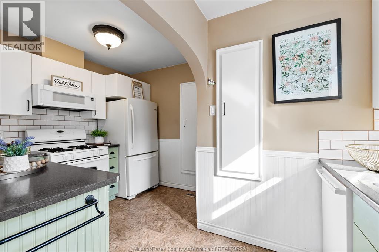
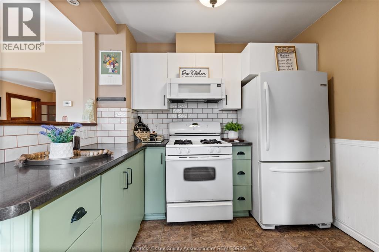
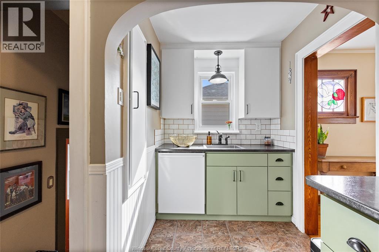
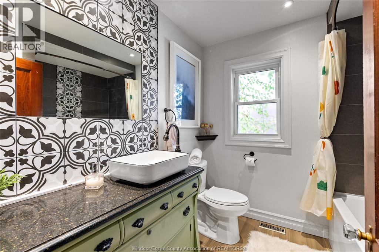
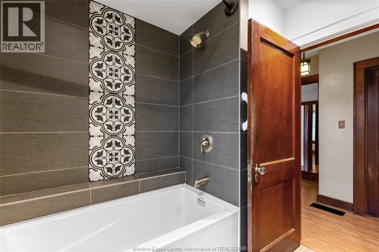
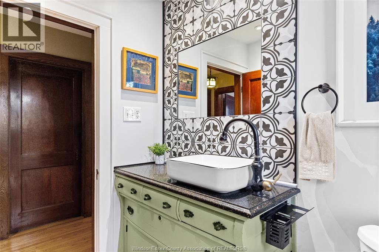
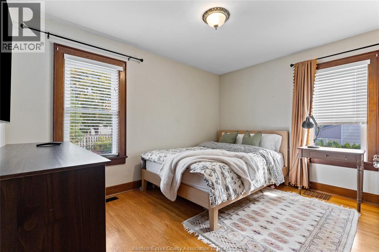
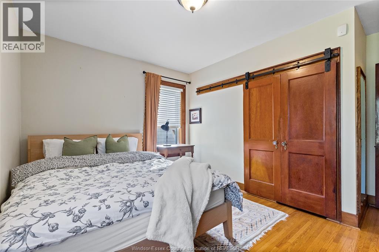
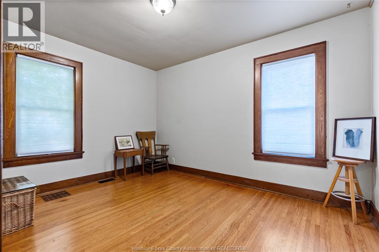
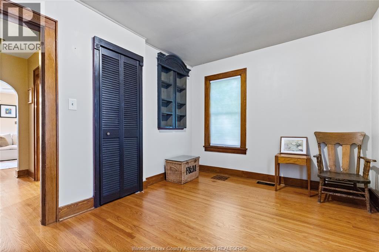
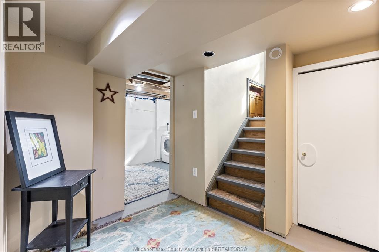
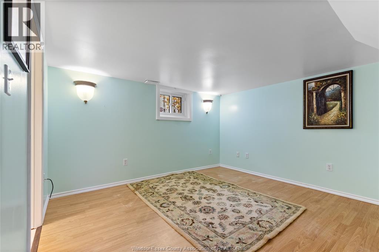
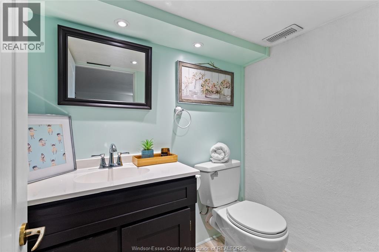
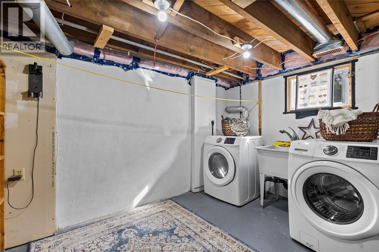
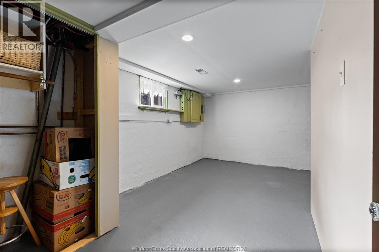
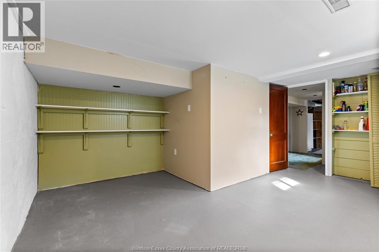
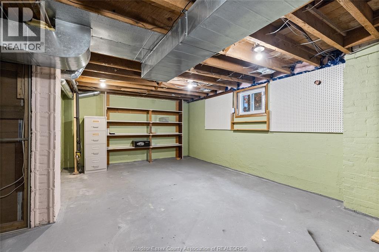
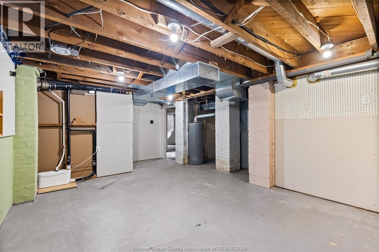
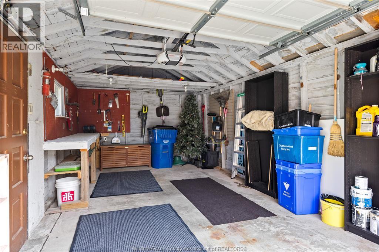
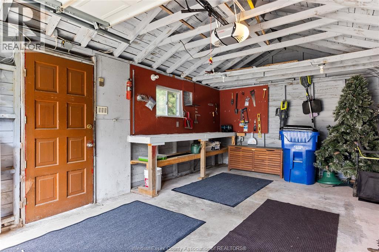
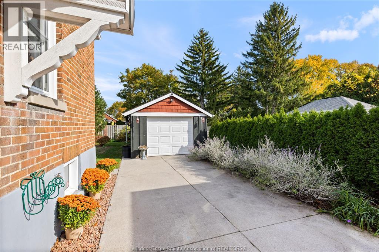
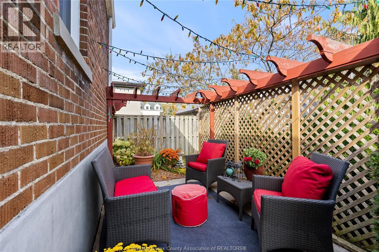
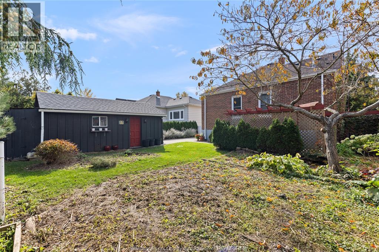
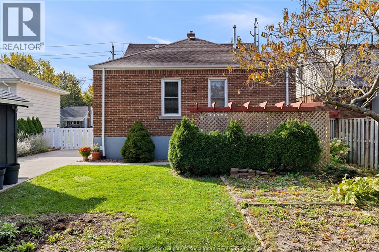
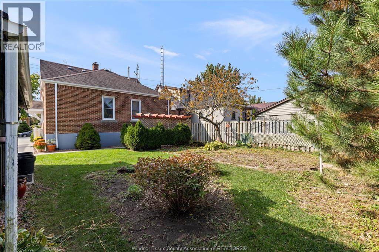
Absolutely adorable! This charming brick home has so much character in and out. Beautiful hardwood floors, trim and doors throughout. Updated kitchen and bathroom renos, that still compliments the home. Vinyl windows with tilt in for easy cleaning. Living room with gas fireplace. Unique front entrance vestibule adding to the character of this home. 2 bedrooms, 4 piece bath full dining room all on main floor. Lower level has a half bath, a 3rd bedroom, 2 more storage rooms plus a laundry room. Private fenced in yard with 1 and 1/2 car garage with hydro and concrete floor. Behind the garage is potting shed for your outdoor projects. The concrete driveway and sidewalks finish the look with a privacy gate across to keep kids and pets safe! A must to see nothing to do but move in , gas forced air central air/ 100 amp service, owned gas hot water tank and owned security/alarm system included. (id:52874)
Property Details
|
MLS® Number
|
26026721 |
|
Property Type
|
Single Family |
|
Features
|
Finished Driveway, Front Driveway, Single Driveway |
Building
|
BathroomTotal
|
2 |
|
BedroomsAboveGround
|
2 |
|
BedroomsBelowGround
|
1 |
|
BedroomsTotal
|
3 |
|
Appliances
|
Dishwasher, Dryer, Microwave Range Hood Combo, Refrigerator, Stove, Washer |
|
ArchitecturalStyle
|
Bungalow, Ranch |
|
ConstructedDate
|
1939 |
|
ConstructionStyleAttachment
|
Detached |
|
CoolingType
|
Central Air Conditioning |
|
ExteriorFinish
|
Aluminum/vinyl, Brick |
|
FireplacePresent
|
Yes |
|
FireplaceType
|
Conventional |
|
FlooringType
|
Ceramic/porcelain, Hardwood |
|
FoundationType
|
Block |
|
HalfBathTotal
|
1 |
|
HeatingFuel
|
Natural Gas |
|
HeatingType
|
Forced Air, Furnace |
|
StoriesTotal
|
1 |
|
SizeInterior
|
981 Sqft |
|
TotalFinishedArea
|
981 Sqft |
|
Type
|
House |
Parking
Land
|
Acreage
|
No |
|
FenceType
|
Fence |
|
LandscapeFeatures
|
Landscaped |
|
SizeIrregular
|
50.18 X 110.40 Ft / 0.127 Ac |
|
SizeTotalText
|
50.18 X 110.40 Ft / 0.127 Ac|0-0.25 Acre |
|
ZoningDescription
|
Res |
Rooms
| Level |
Type |
Length |
Width |
Dimensions |
|
Lower Level |
2pc Bathroom |
|
|
Measurements not available |
|
Lower Level |
Other |
|
|
Measurements not available |
|
Lower Level |
Storage |
|
|
Measurements not available |
|
Lower Level |
Utility Room |
|
|
Measurements not available |
|
Lower Level |
Bedroom |
|
|
Measurements not available |
|
Lower Level |
Laundry Room |
|
|
Measurements not available |
|
Main Level |
4pc Bathroom |
|
|
Measurements not available |
|
Main Level |
Bedroom |
|
|
Measurements not available |
|
Main Level |
Primary Bedroom |
|
|
Measurements not available |
|
Main Level |
Dining Room |
|
|
Measurements not available |
|
Main Level |
Living Room/fireplace |
|
|
Measurements not available |
|
Main Level |
Enclosed Porch |
|
|
Measurements not available |
|
Main Level |
Foyer |
|
|
Measurements not available |
https://www.realtor.ca/real-estate/30461959/131-delaware-avenue-chatham