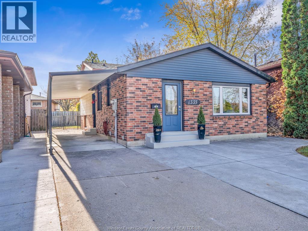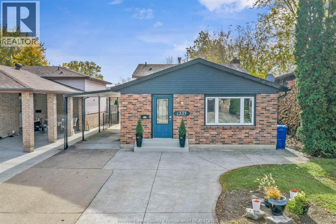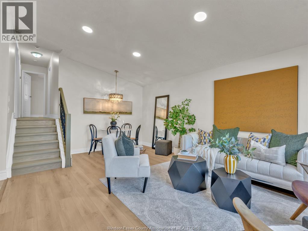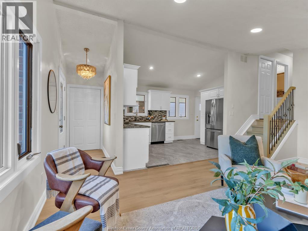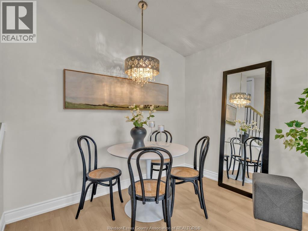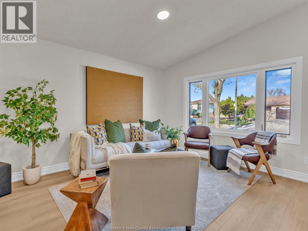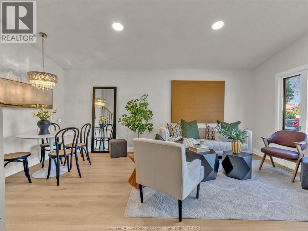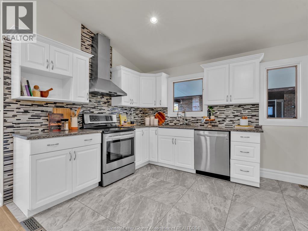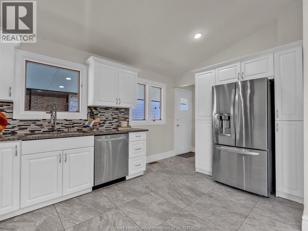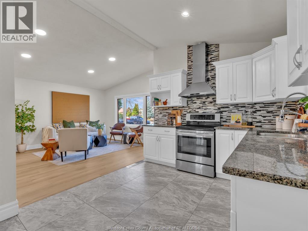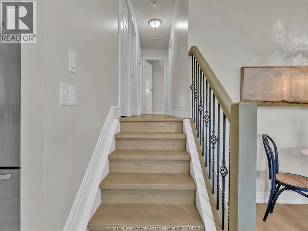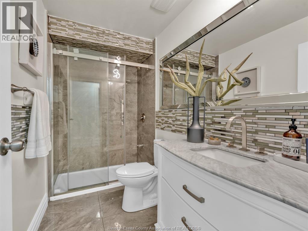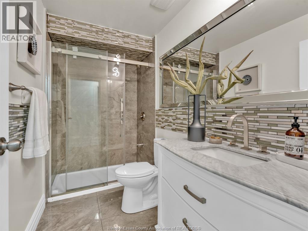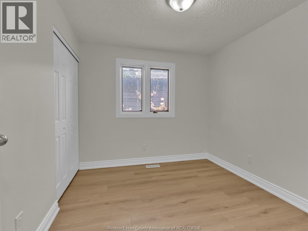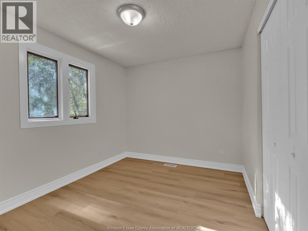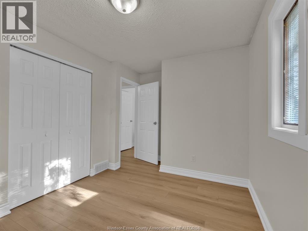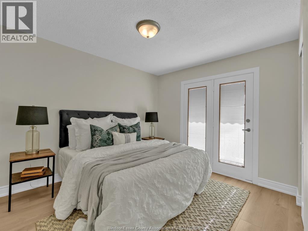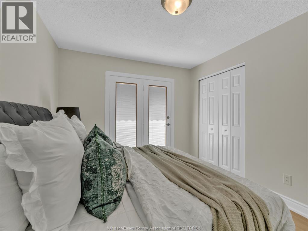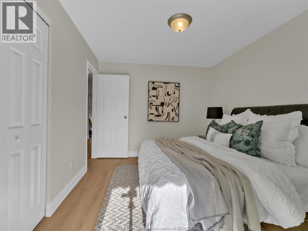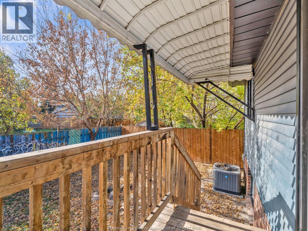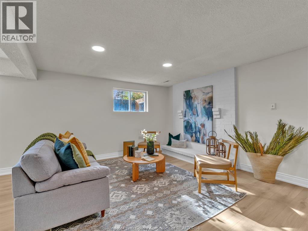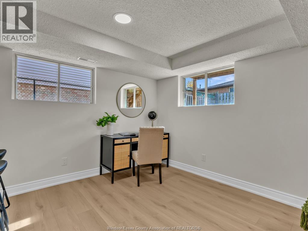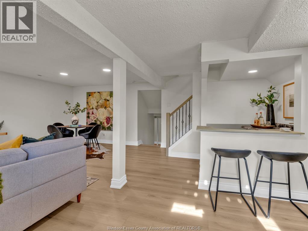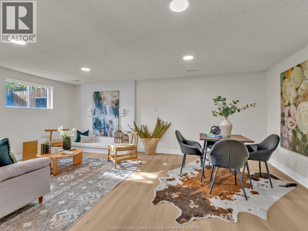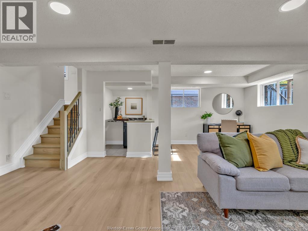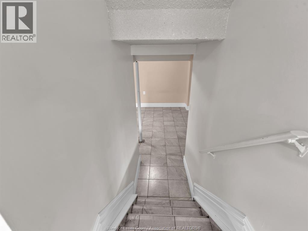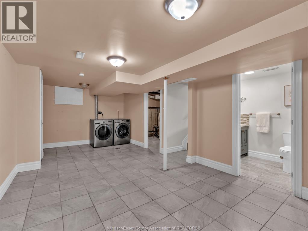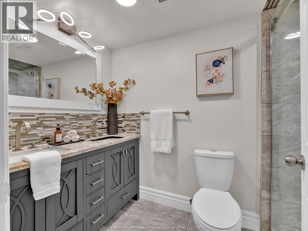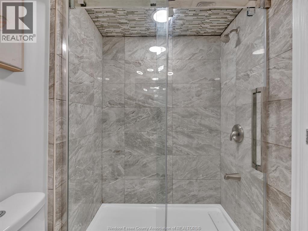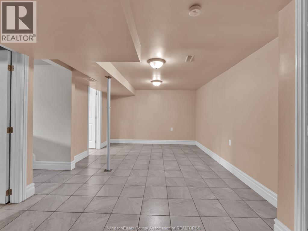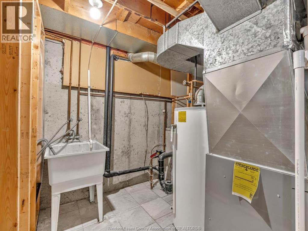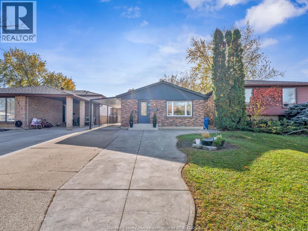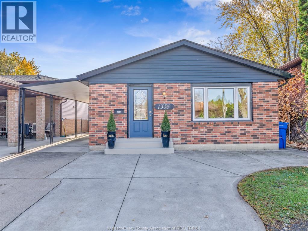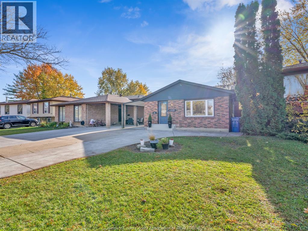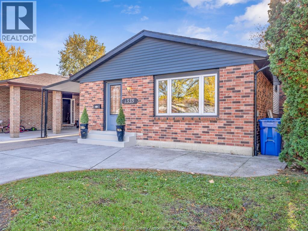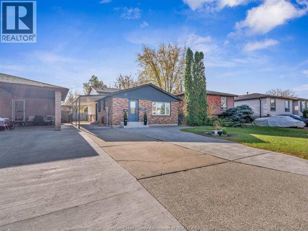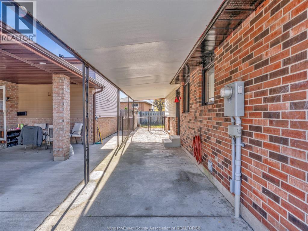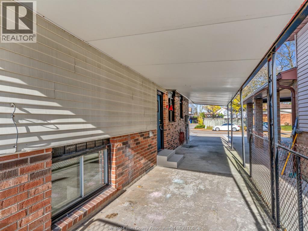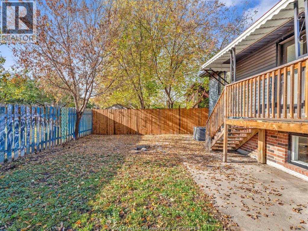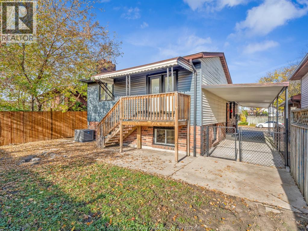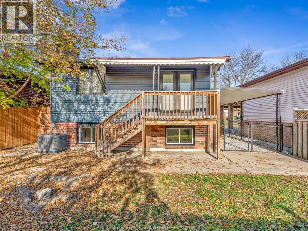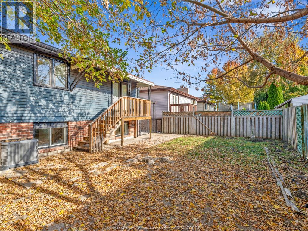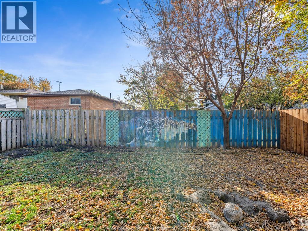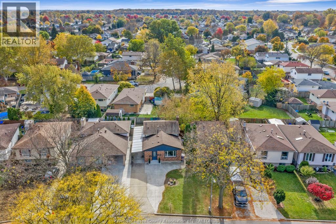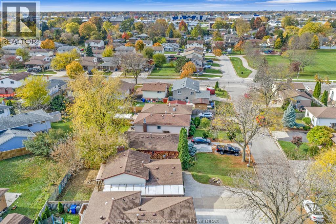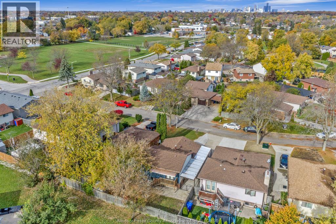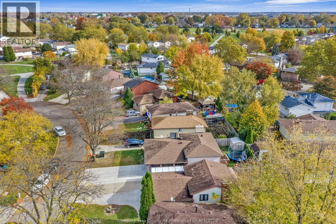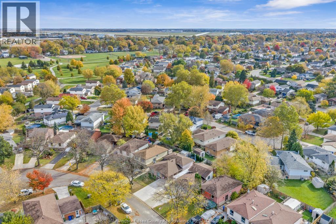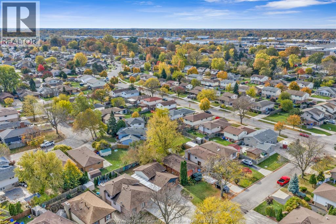
This wonderfully newly renovated 4 level home offers a surprising amount of space! Nestled on the cusp of a well treed and dead end cul de sac with no through traffic. Just 250m around the corner from the grounds of St. Christopher school. Follow the extensive paved walking trails a stones throw away and through the Hall Farm park for direct parkland access to McWilliam Public School! Just a fantastic family neighbourhood in a convenient central location near the mall and some of the best shopping and restaurants in the city. The main floor cathedral ceiling highlights the beautifully updated kitchen with granite counter and stainless steel appliances. 3 renovated comfortable bedrooms and 2 attractive full baths. Enjoy abundant natural light throughout the home. You are sure to value this bright sizable family room with wet bar ... a fantastic place to entertain! Direct side door access to the basement levels offers intriguing possibilities for investors. A large carport will be a highly valued amenity whenever the weather will not cooperate. Fully fenced yard. Furnace and central air replaced in 2020. You won't want to miss this exceptional value! Call now! (id:52874)
1:00 pm
Ends at:3:00 pm
| MLS® Number | 26026810 |
| Property Type | Single Family |
| Features | Double Width Or More Driveway, Concrete Driveway, Finished Driveway |
| BathroomTotal | 2 |
| BedroomsAboveGround | 3 |
| BedroomsTotal | 3 |
| Appliances | Dishwasher, Dryer, Refrigerator, Stove, Washer |
| ArchitecturalStyle | 4 Level |
| ConstructedDate | 1981 |
| ConstructionStyleAttachment | Detached |
| ConstructionStyleSplitLevel | Backsplit |
| CoolingType | Central Air Conditioning |
| ExteriorFinish | Aluminum/vinyl, Brick |
| FlooringType | Ceramic/porcelain, Laminate |
| FoundationType | Concrete |
| HeatingFuel | Natural Gas |
| HeatingType | Forced Air, Furnace |
| Carport |
| Acreage | No |
| FenceType | Fence |
| SizeIrregular | 30 X |
| SizeTotalText | 30 X |
| ZoningDescription | Res |
| Level | Type | Length | Width | Dimensions |
|---|---|---|---|---|
| Second Level | 3pc Bathroom | Measurements not available | ||
| Second Level | Bedroom | Measurements not available | ||
| Second Level | Bedroom | Measurements not available | ||
| Second Level | Primary Bedroom | Measurements not available | ||
| Third Level | Family Room | Measurements not available | ||
| Fourth Level | 3pc Bathroom | Measurements not available | ||
| Fourth Level | Utility Room | Measurements not available | ||
| Fourth Level | Laundry Room | Measurements not available | ||
| Fourth Level | Recreation Room | Measurements not available | ||
| Main Level | Kitchen | Measurements not available | ||
| Main Level | Dining Room | Measurements not available | ||
| Main Level | Living Room | Measurements not available | ||
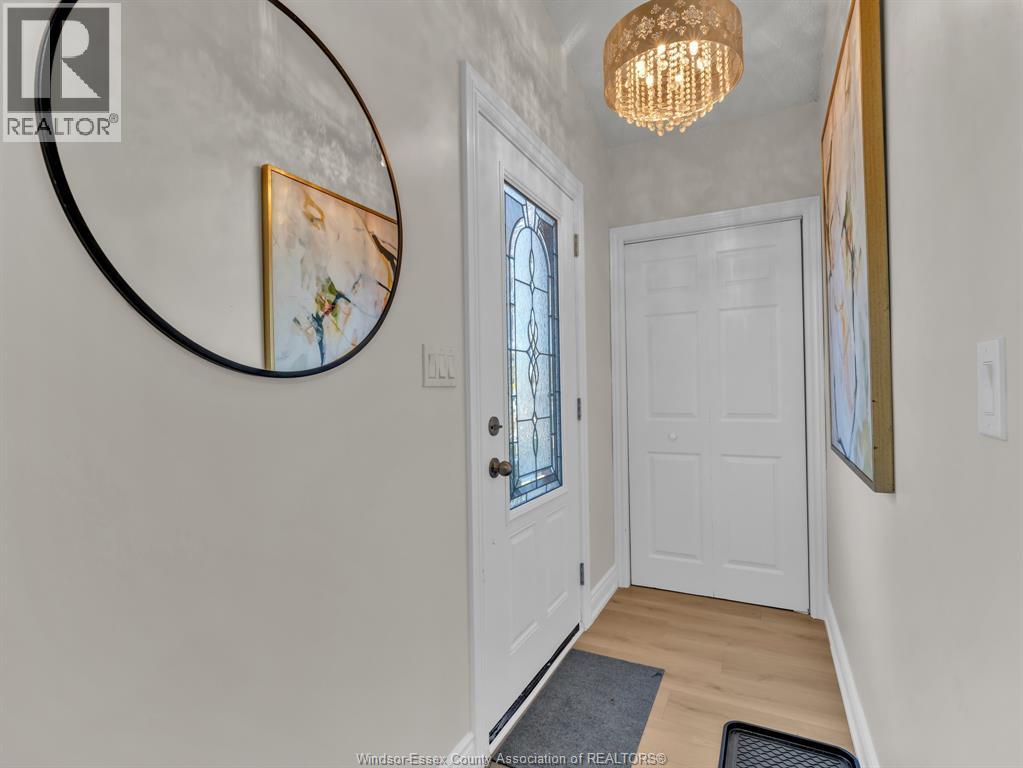
| Main Level | Foyer | Measurements not available |
https://www.realtor.ca/real-estate/30469123/1335-calvert-court-windsor
Contact us for more information

The trademarks REALTOR®, REALTORS®, and the REALTOR® logo are controlled by The Canadian Real Estate Association (CREA) and identify real estate professionals who are members of CREA. The trademarks MLS®, Multiple Listing Service® and the associated logos are owned by The Canadian Real Estate Association (CREA) and identify the quality of services provided by real estate professionals who are members of CREA. The trademark DDF® is owned by The Canadian Real Estate Association (CREA) and identifies CREA's Data Distribution Facility (DDF®)