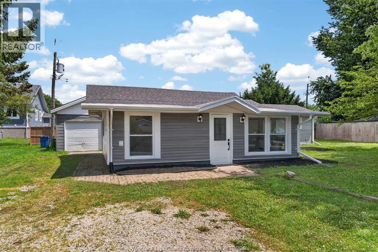
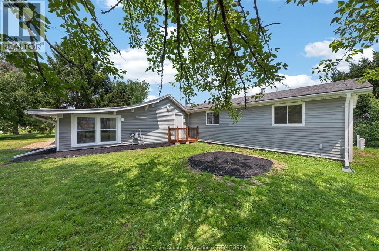
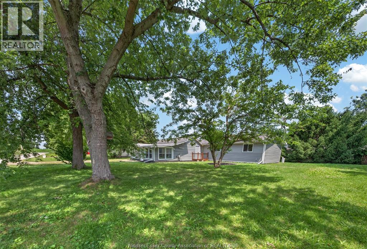
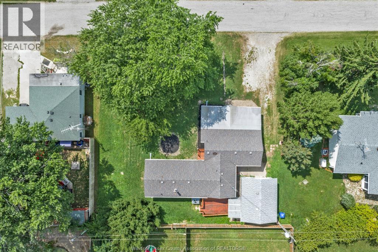
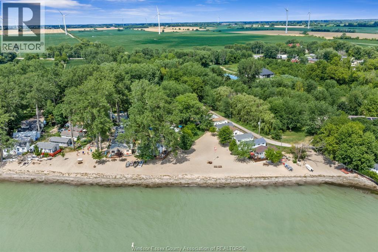
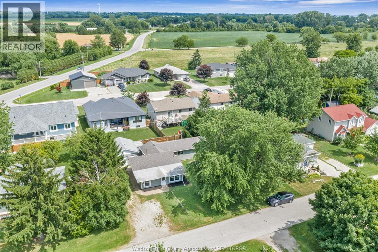
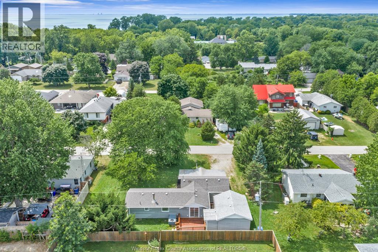
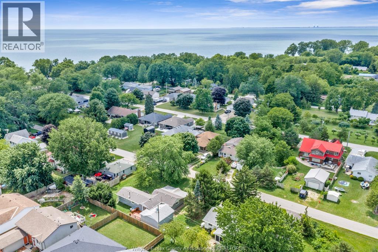
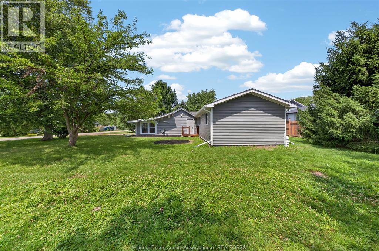
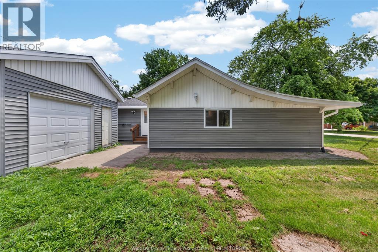
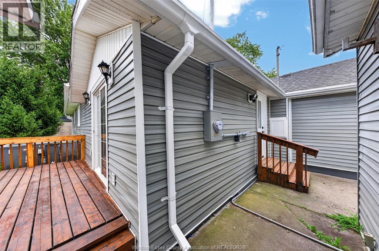
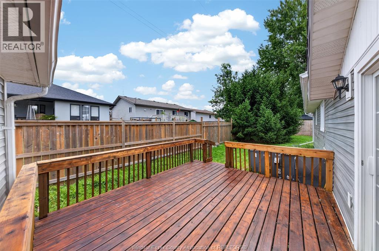
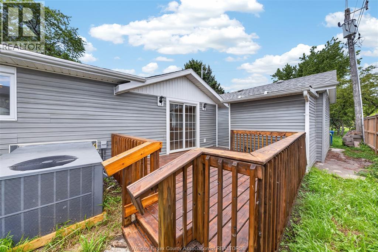
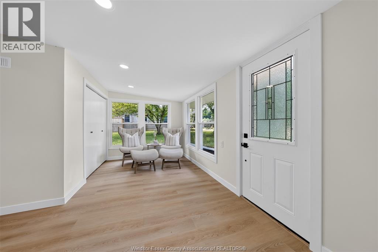
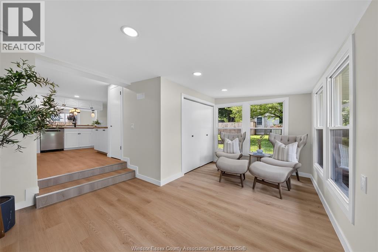
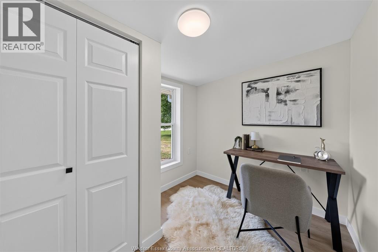
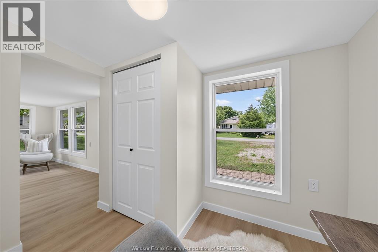
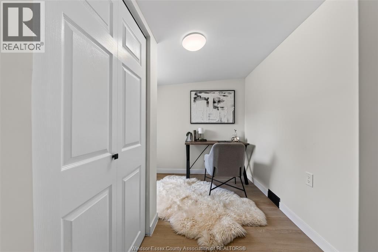
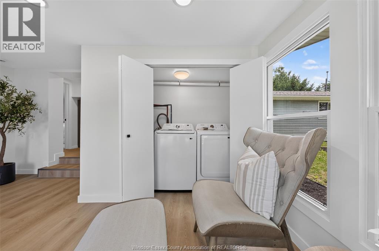
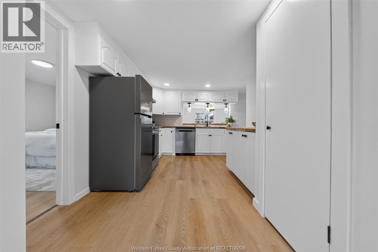
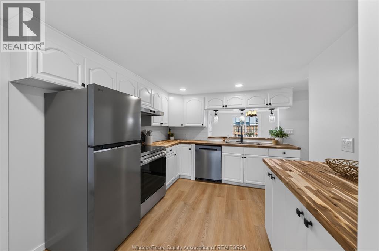
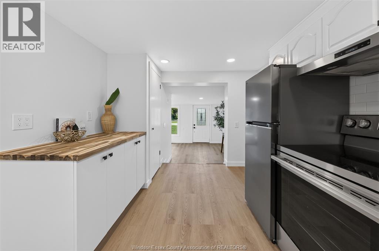
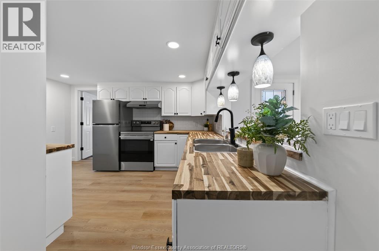
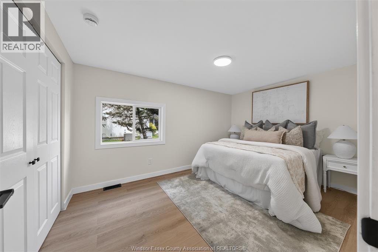
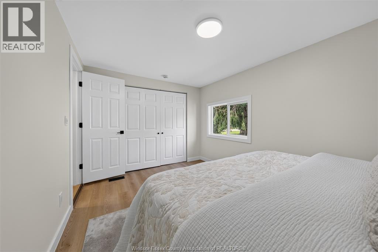
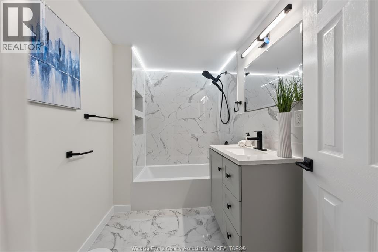
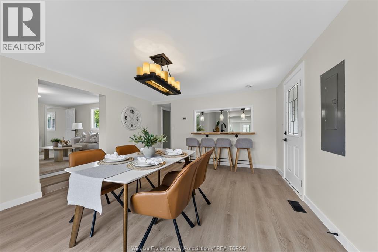
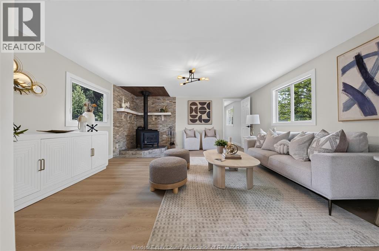
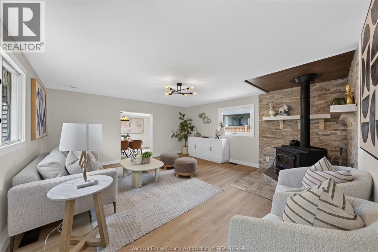
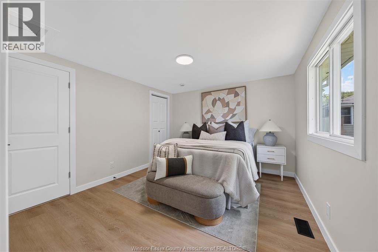
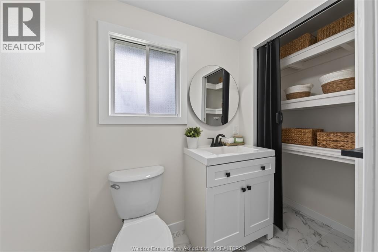
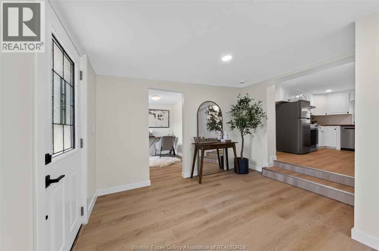
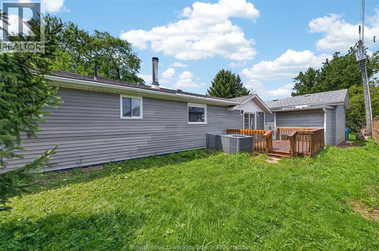
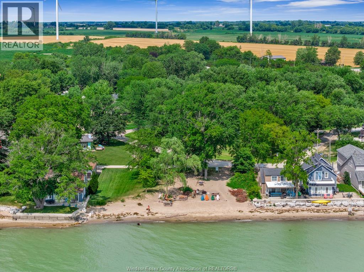
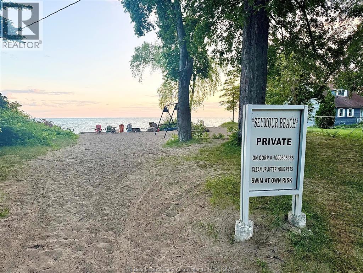
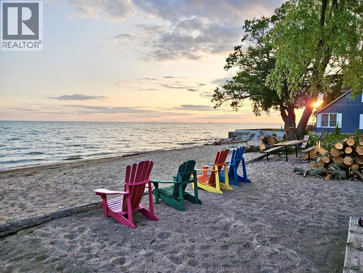
Situated on a double lot in a peaceful, family-friendly neighbourhood, this home offers the convenience of main-floor living with a spacious layout featuring 2 bedrooms and 1.5 bathrooms. Recent 2026 updates include fully renovated bathrooms, seven new windows, upgraded 200-amp electrical service and panel, insulated crawl space and attic, brand-new flooring throughout, and a refreshed kitchen with new countertops and additional updates. Experience the best of Ontario's South Shore lifestyle, just minutes from Colchester's renowned wineries, marinas, waterfront parks, restaurants, and Lake Erie beaches, with private beach access just a short walk away. Conveniently located within easy driving distance of Kingsville, Essex, and Windsor, you'll enjoy the perfect balance of peaceful lakeside living and access to everyday amenities. This turnkey home is ready for you to move in and enjoy everything this sought-after area has to offer. (id:52874)
1:00 pm
Ends at:3:00 pm
Situated on a double lot in a peaceful, family-friendly neighbourhood, this home offers the convenience of main-floor living with a spacious layout featuring 2 bedrooms and 1.5 bathrooms. Recent 2026
| MLS® Number | 26017831 |
| Property Type | Single Family |
| Features | Double Width Or More Driveway, Front Driveway, Gravel Driveway |
| WaterFrontType | Waterfront, Road Between |
| BathroomTotal | 2 |
| BedroomsAboveGround | 2 |
| BedroomsTotal | 2 |
| Appliances | Dishwasher, Dryer, Refrigerator, Stove, Washer |
| ArchitecturalStyle | Bungalow, Ranch |
| ConstructedDate | 1960 |
| ConstructionStyleAttachment | Detached |
| CoolingType | Central Air Conditioning |
| ExteriorFinish | Aluminum/vinyl |
| FireplaceFuel | Wood |
| FireplacePresent | Yes |
| FireplaceType | Free Standing Metal |
| FlooringType | Cushion/lino/vinyl |
| FoundationType | Concrete |
| HalfBathTotal | 1 |
| HeatingFuel | Natural Gas |
| HeatingType | Forced Air, Furnace |
| StoriesTotal | 1 |
| SizeInterior | 1,385 Sqft |
| TotalFinishedArea | 1385 Sqft |
| Type | House |
| Detached Garage | |
| Garage |
| Acreage | No |
| SizeIrregular | 100 X 77 Ft |
| SizeTotalText | 100 X 77 Ft |
| ZoningDescription | Res |
| Level | Type | Length | Width | Dimensions |
|---|---|---|---|---|
| Main Level | 4pc Bathroom | Measurements not available | ||
| Main Level | 2pc Ensuite Bath | Measurements not available | ||
| Main Level | Primary Bedroom | Measurements not available | ||
| Main Level | Bedroom | Measurements not available | ||
| Main Level | Dining Room | Measurements not available | ||
| Main Level | Kitchen | Measurements not available | ||
| Main Level | Living Room/fireplace | Measurements not available | ||
| Main Level | Laundry Room | Measurements not available | ||
| Main Level | Sunroom | Measurements not available | ||
| Main Level | Mud Room | Measurements not available |
https://www.realtor.ca/real-estate/30071569/134-windsor-avenue-harrow
Contact us for more information

The trademarks REALTOR®, REALTORS®, and the REALTOR® logo are controlled by The Canadian Real Estate Association (CREA) and identify real estate professionals who are members of CREA. The trademarks MLS®, Multiple Listing Service® and the associated logos are owned by The Canadian Real Estate Association (CREA) and identify the quality of services provided by real estate professionals who are members of CREA. The trademark DDF® is owned by The Canadian Real Estate Association (CREA) and identifies CREA's Data Distribution Facility (DDF®)