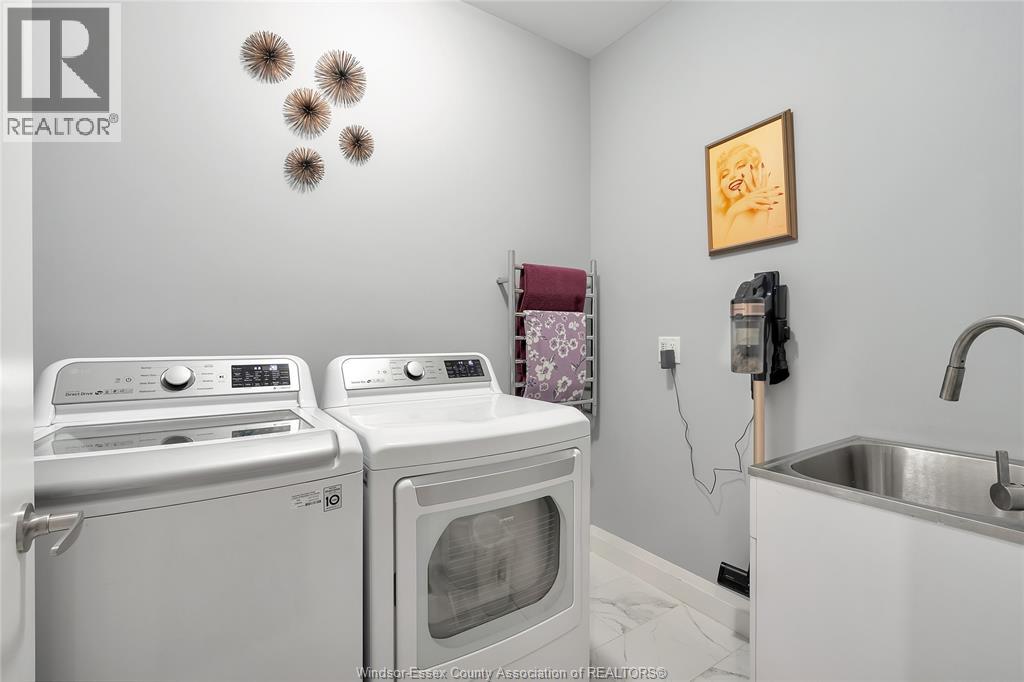
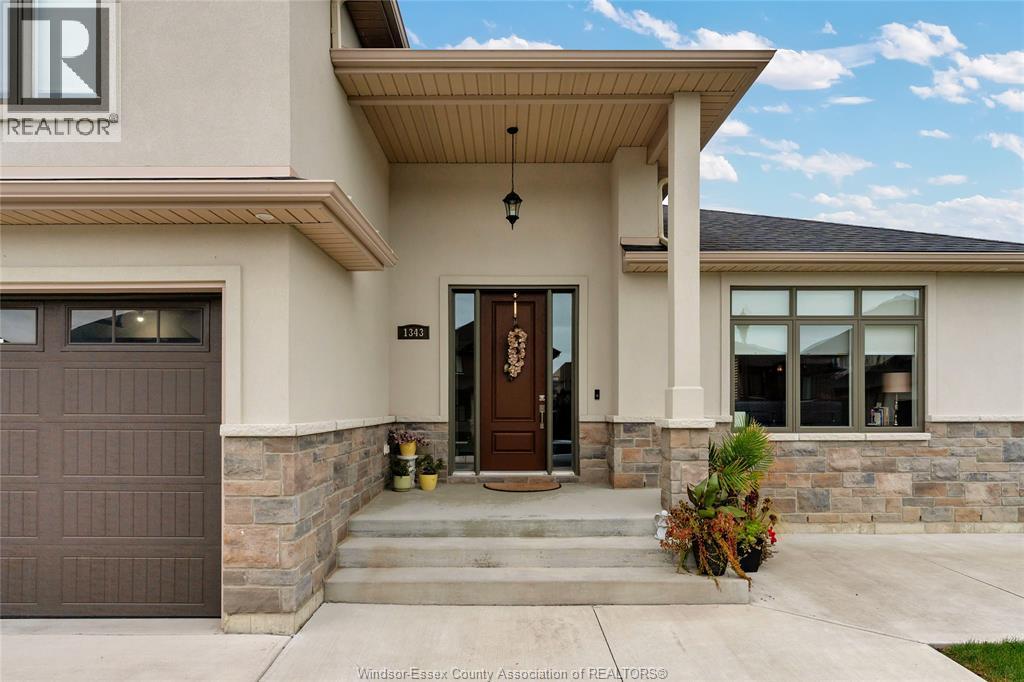
4 Bedroom
3 Bathroom
5 Level, Raised Ranch W/ Bonus Room
Fireplace
Central Air Conditioning
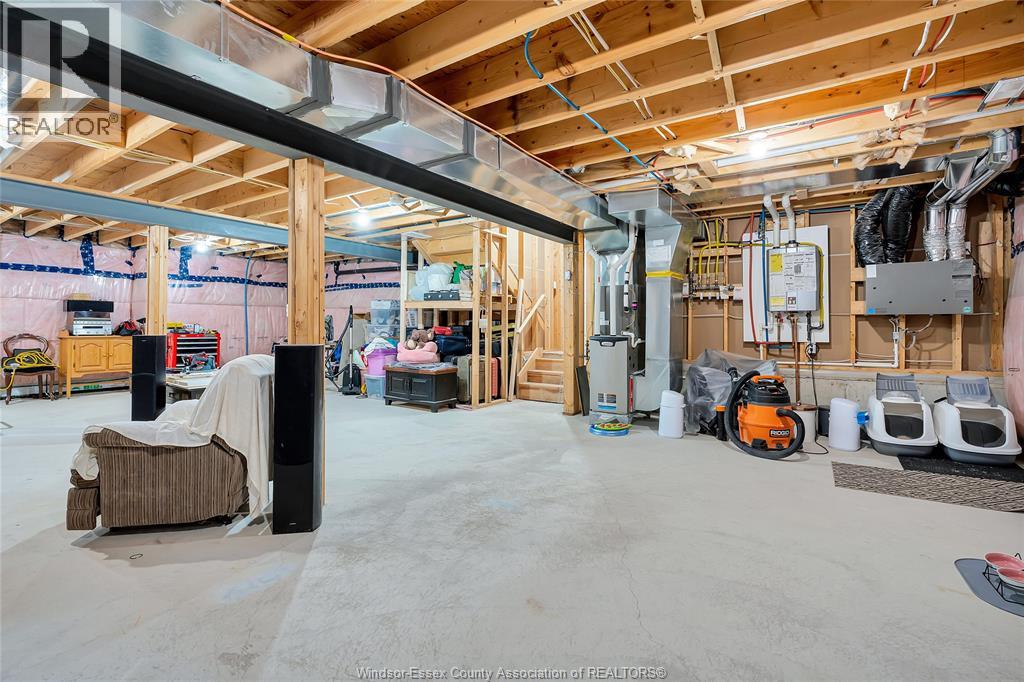
Forced Air, Furnace, Heat Recovery Ventilation (Hrv)
$949,900
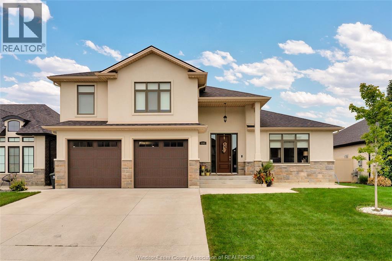
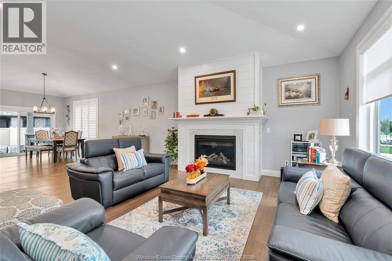
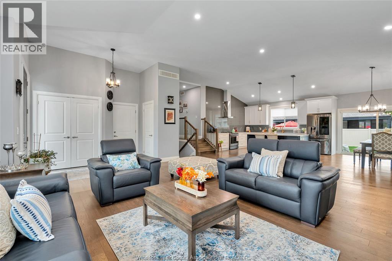
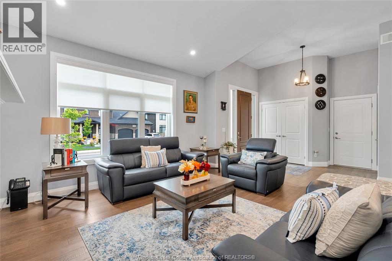
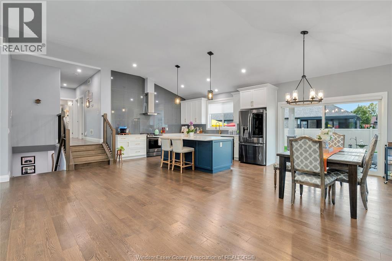
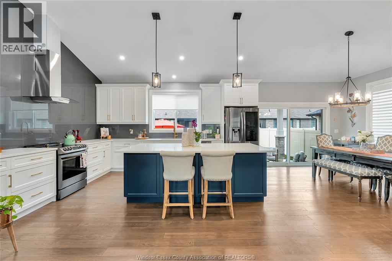
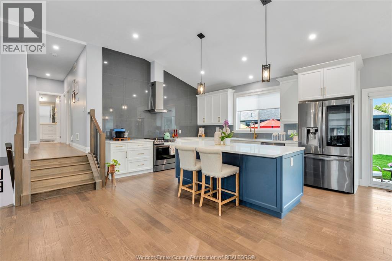
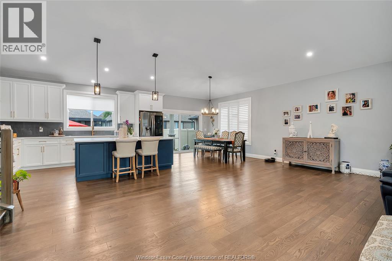
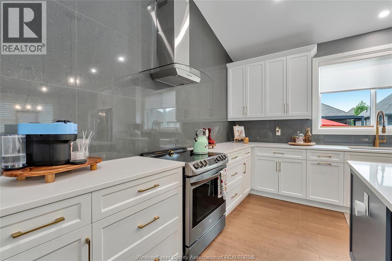
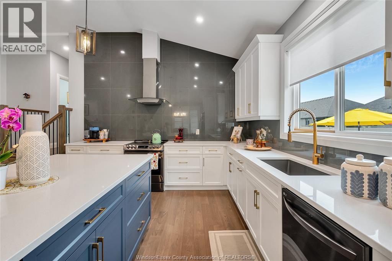
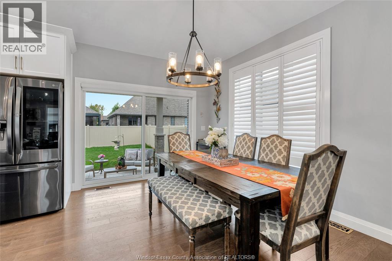
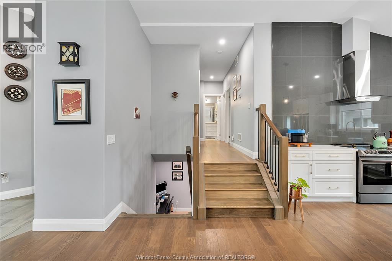
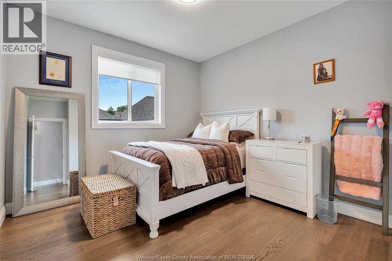
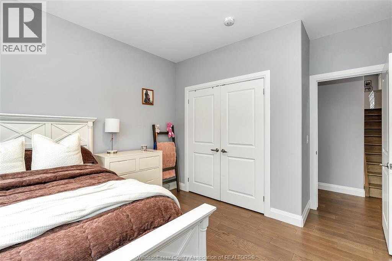
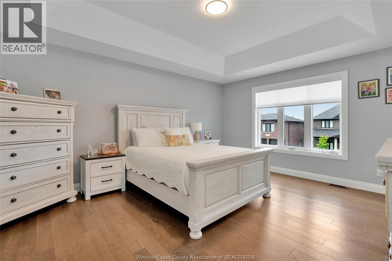
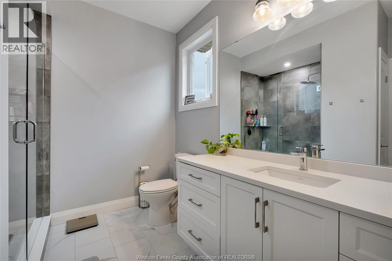
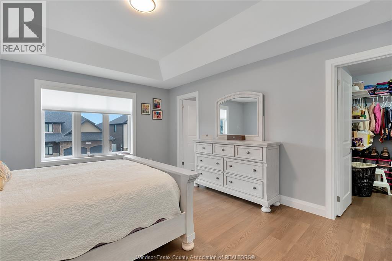
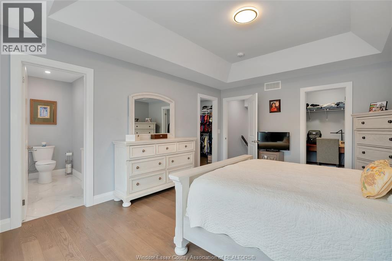
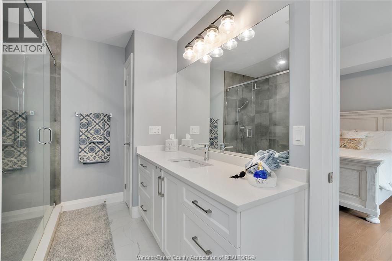
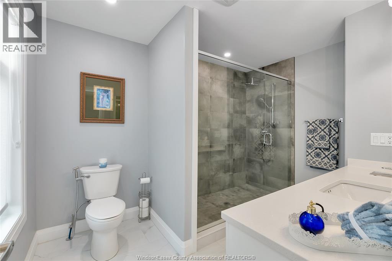
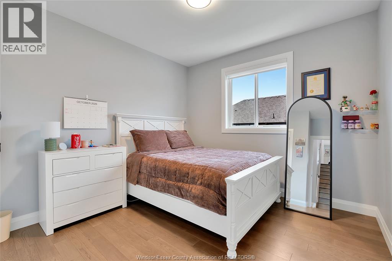
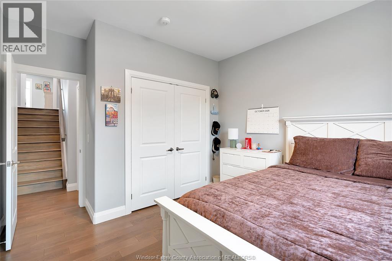
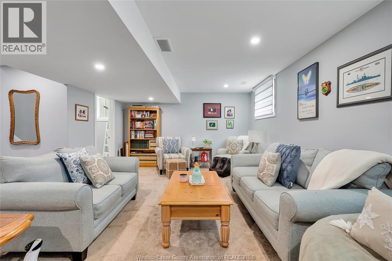
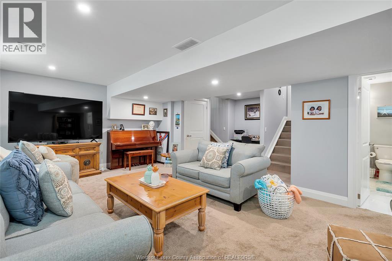
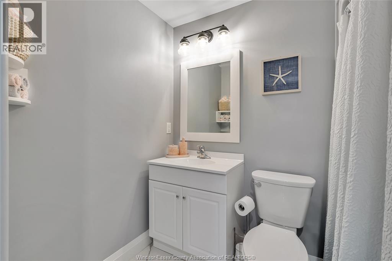
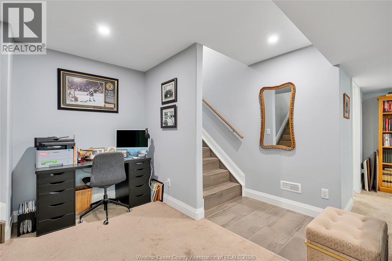
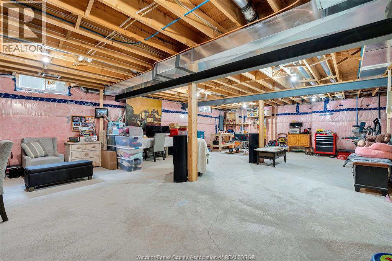
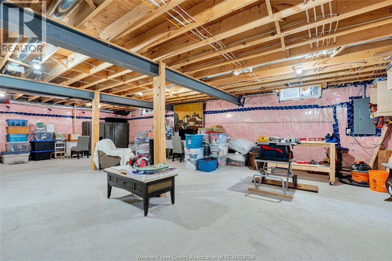
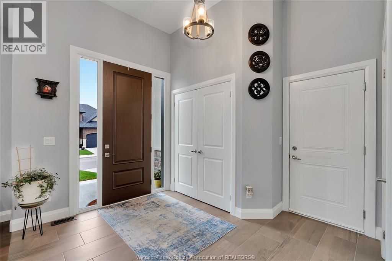
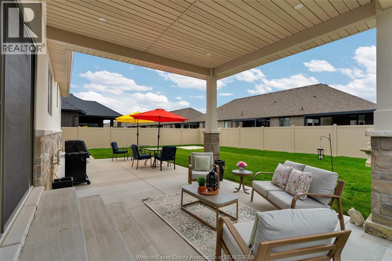
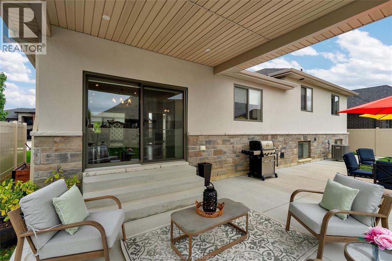
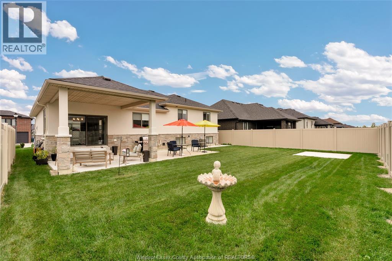
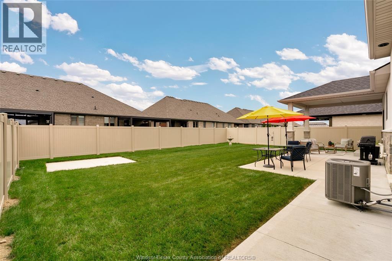
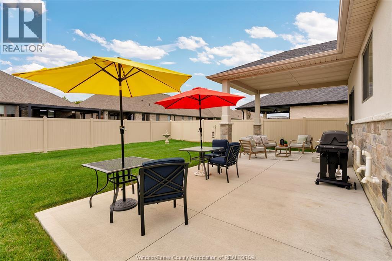
VERY STYLISH HOME IN GREAT EASTSIDE LOCATION, NEXT TO TRAILS AND PARKS. MAIN FLOOR FEATURES LIVING ROOM WITH FIREPLACE, DINING AREA AND KITCHEN, 3 STEPS UP THE 2ND LEVEL HAS 2 BEDROOMS AND A FULL BATHROOM, 3RD LEVEL HAS THE FAMILY ROOM, 4TH LEVEL HAS THE BONUS PRIMARY BEDROOM WITH TWO WALK-IN CLOSETS AND A 4 PICE BATHROOM. 5TH LEVEL IS NOT FINISHED. IT IS A RAISED RANCH WITH BOUNES ROOM AND IT HAS FIVE LEVEL. THIS HOUSE IS METICULOUS YOU HAVE TO SEE. (id:52874)
Property Details
|
MLS® Number
|
26025610 |
|
Property Type
|
Single Family |
|
Features
|
Double Width Or More Driveway, Concrete Driveway, Finished Driveway, Front Driveway |
Building
|
BathroomTotal
|
3 |
|
BedroomsAboveGround
|
3 |
|
BedroomsBelowGround
|
1 |
|
BedroomsTotal
|
4 |
|
Appliances
|
Dishwasher, Dryer, Microwave Range Hood Combo, Washer, Two Stoves, Two Refrigerators |
|
ArchitecturalStyle
|
5 Level, Raised Ranch W/ Bonus Room |
|
ConstructedDate
|
2022 |
|
ConstructionStyleAttachment
|
Detached |
|
ConstructionStyleSplitLevel
|
Backsplit |
|
CoolingType
|
Central Air Conditioning |
|
ExteriorFinish
|
Stone, Concrete/stucco |
|
FireplaceFuel
|
Gas |
|
FireplacePresent
|
Yes |
|
FireplaceType
|
Insert |
|
FlooringType
|
Carpeted, Ceramic/porcelain, Hardwood |
|
FoundationType
|
Concrete |
|
HeatingFuel
|
Natural Gas |
|
HeatingType
|
Forced Air, Furnace, Heat Recovery Ventilation (hrv) |
|
Type
|
House |
Parking
|
Attached Garage
|
|
|
Garage
|
|
|
Inside Entry
|
|
Land
|
Acreage
|
No |
|
FenceType
|
Fence |
|
SizeIrregular
|
59 X 110 Ft |
|
SizeTotalText
|
59 X 110 Ft |
|
ZoningDescription
|
Res |
Rooms
| Level |
Type |
Length |
Width |
Dimensions |
|
Second Level |
4pc Bathroom |
|
|
Measurements not available |
|
Second Level |
Laundry Room |
|
|
Measurements not available |
|
Second Level |
Bedroom |
|
|
Measurements not available |
|
Second Level |
Bedroom |
|
|
Measurements not available |
|
Third Level |
4pc Bathroom |
|
|
Measurements not available |
|
Third Level |
Family Room |
|
|
Measurements not available |
|
Fourth Level |
4pc Bathroom |
|
|
Measurements not available |
|
Fourth Level |
Primary Bedroom |
|
|
Measurements not available |
|
Fifth Level |
Storage |
|
|
Measurements not available |
|
Fifth Level |
Utility Room |
|
|
Measurements not available |
|
Main Level |
Kitchen |
|
|
Measurements not available |
|
Main Level |
Dining Room |
|
|
Measurements not available |
|
Main Level |
Living Room |
|
|
Measurements not available |
https://www.realtor.ca/real-estate/30418145/1343-clearwater-avenue-windsor