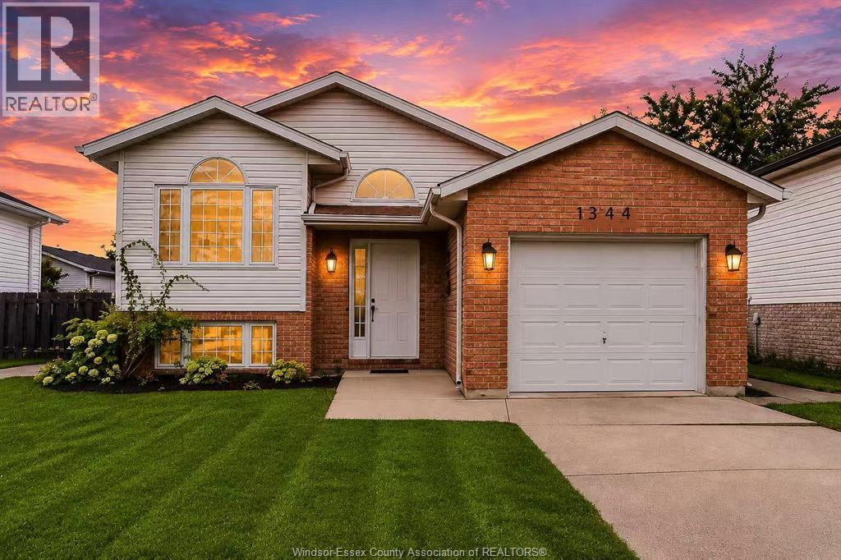
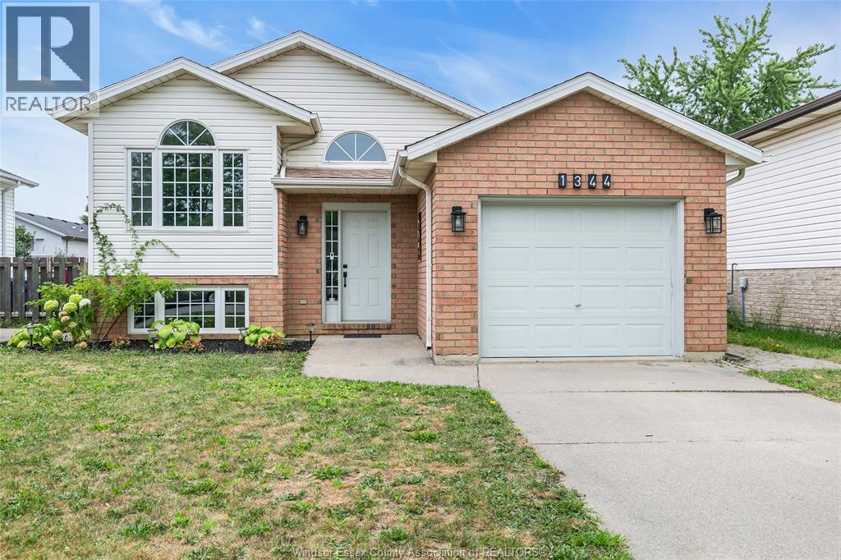
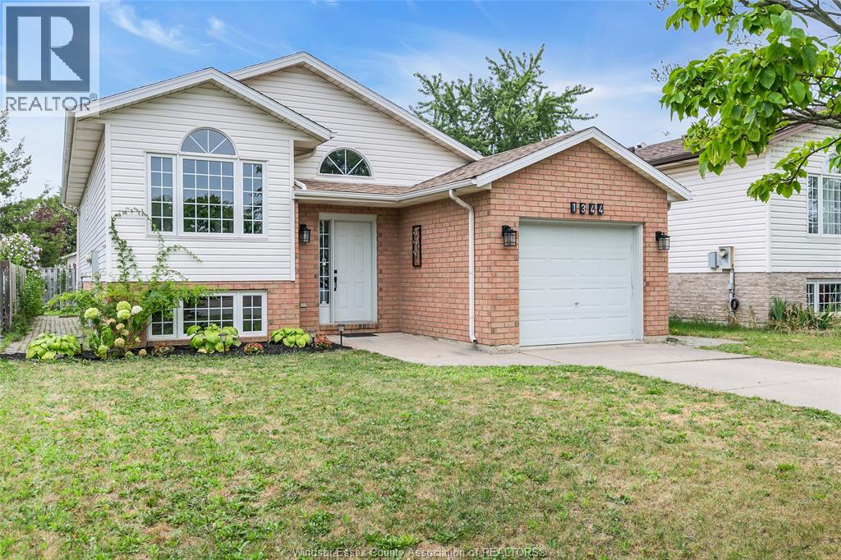
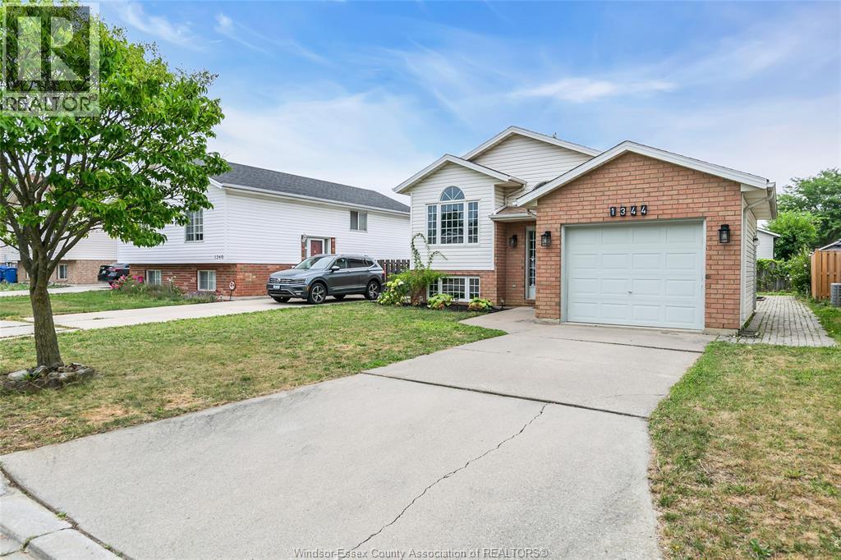
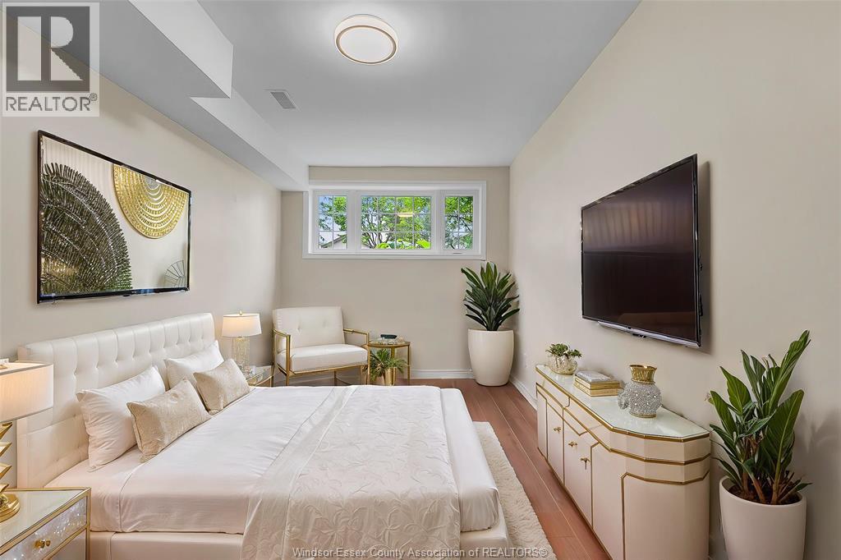
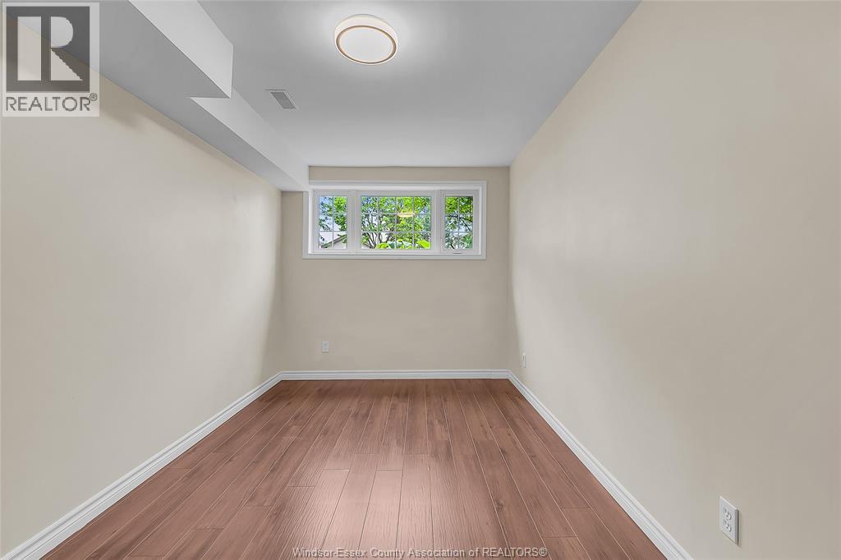
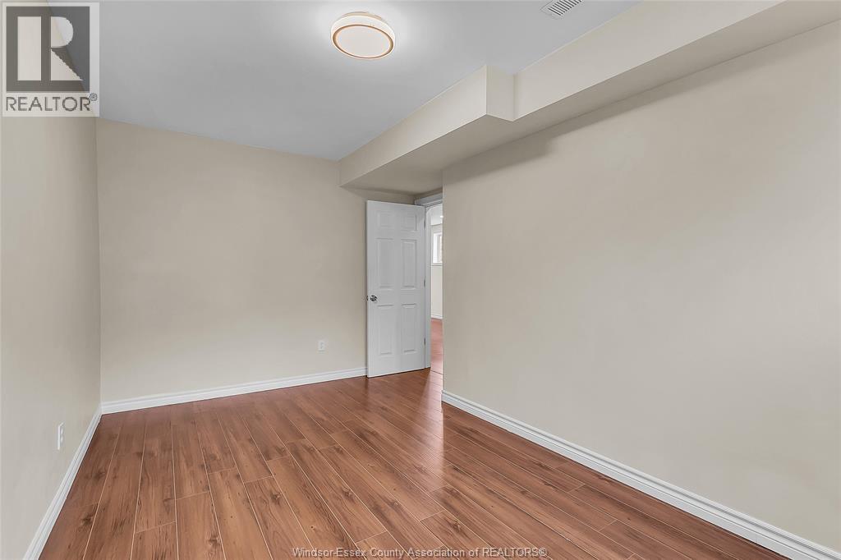
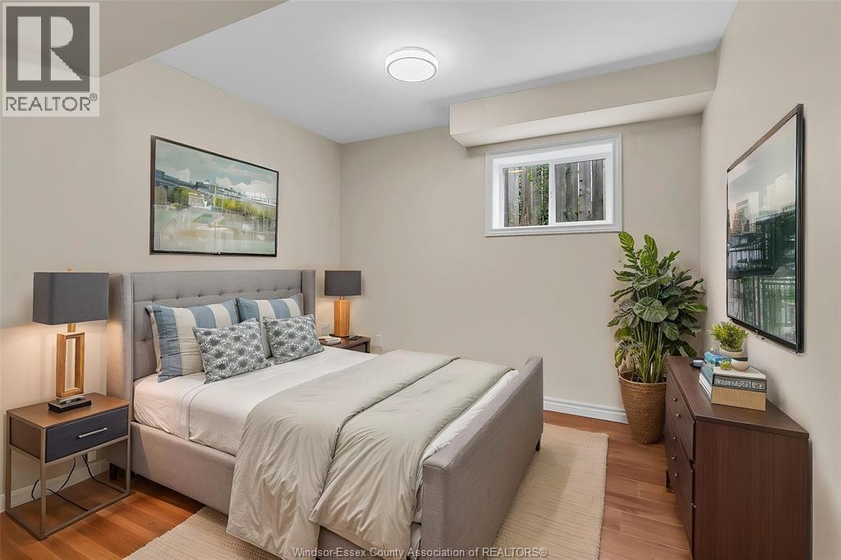
5 Bedroom
2 Bathroom
Bi-Level, Raised Ranch
Central Air Conditioning
Forced Air, Furnace
Landscaped
$599,900
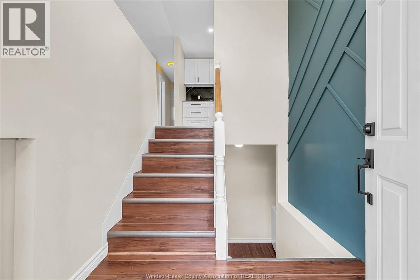
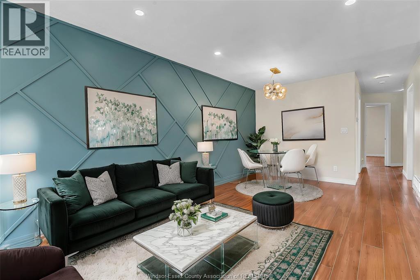
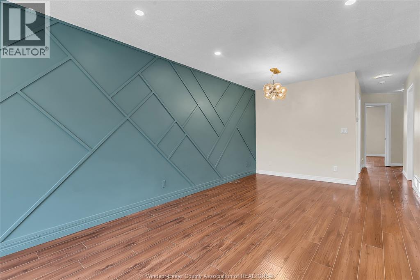
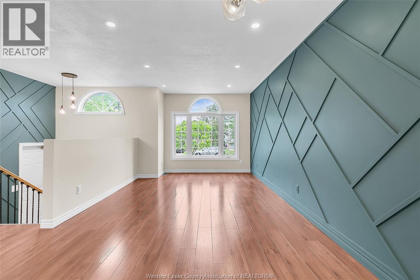
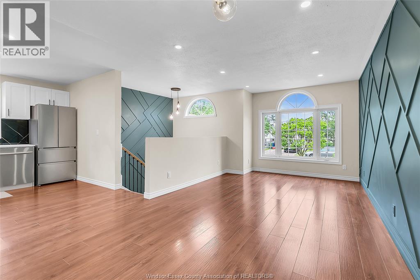
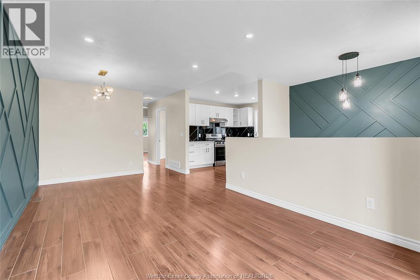
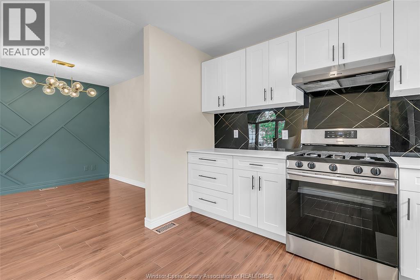
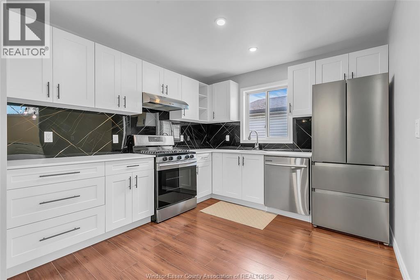
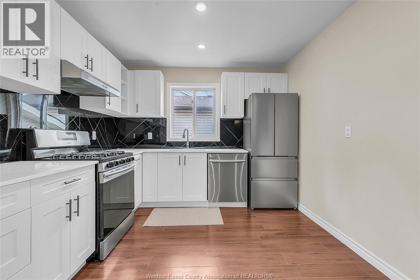
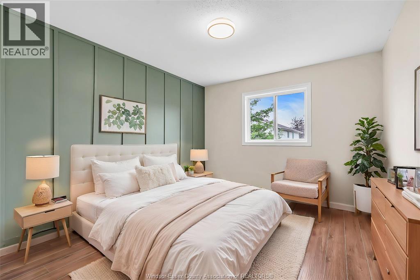
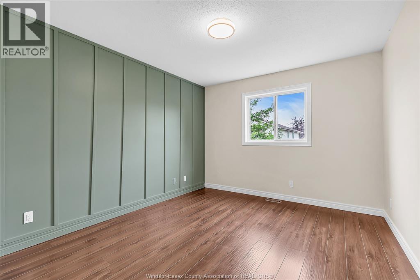
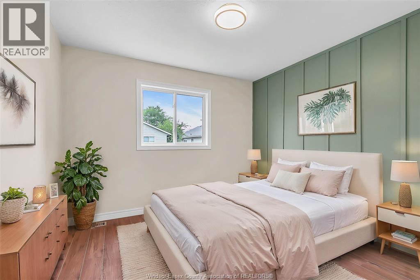
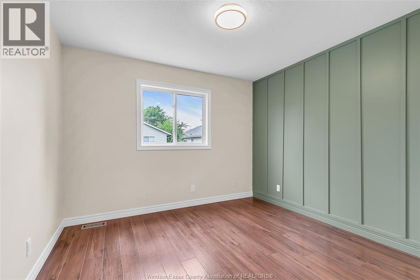
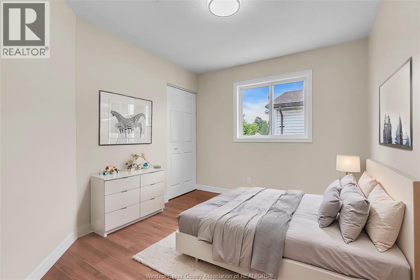
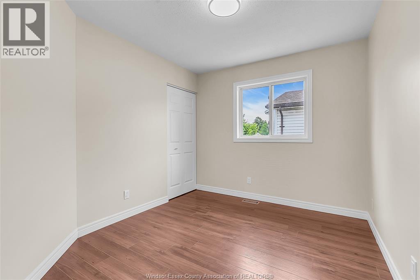
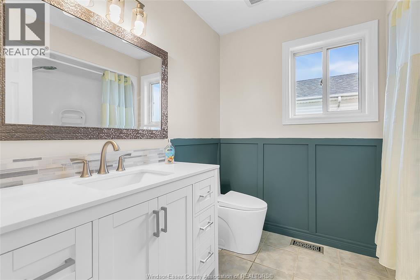
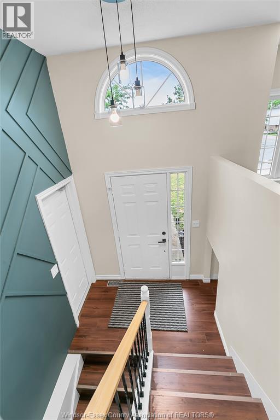
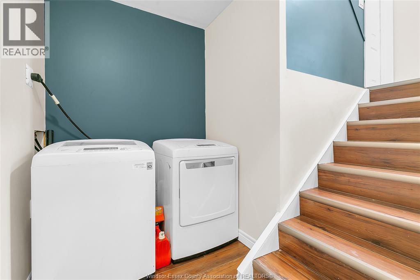
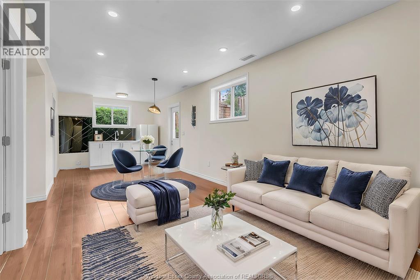
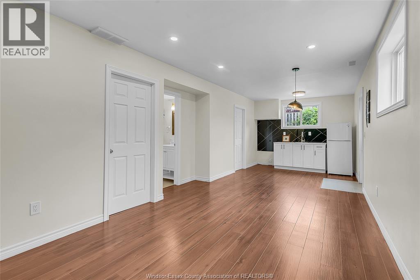
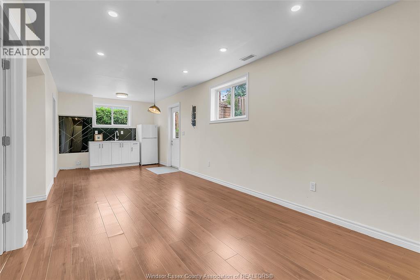
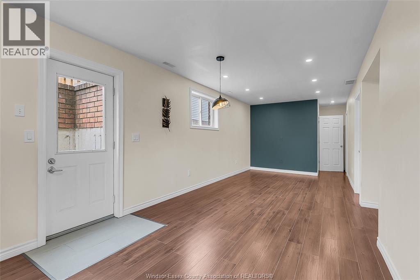
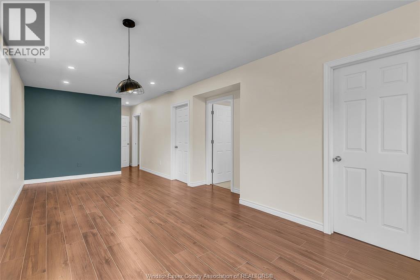
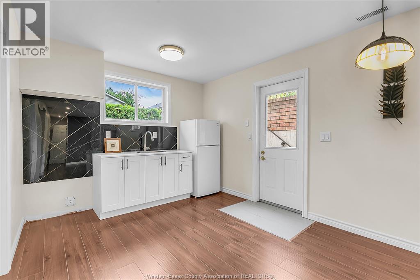
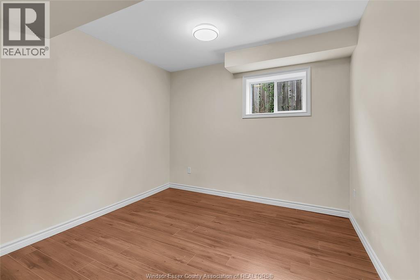
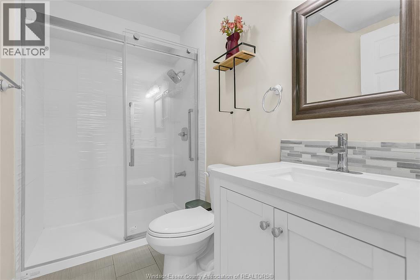
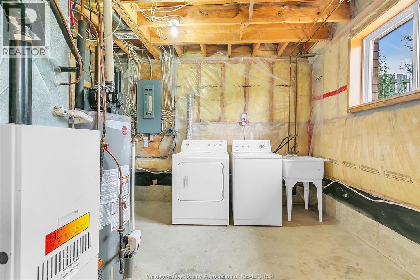
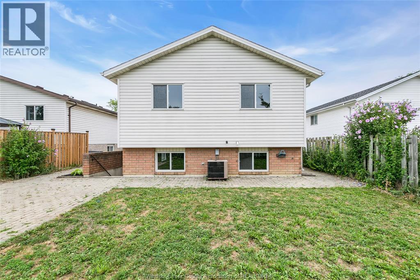
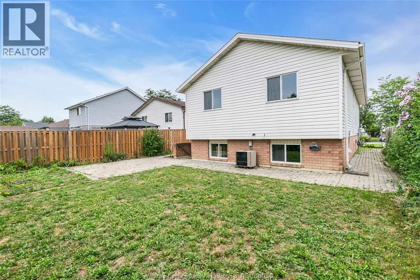
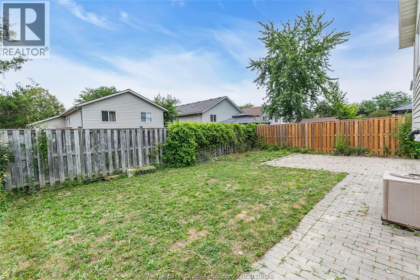
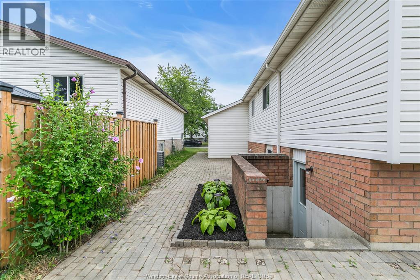
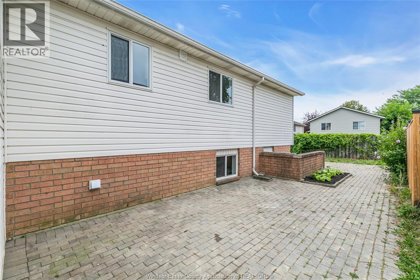
FULLY UPDATED RAISED RANCH FOR SALE IN DESIRED SOUTH WINDSOR NEIGHBOURHOOD.HOUSE FEATURES MODERN DESIGNED ALL NEUTRAL COLOR PAINT THROUGHOUT. 3+2 BEDROOMS, 2 FULL BATHS, BRAND NEW WHITE KITCHEN, NEW CABINETS, NEW COUNTERTOP, GRADE ENTRANCE TO LOWER LEVEL, NEW SUMMER KITCHEN, TWO SEPARATE LAUNDRY. PERFECT HOME FOR BIG FAMILY OR MULTI-GENREATIONS.SIGLE GARAGE, INSIDE ENTRY.MOVE IN READY.CALL L/S FOR YOUR PRIVATE VIEWING. (id:52874)
Property Details
|
MLS® Number
|
26026303 |
|
Property Type
|
Single Family |
|
Features
|
Paved Driveway, Concrete Driveway, Finished Driveway |
Building
|
BathroomTotal
|
2 |
|
BedroomsAboveGround
|
3 |
|
BedroomsBelowGround
|
2 |
|
BedroomsTotal
|
5 |
|
Appliances
|
Dishwasher, Dryer, Stove, Washer, Two Refrigerators |
|
ArchitecturalStyle
|
Bi-level, Raised Ranch |
|
ConstructedDate
|
1977 |
|
ConstructionStyleAttachment
|
Detached |
|
CoolingType
|
Central Air Conditioning |
|
ExteriorFinish
|
Aluminum/vinyl |
|
FlooringType
|
Ceramic/porcelain, Laminate |
|
FoundationType
|
Concrete |
|
HeatingFuel
|
Natural Gas |
|
HeatingType
|
Forced Air, Furnace |
|
Type
|
House |
Parking
Land
|
Acreage
|
No |
|
LandscapeFeatures
|
Landscaped |
|
SizeIrregular
|
41.24 X 101.71ft |
|
SizeTotalText
|
41.24 X 101.71ft |
|
ZoningDescription
|
Res |
Rooms
| Level |
Type |
Length |
Width |
Dimensions |
|
Basement |
3pc Bathroom |
|
|
Measurements not available |
|
Basement |
Kitchen |
|
|
Measurements not available |
|
Basement |
Utility Room |
|
|
Measurements not available |
|
Basement |
Bedroom |
|
|
Measurements not available |
|
Basement |
Family Room |
|
|
Measurements not available |
|
Basement |
Laundry Room |
|
|
Measurements not available |
|
Basement |
Bedroom |
|
|
Measurements not available |
|
Basement |
Laundry Room |
|
|
Measurements not available |
|
Main Level |
4pc Bathroom |
|
|
Measurements not available |
|
Main Level |
Bedroom |
|
|
Measurements not available |
|
Main Level |
Bedroom |
|
|
Measurements not available |
|
Main Level |
Bedroom |
|
|
Measurements not available |
|
Main Level |
Eating Area |
|
|
Measurements not available |
|
Main Level |
Kitchen |
|
|
Measurements not available |
|
Main Level |
Living Room |
|
|
Measurements not available |
|
Main Level |
Foyer |
|
|
Measurements not available |
https://www.realtor.ca/real-estate/30445300/1344-giselle-windsor