4 Bedroom
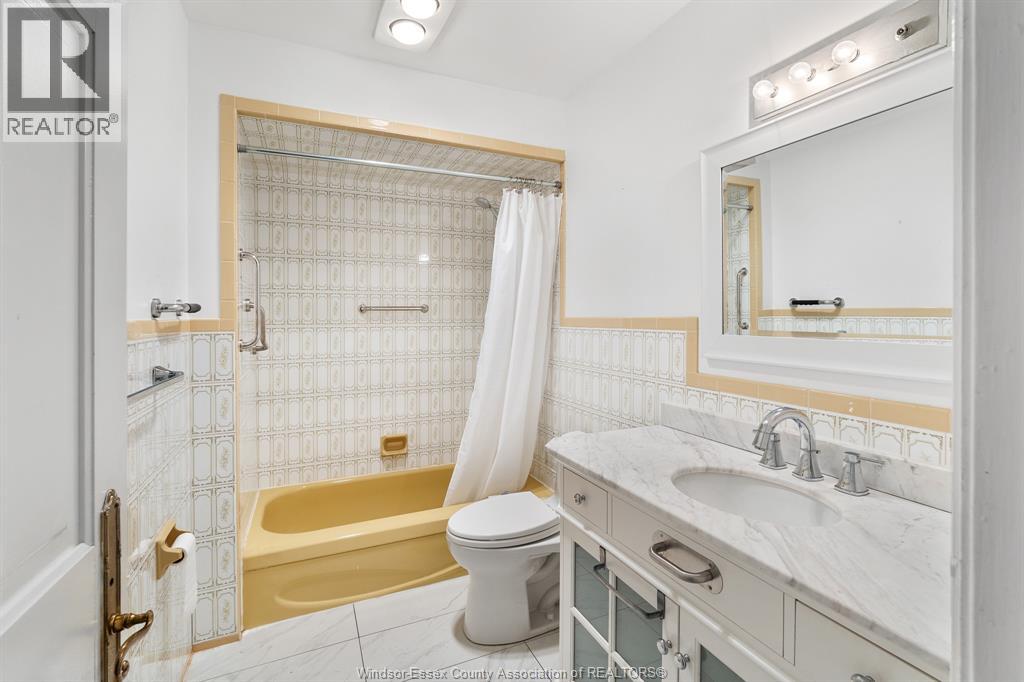
3 Bathroom
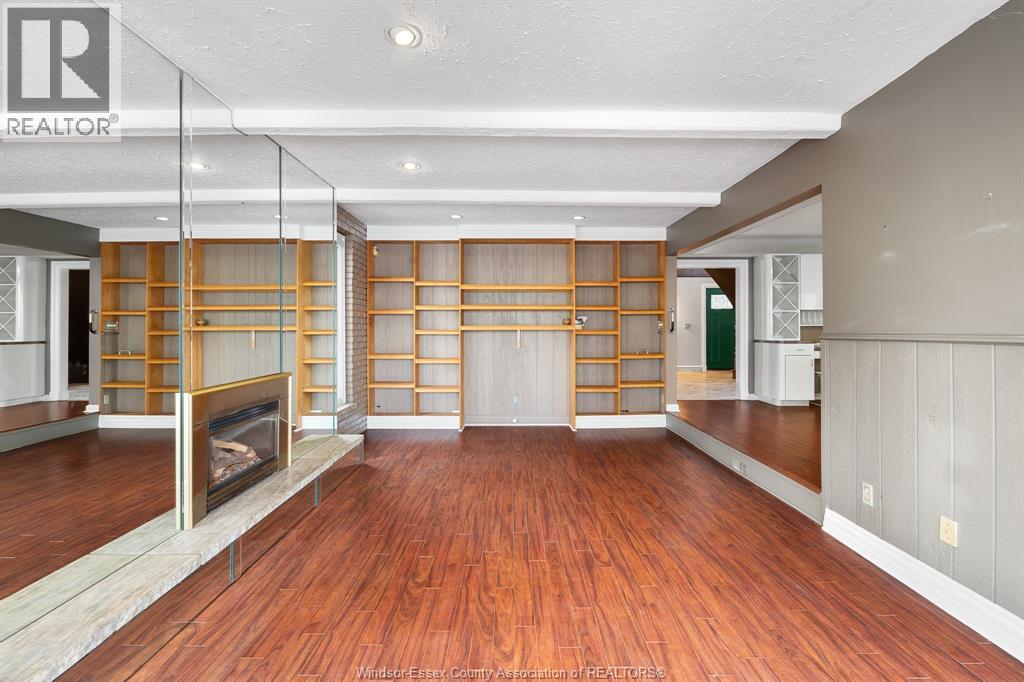
Fireplace
Central Air Conditioning
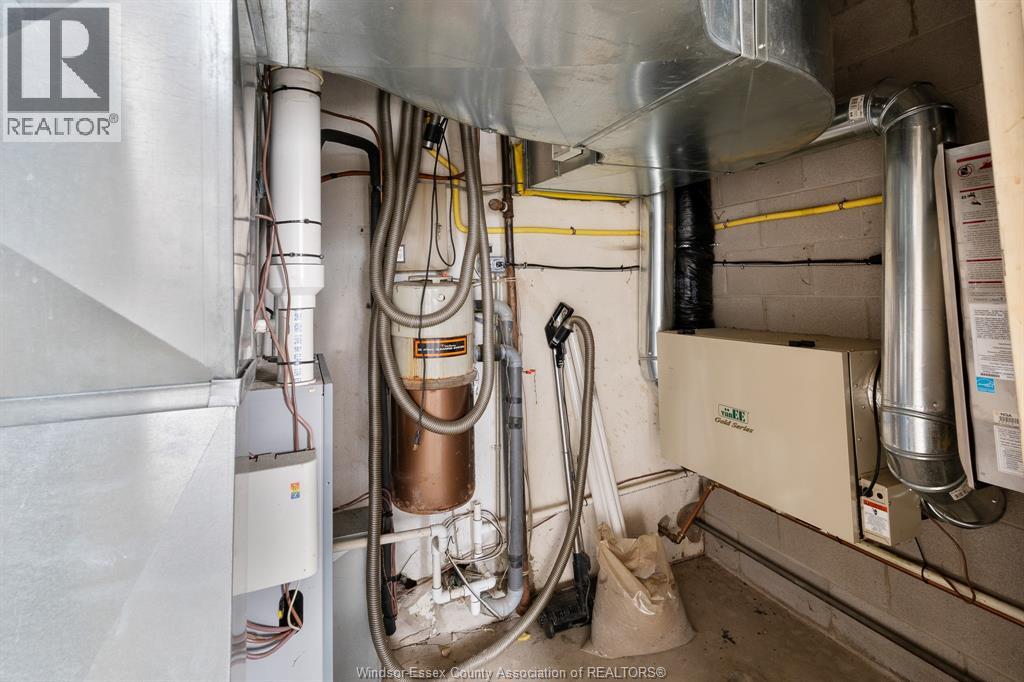
Floor Heat, Forced Air
Waterfront On Lake
Landscaped
$1,595,000
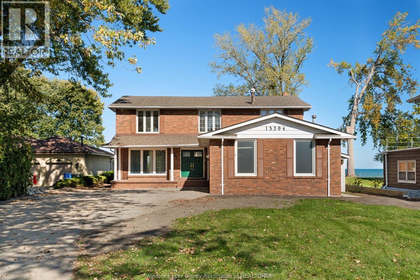
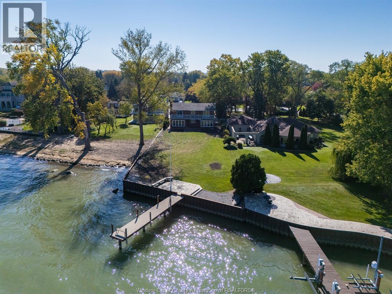
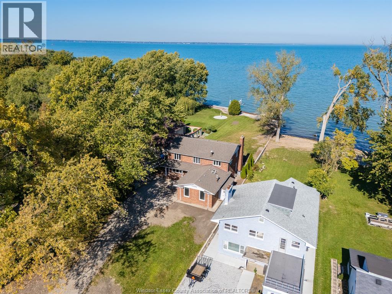
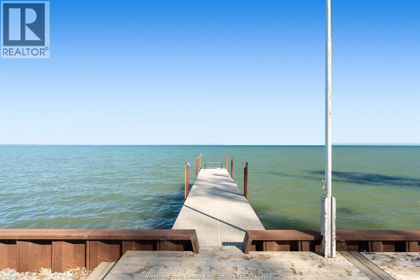
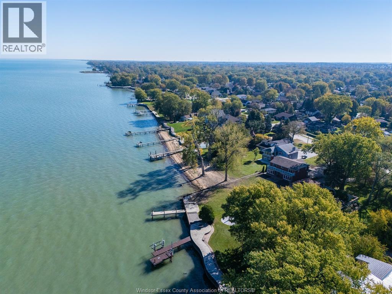
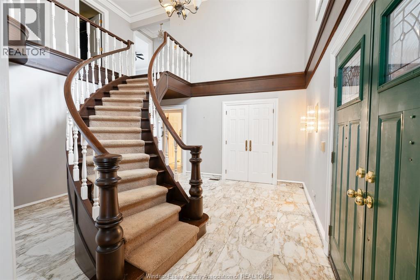
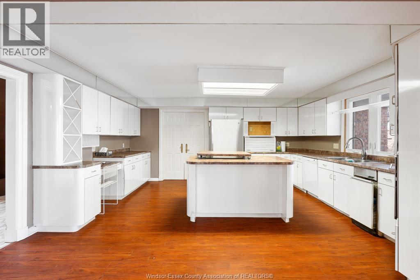
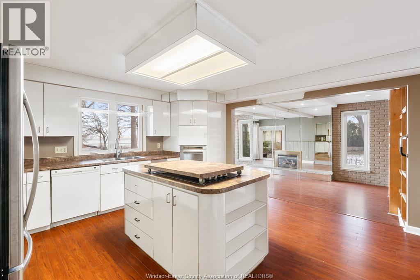
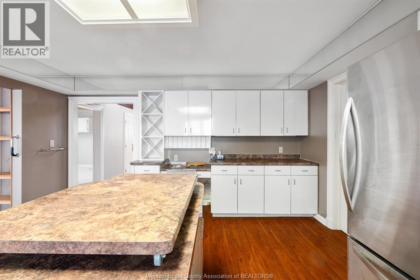
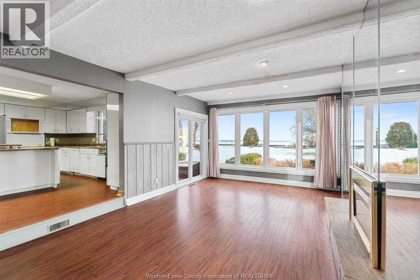
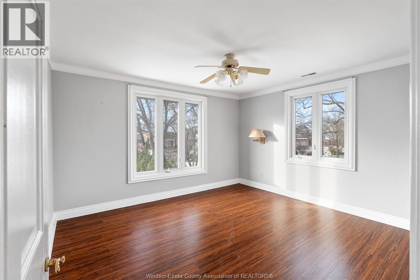
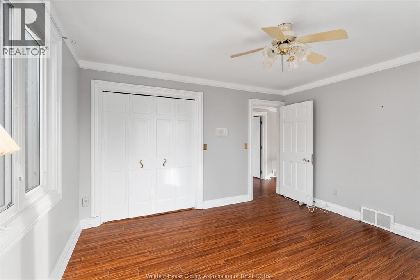
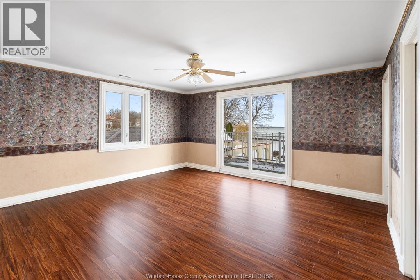
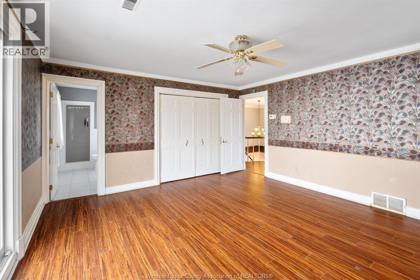
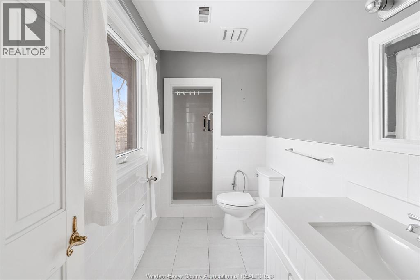
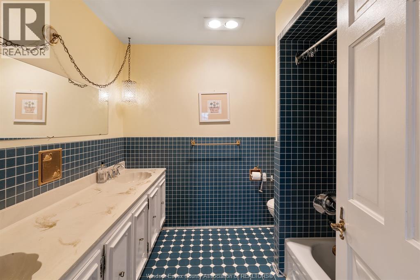
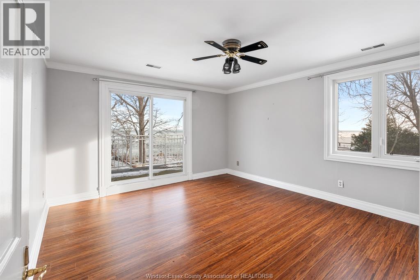
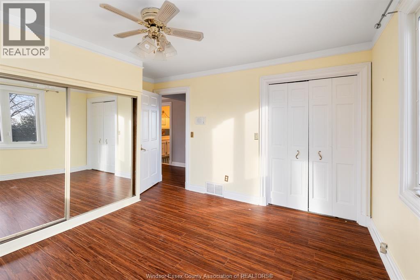
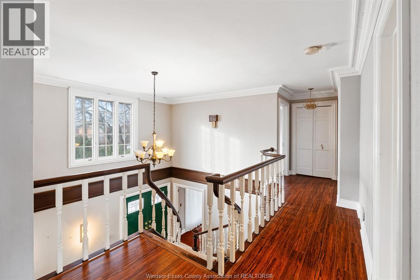
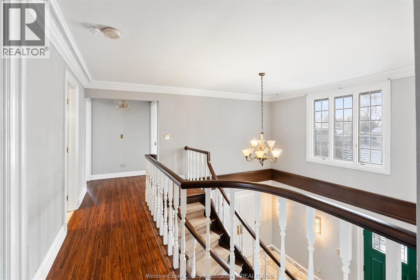
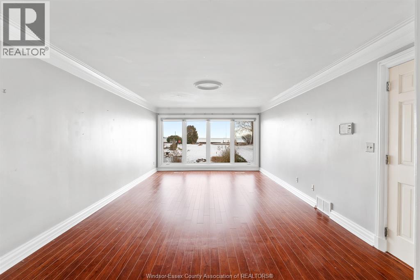
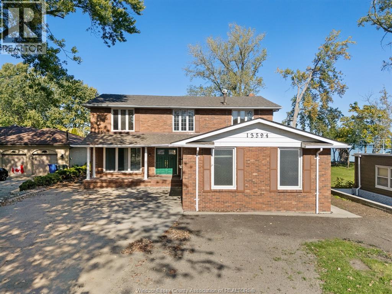
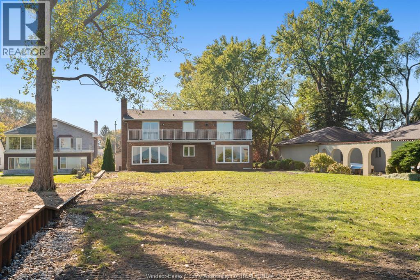
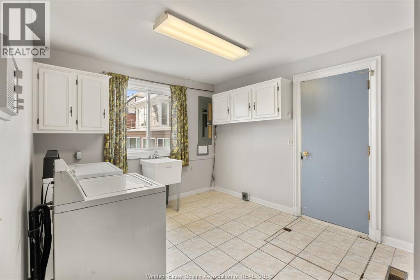
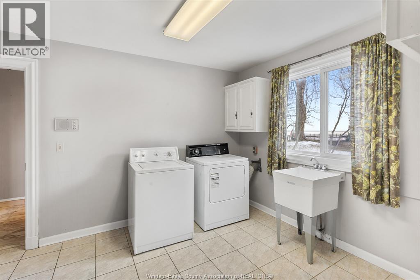
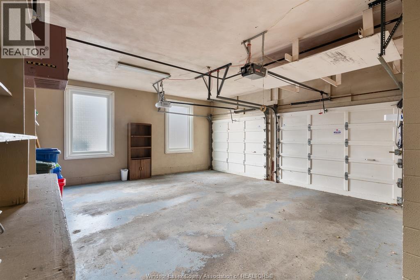
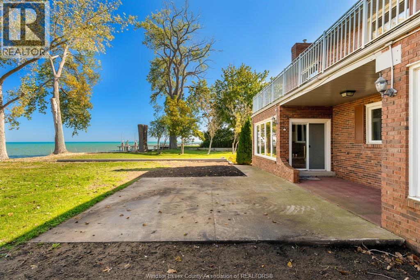
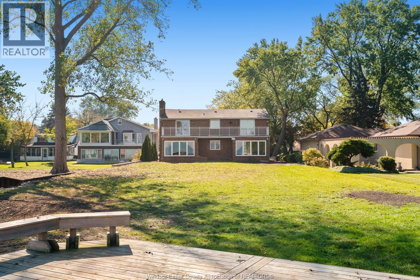
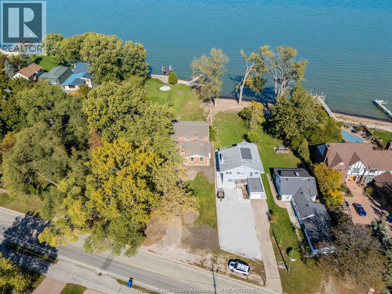
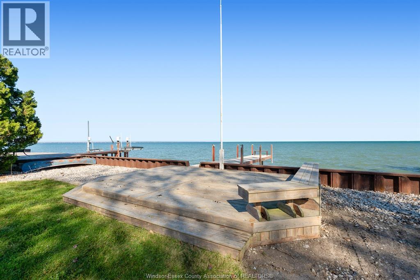
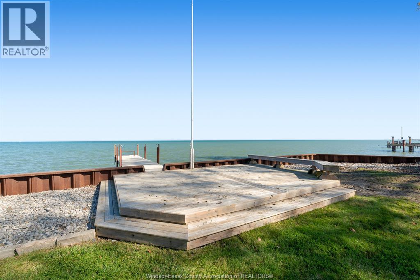
65 FT X 328 FT WATERFRONT LOT ON TECUMSEH'S PRESTIGIOUS GOLDEN MILE! Opportunities like this are few & far between! Welcome to one of the most desirable stretches of Riverside Dr, where grand waterfront properties, spectacular Lake St. Clair views & a premium location come together. Boasting 65 ft of frontage & an extraordinary 328 ft of depth, this rare property offers almost a ½ acre of prime waterfront real estate in the heart of Tecumseh, w/the added benefit of lower Tecumseh property taxes! Perfectly positioned across from beautiful Lakewood Park & just minutes from Beach Grove Golf Club, this exceptional setting offers peaceful park views to the south & endless blue water to the north. Whether you dream of creating a spectacular waterfront estate, reimagining the existing home or simply enjoying the space & privacy, the possibilities are endless! The spacious 2-storey home features 4 large BRs, 3 full Baths, 2 living & entertaining areas, expansive windows showcasing stunning lake views & a walk-out balcony off the north-facing BRs. A beautifully updated dock makes boating & waterfront living a breeze, while the oversized main floor laundry & attached 2+ car garage w/high ceilings offer plenty of room for vehicles, storage & hobbies. Surrounded by some of Tecumseh's finest waterfront homes, this is a rare chance to secure an exceptionally deep lot along one of the area's most iconic & sought-after addresses. IT'S ALL ABOUT THE LAND, THE LOCATION & THE LIFESTYLE! Don't miss your chance to own a truly special piece of the Golden Mile! (id:52874)
Property Details
|
MLS® Number
|
26026184 |
|
Property Type
|
Single Family |
|
Neigbourhood
|
St. Clair Beach |
|
Features
|
Finished Driveway, Front Driveway |
|
WaterFrontType
|
Waterfront On Lake |
Building
|
BathroomTotal
|
3 |
|
BedroomsAboveGround
|
4 |
|
BedroomsTotal
|
4 |
|
ConstructionStyleAttachment
|
Detached |
|
CoolingType
|
Central Air Conditioning |
|
ExteriorFinish
|
Aluminum/vinyl, Brick |
|
FireplaceFuel
|
Gas |
|
FireplacePresent
|
Yes |
|
FireplaceType
|
Insert |
|
FlooringType
|
Carpeted, Ceramic/porcelain, Hardwood, Cushion/lino/vinyl |
|
FoundationType
|
Block |
|
HeatingFuel
|
Natural Gas |
|
HeatingType
|
Floor Heat, Forced Air |
|
StoriesTotal
|
2 |
|
Type
|
House |
Parking
Land
|
Acreage
|
No |
|
LandscapeFeatures
|
Landscaped |
|
SizeIrregular
|
65.03 X 324.11 Ft / 0.457 Ac |
|
SizeTotalText
|
65.03 X 324.11 Ft / 0.457 Ac|0.25- 0.50 Acre |
|
ZoningDescription
|
Res |
Rooms
| Level |
Type |
Length |
Width |
Dimensions |
|
Second Level |
4pc Bathroom |
|
|
Measurements not available |
|
Second Level |
3pc Ensuite Bath |
|
|
Measurements not available |
|
Second Level |
Bedroom |
|
|
Measurements not available |
|
Second Level |
Bedroom |
|
|
Measurements not available |
|
Second Level |
Bedroom |
|
|
Measurements not available |
|
Second Level |
Primary Bedroom |
|
|
Measurements not available |
|
Main Level |
4pc Bathroom |
|
|
Measurements not available |
|
Main Level |
Laundry Room |
|
|
Measurements not available |
|
Main Level |
Living Room/dining Room |
|
|
Measurements not available |
|
Main Level |
Living Room/fireplace |
|
|
Measurements not available |
|
Main Level |
Kitchen/dining Room |
|
|
Measurements not available |
|
Main Level |
Foyer |
|
|
Measurements not available |
https://www.realtor.ca/real-estate/30447057/13594-riverside-drive-east-tecumseh