4 Bedroom
2 Bathroom
3,000 sqft
Fireplace
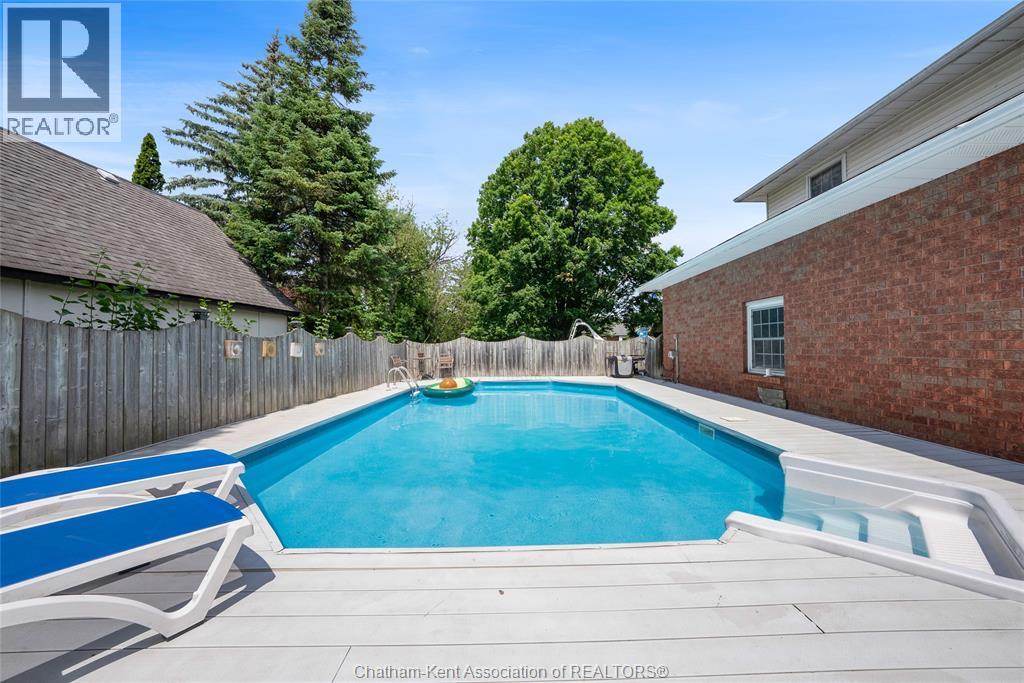
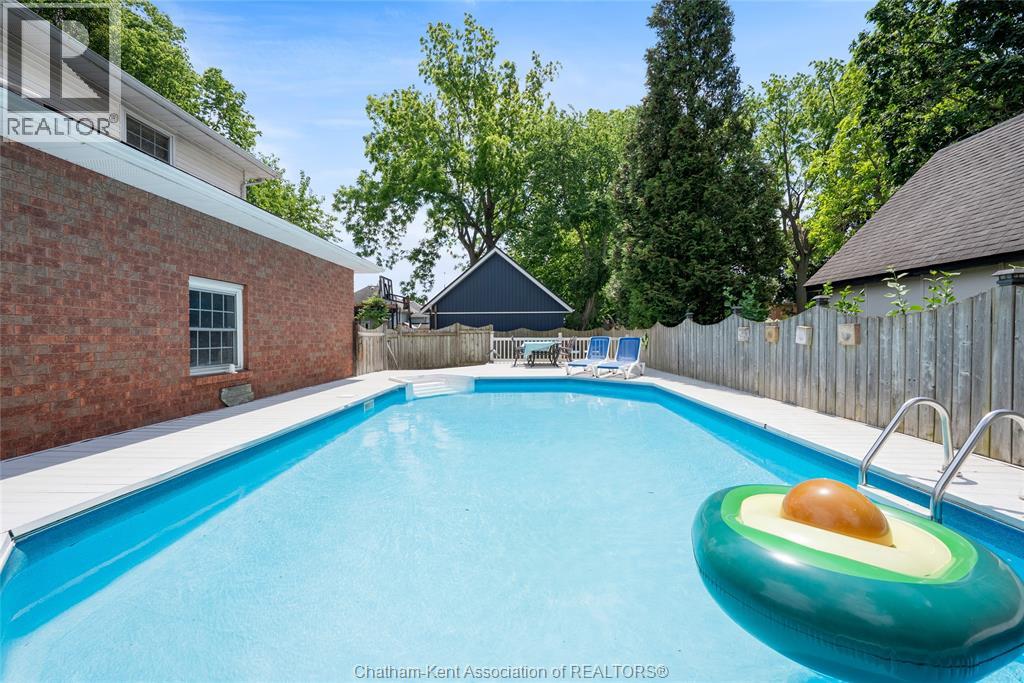
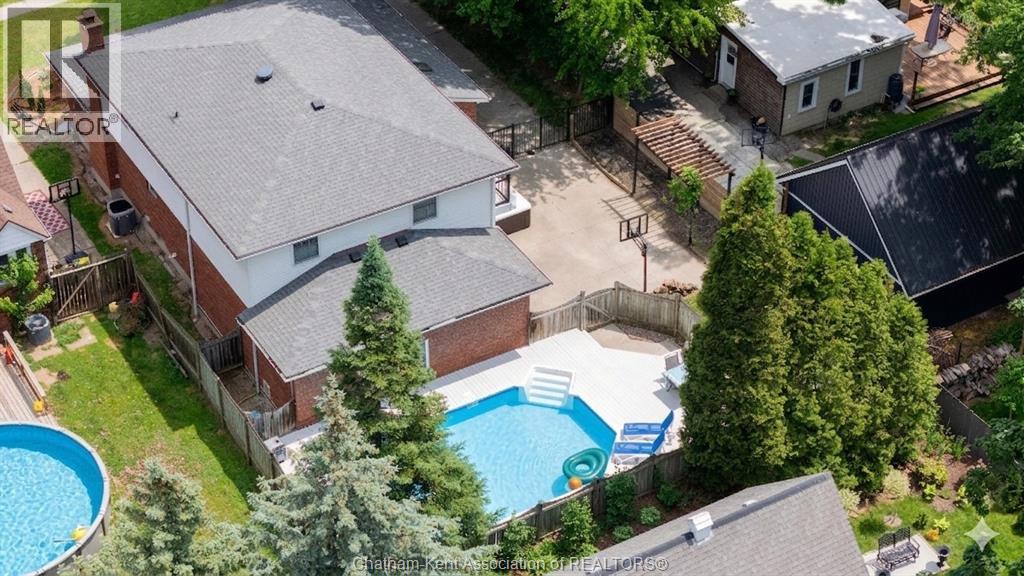
Inground Pool
Central Air Conditioning
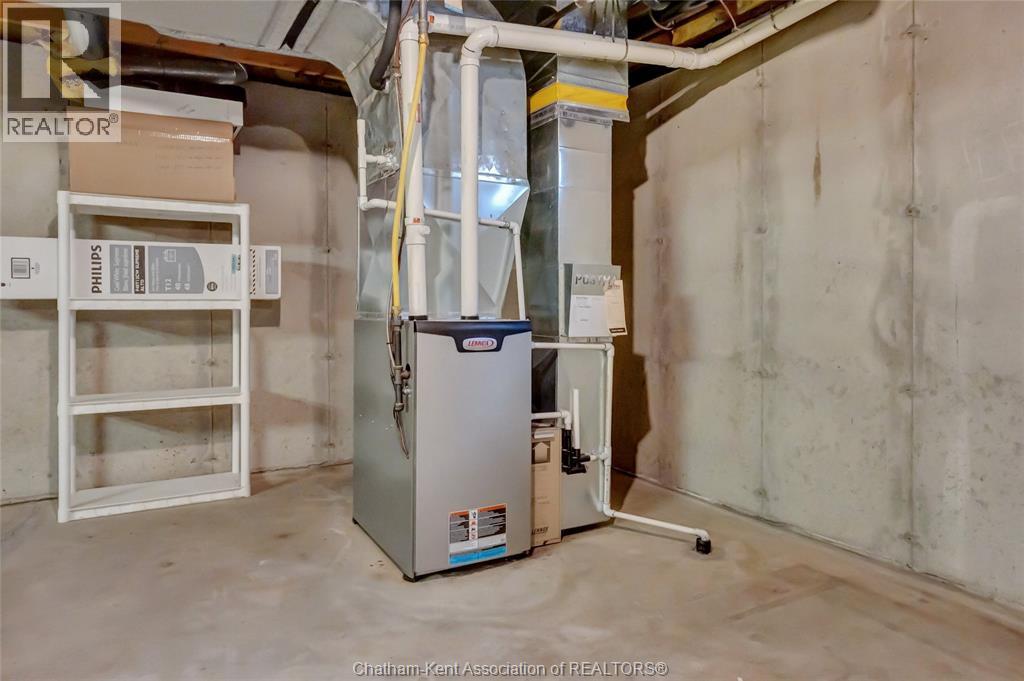
Forced Air, Furnace
Landscaped
$549,900
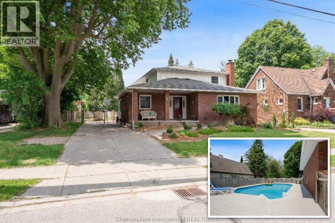
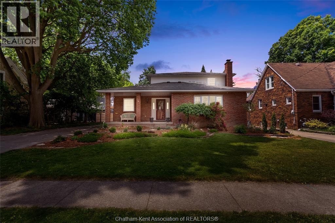
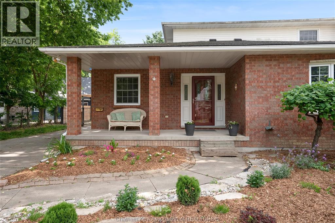
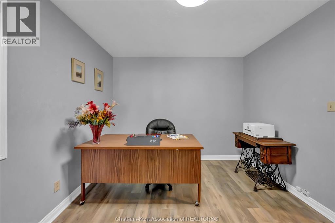
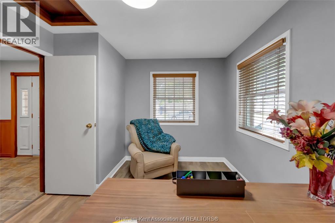
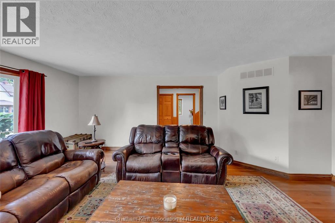
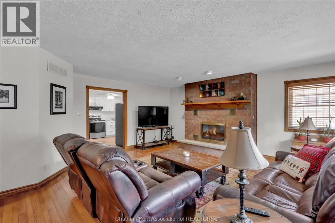
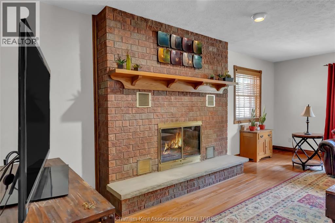
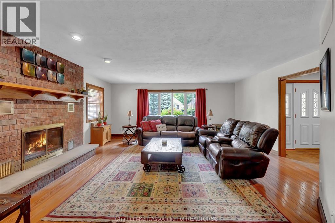
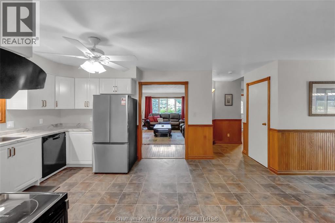
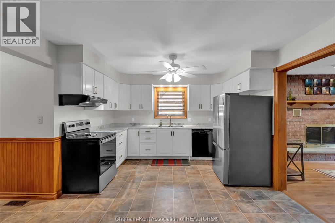
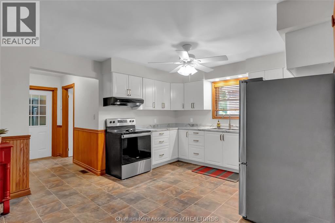
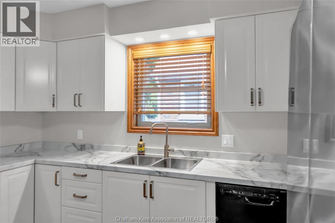
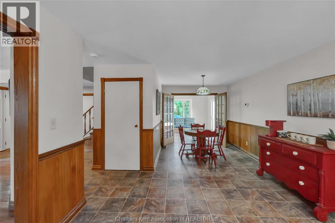
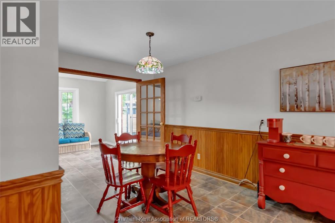
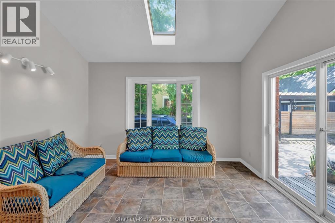
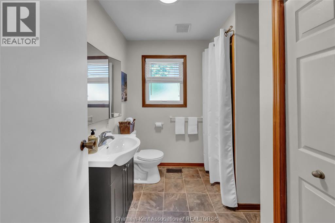
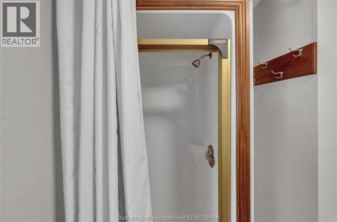
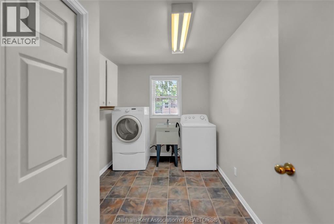
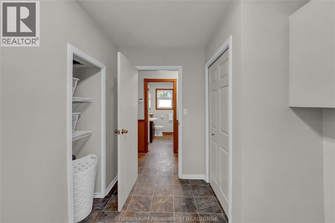
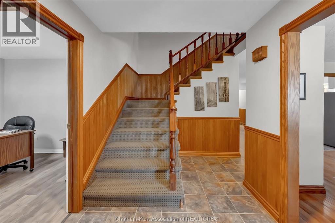
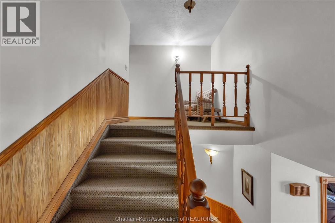
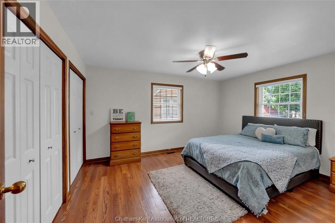
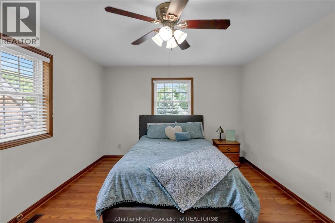
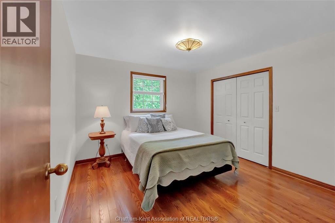
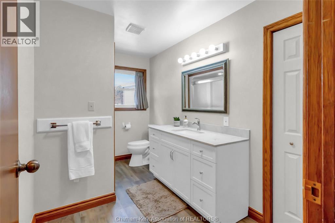
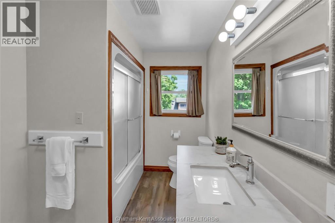
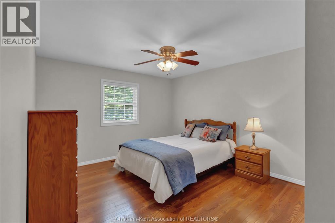
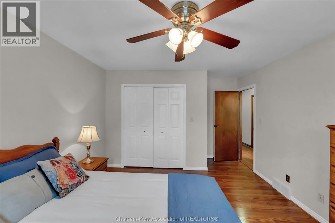
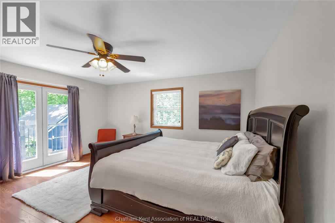
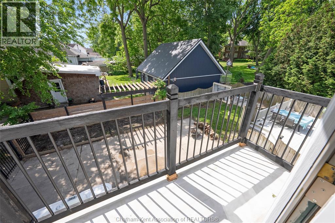
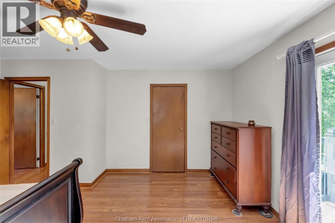
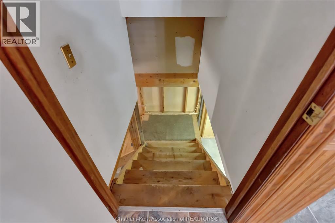
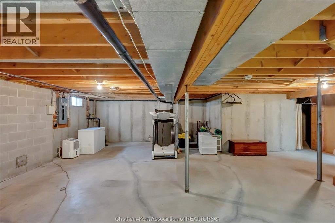
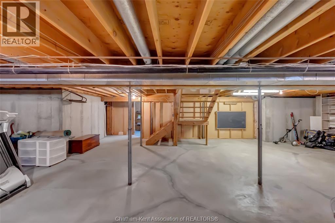
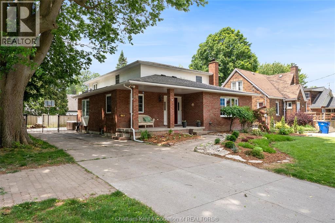
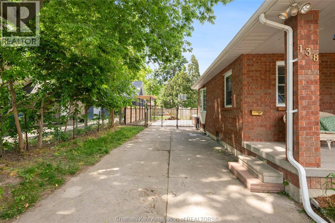
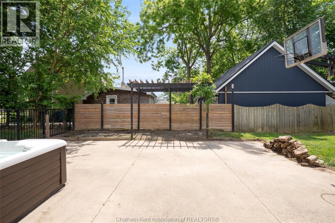
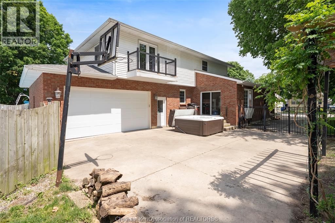
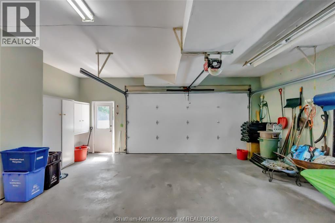
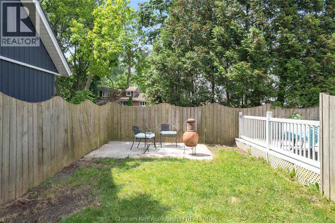
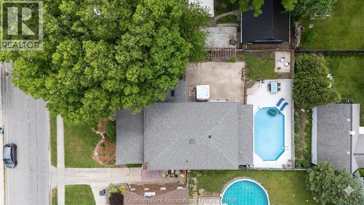
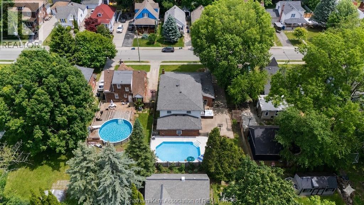
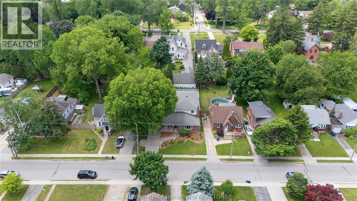
Now offered at an exceptional new price point, this sprawling nearly 3,000 sq. ft. 4-bedroom home delivers unbeatable value and space for growing families. The thoughtful main-floor layout features a private home office, an oversized family room with a cozy fireplace, a full bath, a practical mudroom/laundry combo, and a freshly renovated kitchen with brand-new cabinets and counters that flows seamlessly into the dining area and sun-drenched sunroom. Upstairs, you will find a full bath, FOUR generous bedrooms, including a primary retreat with its own Juliette balcony, while the full unfinished basement provides endless potential for customization. Outdoors, enjoy a private, fully fenced yard with a fantastic in-ground pool perfect for summer entertaining. Complete with an oversized attached double garage (25.7' x 24.2'), 200-amp service, and major recent upgrades including a new roof and furnace (2020), this feature-packed property offers incredible quality and style at its newly adjusted price. (id:52874)
Property Details
|
MLS® Number
|
26021252 |
|
Property Type
|
Single Family |
|
Features
|
Double Width Or More Driveway, Concrete Driveway |
|
PoolType
|
Inground Pool |
Building
|
BathroomTotal
|
2 |
|
BedroomsAboveGround
|
4 |
|
BedroomsTotal
|
4 |
|
Appliances
|
Dishwasher, Dryer, Refrigerator, Stove, Washer |
|
ConstructedDate
|
1988 |
|
ConstructionStyleAttachment
|
Detached |
|
CoolingType
|
Central Air Conditioning |
|
ExteriorFinish
|
Aluminum/vinyl, Brick |
|
FireplaceFuel
|
Wood |
|
FireplacePresent
|
Yes |
|
FireplaceType
|
Conventional |
|
FlooringType
|
Carpeted, Hardwood, Cushion/lino/vinyl |
|
FoundationType
|
Concrete |
|
HeatingFuel
|
Natural Gas |
|
HeatingType
|
Forced Air, Furnace |
|
StoriesTotal
|
2 |
|
SizeInterior
|
3,000 Sqft |
|
TotalFinishedArea
|
3000 Sqft |
|
Type
|
House |
Parking
|
Attached Garage
|
|
|
Garage
|
|
|
Inside Entry
|
|
Land
|
Acreage
|
No |
|
FenceType
|
Fence |
|
LandscapeFeatures
|
Landscaped |
|
SizeIrregular
|
65 X 112 / 0.17 Ac |
|
SizeTotalText
|
65 X 112 / 0.17 Ac|0-0.25 Acre |
|
ZoningDescription
|
Rl2 |
Rooms
| Level |
Type |
Length |
Width |
Dimensions |
|
Second Level |
4pc Bathroom |
6 ft ,9 in |
11 ft ,11 in |
6 ft ,9 in x 11 ft ,11 in |
|
Second Level |
Bedroom |
11 ft ,11 in |
12 ft ,10 in |
11 ft ,11 in x 12 ft ,10 in |
|
Second Level |
Bedroom |
11 ft ,8 in |
11 ft ,4 in |
11 ft ,8 in x 11 ft ,4 in |
|
Second Level |
Bedroom |
11 ft ,8 in |
14 ft ,8 in |
11 ft ,8 in x 14 ft ,8 in |
|
Second Level |
Primary Bedroom |
14 ft ,7 in |
15 ft ,7 in |
14 ft ,7 in x 15 ft ,7 in |
|
Lower Level |
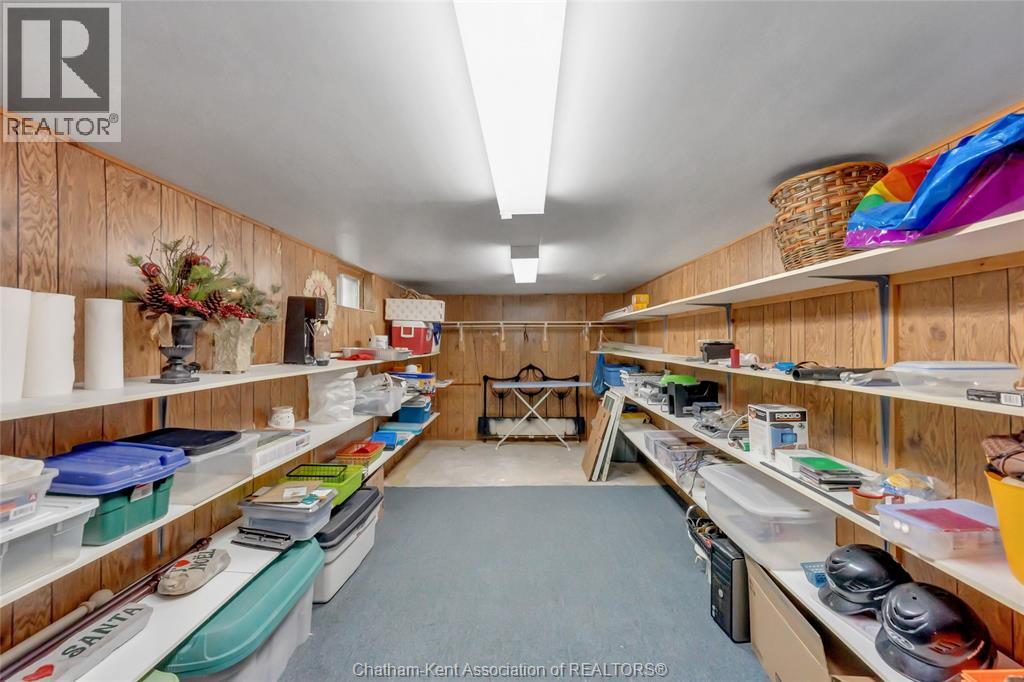
Storage |
9 ft ,8 in |
25 ft ,5 in |
9 ft ,8 in x 25 ft ,5 in |
|
Lower Level |
Other |
40 ft ,9 in |
31 ft ,1 in |
40 ft ,9 in x 31 ft ,1 in |
|
Main Level |
3pc Bathroom |
7 ft ,11 in |
7 ft |
7 ft ,11 in x 7 ft |
|
Main Level |
Laundry Room |
12 ft ,2 in |
7 ft ,8 in |
12 ft ,2 in x 7 ft ,8 in |
|
Main Level |
Sunroom |
10 ft |
13 ft ,5 in |
10 ft x 13 ft ,5 in |
|
Main Level |
Kitchen/dining Room |
26 ft |
12 ft |
26 ft x 12 ft |
|
Main Level |
Office |
10 ft ,2 in |
12 ft ,7 in |
10 ft ,2 in x 12 ft ,7 in |
|
Main Level |
Living Room/fireplace |
20 ft ,3 in |
18 ft ,7 in |
20 ft ,3 in x 18 ft ,7 in |
https://www.realtor.ca/real-estate/30227104/138-elizabeth-street-chatham