3 Bedroom
1 Bathroom
Bungalow, Ranch
Central Air Conditioning
Forced Air, Furnace
Landscaped
$459,000
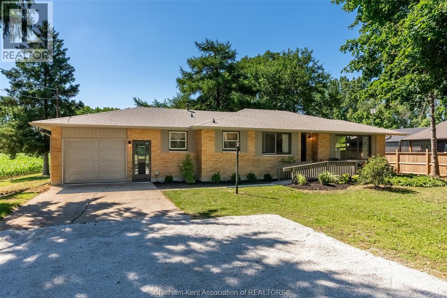
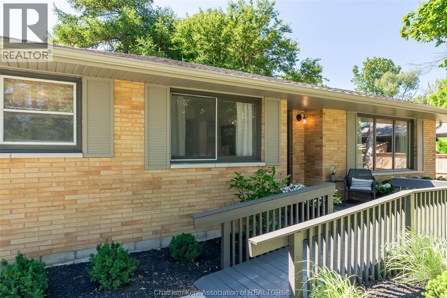
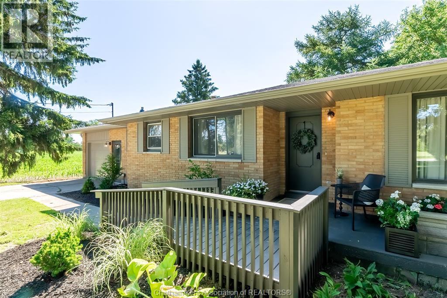
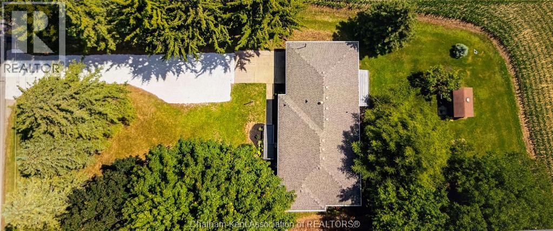
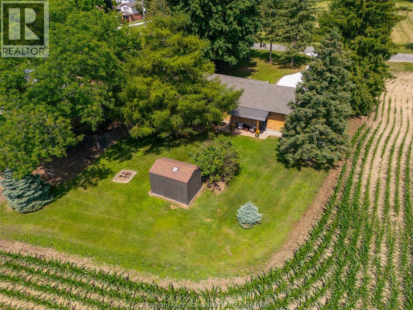
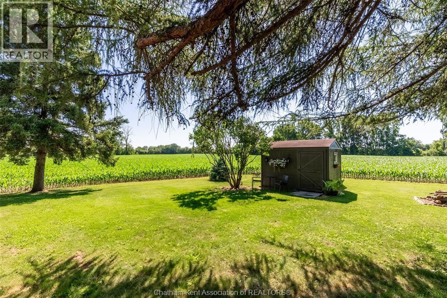
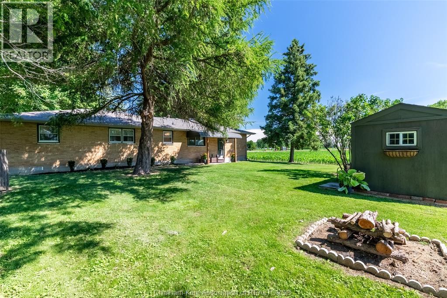
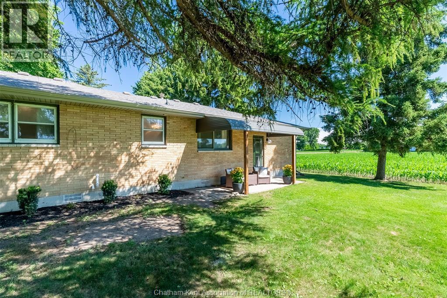
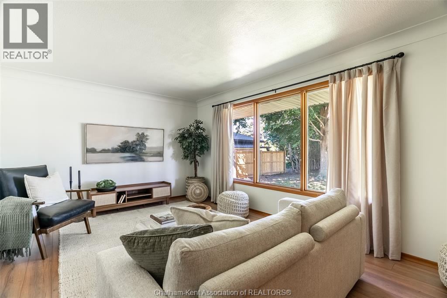
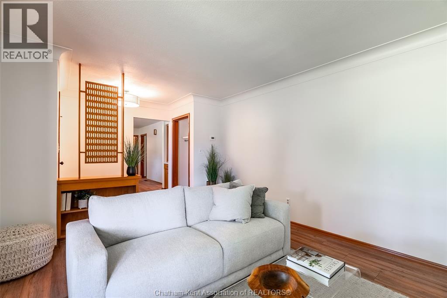
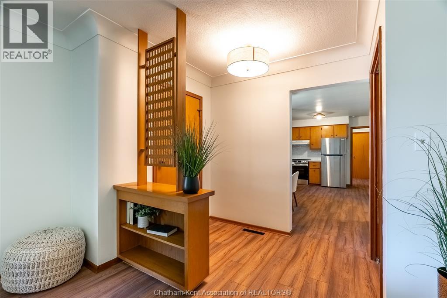
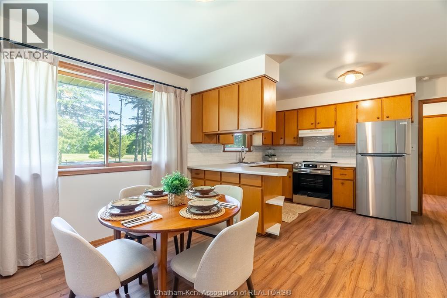
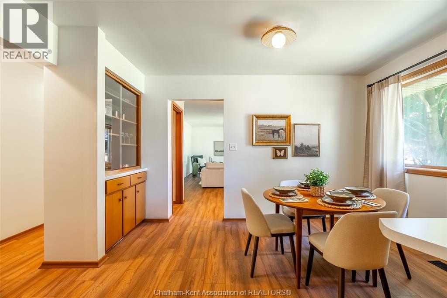
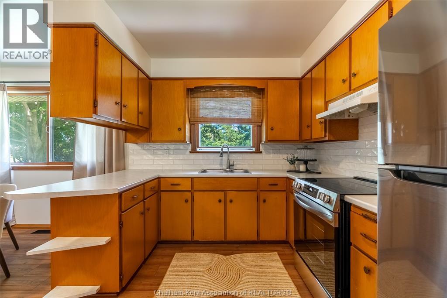
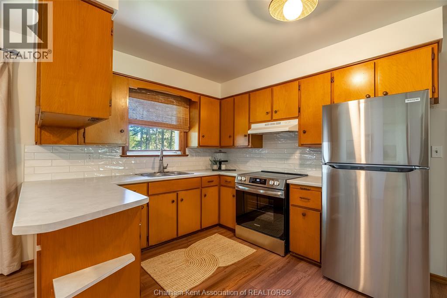
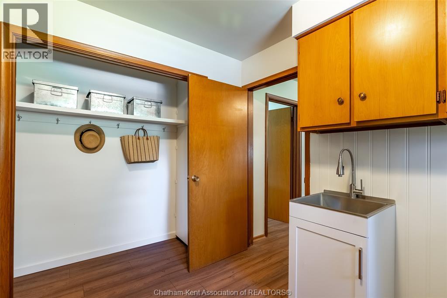
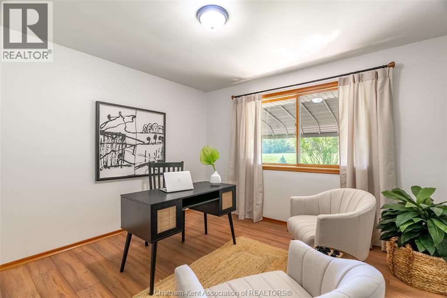
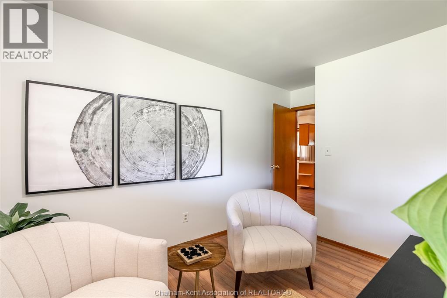
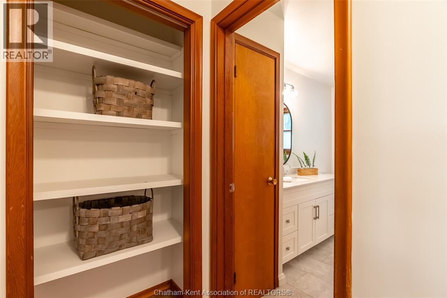
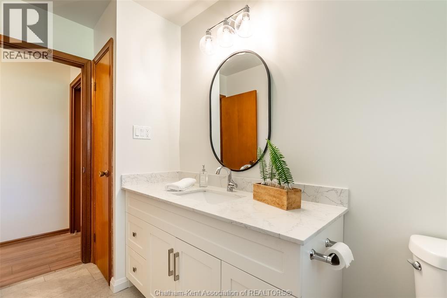
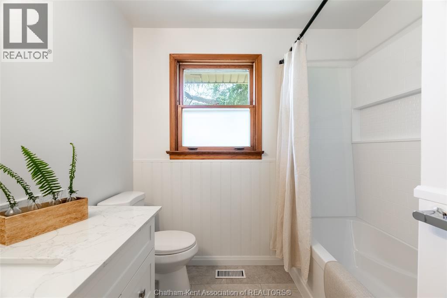
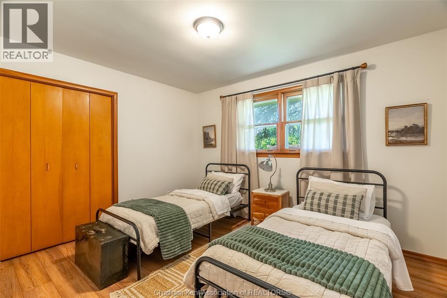
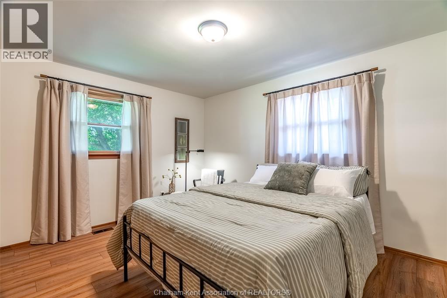
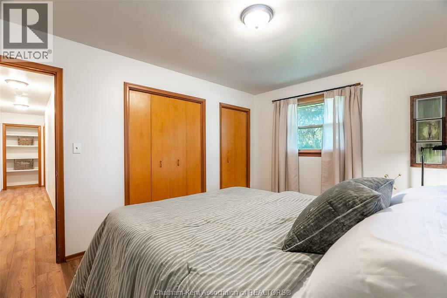
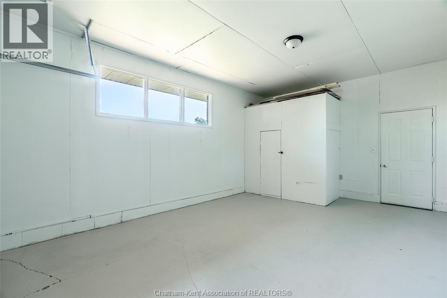
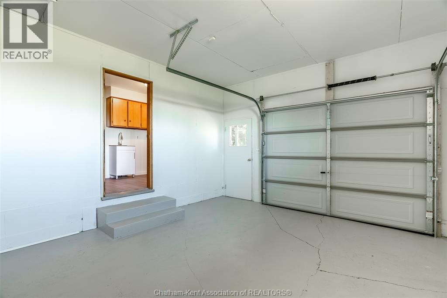
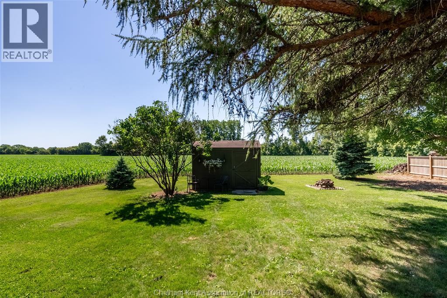
Welcome to 140 Gregory Drive East, where modern updates meet the tranquility of country-style living right on the edge of town. Situated on a beautiful lot just under a half acre.This thoughtfully refreshed 3 bedroom or 2 plus den/office brick ranch offers comfortable living space designed for everyday enjoyment. Inside, you'll find bright, inviting rooms featuring updated flooring throughout, fresh decor, and a warm cohesive design that creates a true move-in-ready experience. The home's generous layout includes 3 well-proportioned bedrooms, an updated bathroom, convenient main floor laundry, and a large attached garage. Step outside and discover one of the propert's most appealing features - a private lot just under a half acre. The covered patio provides the perfect place to relax and unwind while taking in the beautiful surroundings. New Ac, furnace, roof decking and shingles, soffit, fascia and eves...and so much more. Whether you're looking for more space, a quieter setting, or a move-in-ready home, 140 Gregory Drive E offers a rare opportunity to enjoy the best of both town and country living. Opportunities to own a well-maintained home on a lot of this size are becoming increasingly rare....don't miss out! Home Inspection on file. (id:52874)
Property Details
|
MLS® Number
|
26015602 |
|
Property Type
|
Single Family |
|
Features
|
Double Width Or More Driveway, Gravel Driveway |
Building
|
BathroomTotal
|
1 |
|
BedroomsAboveGround
|
3 |
|
BedroomsTotal
|
3 |
|
Appliances
|
Refrigerator, Stove |
|
ArchitecturalStyle
|
Bungalow, Ranch |
|
ConstructionStyleAttachment
|
Detached |
|
CoolingType
|
Central Air Conditioning |
|
ExteriorFinish
|
Brick |
|
FlooringType
|
Hardwood, Other |
|
FoundationType
|
Concrete |
|
HeatingFuel
|
Natural Gas |
|
HeatingType
|
Forced Air, Furnace |
|
StoriesTotal
|
1 |
|
Type
|
House |
Parking
Land
|
Acreage
|
No |
|
LandscapeFeatures
|
Landscaped |
|
Sewer
|
Septic System |
|
SizeIrregular
|
100 X 201.37 / 0.466 Ac |
|
SizeTotalText
|
100 X 201.37 / 0.466 Ac|0.25- 0.50 Acre |
|
ZoningDescription
|
A1 |
Rooms
| Level |
Type |
Length |
Width |
Dimensions |
|
Main Level |
Bedroom |
13 ft ,7 in |
13 ft ,2 in |
13 ft ,7 in x 13 ft ,2 in |
|
Main Level |
Bedroom |
12 ft ,5 in |
10 ft ,6 in |
12 ft ,5 in x 10 ft ,6 in |
|
Main Level |
Primary Bedroom |
13 ft ,11 in |
11 ft |
13 ft ,11 in x 11 ft |
|
Main Level |
Foyer |
10 ft |
4 ft ,4 in |
10 ft x 4 ft ,4 in |
|
Main Level |
4pc Bathroom |
10 ft |
7 ft ,3 in |
10 ft x 7 ft ,3 in |
|
Main Level |
Laundry Room |
12 ft |
7 ft ,3 in |
12 ft x 7 ft ,3 in |
|
Main Level |
Kitchen |
18 ft |
8 ft ,8 in |
18 ft x 8 ft ,8 in |
|
Main Level |
Dining Room |
13 ft |
8 ft |
13 ft x 8 ft |
|
Main Level |
Living Room |
18 ft ,4 in |
11 ft ,8 in |
18 ft ,4 in x 11 ft ,8 in |
https://www.realtor.ca/real-estate/29969917/140-gregory-drive-east-chatham