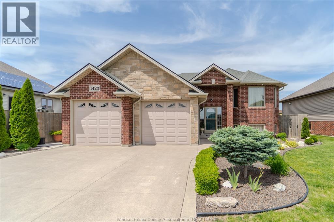
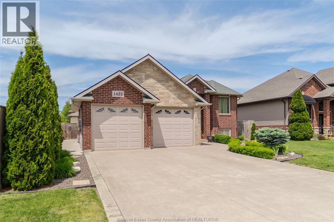
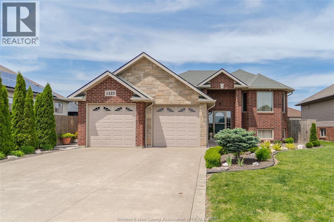
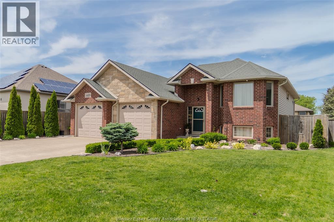
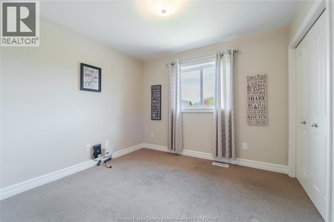
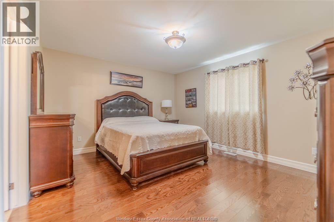
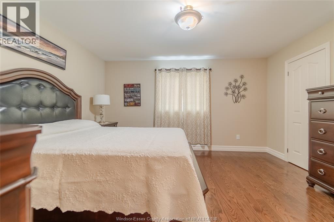
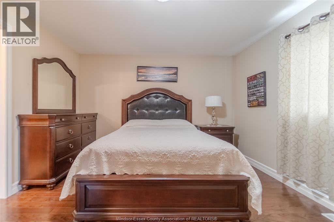
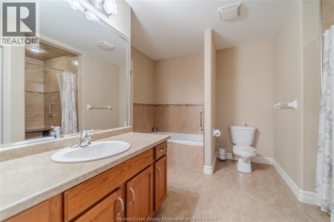
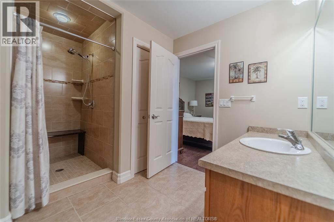
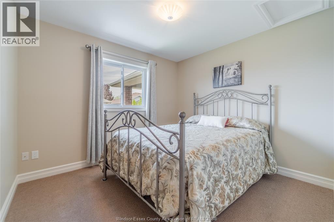
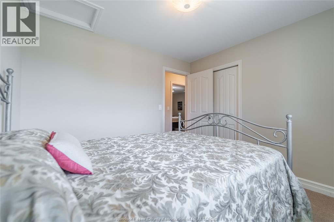
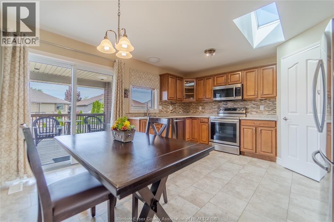
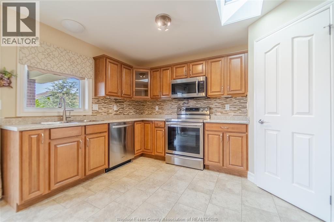
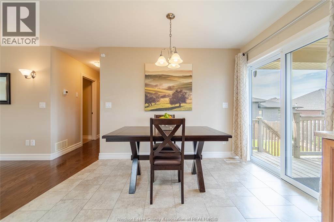
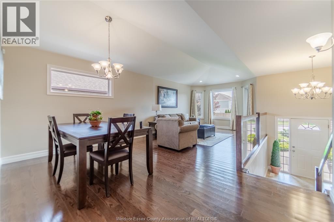
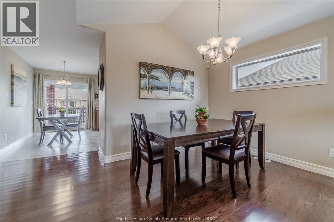
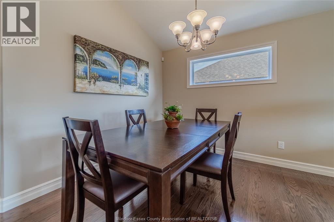
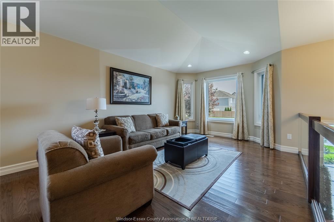
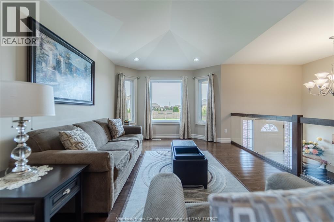
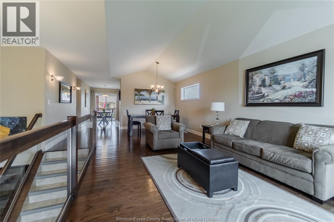
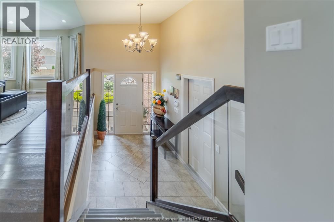
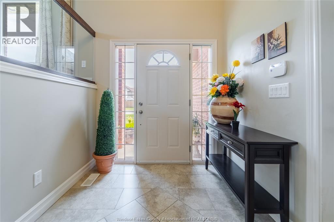
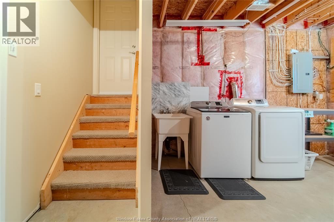
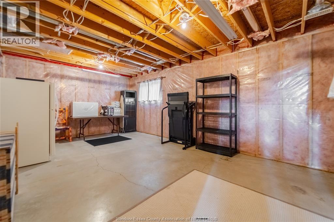
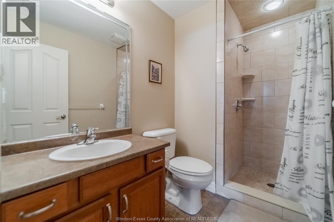
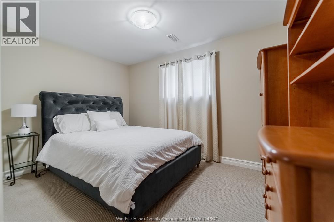
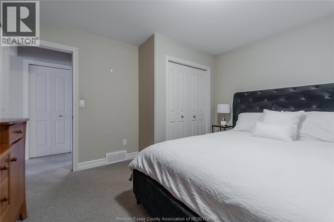
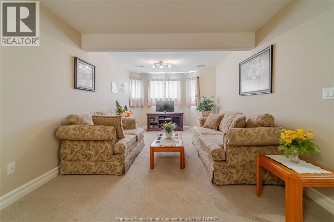
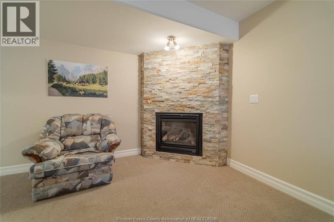
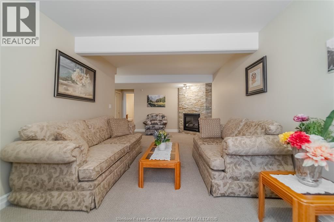
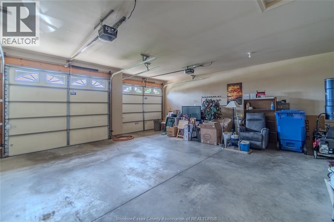
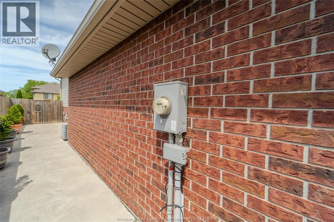
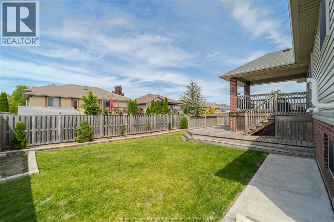
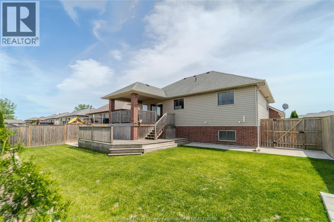
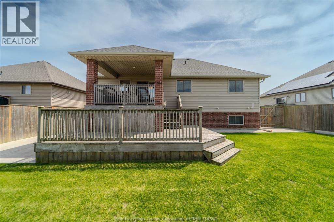
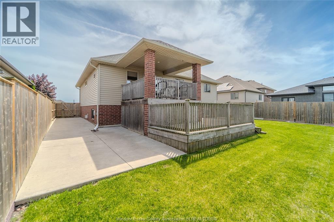
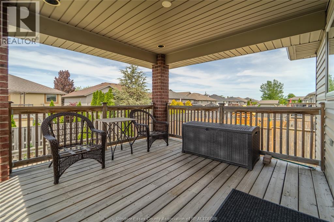
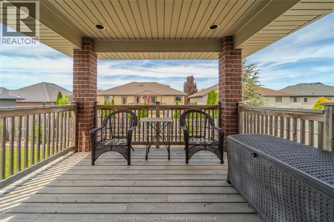
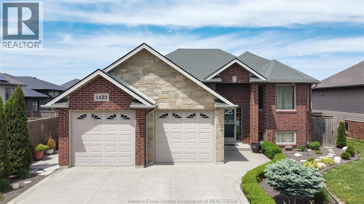
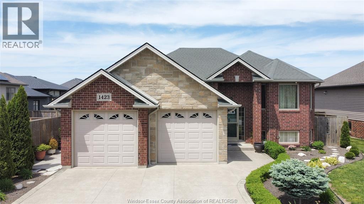
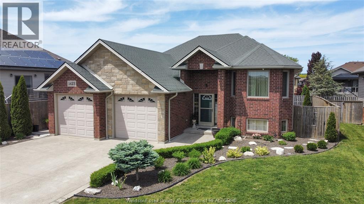
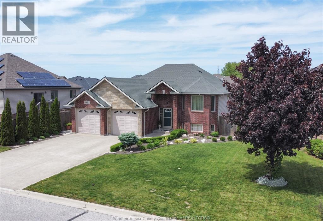
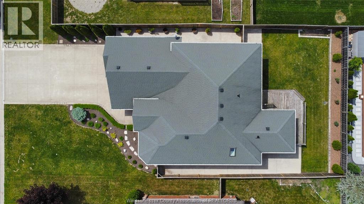
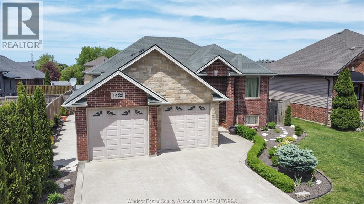
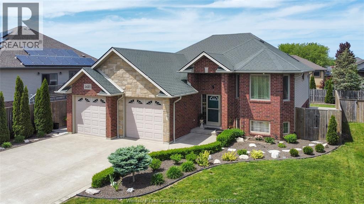
Welcome to 1423 Oakwood in the Town of Lakeshore! This beautiful raised ranch is located in a sought-after Lakeshore neighbourhood and offers the perfect blend of comfort and style. Featuring 3 + 1 spacious bedrooms and 2 full bathrooms, this well-maintained home showcases hardwood flooring in the living room and primary bedroom, along with a stunning stone fireplace that creates a warm and inviting atmosphere. The bright kitchen is enhanced by a skylight that fills the space with natural light and includes a pantry for added storage and functionality. The home also features a grade entrance from the garage to the lower level, offering excellent flexibility for extended family or in-law potential. The lower level includes an additional bedroom, with potential to create a second bedroom, along with great living space to suit your needs. Step outside to enjoy the beautifully landscaped property, complete with a spacious rear yard and an impressive two- tier deck with covered porch - perfect for entertaining or relaxing outdoors. Additional highlights include a finished driveway and attached 2-car garage providing plenty of parking and convenience. Close to schools, parks, shopping, and all amenities, this move-in-ready home won't last long - book your showing today! (id:52874)
1:00 pm
Ends at:3:00 pm
1:00 pm
Ends at:3:00 pm
| MLS® Number | 26012347 |
| Property Type | Single Family |
| Features | Double Width Or More Driveway, Concrete Driveway, Finished Driveway, Front Driveway |
| BathroomTotal | 2 |
| BedroomsAboveGround | 3 |
| BedroomsBelowGround | 1 |
| BedroomsTotal | 4 |
| Appliances | Dishwasher, Dryer, Refrigerator, Stove, Washer |
| ArchitecturalStyle | Raised Ranch |
| ConstructedDate | 2011 |
| ConstructionStyleAttachment | Detached |
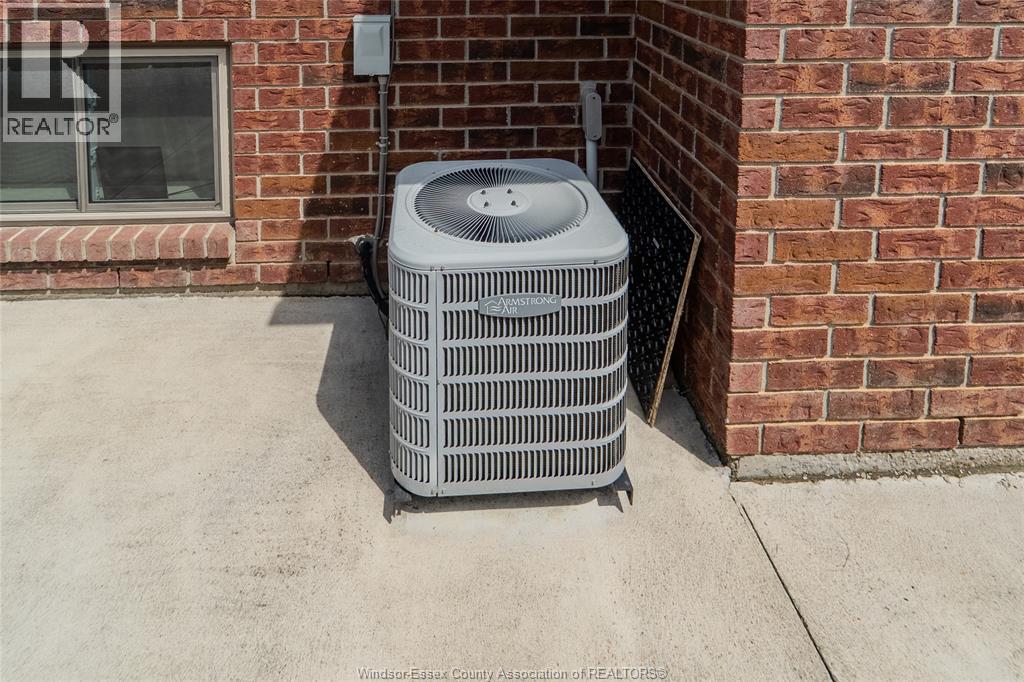
| CoolingType | Central Air Conditioning |
| ExteriorFinish | Aluminum/vinyl, Brick |
| FireplaceFuel | Gas |
| FireplacePresent | Yes |
| FireplaceType | Direct Vent |
| FlooringType | Carpeted, Ceramic/porcelain, Hardwood |
| FoundationType | Concrete |
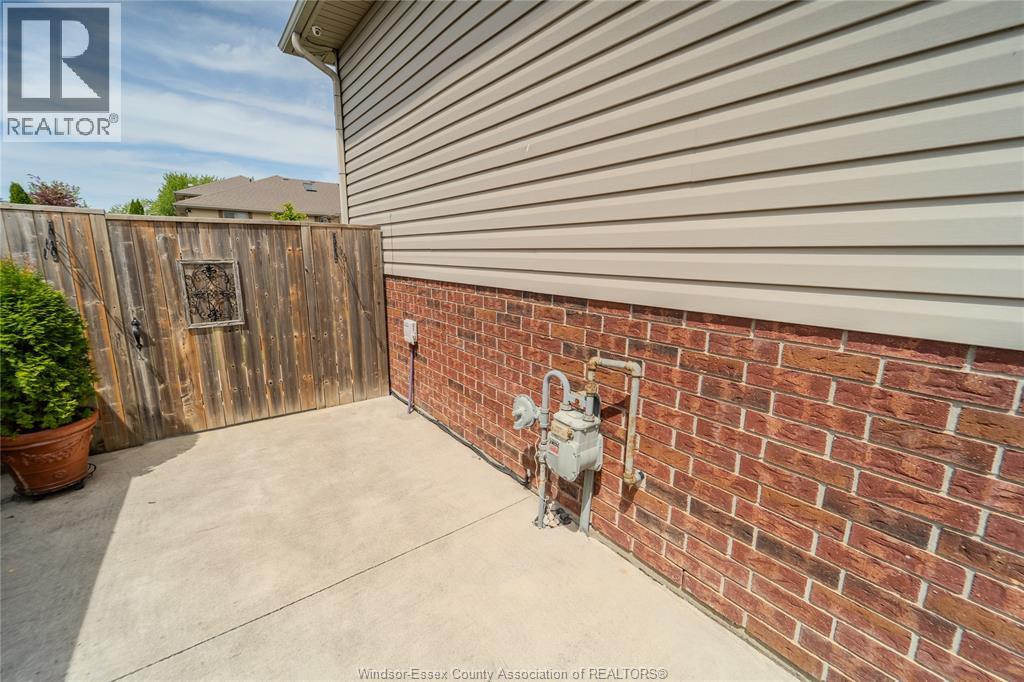
| HeatingFuel | Natural Gas |
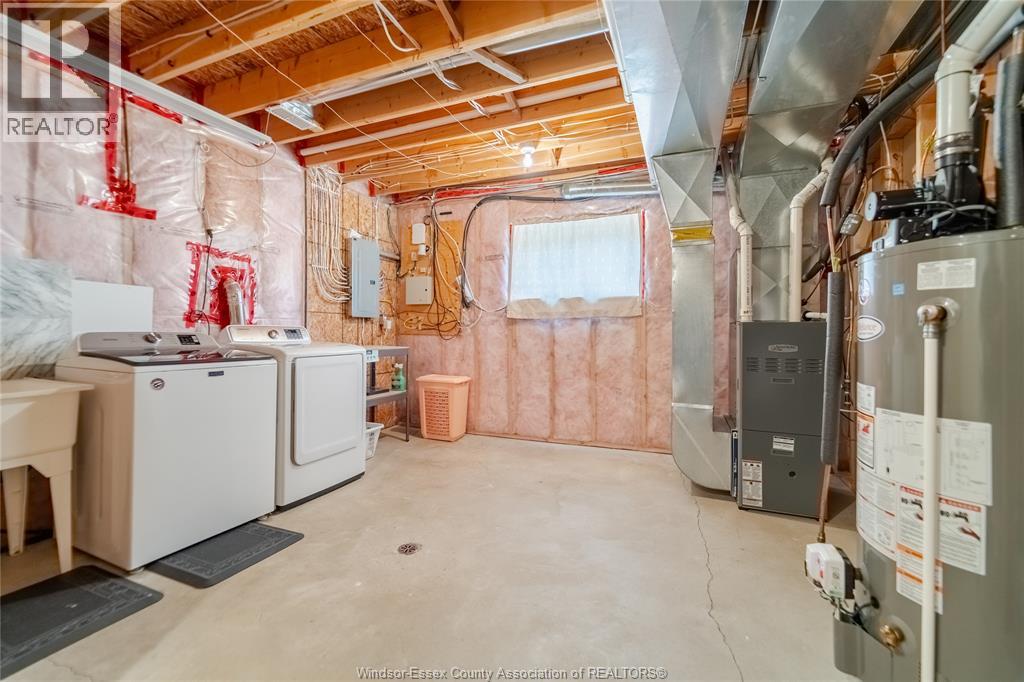
| HeatingType | Forced Air, Furnace |
| Type | House |
| Garage |
| Acreage | No |
| FenceType | Fence |
| LandscapeFeatures | Landscaped |
| SizeIrregular | 57.44 X 113.66 Ft |
| SizeTotalText | 57.44 X 113.66 Ft |
| ZoningDescription | Res |
| Level | Type | Length | Width | Dimensions |
|---|---|---|---|---|
| Lower Level | 3pc Bathroom | Measurements not available | ||
| Lower Level | Utility Room | Measurements not available | ||
| Lower Level | Laundry Room | Measurements not available | ||
| Lower Level | Storage | Measurements not available | ||
| Lower Level | Bedroom | Measurements not available | ||
| Lower Level | Family Room/fireplace | Measurements not available | ||
| Main Level | 4pc Bathroom | Measurements not available | ||
| Main Level | Bedroom | Measurements not available | ||
| Main Level | Bedroom | Measurements not available | ||
| Main Level | Bedroom | Measurements not available | ||
| Main Level | Kitchen | Measurements not available | ||
| Main Level | Eating Area | Measurements not available | ||
| Main Level | Dining Room | Measurements not available | ||
| Main Level | Living Room | Measurements not available | ||
| Main Level | Foyer | Measurements not available |
https://www.realtor.ca/real-estate/29813683/1423-oakwood-lakeshore
Contact us for more information

The trademarks REALTOR®, REALTORS®, and the REALTOR® logo are controlled by The Canadian Real Estate Association (CREA) and identify real estate professionals who are members of CREA. The trademarks MLS®, Multiple Listing Service® and the associated logos are owned by The Canadian Real Estate Association (CREA) and identify the quality of services provided by real estate professionals who are members of CREA. The trademark DDF® is owned by The Canadian Real Estate Association (CREA) and identifies CREA's Data Distribution Facility (DDF®)