2 Bedroom
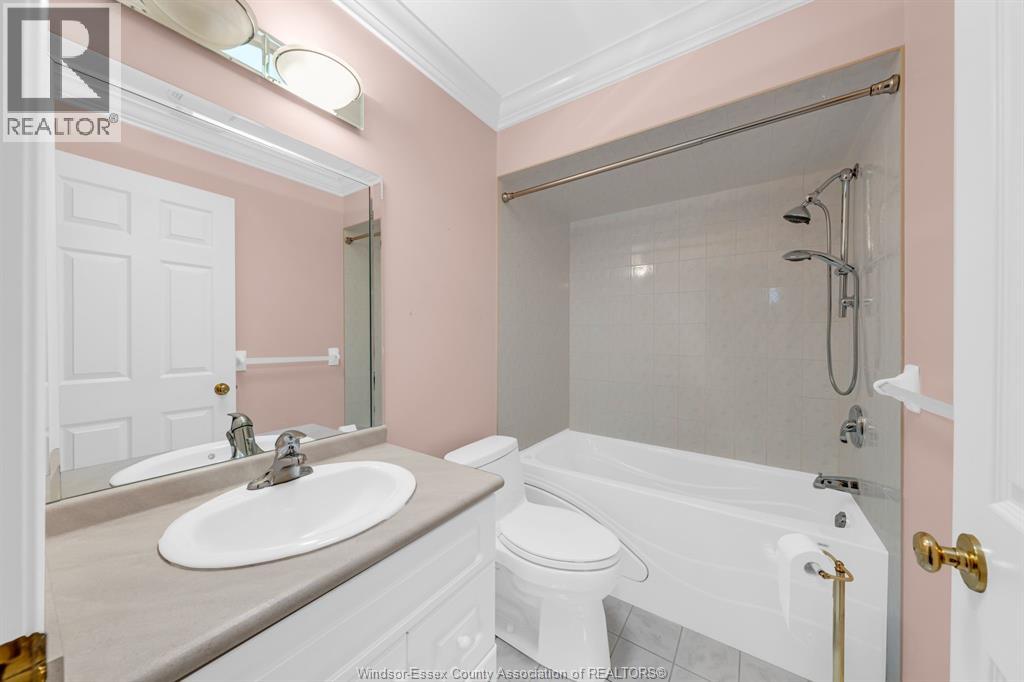
2 Bathroom
Ranch
Fireplace
Central Air Conditioning
Forced Air, Furnace
Landscaped
$509,000
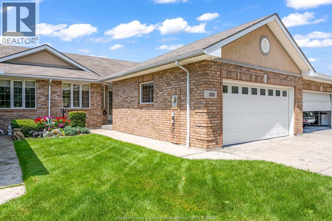
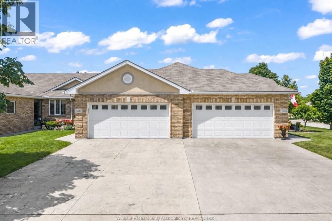
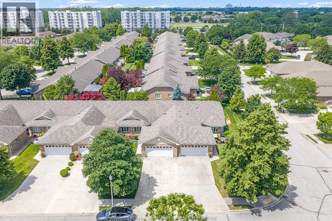
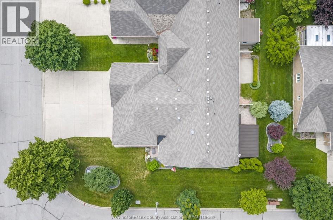
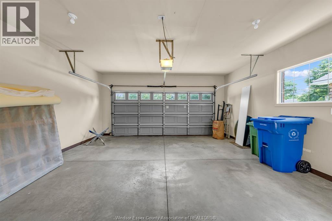
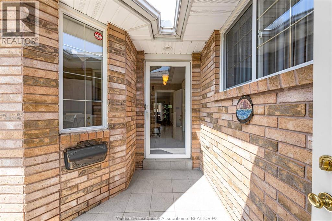
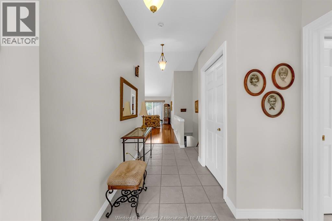
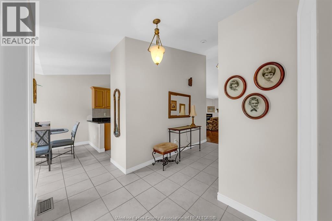
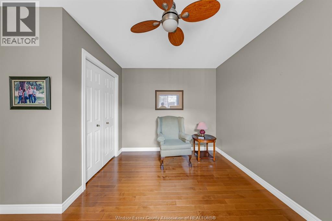
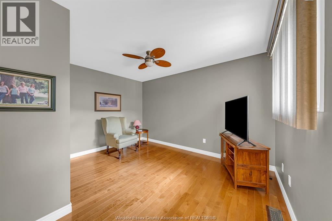
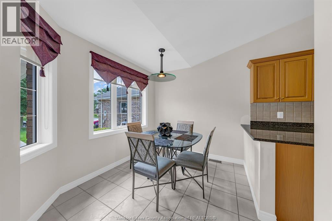
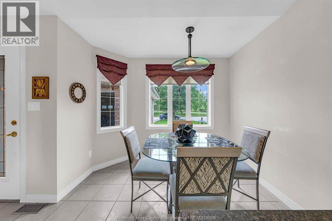
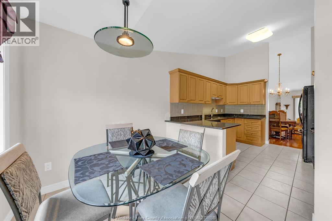
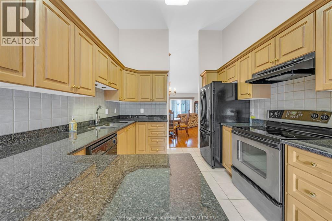
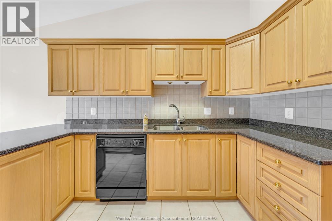
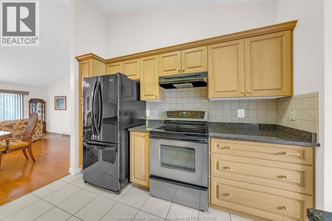
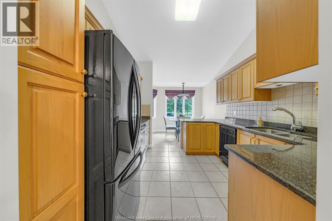
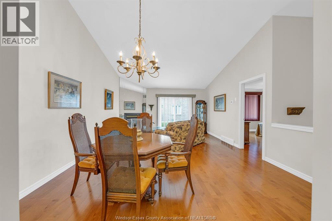
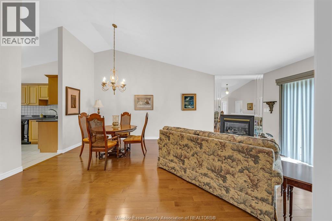
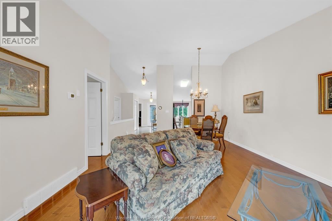
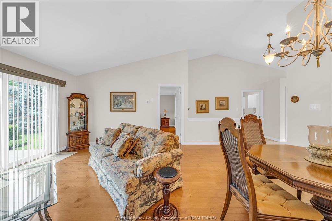
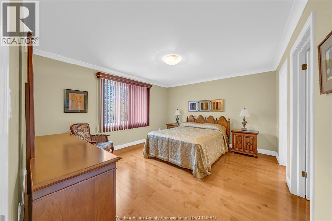
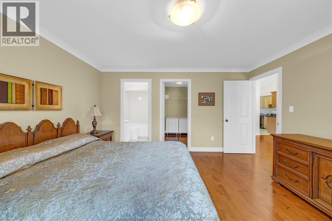
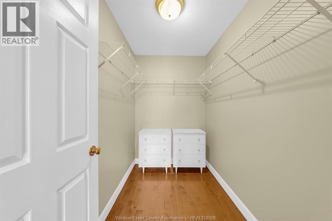
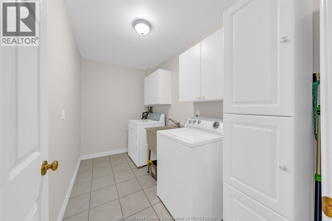
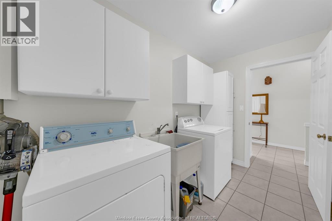
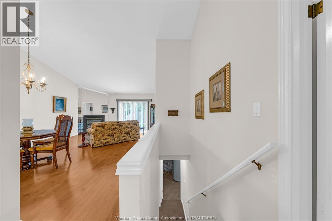
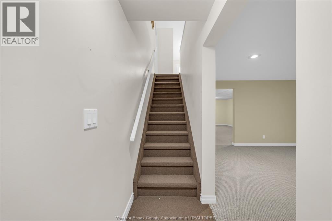
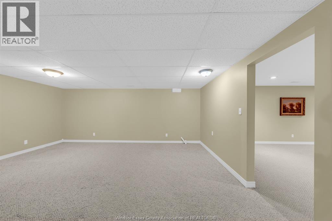
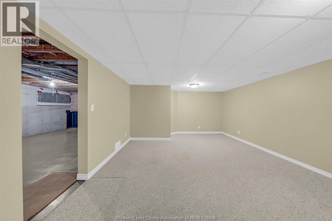
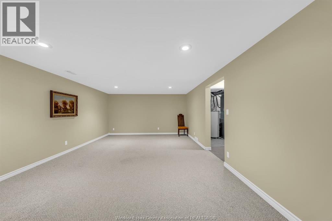
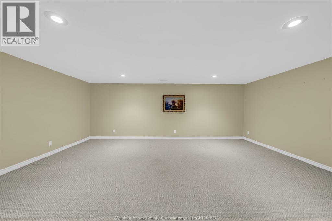
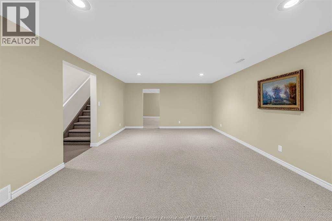
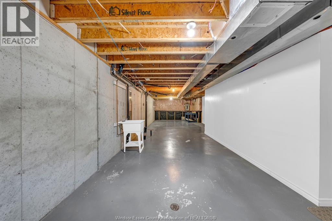
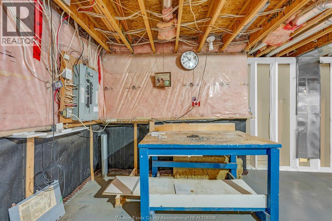
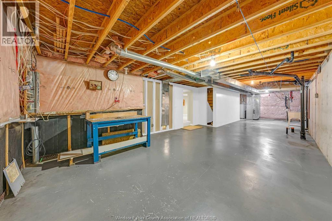
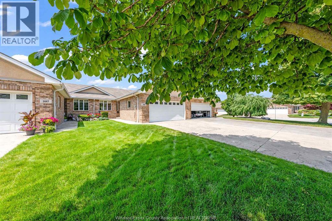
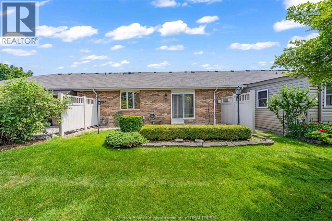
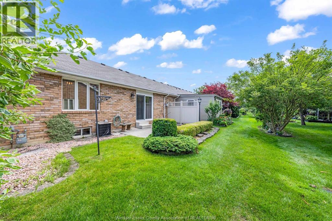
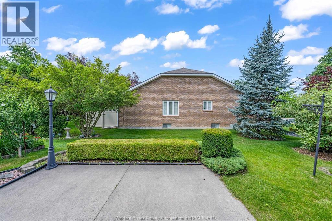
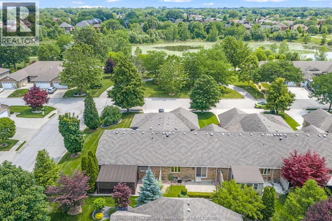
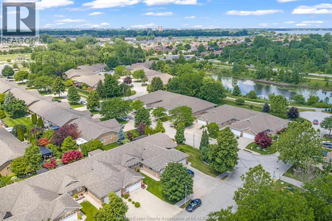
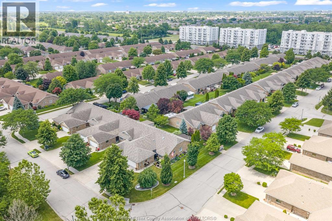
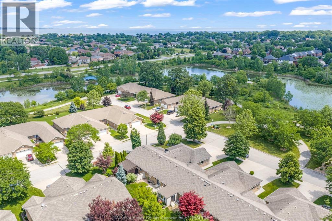
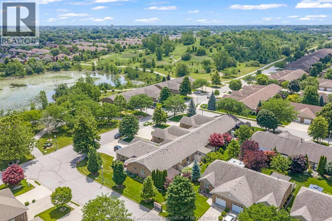
Move-in ready townhouse in desirable East Windsor! This beautifully maintained home offers 2 bedrooms, 2 full bathrooms, and hardwood floors throughout the main living areas. The spacious layout is perfect for comfortable, low-maintenance living, making it an excellent choice for retirees, downsizers, or first-time buyers. Main floor laundry plus full partially finished basement for endless storage or extra living space. Enjoy the convenience of an attached two-car garage plus plenty of additional parking for family and guests. Ideally located directly across from a beautiful park featuring scenic walking trails and picturesque man-made lakes, you’ll love having nature right outside your door. This inviting home combines comfort, convenience, and an exceptional location close to everyday amenities. Don’t miss this opportunity to own a wonderful home in one of East Windsor’s most sought-after communities! (id:52874)
Property Details
|
MLS® Number
|
26016595 |
|
Property Type
|
Single Family |
|
Features
|
Concrete Driveway, Finished Driveway, Front Driveway |
Building
|
BathroomTotal
|
2 |
|
BedroomsAboveGround
|
2 |
|
BedroomsTotal
|
2 |
|
Appliances
|
Dryer, Refrigerator, Stove, Washer |
|
ArchitecturalStyle
|
Ranch |
|
ConstructedDate
|
1999 |
|
ConstructionStyleAttachment
|
Attached |
|
CoolingType
|
Central Air Conditioning |
|
ExteriorFinish
|
Brick |
|
FireplaceFuel
|
Gas |
|
FireplacePresent
|
Yes |
|
FireplaceType
|
Direct Vent |
|
FlooringType
|
Carpeted, Ceramic/porcelain, Hardwood |
|
FoundationType
|
Concrete |
|
HeatingFuel
|
Natural Gas |
|
HeatingType
|
Forced Air, Furnace |
|
StoriesTotal
|
1 |
|
Type
|
Row / Townhouse |
Parking
Land
|
Acreage
|
No |
|
LandscapeFeatures
|
Landscaped |
|
SizeIrregular
|
30.01 X 125.36 Ft / 0 Ac |
|
SizeTotalText
|
30.01 X 125.36 Ft / 0 Ac|0-0.25 Acre |
|
ZoningDescription
|
Res |
Rooms
| Level |
Type |
Length |
Width |
Dimensions |
|
Basement |
Storage |
|
|
Measurements not available |
|
Basement |
Other |
|
|
Measurements not available |
|
Basement |
Family Room |
|
|
Measurements not available |
|
Main Level |
Bedroom |
|
|
Measurements not available |
|
Main Level |
Laundry Room |
|
|
Measurements not available |
|
Main Level |
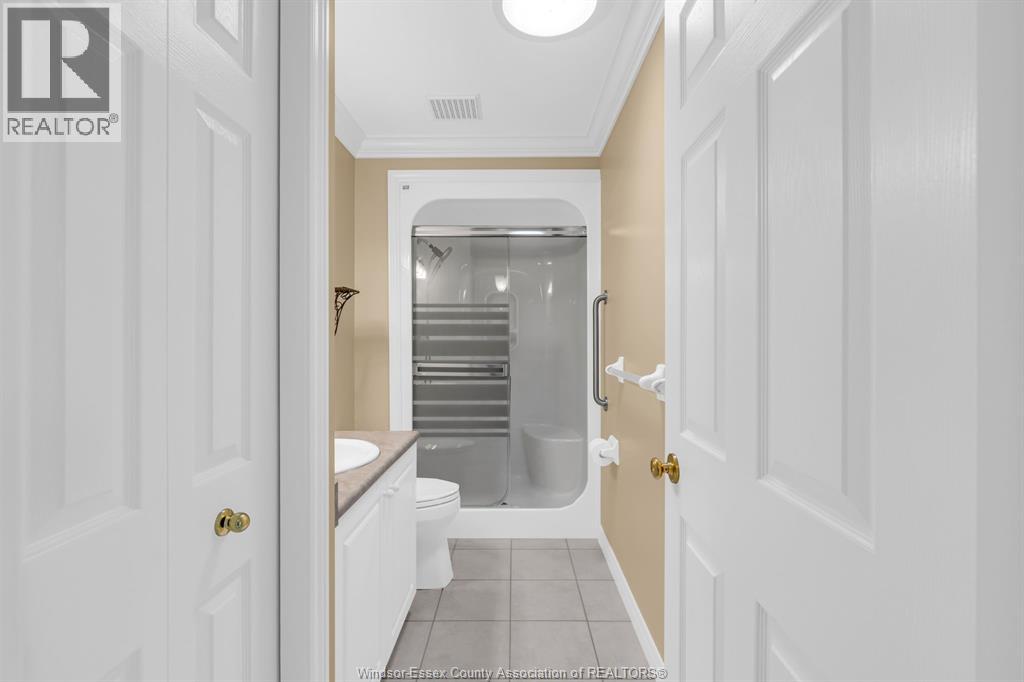
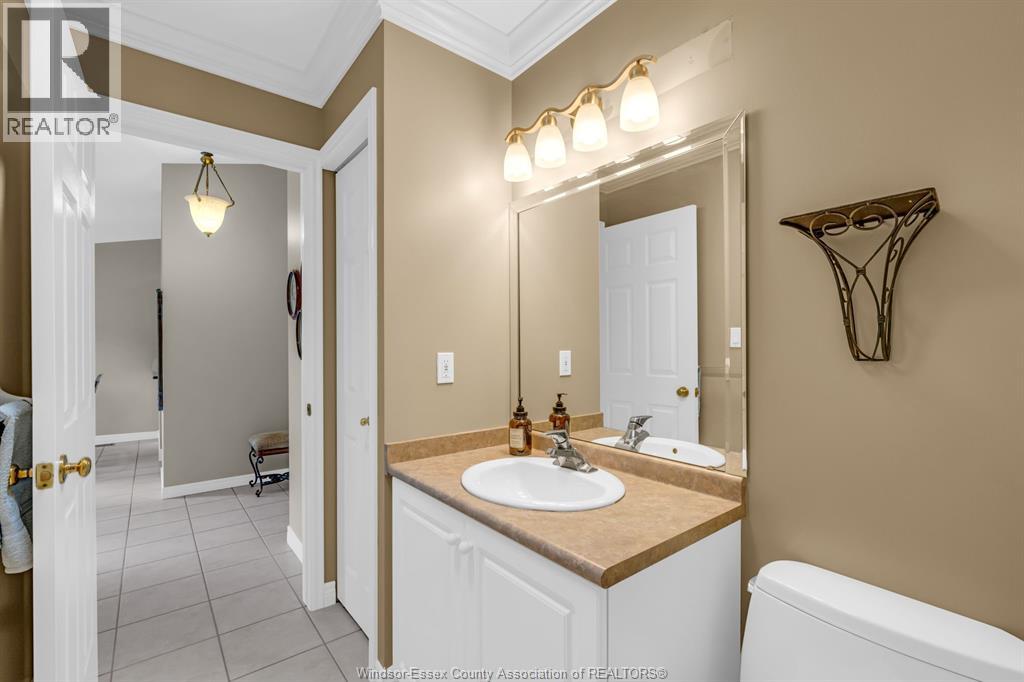
3pc Bathroom |
|
|
Measurements not available |
|
Main Level |
4pc Ensuite Bath |
|
|
Measurements not available |
|
Main Level |
Primary Bedroom |
|
|
Measurements not available |
|
Main Level |
Living Room/fireplace |
|
|
Measurements not available |
|
Main Level |
Dining Room |
|
|
Measurements not available |
|
Main Level |
Eating Area |
|
|
Measurements not available |
|
Main Level |
Kitchen |
|
|
Measurements not available |
|
Main Level |
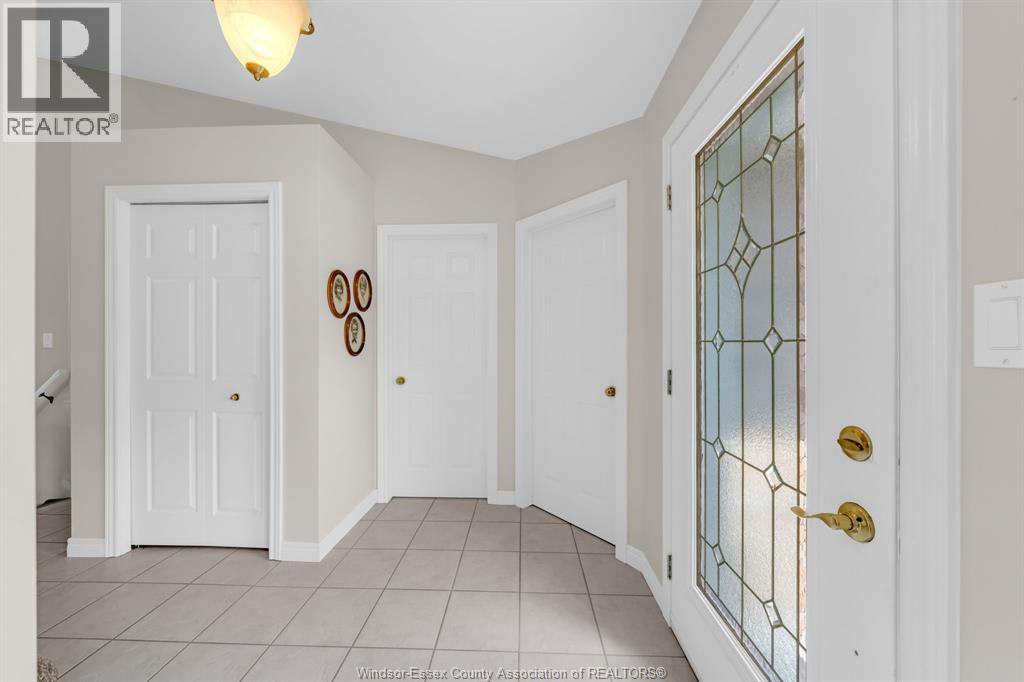
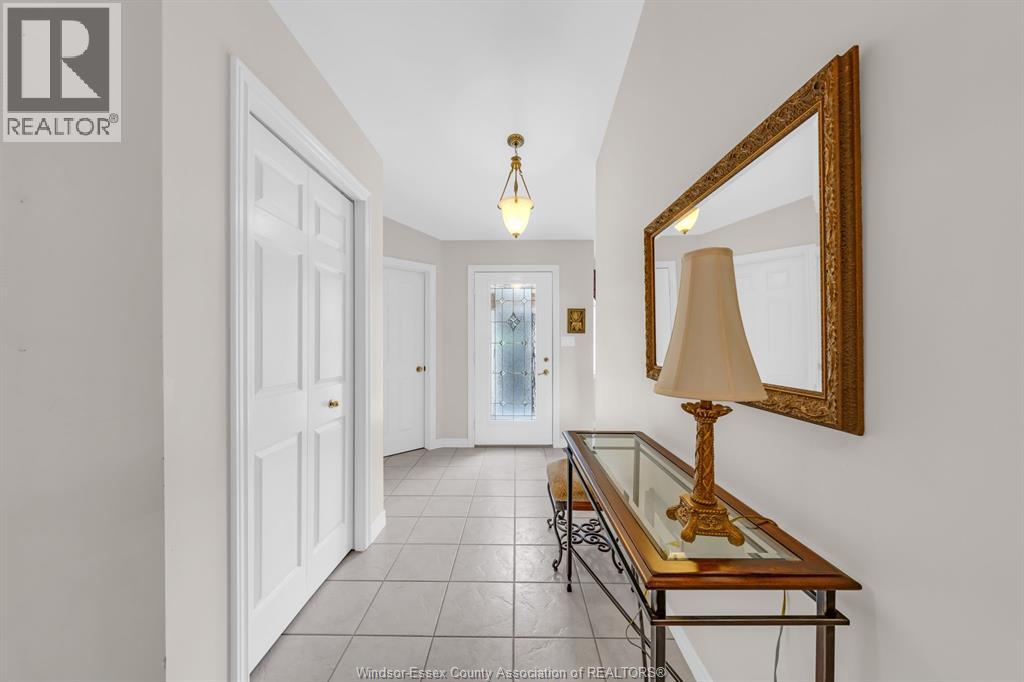
Foyer |
|
|
Measurements not available |
https://www.realtor.ca/real-estate/30024385/1431-blue-heron-drive-windsor