3 Bedroom
3 Bathroom
Ranch
Fireplace
Inground Pool
Central Air Conditioning
Floor Heat, Furnace
Waterfront Nearby
Landscaped
$824,900
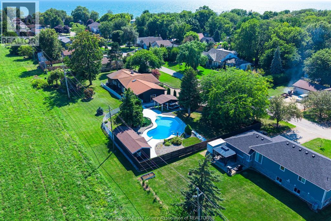
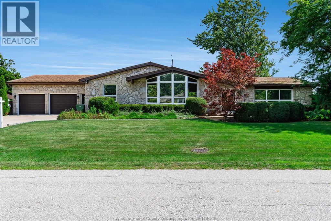
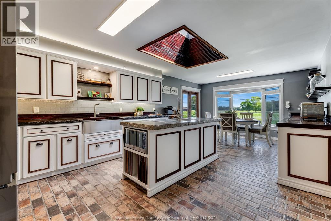
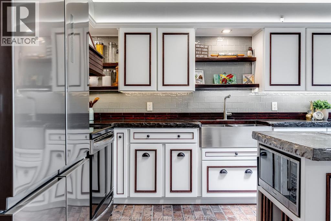
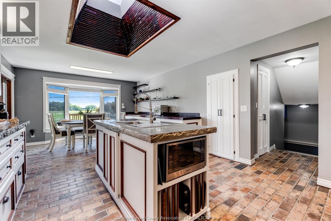
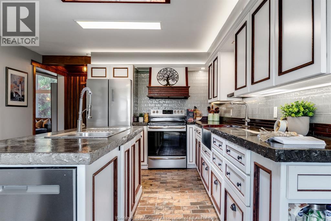
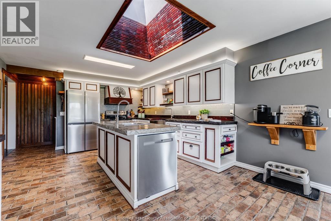
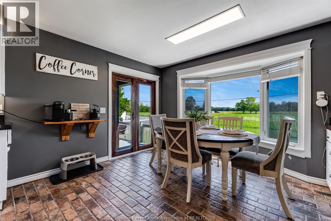
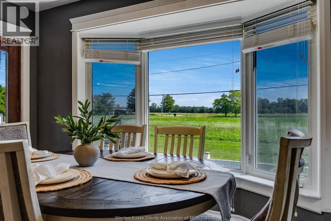
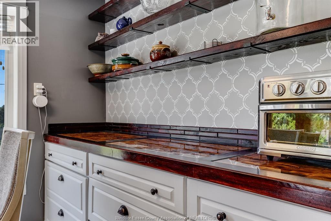
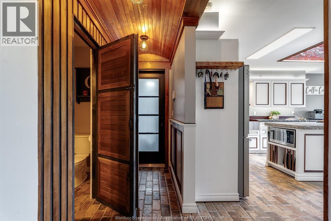
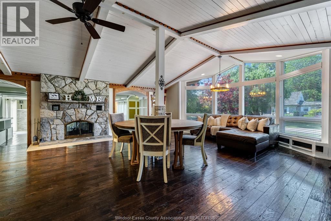
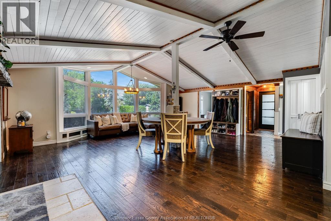
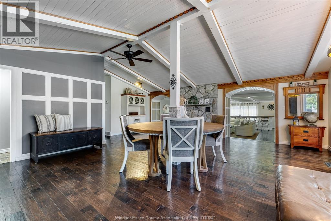
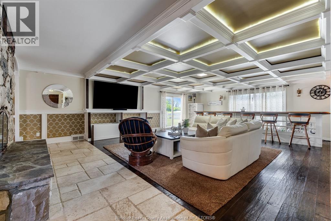
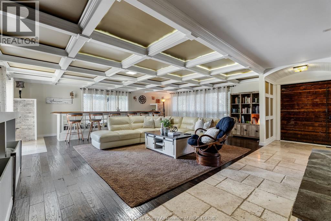
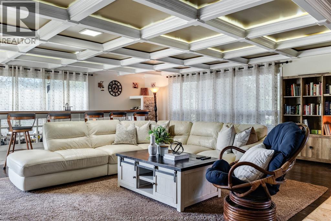
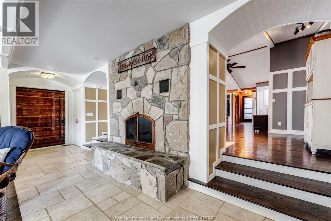
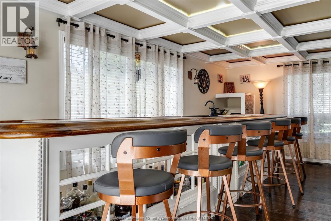
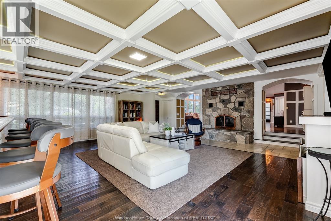
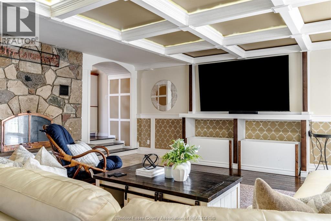
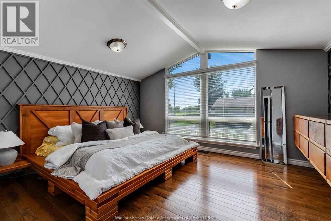
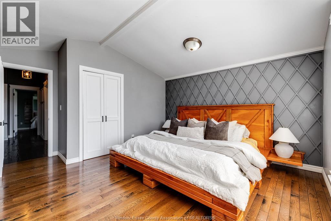
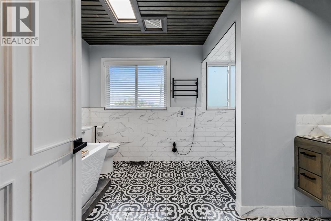
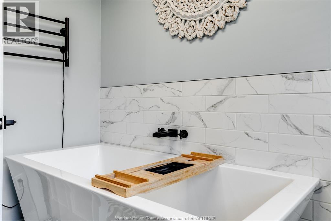
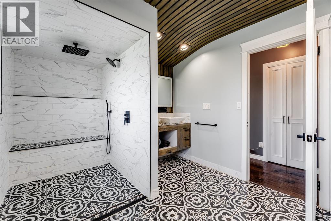
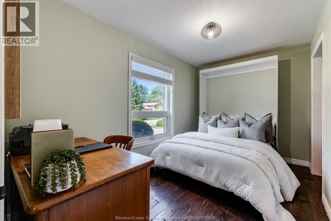
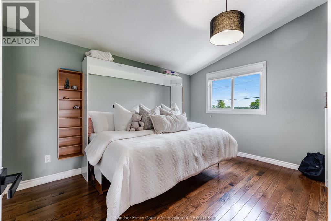
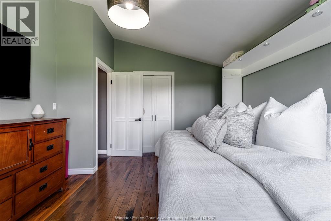
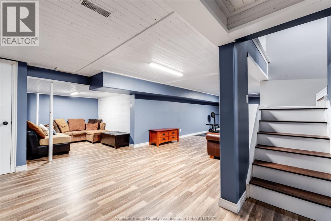
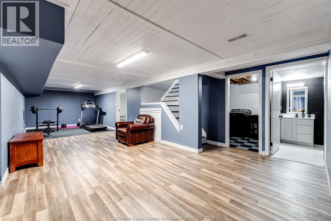
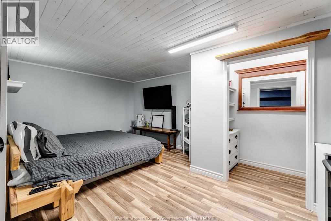
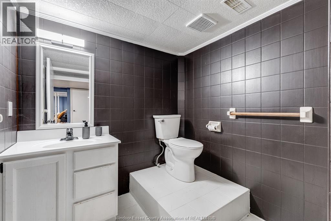
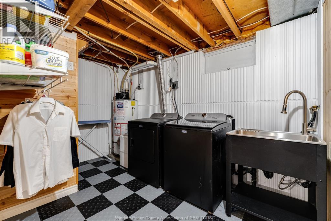
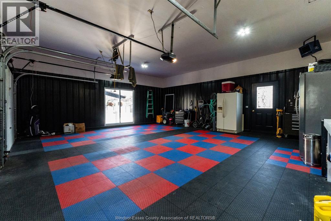
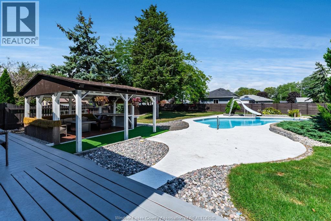
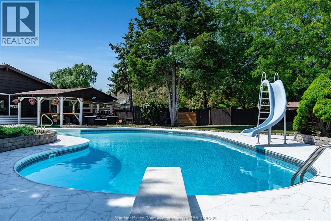
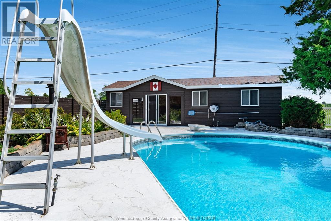
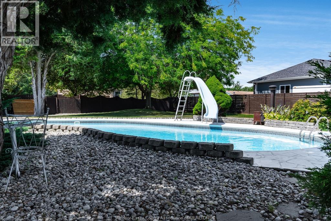
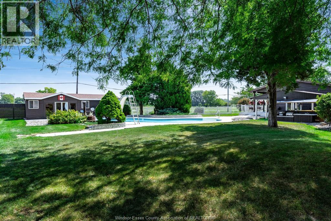
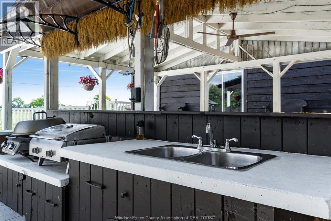
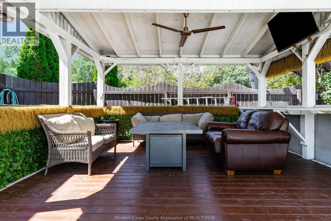
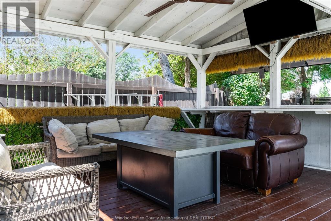
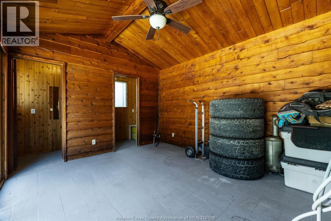
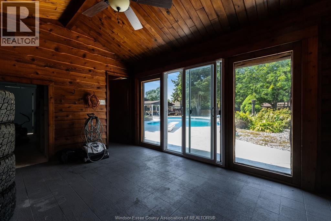
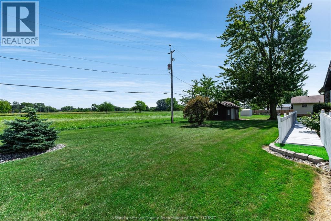
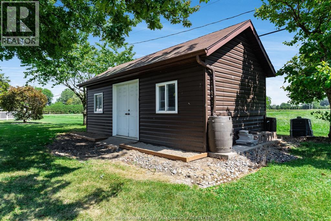
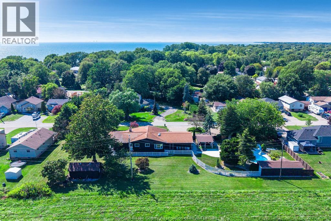
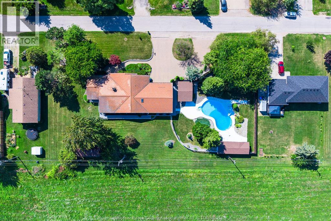
Truly one-of-a-kind custom home showcasing exceptional craftsmanship and unique design throughout. Stone & wood exterior, custom wood entry door, hand-scraped distressed oak floors, decorative wall/ceiling moldings, barrel ceiling accents and handcrafted cabinetry with concrete countertops. Custom glass/wood wet bar with coffered ceiling LED lighting that moves to the beat of music. Two-sided wood-burning fireplace between dining & living/family rooms, vaulted dining area with custom built-in round table and hidden bathroom door within the custom wall moldings. Custom bath features curb-less shower, heated floors, heated shower seat & soaker tub. 3 main-floor bedrooms include Murphy/platform beds; one Murphy bed converts to a desk. Primary has a custom floating dresser. Backyard is an entertainer's dream with an inground pool. gazebo/tiki hut, outdoor kitchen & cabana with change rooms/storage. Well supplies pool & sprinklers. Approx. 12x24 heated workshop. Heated garage has metal walls, built-in pressure washer & drainage system. 200 amp generator-ready panel, 50-year steel roof & factory-tinted windows. Possible approx 50' severance off south side subject to approvals. (id:52874)
Property Details
|
MLS® Number
|
26021034 |
|
Property Type
|
Single Family |
|
Features
|
Double Width Or More Driveway, Circular Driveway, Interlocking Driveway |
|
PoolFeatures
|
Pool Equipment |
|
PoolType
|
Inground Pool |
|
WaterFrontType
|
Waterfront Nearby |
Building
|
BathroomTotal
|
3 |
|
BedroomsAboveGround
|
3 |
|
BedroomsTotal
|
3 |
|
Appliances
|
Dishwasher, Dryer, Refrigerator, Stove, Washer |
|
ArchitecturalStyle
|
Ranch |
|
ConstructedDate
|
1977 |
|
ConstructionStyleAttachment
|
Detached |
|
CoolingType
|
Central Air Conditioning |
|
ExteriorFinish
|
Stone |
|
FireplaceFuel
|
Wood |
|
FireplacePresent
|
Yes |
|
FireplaceType
|
Insert |
|
FlooringType
|
Ceramic/porcelain, Hardwood, Cushion/lino/vinyl |
|
FoundationType
|
Block |
|
HalfBathTotal
|
1 |
|
HeatingFuel
|
Natural Gas |
|
HeatingType
|
Floor Heat, Furnace |
|
StoriesTotal
|
1 |
|
Type
|
House |
Parking
|
Attached Garage
|
|
|
Garage
|
|
|
Heated Garage
|
|
Land
|
Acreage
|
No |
|
FenceType
|
Fence |
|
LandscapeFeatures
|
Landscaped |
|
SizeIrregular
|
256.48 X 125.45 / 0.739 Ac |
|
SizeTotalText
|
256.48 X 125.45 / 0.739 Ac|0.50- 1.00 Acre |
|
ZoningDescription
|
R2 |
Rooms
| Level |
Type |
Length |
Width |
Dimensions |
|
Basement |
3pc Bathroom |
|
|
Measurements not available |
|
Basement |
Laundry Room |
|
|
Measurements not available |
|
Basement |
Utility Room |
|
|
Measurements not available |
|
Basement |
Family Room |
|
|
Measurements not available |
|
Basement |
Office |
|
|
Measurements not available |
|
Main Level |
2pc Bathroom |
|
|
Measurements not available |
|
Main Level |
5pc Bathroom |
|
|
Measurements not available |
|
Main Level |
Bedroom |
|
|
Measurements not available |
|
Main Level |
Bedroom |
|
|
Measurements not available |
|
Main Level |
Primary Bedroom |
|
|
Measurements not available |
|
Main Level |
Dining Room |
|
|
Measurements not available |
|
Main Level |
Living Room/fireplace |
|
|
Measurements not available |
|
Main Level |
Kitchen |
|
|
Measurements not available |
https://www.realtor.ca/real-estate/30208062/146-gloucester-drive-harrow