3 Bedroom
3 Bathroom
Ranch
Fireplace
Central Air Conditioning
Forced Air
Landscaped
$679,000
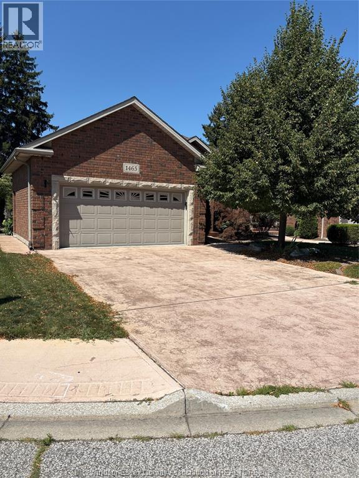
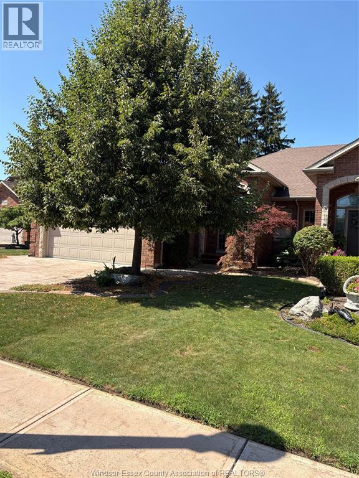
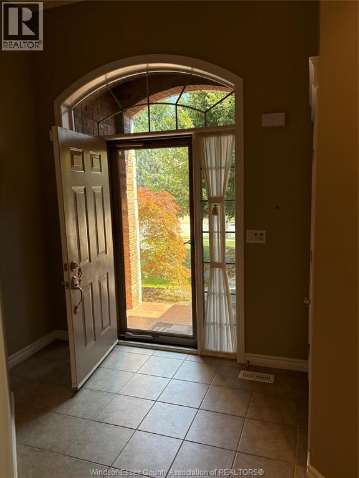
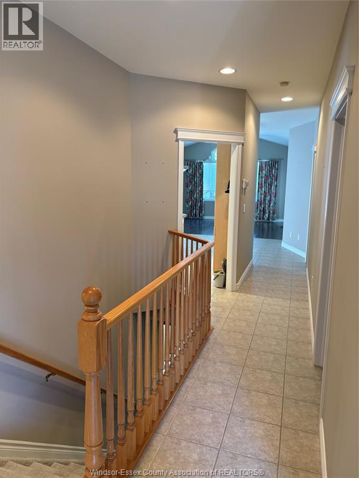
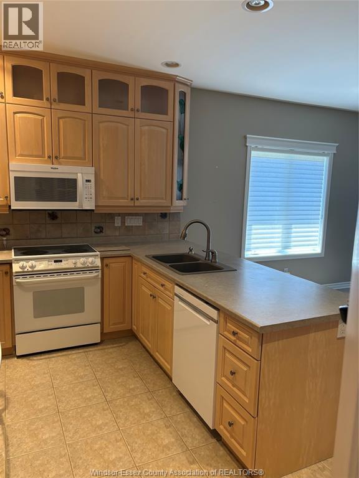
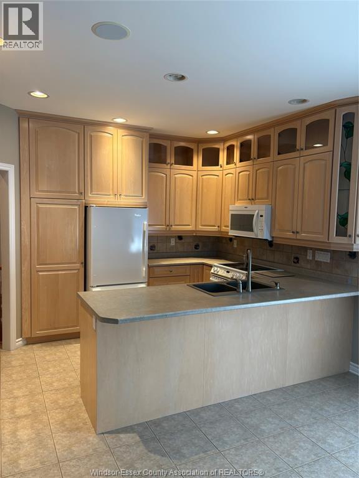
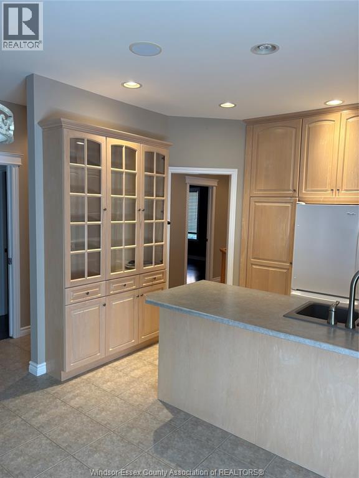
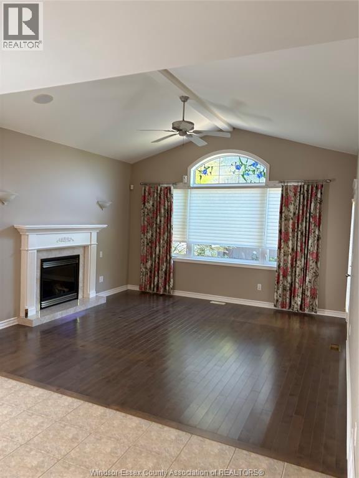
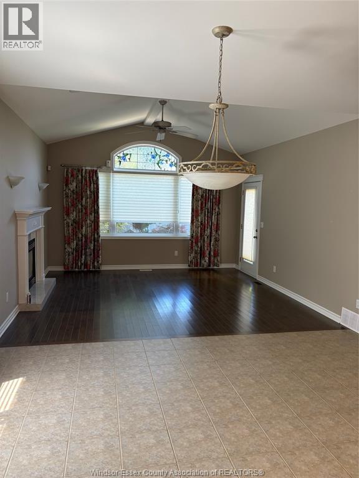
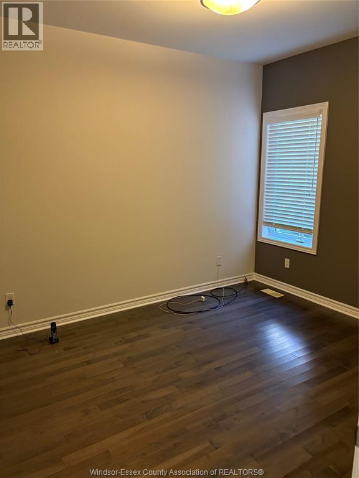
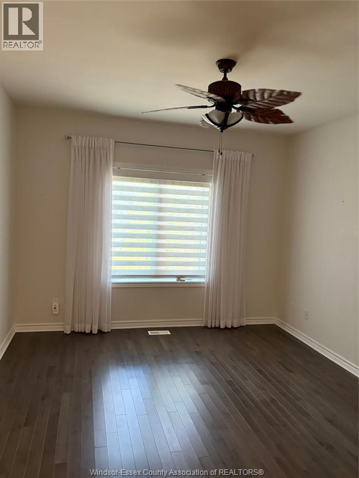
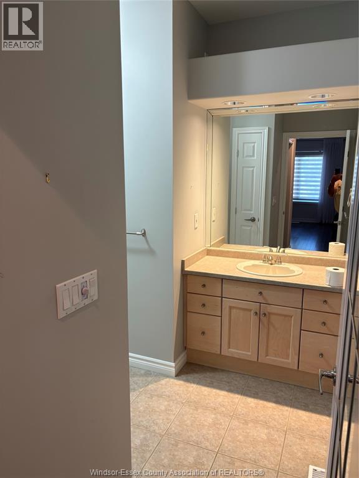
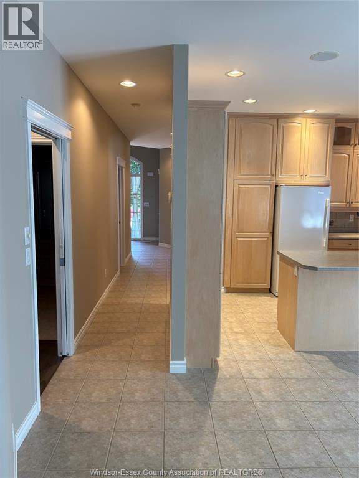
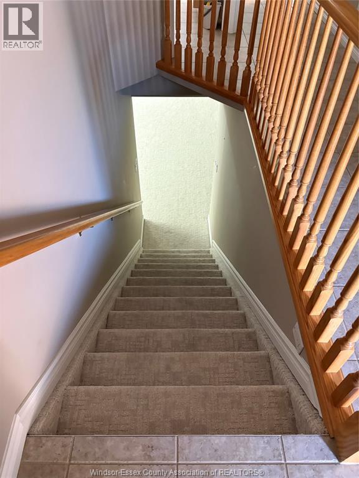
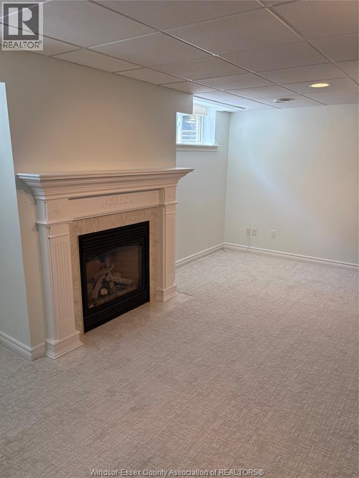
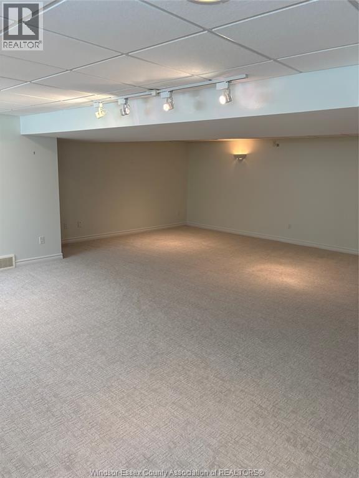
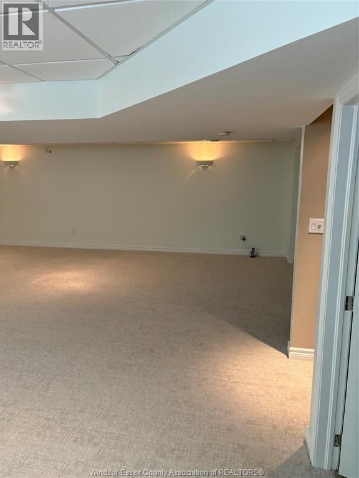
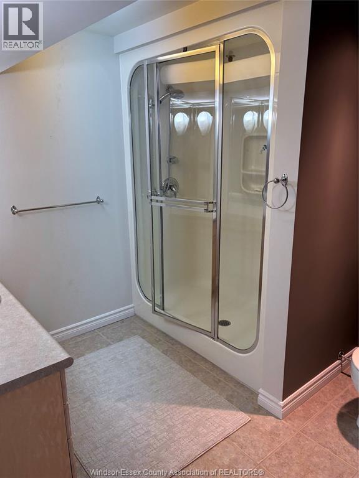
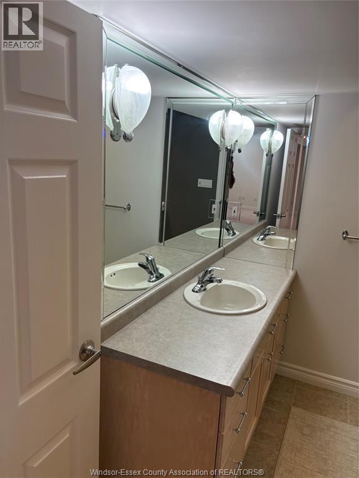
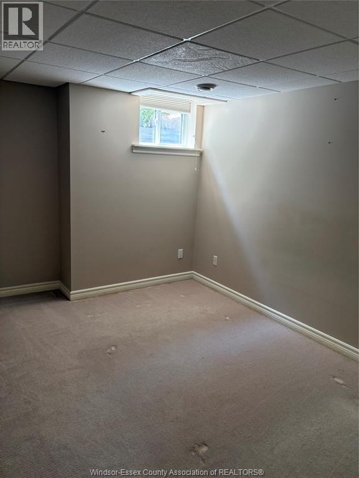
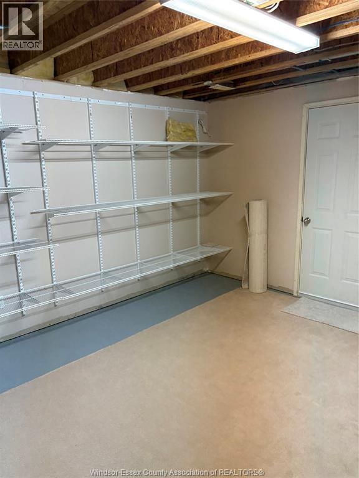
Reaume built 3 bedroom, 2.5 bath semi detached ranch in a desired area of Tecumseh. Walking distance to shopping, churches & schools. Brick and stone finish, open concept kitchen, dining area and living room, ceramic and hardwood throughout. Large master bedroom with walk in closet and ensuite, fully finished basement with huge family room with fireplace, third bedroom with ample storage, fully landscaped with fenced backyard for privacy. All of the quality finishes you would expect in a Reaume built home, call listing agent for all inquiries. (id:52874)
Property Details
|
MLS® Number
|
26019029 |
|
Property Type
|
Single Family |
|
Features
|
Concrete Driveway |
Building
|
BathroomTotal
|
3 |
|
BedroomsAboveGround
|
2 |
|
BedroomsBelowGround
|
1 |
|
BedroomsTotal
|
3 |
|
Appliances
|
Central Vacuum, Dishwasher, Dryer, Refrigerator, Stove, Washer |
|
ArchitecturalStyle
|
Ranch |
|
ConstructionStyleAttachment
|
Semi-detached |
|
CoolingType
|
Central Air Conditioning |
|
ExteriorFinish
|
Brick, Stone |
|
FireplacePresent
|
Yes |
|
FireplaceType
|
Insert |
|
FlooringType
|
Carpeted, Ceramic/porcelain, Laminate |
|
FoundationType
|
Concrete |
|
HalfBathTotal
|
1 |
|
HeatingFuel
|
Natural Gas |
|
HeatingType
|
Forced Air |
|
StoriesTotal
|
1 |
|
Type
|
House |
Parking
|
Attached Garage
|
|
|
Garage
|
|
|
Inside Entry
|
|
Land
|
Acreage
|
No |
|
FenceType
|
Fence |
|
LandscapeFeatures
|
Landscaped |
|
SizeIrregular
|
39.69 X 123 Ft Irreg |
|
SizeTotalText
|
39.69 X 123 Ft Irreg |
|
ZoningDescription
|
Res |
Rooms
| Level |
Type |
Length |
Width |
Dimensions |
|
Lower Level |
3pc Bathroom |
|
|
Measurements not available |
|
Lower Level |
Storage |
|
|
13 x 13 |
|
Lower Level |
Bedroom |
|
|
10 x 11 |
|
Lower Level |
Family Room/fireplace |
|
|
24 x 26 |
|
Main Level |
4pc Ensuite Bath |
|
|
Measurements not available |
|
Main Level |
2pc Bathroom |
|
|
Measurements not available |
|
Main Level |
Primary Bedroom |
|
|
13 x 14 |
|
Main Level |
Family Room/fireplace |
|
|
14 x 14 |
|
Main Level |
Eating Area |
|
|
11 x 13 |
|
Main Level |
Kitchen |
|
|
10 x 13 |
|
Main Level |
Bedroom |
|
|
10 x 12 |
|
Main Level |
Laundry Room |
|
|
8 x 9 |
|
Main Level |
Foyer |
|
|
7 x 8 |
https://www.realtor.ca/real-estate/30122196/1465-poisson-tecumseh