3 Bedroom
2 Bathroom
3 Level
Fireplace
Fully Air Conditioned
Forced Air, Furnace
Landscaped
$509,000
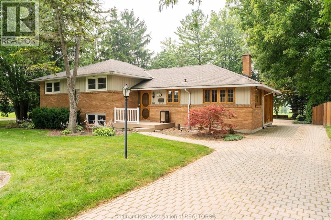
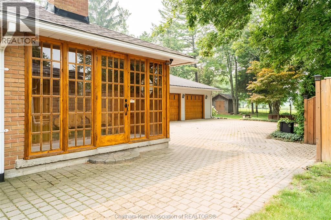
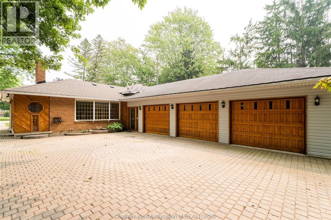
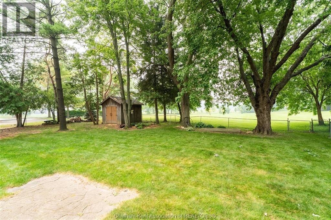
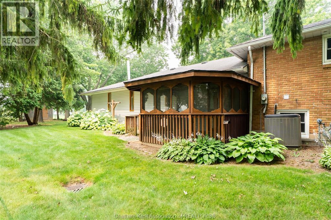
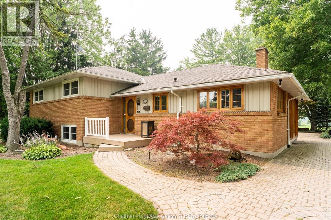
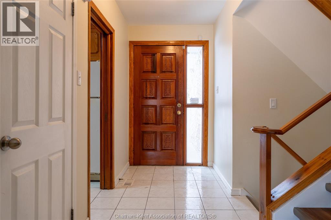
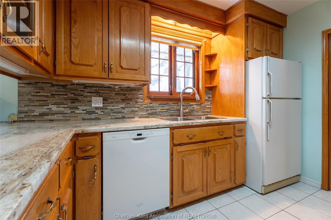
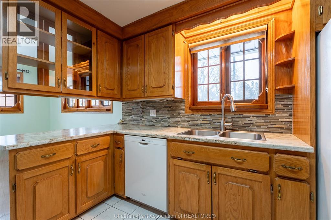
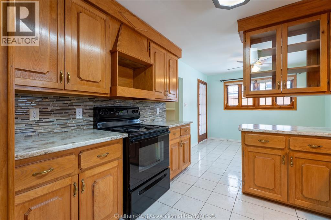
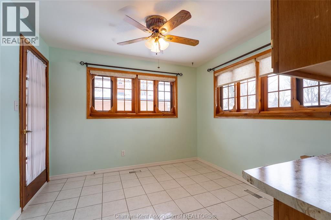
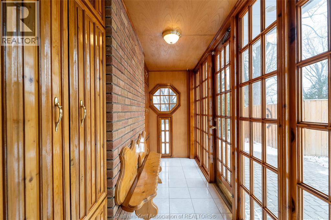
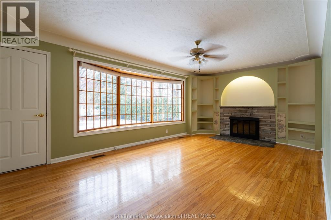
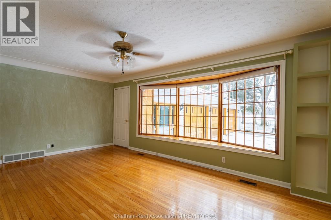
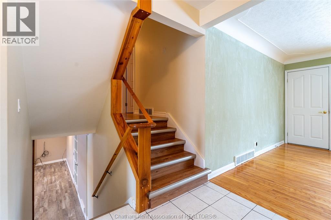
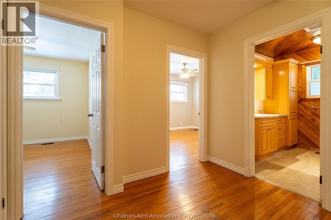
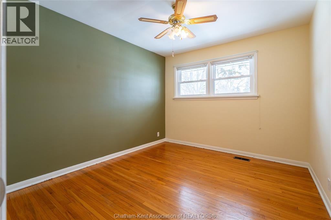
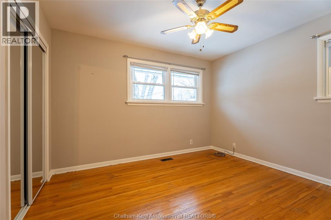
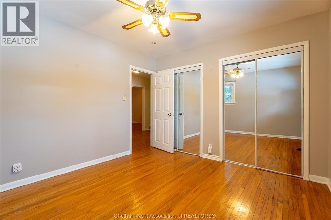
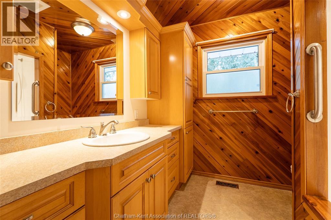
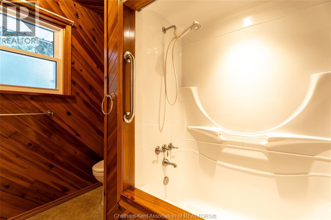
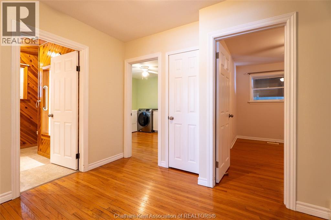
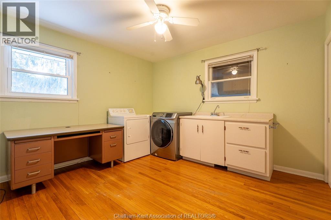
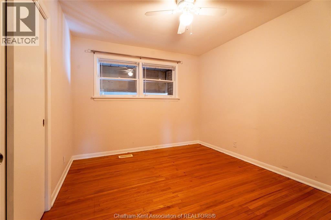
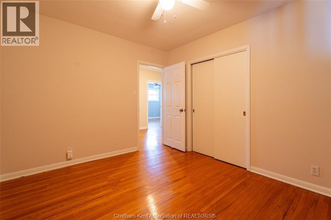
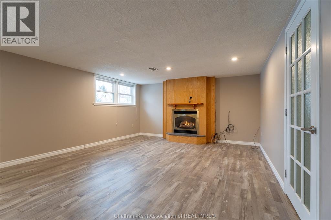
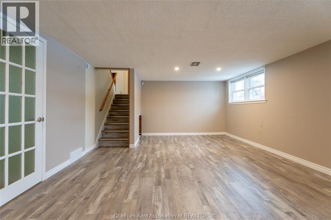
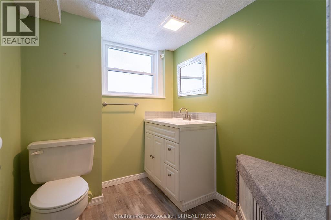
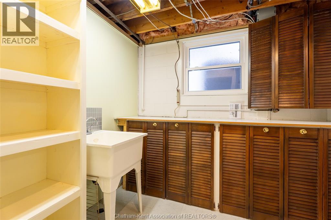
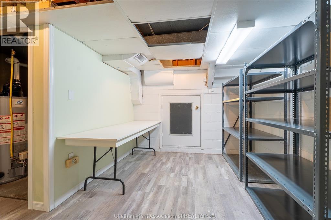
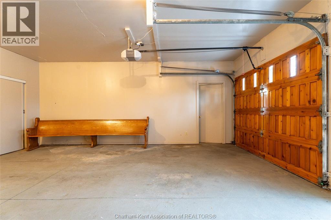
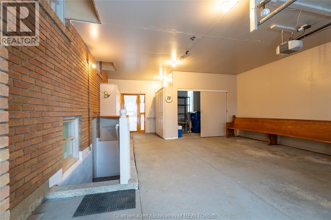
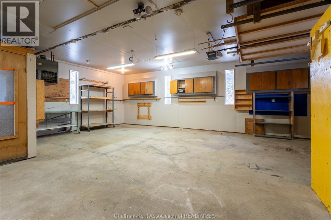
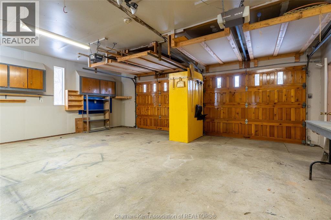
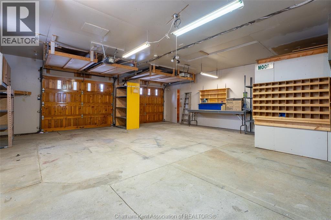
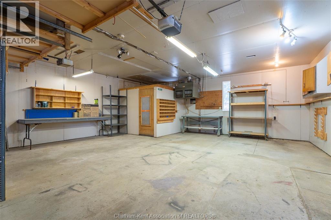
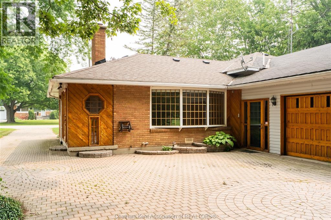
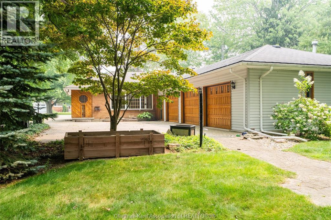
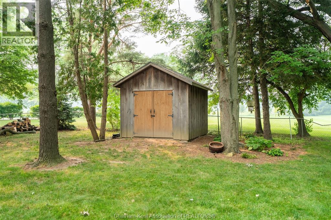
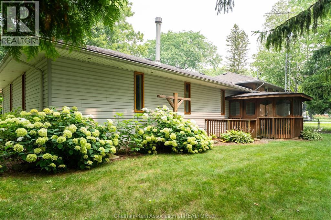
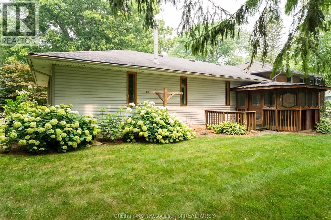
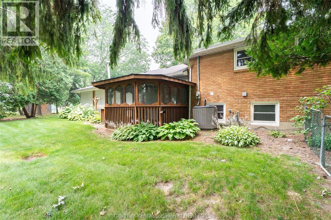
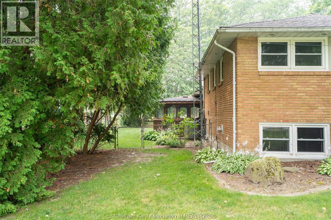
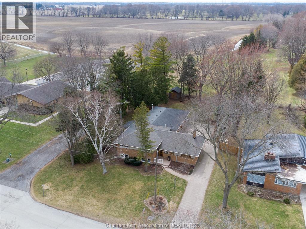
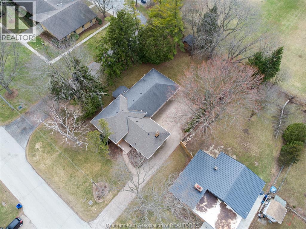
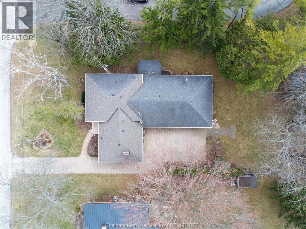
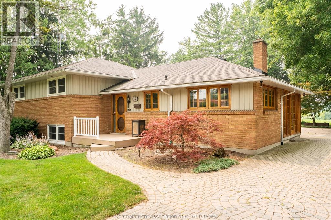
Welcome to one of the area’s most desirable locations, where mature trees, generous lot sizes, and peaceful surroundings create a setting that’s becoming increasingly rare. Situated on an impressive 75’ x 180’ lot backing directly onto greenspace, this beautifully maintained home offers exceptional privacy and a backyard you’ll enjoy for years to come.Inside, the spacious main floor welcomes you with a bright living room featuring a fireplace and large bay window overlooking the park-like yard. The oversized eat-in kitchen is perfect for everyday living and family gatherings, while the convenient mudroom provides direct access from the garage.Upstairs offers three generously sized bedrooms, a four-piece bathroom, and the convenience of upper-level laundry. The lower level features a warm and inviting family room with a gas fireplace, a two-piece bathroom, and plenty of storage.One of the property’s standout features is the heated attached three-car garage—an ideal space for vehicle enthusiasts, hobbyists, or anyone looking for extra storage and workspace. The interlock brick driveway adds exceptional curb appeal while providing ample parking.Step outside to a private backyard oasis complete with mature shade trees, a gazebo, utility shed, and uninterrupted views of the greenspace beyond. Whether you’re entertaining friends, watching the kids play, or simply relaxing with your morning coffee, this property offers a lifestyle that’s hard to duplicate.Homes combining an exceptional location, oversized mature lot, heated three-car garage, and backing onto greenspace rarely become available. This is a unique opportunity to own a property that truly stands apart. (id:52874)
Property Details
|
MLS® Number
|
26017437 |
|
Property Type
|
Single Family |
|
Features
|
Double Width Or More Driveway, Finished Driveway, Interlocking Driveway |
Building
|
BathroomTotal
|
2 |
|
BedroomsAboveGround
|
3 |
|
BedroomsTotal
|
3 |
|
Appliances
|
Dishwasher, Dryer, Refrigerator, Stove, Washer |
|
ArchitecturalStyle
|
3 Level |
|
ConstructedDate
|
1959 |
|
ConstructionStyleAttachment
|
Detached |
|
ConstructionStyleSplitLevel
|
Sidesplit |
|
CoolingType
|
Fully Air Conditioned |
|
ExteriorFinish
|
Brick, Wood |
|
FireplaceFuel
|
Wood,gas |
|
FireplacePresent
|
Yes |
|
FireplaceType
|
Conventional,direct Vent |
|
FlooringType
|
Ceramic/porcelain, Hardwood, Cushion/lino/vinyl |
|
FoundationType
|
Concrete |
|
HeatingFuel
|
Natural Gas |
|
HeatingType
|
Forced Air, Furnace |
|
Type
|
House |
Parking
Land
|
Acreage
|
No |
|
FenceType
|
Fence |
|
LandscapeFeatures
|
Landscaped |
|
SizeIrregular
|
75 X 180 Ft / 0.312 Ac |
|
SizeTotalText
|
75 X 180 Ft / 0.312 Ac|0.25- 0.50 Acre |
|
ZoningDescription
|
R4 |
Rooms
| Level |
Type |
Length |
Width |
Dimensions |
|
Second Level |
Laundry Room |
11 ft ,8 in |
11 ft |
11 ft ,8 in x 11 ft |
|
Second Level |
Bedroom |
11 ft |
10 ft |
11 ft x 10 ft |
|
Second Level |
Bedroom |
11 ft ,7 in |
9 ft ,11 in |
11 ft ,7 in x 9 ft ,11 in |
|
Second Level |
Primary Bedroom |
11 ft ,8 in |
10 ft ,10 in |
11 ft ,8 in x 10 ft ,10 in |
|
Second Level |
4pc Bathroom |
|
|
Measurements not available |
|
Lower Level |
Storage |
|
|
Measurements not available |
|
Lower Level |
Storage |
|
|
Measurements not available |
|
Lower Level |
2pc Bathroom |
|
|
Measurements not available |
|
Lower Level |
Family Room/fireplace |
24 ft |
14 ft ,6 in |
24 ft x 14 ft ,6 in |
|
Main Level |
Mud Room |
12 ft ,5 in |
3 ft ,5 in |
12 ft ,5 in x 3 ft ,5 in |
|
Main Level |
Living Room/fireplace |
20 ft ,7 in |
12 ft ,10 in |
20 ft ,7 in x 12 ft ,10 in |
|
Main Level |
Foyer |
|
|
Measurements not available |
|
Main Level |
Kitchen/dining Room |
20 ft ,7 in |
10 ft ,8 in |
20 ft ,7 in x 10 ft ,8 in |
https://www.realtor.ca/real-estate/30056614/15-detroit-drive-chatham