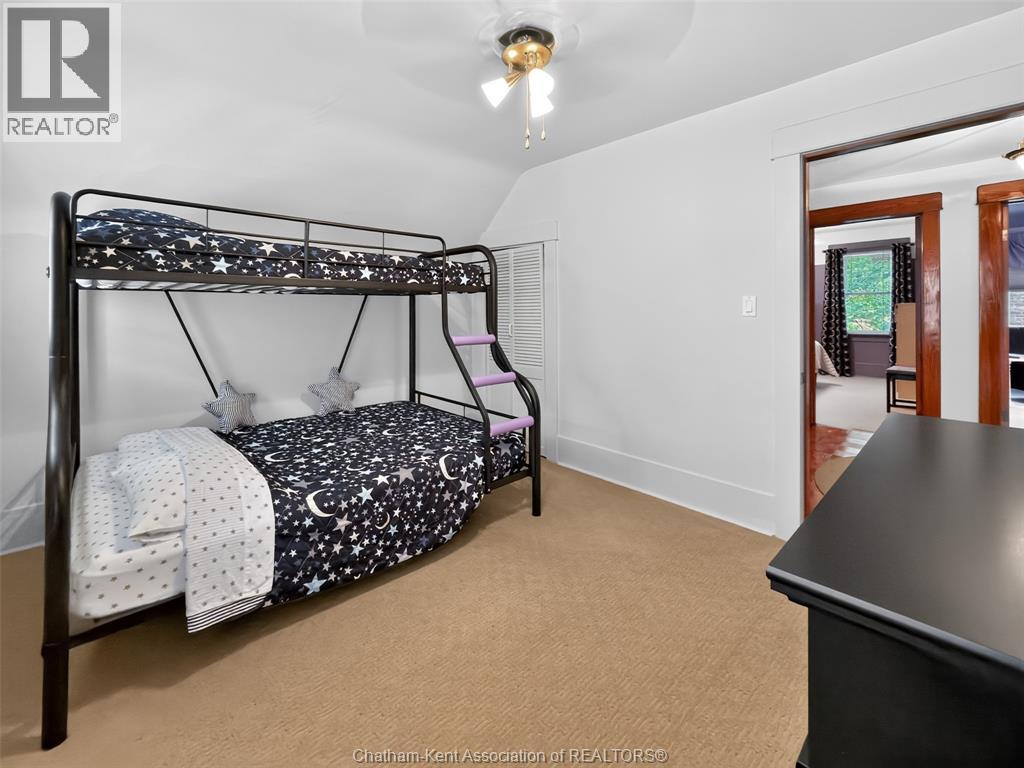
3 Bedroom
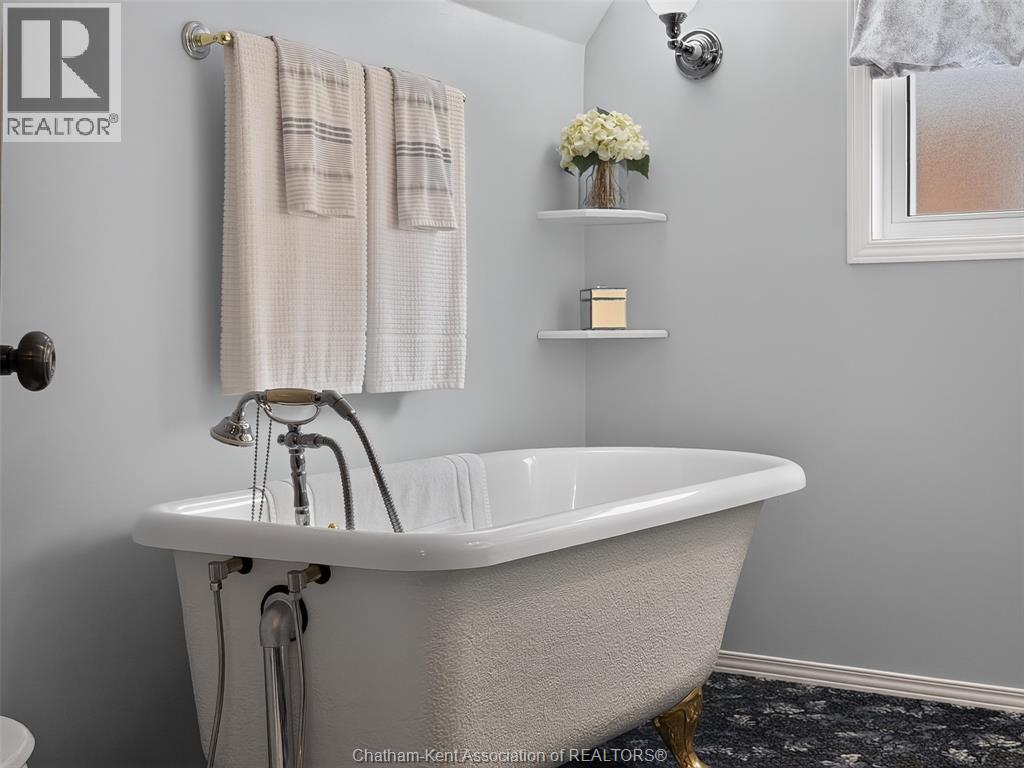
2 Bathroom
Fireplace
Central Air Conditioning
Forced Air, Furnace
$599,900
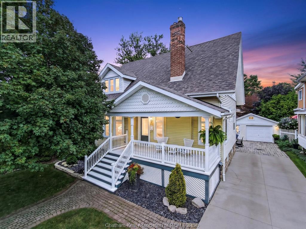
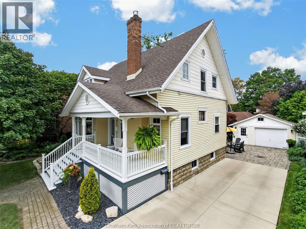
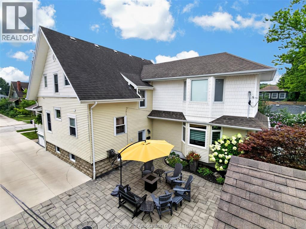
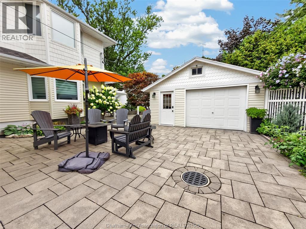
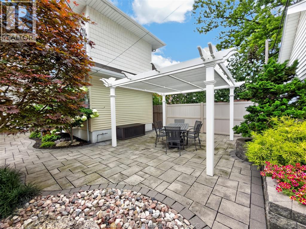
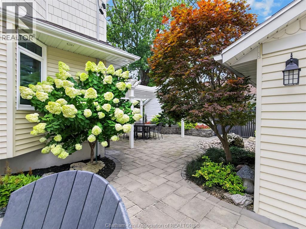
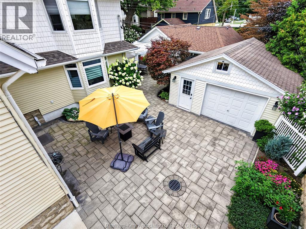
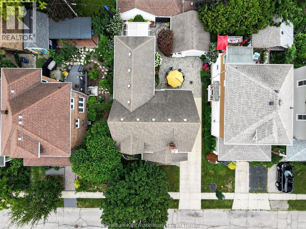
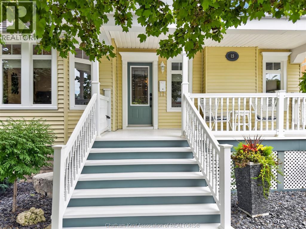
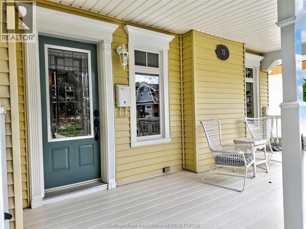
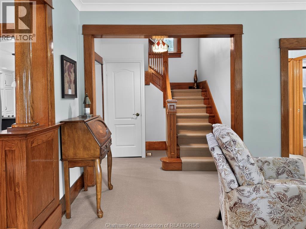
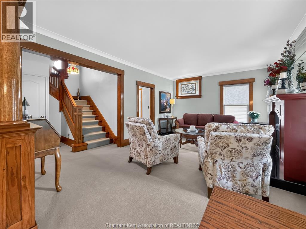
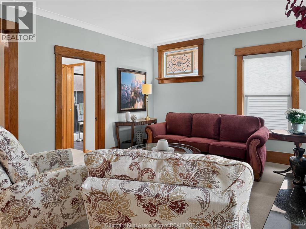
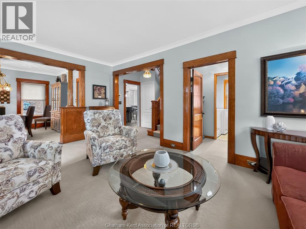
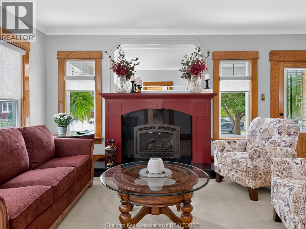
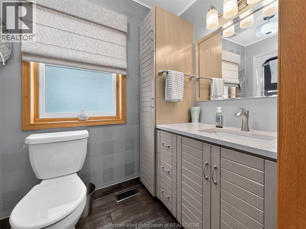
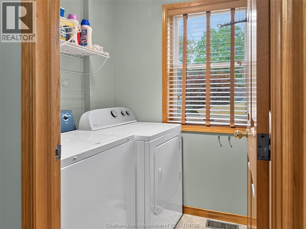
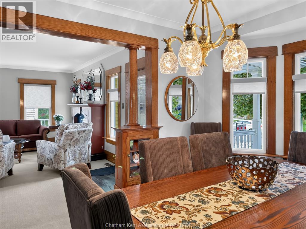
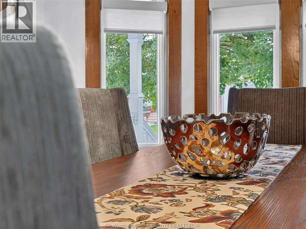
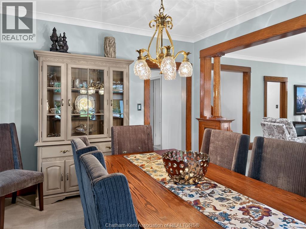
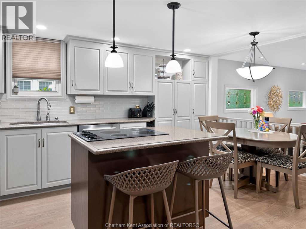
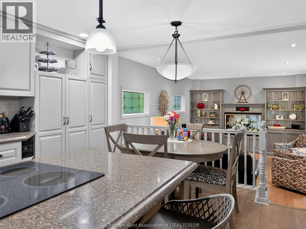
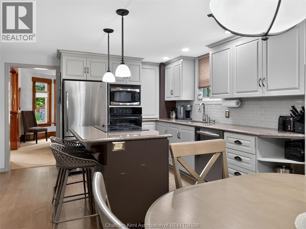
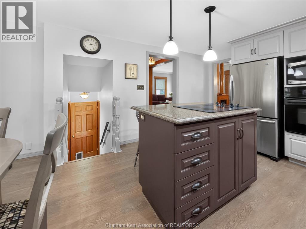
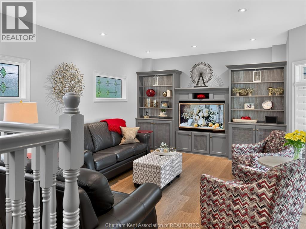
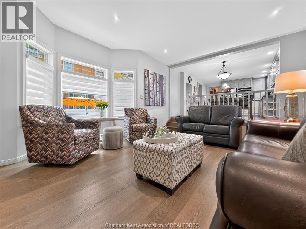
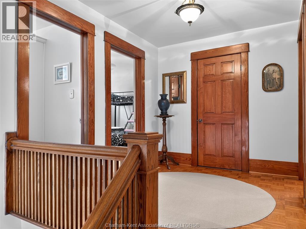
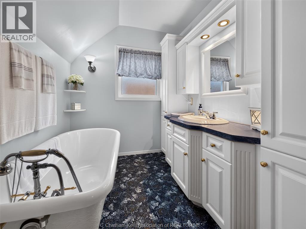
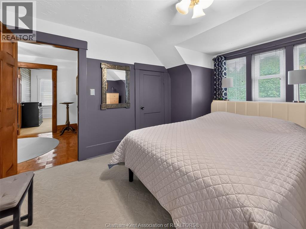
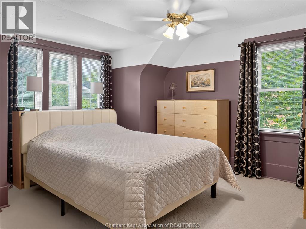
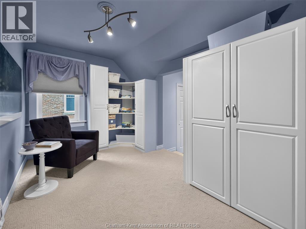
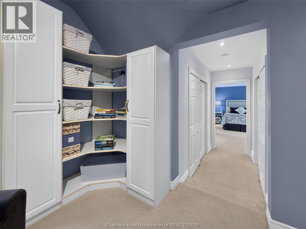
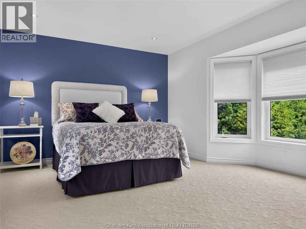
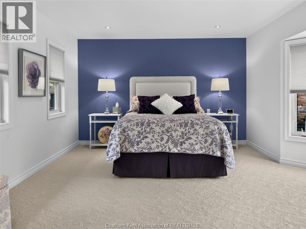
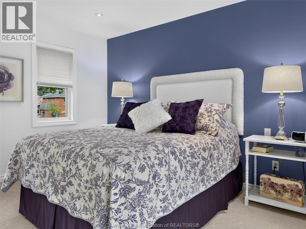
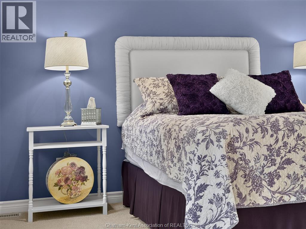
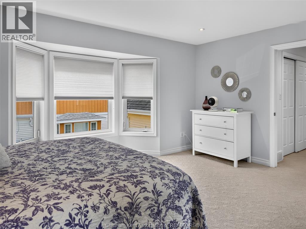
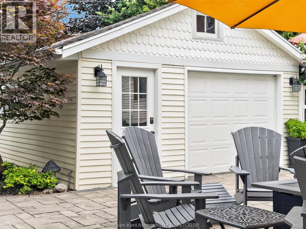
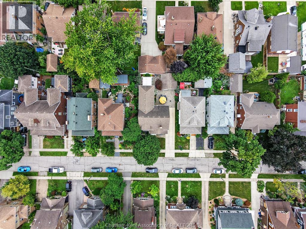
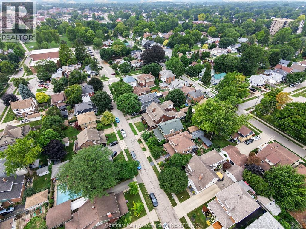
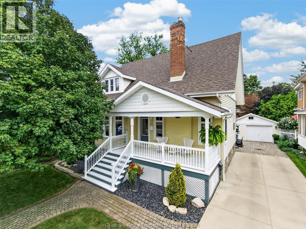
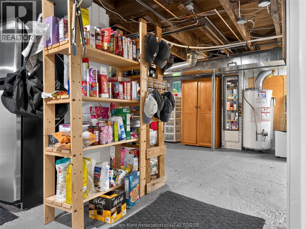
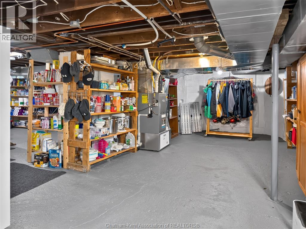
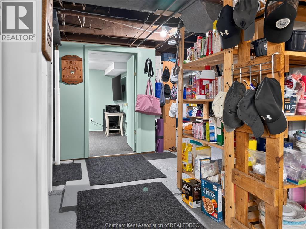
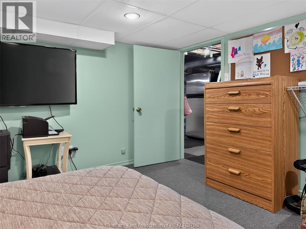
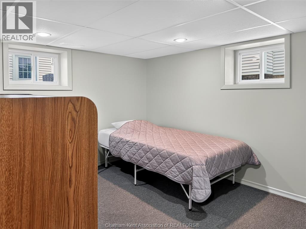
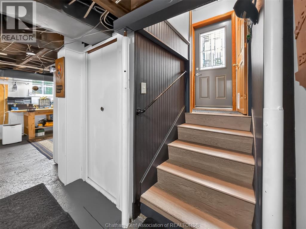
Welcome to one of Chatham’s most distinguished tree-lined streets, known for its beautiful character homes and iconic original street lamps. This meticulously maintained residence blends timeless craftsmanship with thoughtful modern updates, featuring rich natural woodwork, elegant architectural details, a formal dining room, and a welcoming front living room with gas fireplace. The main floor offers exceptional functionality with a full bathroom, laundry, and an updated eat-in kitchen overlooking the spacious sunken family room with custom built-ins. A carefully designed addition completed by BOUMA Construction in 2005 provides added living space while remaining true to the home’s original character. Upstairs, you’ll find three generous bedrooms, including an impressive primary retreat with a private sitting area and two walk-in closets, along with a second full bathroom. The lower level offers a versatile hobby room and plenty of additional storage. Outside, beautifully landscaped grounds create a private setting with an interlock stone patio, pergola, detached garage, and concrete driveway. With extensive mechanical updates already completed, this exceptional property combines the warmth and craftsmanship of a classic character home with the comfort and convenience of modern living. A truly special opportunity in one of Chatham’s most desirable locations. (id:52874)
Property Details
|
MLS® Number
|
26019525 |
|
Property Type
|
Single Family |
|
Features
|
Concrete Driveway, Finished Driveway, Front Driveway |
Building
|
BathroomTotal
|
2 |
|
BedroomsAboveGround
|
3 |
|
BedroomsTotal
|
3 |
|
Appliances
|
Cooktop, Dishwasher, Dryer, Refrigerator, Stove, Washer |
|
ConstructedDate
|
1912 |
|
ConstructionStyleAttachment
|
Detached |
|
CoolingType
|
Central Air Conditioning |
|
ExteriorFinish
|
Aluminum/vinyl |
|
FireplaceFuel
|
Gas |
|
FireplacePresent
|
Yes |
|
FireplaceType
|
Direct Vent |
|
FlooringType
|
Carpeted, Hardwood, Laminate |
|
FoundationType
|
Concrete |
|
HeatingFuel
|
Natural Gas |
|
HeatingType
|
Forced Air, Furnace |
|
StoriesTotal
|
2 |
|
Type
|
House |
Parking
Land
|
Acreage
|
No |
|
SizeIrregular
|
49.72 X 88.56 Ft / 0.101 Ac |
|
SizeTotalText
|
49.72 X 88.56 Ft / 0.101 Ac|0-0.25 Acre |
|
ZoningDescription
|
Rl2 |
Rooms
| Level |
Type |
Length |
Width |
Dimensions |
|
Second Level |
4pc Bathroom |
|
|
Measurements not available |
|
Second Level |
Bedroom |
12 ft ,2 in |
10 ft ,2 in |
12 ft ,2 in x 10 ft ,2 in |
|
Second Level |
Bedroom |
13 ft |
12 ft |
13 ft x 12 ft |
|
Second Level |
Other |
11 ft ,10 in |
7 ft ,10 in |
11 ft ,10 in x 7 ft ,10 in |
|
Second Level |
Primary Bedroom |
17 ft |
14 ft |
17 ft x 14 ft |
|
Basement |
Storage |
|
|
Measurements not available |
|
Basement |
Hobby Room |
11 ft ,6 in |
9 ft |
11 ft ,6 in x 9 ft |
|
Main Level |
Laundry Room |
|
|
Measurements not available |
|
Main Level |
4pc Bathroom |
|
|
Measurements not available |
|
Main Level |
Living Room/fireplace |
19 ft |
13 ft |
19 ft x 13 ft |
|
Main Level |
Dining Room |
14 ft ,6 in |
12 ft |
14 ft ,6 in x 12 ft |
|
Main Level |
Family Room |
17 ft ,4 in |
12 ft ,4 in |
17 ft ,4 in x 12 ft ,4 in |
|
Main Level |
Kitchen |
18 ft |
11 ft ,8 in |
18 ft x 11 ft ,8 in |
https://www.realtor.ca/real-estate/30146852/15-ellwood-avenue-chatham