3 Bedroom
2 Bathroom
1,643 sqft
Bungalow, Ranch
Fireplace
Central Air Conditioning
Forced Air, Furnace
Landscaped
$719,900
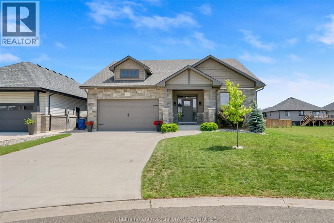
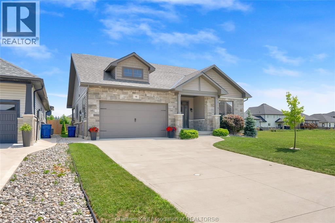
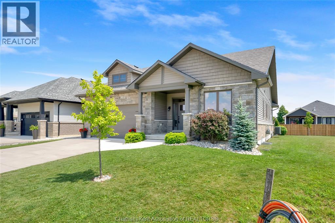
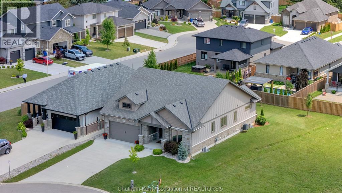
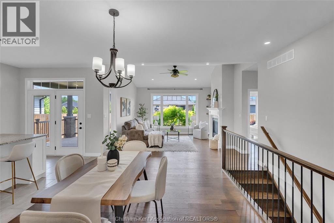
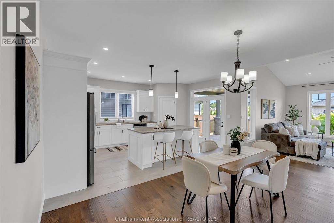
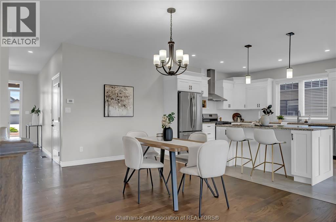
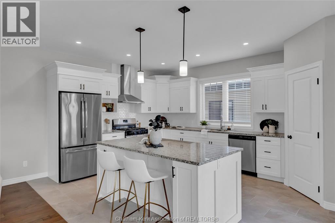
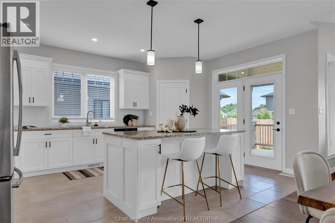
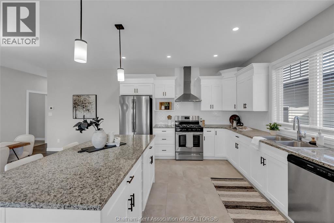
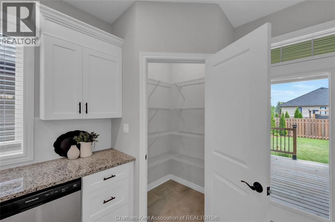
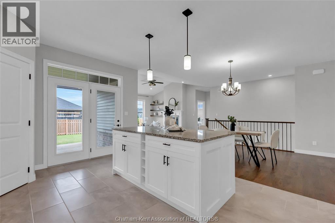
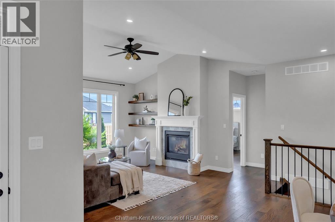
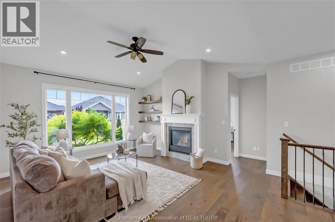
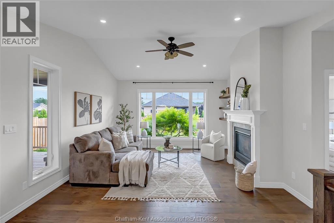
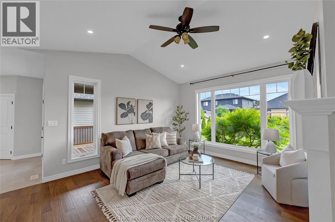
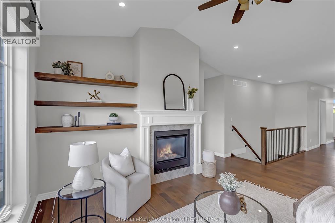
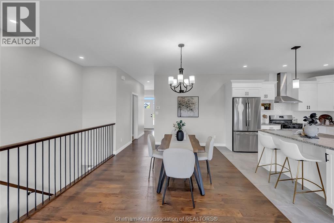
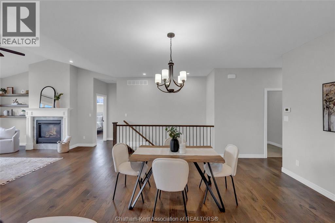
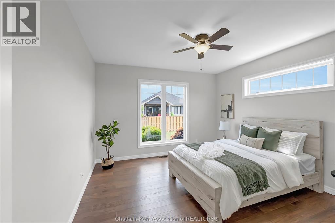
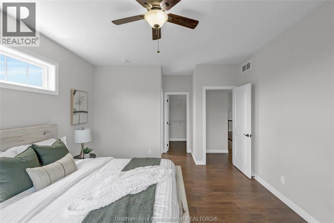
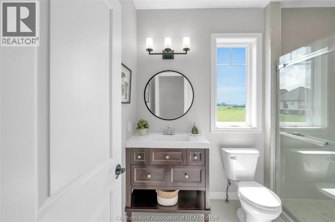
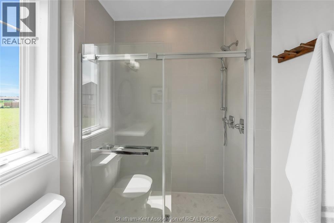
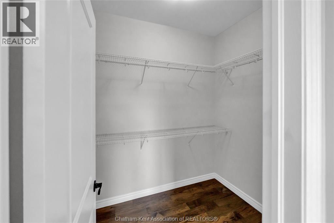
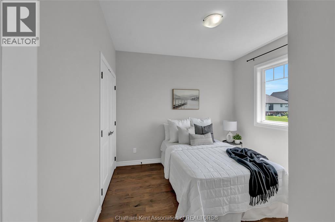
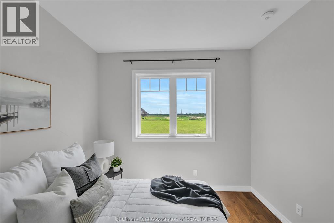
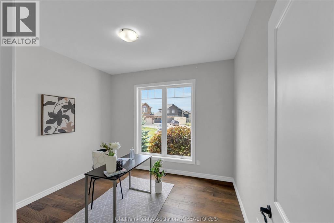
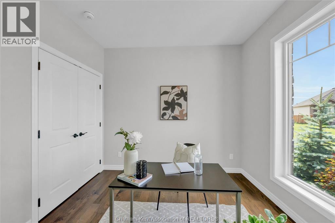
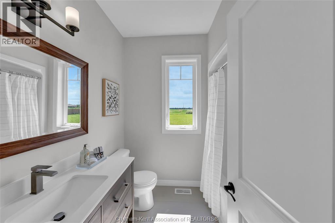
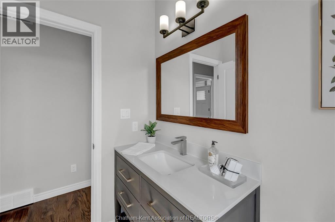
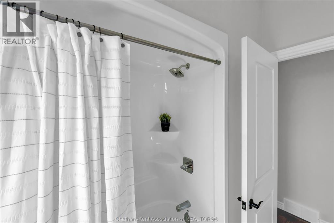
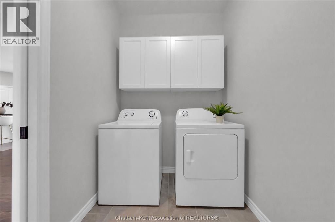
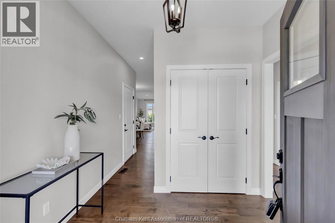
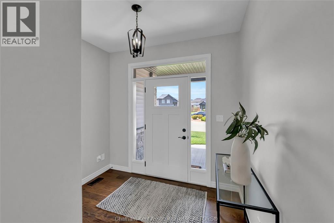
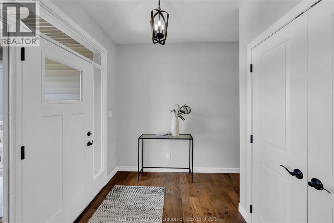
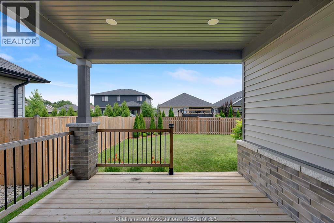
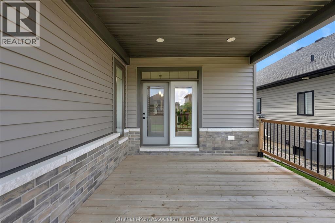
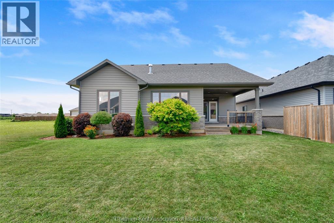
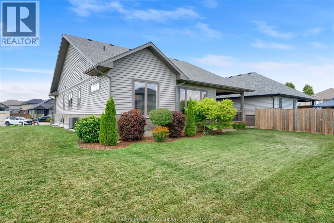
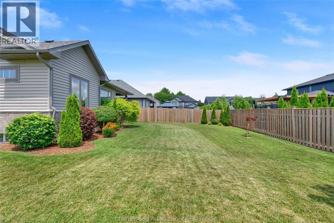
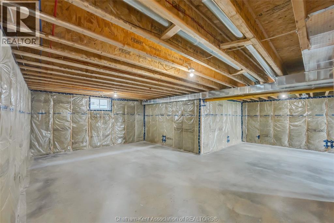
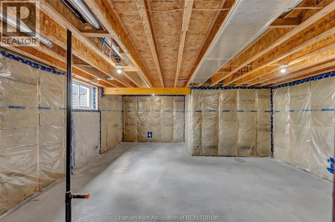
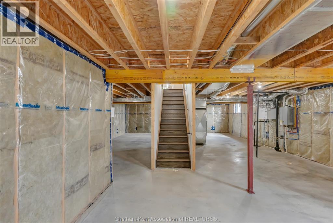
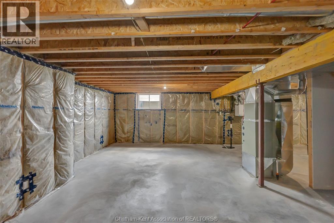
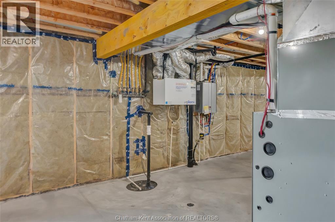
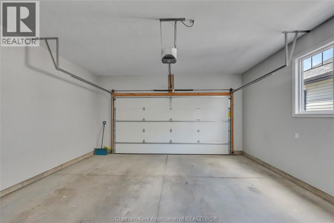
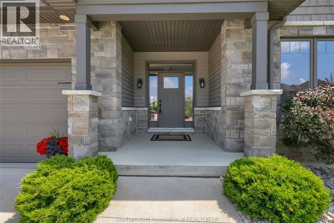
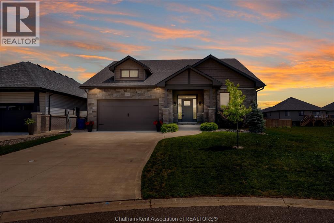
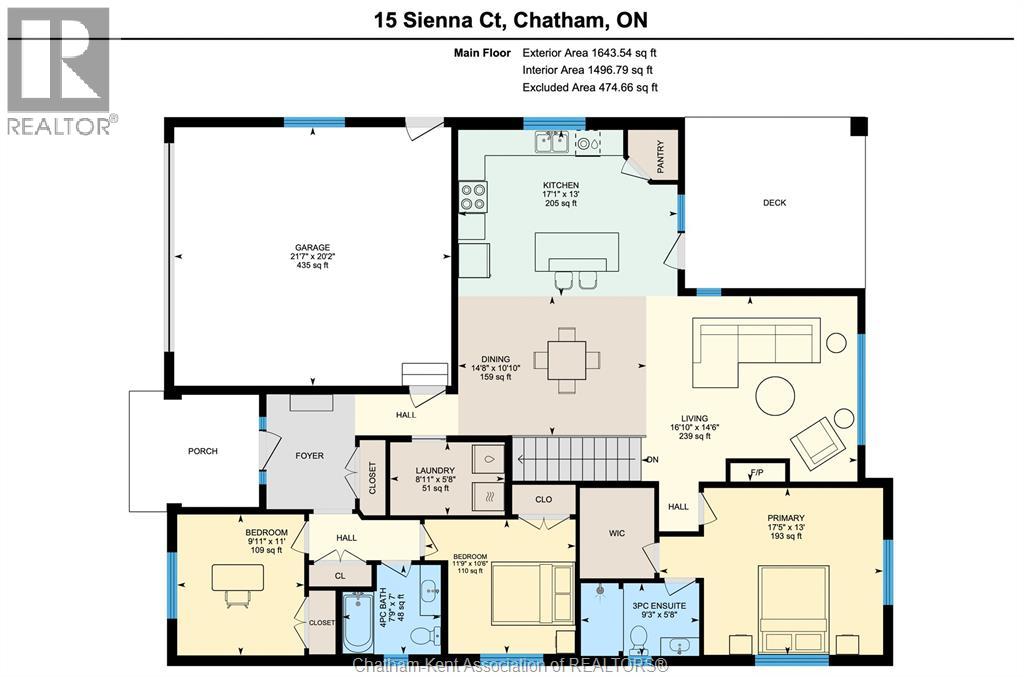
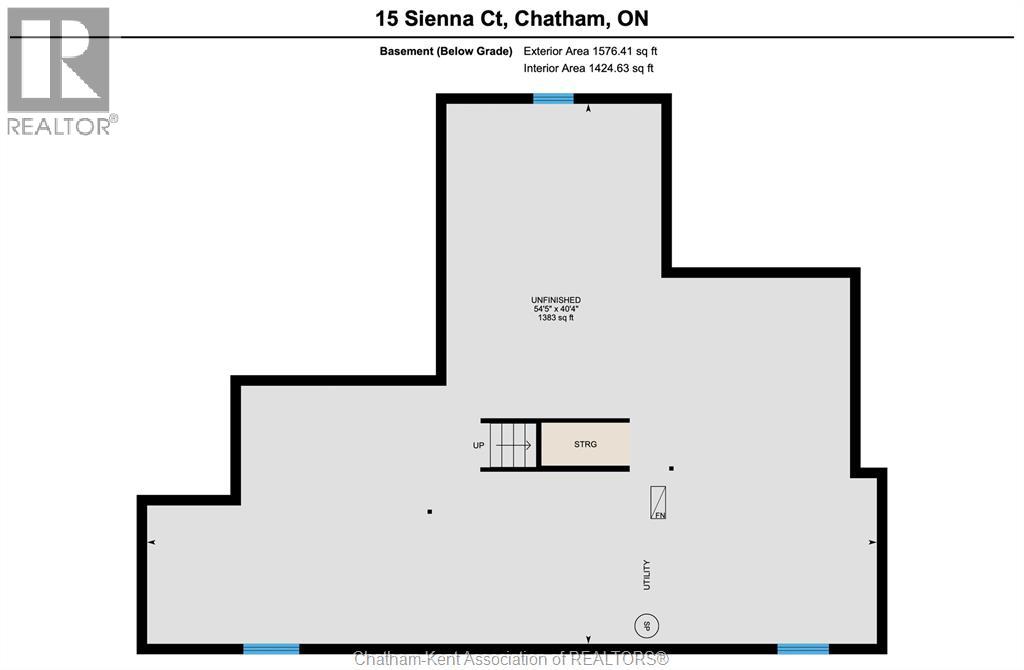
Built in 2020, this stunning custom-designed bungalow perfectly blends modern luxury with everyday functionality. Offering 3 bedrooms, 2 bathrooms, and a seamless open-concept layout, this home is ideal for families, professionals, or those looking to downsize without compromising on quality. From the moment you step onto the charming covered front porch and into the foyer, you’ll notice the soaring 9-foot ceilings and gorgeous engineered hardwood flooring that flows throughout the main living spaces. In the living room, dramatic vaulted ceilings create an expansive, airy feel, while a cozy gas fireplace serves as the perfect centrepiece for cool evenings. The beautiful kitchen features sleek granite countertops, a stylish tile backsplash, a large centre island perfect for entertaining, and a walk-in pantry for ultimate organization. Tucked away for privacy, the 17x13 primary bedroom features a generous walk-in closet and a luxurious 3-piece ensuite bathroom. Two additional spacious bedrooms are separated by a full bath, and the main floor laundry room makes chores a breeze. The beautifully landscaped yard frames a fantastic covered back deck, perfect for outdoor dining or enjoying your morning coffee rain or shine. The massive unfinished basement is a blank canvas ready for your personal touch with egress windows for additional bedrooms and natural light plus roughed-in plumbing for a full bathroom. Complete with an attached 2-car garage, this turn-key 1640 sq ft beauty offers the pristine feel of a new home with all the custom upgrades already done for you. Book your personal viewing now! (id:52874)
Property Details
|
MLS® Number
|
26015335 |
|
Property Type
|
Single Family |
|
Features
|
Double Width Or More Driveway, Concrete Driveway |
Building
|
BathroomTotal
|
2 |
|
BedroomsAboveGround
|
3 |
|
BedroomsTotal
|
3 |
|
Appliances
|
Dishwasher, Dryer, Refrigerator, Stove, Washer |
|
ArchitecturalStyle
|
Bungalow, Ranch |
|
ConstructedDate
|
2020 |
|
CoolingType
|
Central Air Conditioning |
|
ExteriorFinish
|
Aluminum/vinyl, Brick |
|
FireplaceFuel
|
Gas |
|
FireplacePresent
|
Yes |
|
FireplaceType
|
Insert |
|
FlooringType
|
Ceramic/porcelain, Hardwood |
|
FoundationType
|
Concrete |
|
HeatingFuel
|
Natural Gas |
|
HeatingType
|
Forced Air, Furnace |
|
StoriesTotal
|
1 |
|
SizeInterior
|
1,643 Sqft |
|
TotalFinishedArea
|
1643 Sqft |
|
Type
|
House |
Parking
|
Attached Garage
|
|
|
Garage
|
|
|
Inside Entry
|
|
Land
|
Acreage
|
No |
|
LandscapeFeatures
|
Landscaped |
|
SizeIrregular
|
44.83 X 126.21 / 0.174 Ac |
|
SizeTotalText
|
44.83 X 126.21 / 0.174 Ac|0-0.25 Acre |
|
ZoningDescription
|
Rl1-1318 |
Rooms
| Level |
Type |
Length |
Width |
Dimensions |
|
Main Level |
Primary Bedroom |
17 ft ,5 in |
13 ft |
17 ft ,5 in x 13 ft |
|
Main Level |
Living Room/fireplace |
16 ft ,10 in |
14 ft ,6 in |
16 ft ,10 in x 14 ft ,6 in |
|
Main Level |
Laundry Room |
8 ft ,11 in |
5 ft ,8 in |
8 ft ,11 in x 5 ft ,8 in |
|
Main Level |
Kitchen |
17 ft ,1 in |
13 ft |
17 ft ,1 in x 13 ft |
|
Main Level |
Dining Room |
14 ft ,8 in |
10 ft ,10 in |
14 ft ,8 in x 10 ft ,10 in |
|
Main Level |
Bedroom |
11 ft |
9 ft ,11 in |
11 ft x 9 ft ,11 in |
|
Main Level |
Bedroom |
11 ft ,9 in |
10 ft ,6 in |
11 ft ,9 in x 10 ft ,6 in |
|
Main Level |
4pc Bathroom |
7 ft ,9 in |
7 ft |
7 ft ,9 in x 7 ft |
|
Main Level |
3pc Ensuite Bath |
9 ft ,3 in |
5 ft ,8 in |
9 ft ,3 in x 5 ft ,8 in |
https://www.realtor.ca/real-estate/30005174/15-sienna-court-chatham