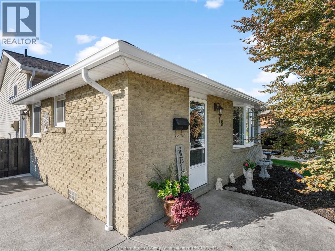
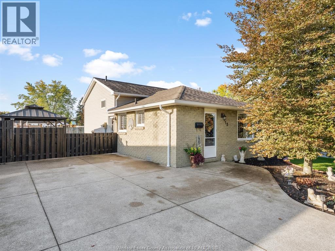
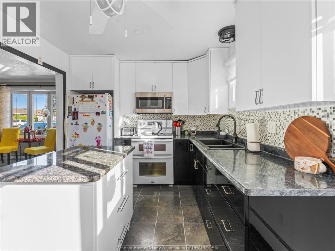
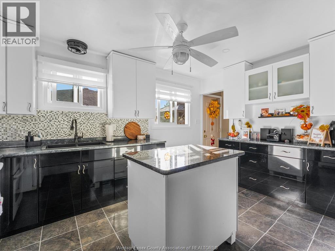
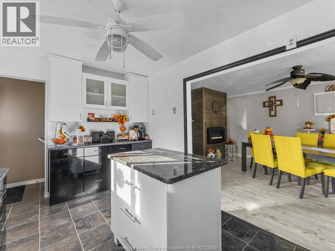
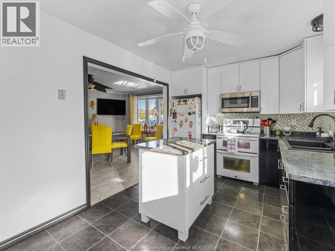
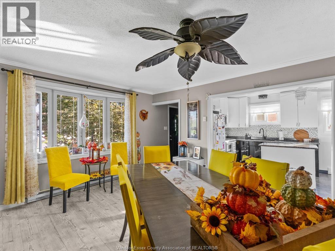
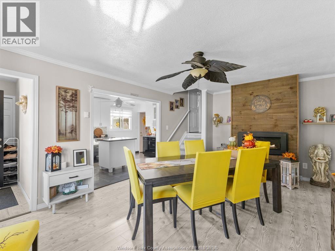
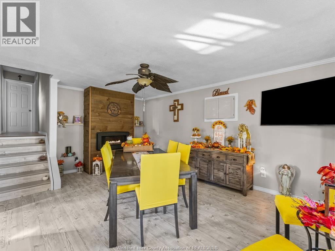
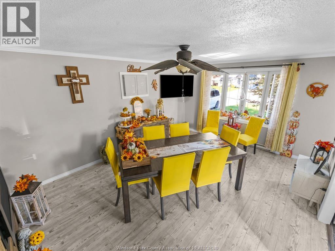
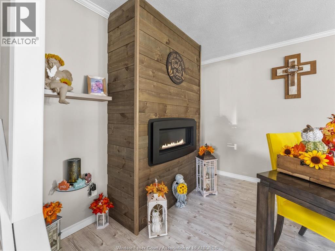
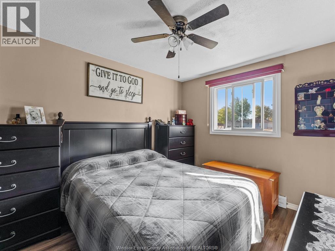
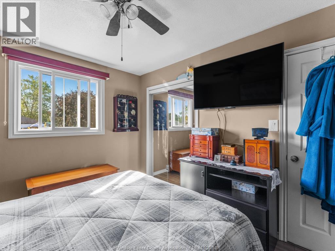
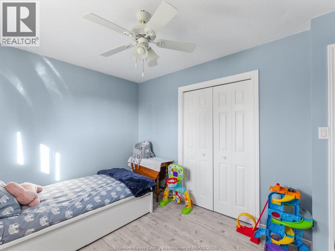
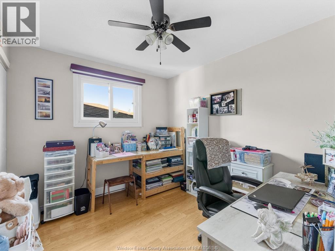
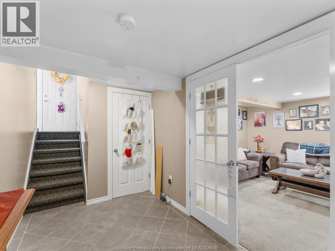
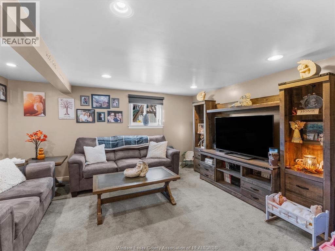
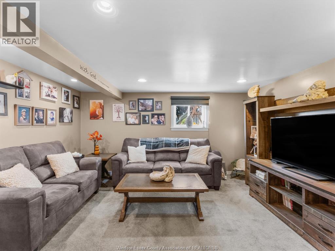
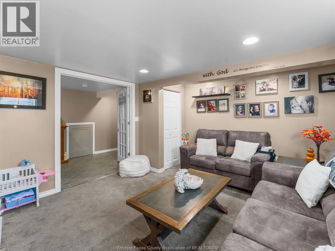
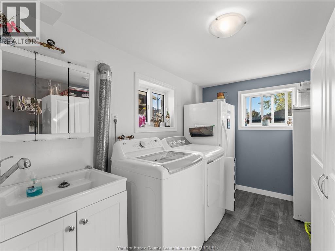
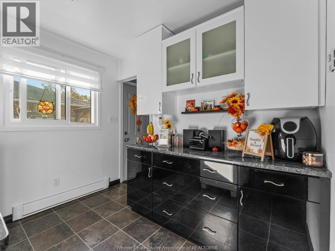
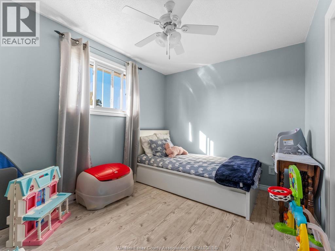
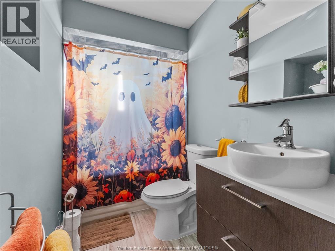
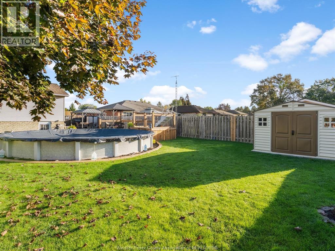
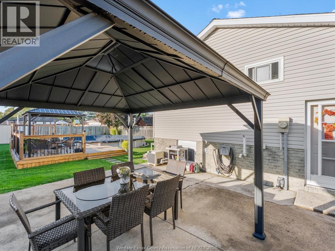
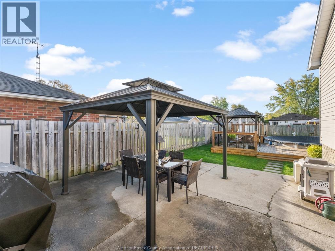
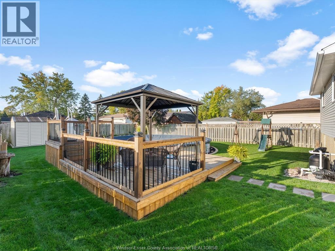
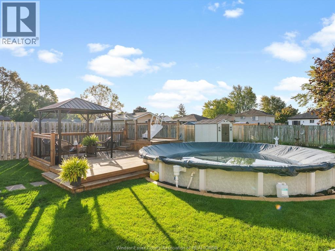
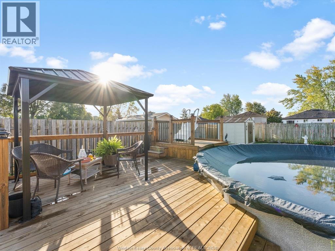
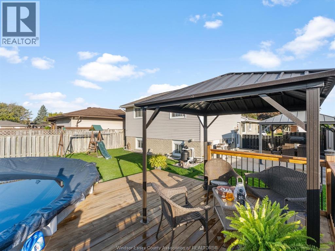
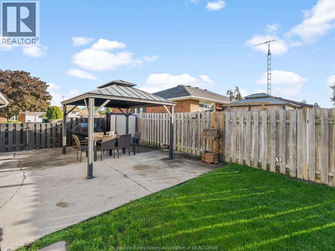
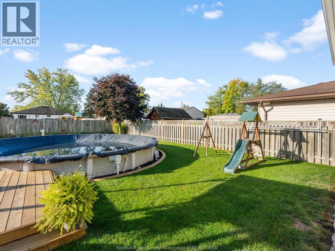
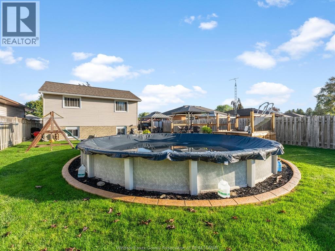
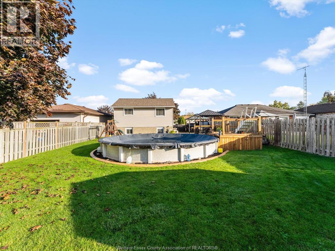
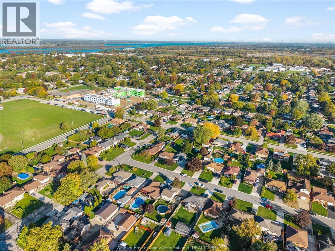
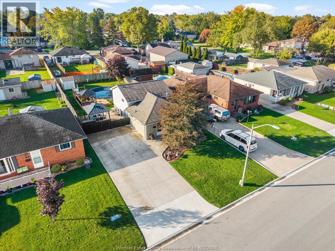
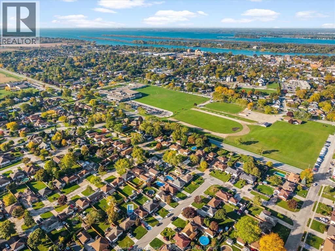
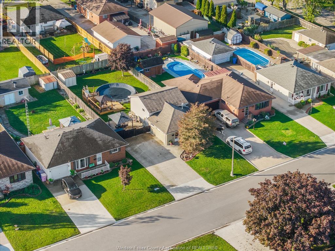
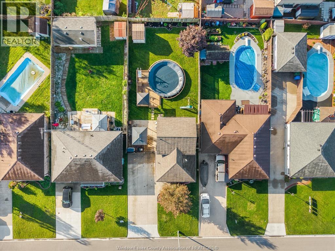
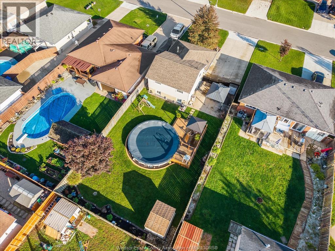
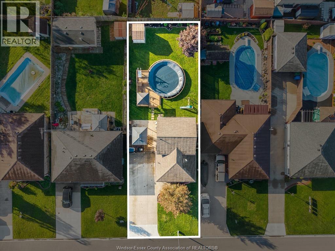
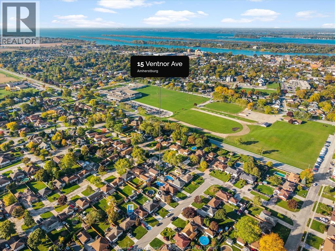
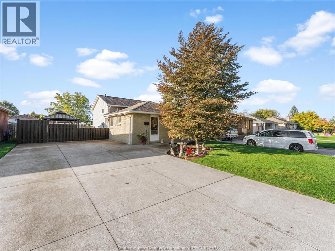
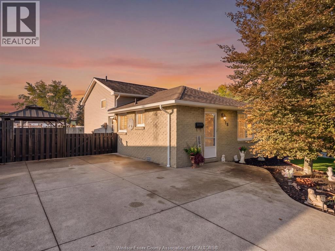
Welcome to 15 Ventnor! Warm, inviting and full of charm, this lovely 3-level backsplit is the perfect place to call home. Featuring 3 spacious bedrooms and 1 full bathroom, this home offers a comfortable layout with plenty of room for everyday living and lasting memories. Step inside to a bright living room with a cozy gas fireplace, updated kitchen with a door to the patio, offering a great space for entertaining. Downstairs, a cozy family room offers additional living space to unwind together. Outside offers your own backyard retreat with a heated on-ground pool, patio and gardens. (id:52874)
1:00 pm
Ends at:3:00 pm
| MLS® Number | 26025267 |
| Property Type | Single Family |
| Features | Double Width Or More Driveway, Finished Driveway, Front Driveway |
| PoolType | On Ground Pool |
| BathroomTotal | 1 |
| BedroomsAboveGround | 3 |
| BedroomsTotal | 3 |
| Appliances | Dishwasher, Dryer, Refrigerator, Stove, Washer, Window Air Conditioner |
| ArchitecturalStyle | 3 Level |
| ConstructedDate | 1976 |
| ConstructionStyleAttachment | Detached |
| ConstructionStyleSplitLevel | Backsplit |
| ExteriorFinish | Aluminum/vinyl, Brick |
| FireplaceFuel | Gas |
| FireplacePresent | Yes |
| FireplaceType | Insert |
| FlooringType | Carpeted, Laminate, Cushion/lino/vinyl |
| FoundationType | Block |
| HeatingFuel | Electric, Natural Gas |
| HeatingType | Baseboard Heaters |
| Acreage | No |
| FenceType | Fence |
| LandscapeFeatures | Landscaped |
| SizeIrregular | 50 X 135 Ft |
| SizeTotalText | 50 X 135 Ft |
| ZoningDescription | Res |
| Level | Type | Length | Width | Dimensions |
|---|---|---|---|---|
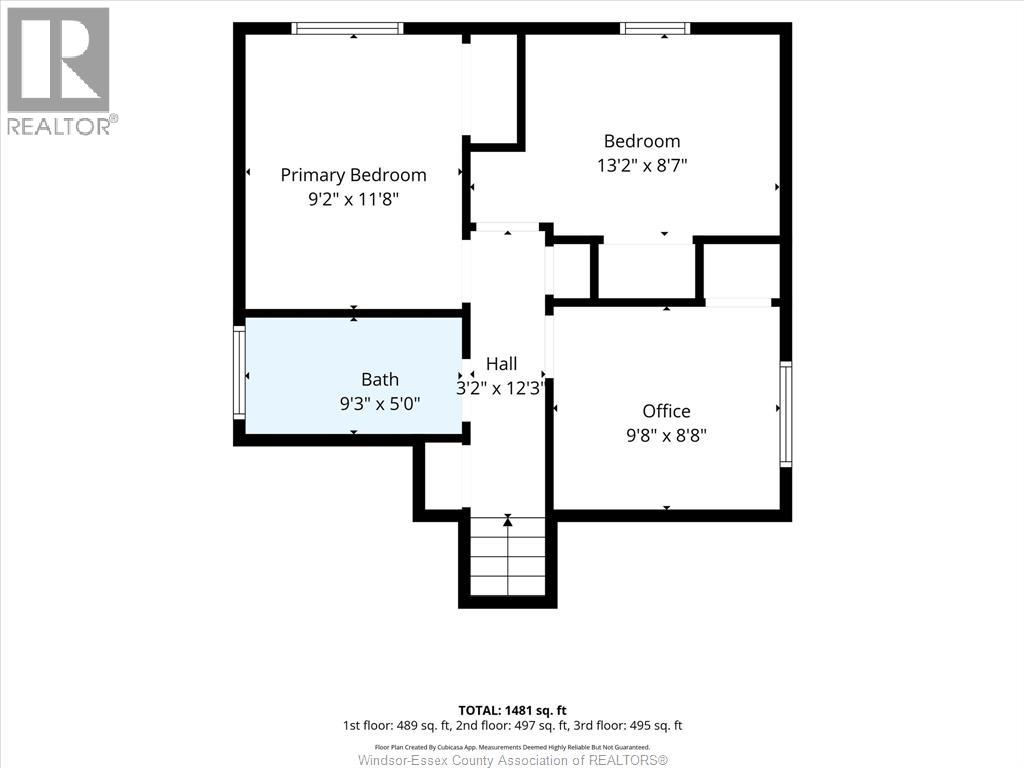
| Second Level | Other | 3.2 x 12.3 | ||
| Second Level | 4pc Bathroom | 9.3 x 5.0 | ||
| Second Level | Office | 9.8 x 9.8 | ||
| Second Level | Bedroom | 13.2 x 8.7 | ||
| Second Level | Primary Bedroom | 9.2 x 11.8 | ||
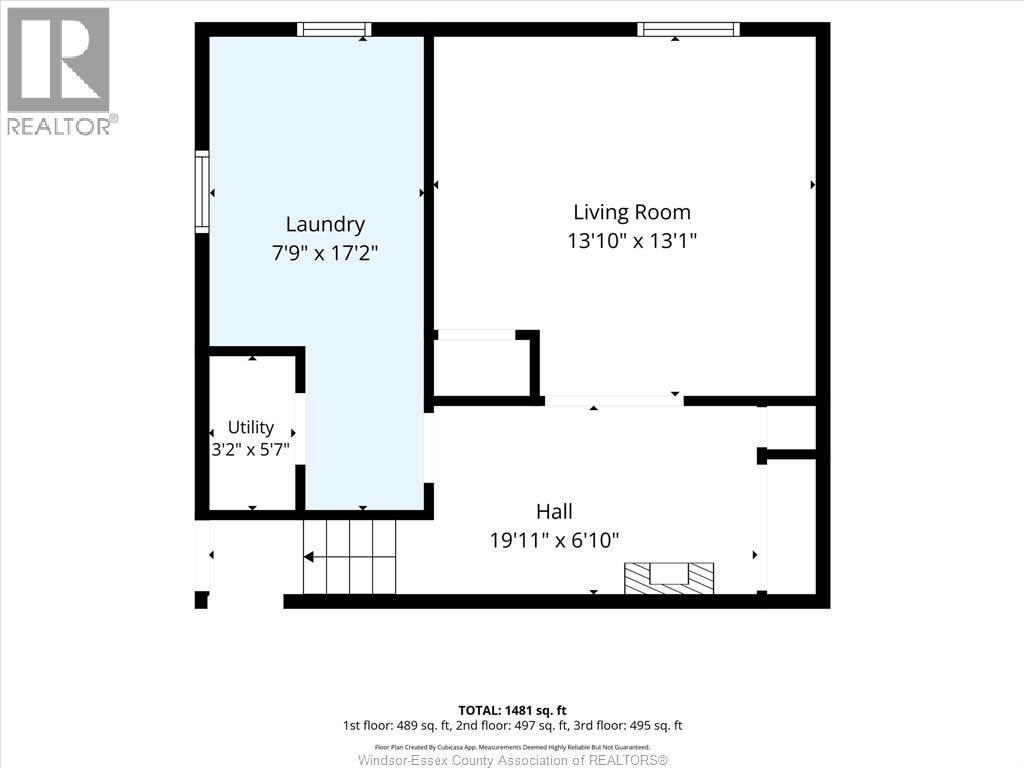
| Basement | Other | 19.11 x 6.10 | ||
| Basement | Utility Room | 3.2 x 5.7 | ||
| Basement | Living Room | 13.10 x 13.1 | ||
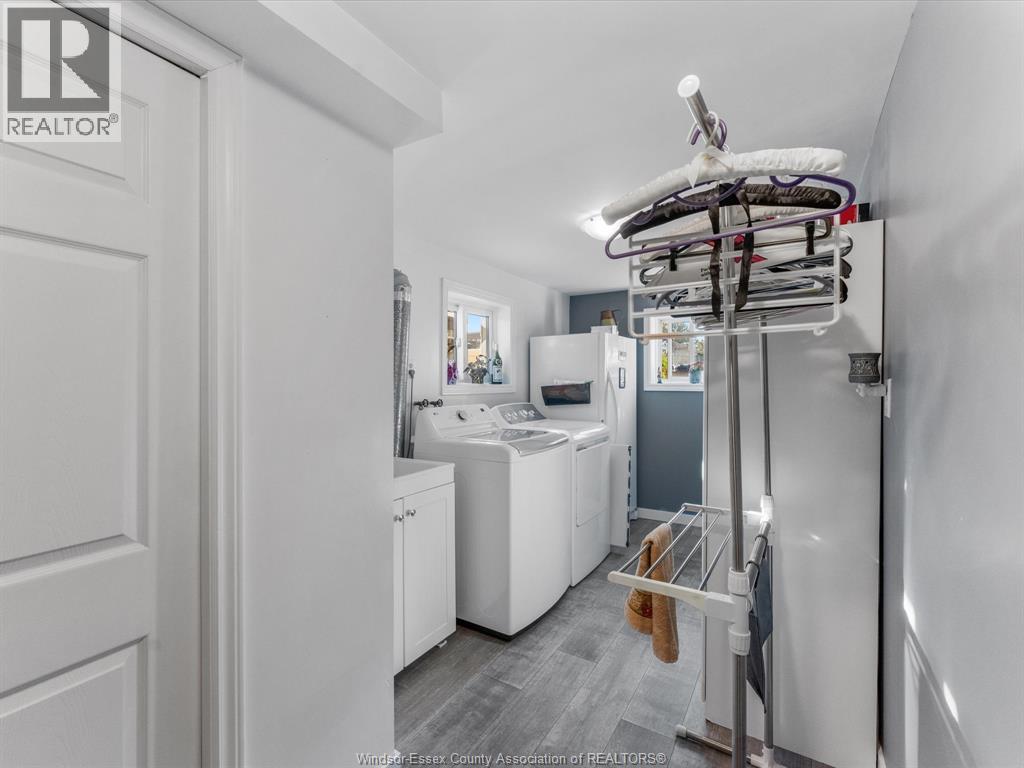
| Basement | Laundry Room | 7.9 x 17.2 | ||
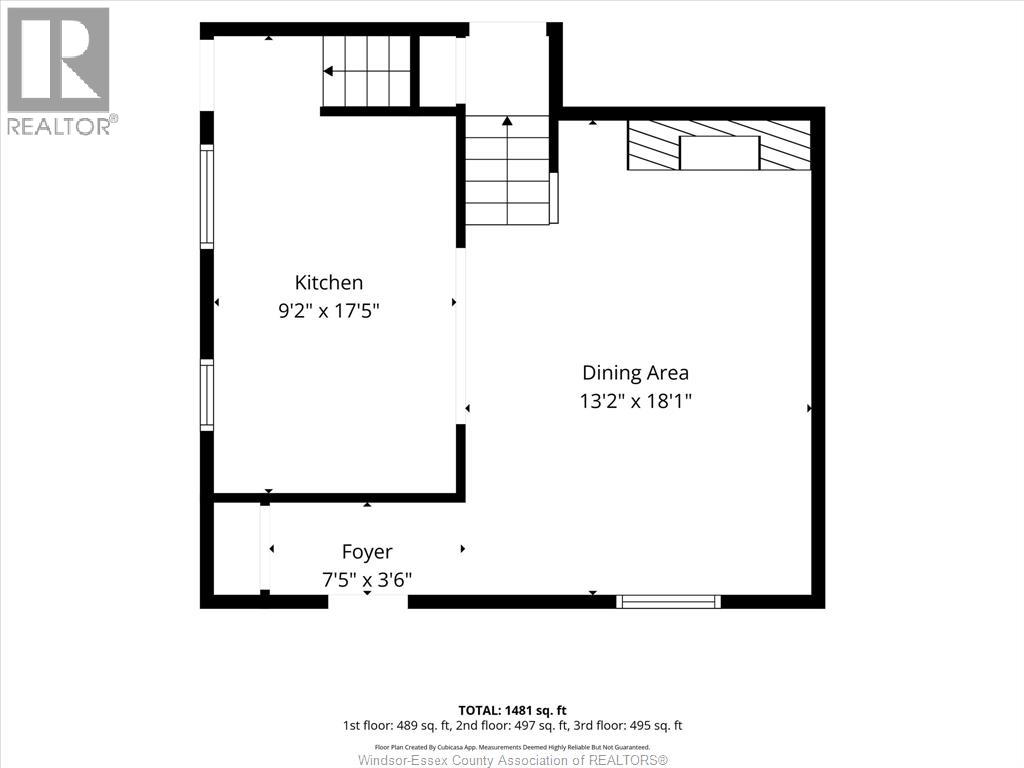
| Main Level | Foyer | 7.5 x 3.6 | ||
| Main Level | Dining Room | 13.2 x 18.1 | ||
| Main Level | Kitchen | 9.2 x 17.5 |
https://www.realtor.ca/real-estate/30401359/15-ventnor-avenue-amherstburg
Contact us for more information

The trademarks REALTOR®, REALTORS®, and the REALTOR® logo are controlled by The Canadian Real Estate Association (CREA) and identify real estate professionals who are members of CREA. The trademarks MLS®, Multiple Listing Service® and the associated logos are owned by The Canadian Real Estate Association (CREA) and identify the quality of services provided by real estate professionals who are members of CREA. The trademark DDF® is owned by The Canadian Real Estate Association (CREA) and identifies CREA's Data Distribution Facility (DDF®)