5 Bedroom
4 Bathroom
Raised Ranch, Raised Ranch W/ Bonus Room
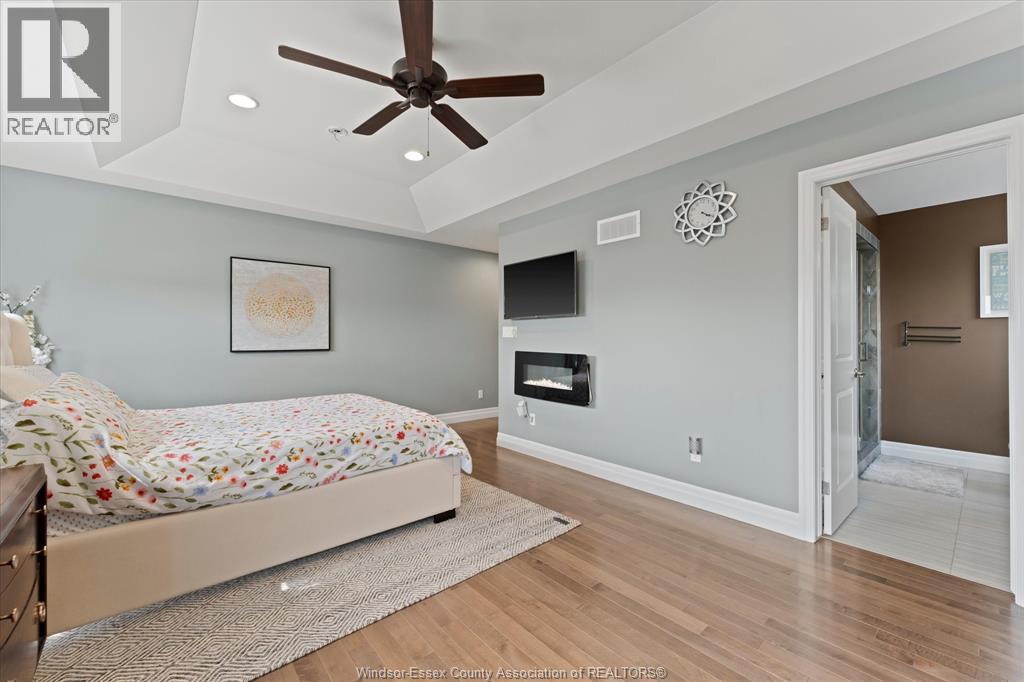
Fireplace
Central Air Conditioning
Forced Air, Furnace
Landscaped
$799,900
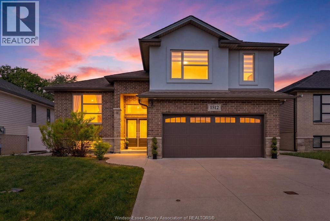
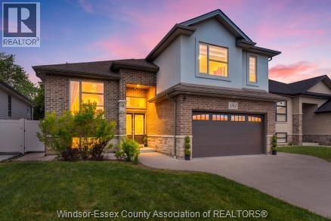
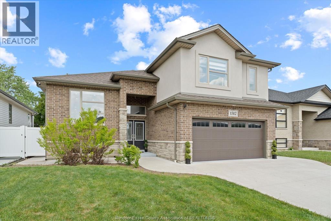
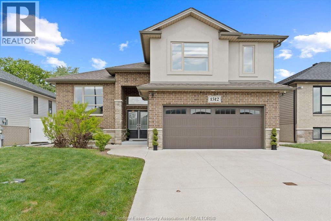
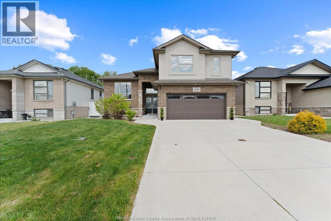
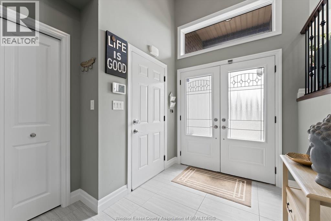
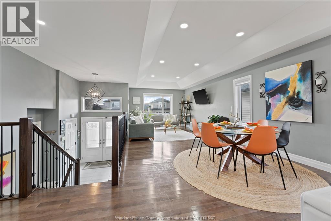
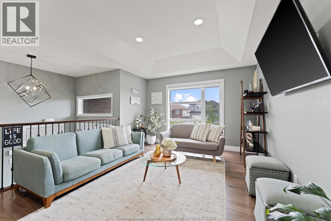
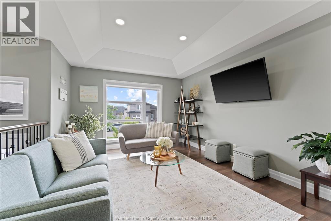
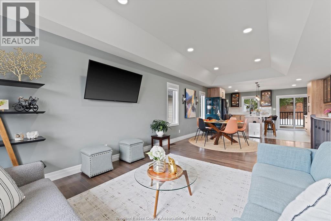
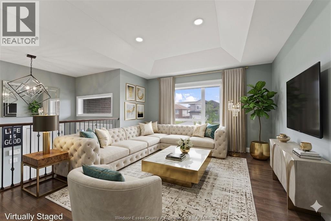
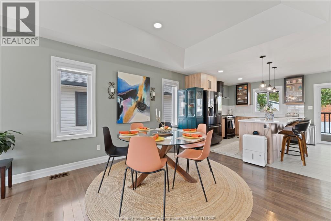
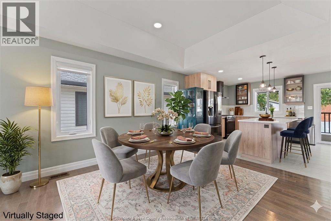
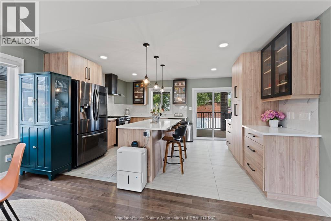
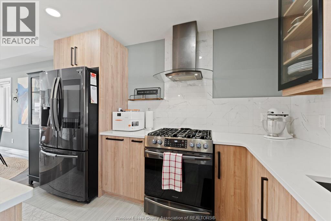
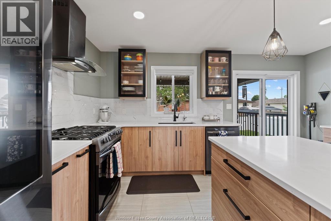
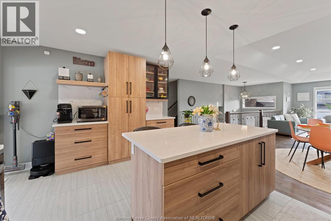
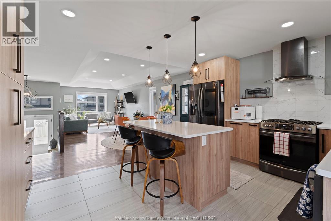
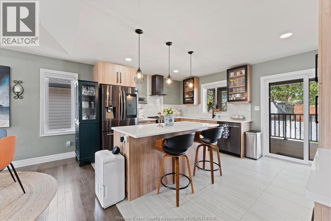
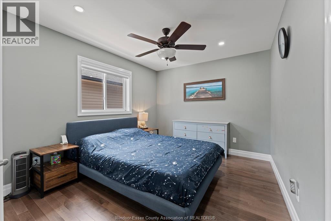
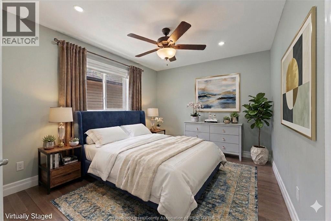
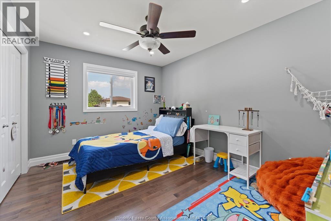
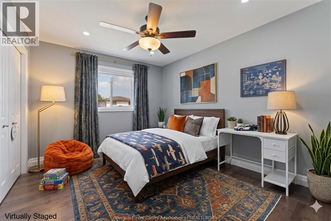
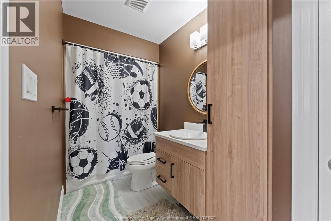
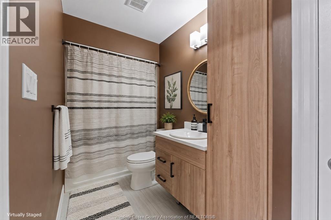
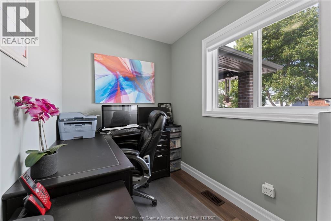
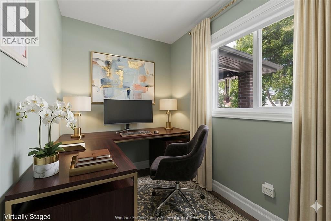
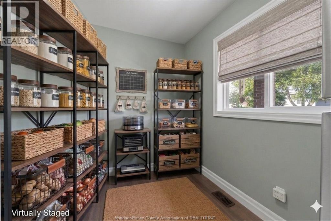
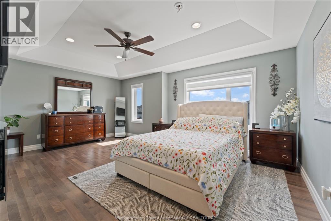
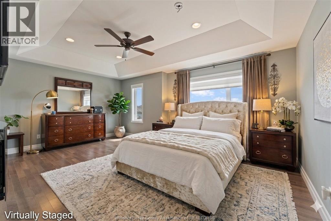
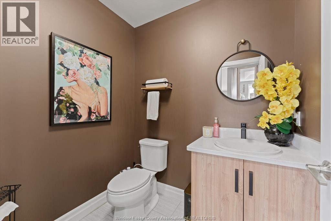
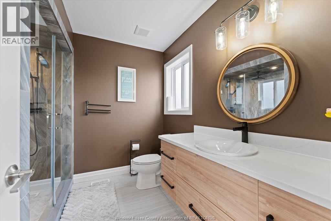
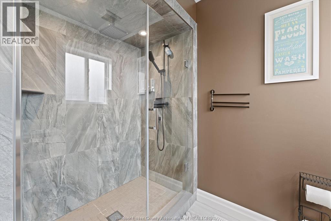
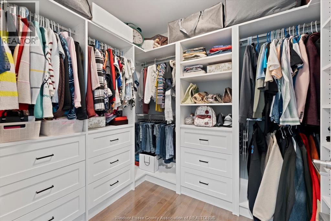
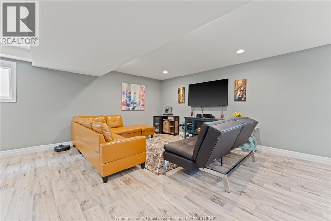
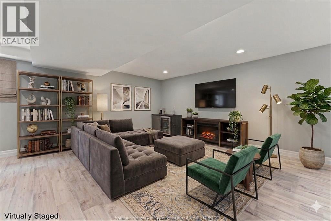
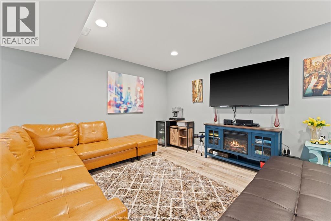
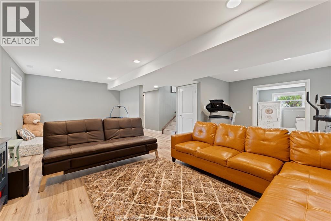
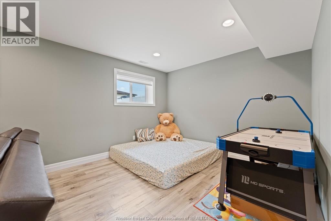
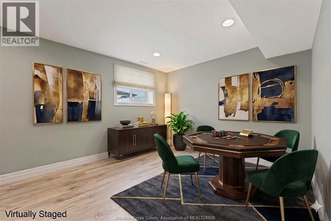
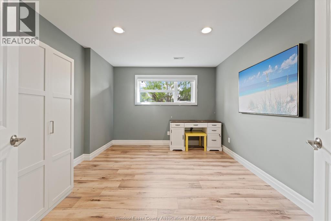
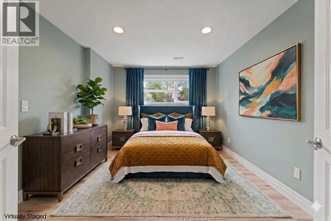
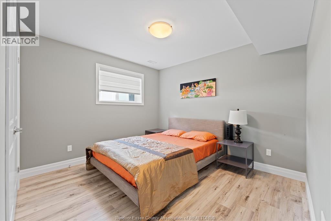
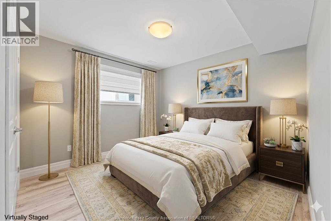
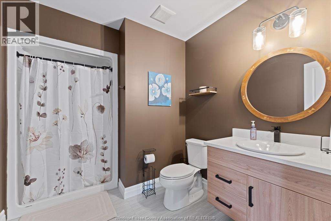
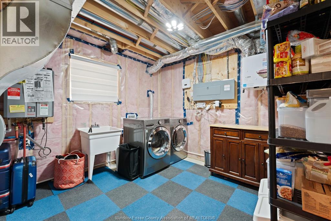
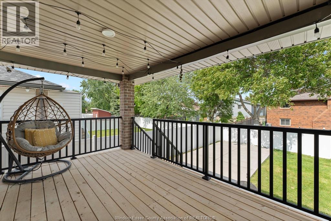
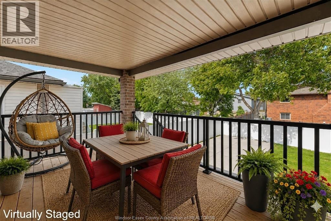
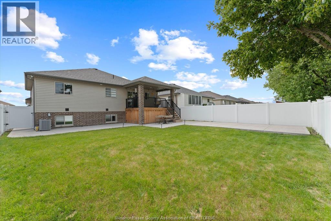
Exceptional Raised Ranch w Bonus Room retreat in one of LaSalle's most serene & sought-after neighbourhoods! This turn-key home is designed for comfort w/ light-filled living spaces & timeless finishes throughout. Featuring 3+2 spacious Bedrooms, 3.5 well-appointed Bathrooms including 2 Ensuites & a full finished lower level w/ endless possibilities! Bright open-concept Living & Dining areas & a perfect kitchen w/ island overlooking the main living space is ideal for entertaining! Relax in your Primary Bedroom retreat w/ Walk-In Closet & Ensuite Bath. Plus a dedicated office w/ potential to convert into a walk-in pantry if desired. Finished lower level offers 2 additional expansive Bedrooms, a large 3-piece Bath & a spacious Family / Entertainment area perfect for game nights, potential MIL suite or extended family living! Covered back deck, double car garage & a generous fully fenced backyard for pets & family events! Prime location near transit, golf, parks & 15 mins to the Border! (id:52874)
Property Details
|
MLS® Number
|
26011711 |
|
Property Type
|
Single Family |
|
Features
|
Golf Course/parkland, Double Width Or More Driveway, Concrete Driveway, Finished Driveway, Front Driveway |
Building
|
BathroomTotal
|
4 |
|
BedroomsAboveGround
|
3 |
|
BedroomsBelowGround
|
2 |
|
BedroomsTotal
|
5 |
|
Appliances
|
Dishwasher, Dryer, Refrigerator, Stove, Washer |
|
ArchitecturalStyle
|
Raised Ranch, Raised Ranch W/ Bonus Room |
|
ConstructedDate
|
2019 |
|
ConstructionStyleAttachment
|
Detached |
|
CoolingType
|
Central Air Conditioning |
|
ExteriorFinish
|
Aluminum/vinyl, Brick, Other |
|
FireplaceFuel
|
Electric |
|
FireplacePresent
|
Yes |
|
FireplaceType
|
Insert |
|
FlooringType
|
Ceramic/porcelain, Hardwood, Other, Cushion/lino/vinyl |
|
FoundationType
|
Concrete |
|
HalfBathTotal
|
1 |
|
HeatingFuel
|
Natural Gas |
|
HeatingType
|
Forced Air, Furnace |
|
Type
|
House |
Parking
Land
|
Acreage
|
No |
|
FenceType
|
Fence |
|
LandscapeFeatures
|
Landscaped |
|
SizeIrregular
|
49.78 X 119.10 / 0.136 Ac |
|
SizeTotalText
|
49.78 X 119.10 / 0.136 Ac |
|
ZoningDescription
|
R3(h) |
Rooms
| Level |
Type |
Length |
Width |
Dimensions |
|
Second Level |
3pc Ensuite Bath |
|
|
Measurements not available |
|
Second Level |
Primary Bedroom |
|
|
Measurements not available |
|
Lower Level |
Laundry Room |
|
|
Measurements not available |
|
Lower Level |
Family Room |
|
|
Measurements not available |
|
Lower Level |
3pc Bathroom |
|
|
Measurements not available |
|
Lower Level |
Bedroom |
|
|
Measurements not available |
|
Lower Level |
Bedroom |
|
|
Measurements not available |
|
Main Level |
4pc Ensuite Bath |
|
|
Measurements not available |
|
Main Level |
Bedroom |
|
|
Measurements not available |
|
Main Level |
Bedroom |
|
|
Measurements not available |
|
Main Level |
Office |
|
|
Measurements not available |
|
Main Level |
2pc Bathroom |
|
|
Measurements not available |
|
Main Level |
Kitchen |
|
|
Measurements not available |
|
Main Level |
Living Room/dining Room |
|
|
Measurements not available |
|
Main Level |
Foyer |
|
|
Measurements not available |
https://www.realtor.ca/real-estate/29783082/1512-harrison-street-lasalle