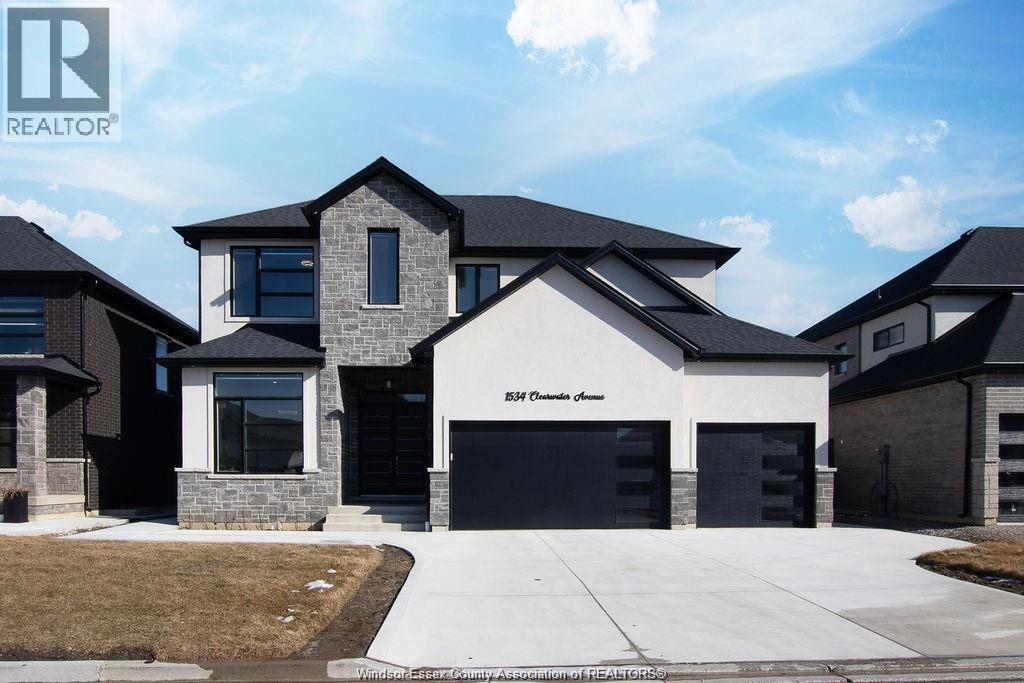
5 Bedroom
4 Bathroom
2,800 sqft
Fireplace
Central Air Conditioning
Forced Air, Furnace
$3,600 Monthly
Stunning 5-bedroom, 3.5-bath home with a 3-car garage in desirable East Riverside. Bright and spacious layout with soaring ceilings, quality flooring, separate living and dining areas, and a beautiful kitchen featuring a large island, walk-in pantry and stainless-steel appliances. Upstairs offers spacious bedrooms, ensuite bathrooms, Jack & Jill bath and walk-in closets. Close to Ganatchio Trail, Aspen Lake, parks, WFCU Centre and St. Joseph High School. Note: Basement is excluded. Internet is included, Outdoor Camera's would be there. Utilities extra A minimum one-year lease is required, with credit check and employment verification necessary. (id:52874)
Property Details
|
MLS® Number
|
26021910 |
|
Property Type
|
Single Family |
|
Features
|
Concrete Driveway |
Building
|
BathroomTotal
|
4 |
|
BedroomsAboveGround
|
5 |
|
BedroomsTotal
|
5 |
|
Appliances
|
Cooktop, Dishwasher, Dryer, Refrigerator, Stove, Washer |
|
ConstructedDate
|
2021 |
|
ConstructionStyleAttachment
|
Detached |
|
CoolingType
|
Central Air Conditioning |
|
ExteriorFinish
|
Concrete/stucco |
|
FireplaceFuel
|
Gas |
|
FireplacePresent
|
Yes |
|
FireplaceType
|
Conventional |
|
FlooringType
|
Ceramic/porcelain, Hardwood |
|
FoundationType
|
Concrete |
|
HalfBathTotal
|
1 |
|
HeatingFuel
|
Natural Gas |
|
HeatingType
|
Forced Air, Furnace |
|
StoriesTotal
|
2 |
|
SizeInterior
|
2,800 Sqft |
|
TotalFinishedArea
|
2800 Sqft |
|
Type
|
House |
Parking
Land
|
Acreage
|
No |
|
SizeIrregular
|
59.09 X 109.81 Ft / 0.139 Ac |
|
SizeTotalText
|
59.09 X 109.81 Ft / 0.139 Ac|0-0.25 Acre |
|
ZoningDescription
|
Res |
Rooms
| Level |
Type |
Length |
Width |
Dimensions |
|
Second Level |
2pc Bathroom |
|
|
Measurements not available |
|
Second Level |
3pc Bathroom |
|
|
Measurements not available |
|
Second Level |
3pc Ensuite Bath |
|
|
Measurements not available |
|
Second Level |
Bedroom |
|
|
Measurements not available |
|
Second Level |
Bedroom |
|
|
Measurements not available |
|
Second Level |
Bedroom |
|
|
Measurements not available |
|
Second Level |
Bedroom |
|
|
Measurements not available |
|
Second Level |
Bedroom |
|
|
Measurements not available |
|
Main Level |
5pc Ensuite Bath |
|
|
Measurements not available |
|
Main Level |
Office |
|
|
Measurements not available |
|
Main Level |
Living Room |
|
|
Measurements not available |
|
Main Level |
Dining Room |
|
|
Measurements not available |
|
Main Level |
Family Room/fireplace |
|
|
Measurements not available |
|
Main Level |
Foyer |
|
|
Measurements not available |
https://www.realtor.ca/real-estate/30247427/1534-clearwater-avenue-unit-upper-windsor