3 Bedroom
2 Bathroom
1,886 sqft
Raised Ranch
Central Air Conditioning
Forced Air, Furnace
Landscaped
$649,000
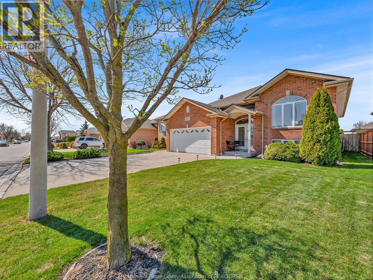
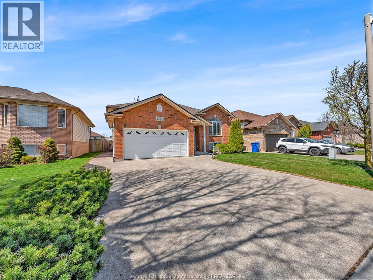
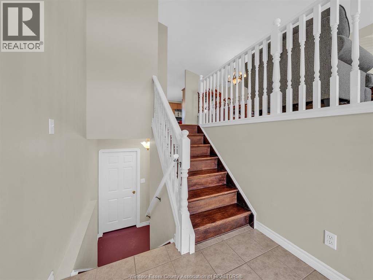
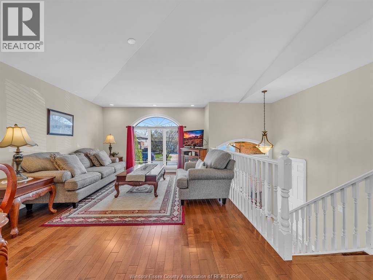
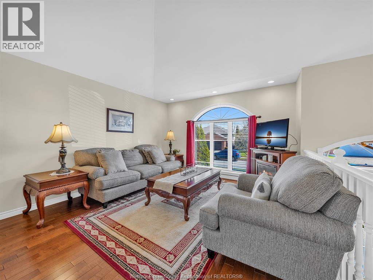
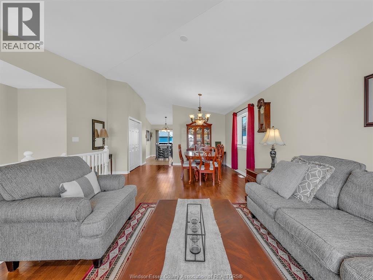
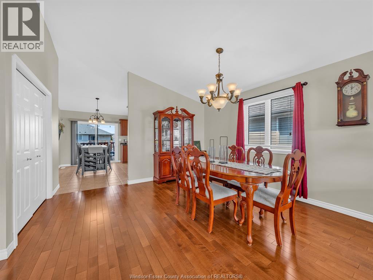
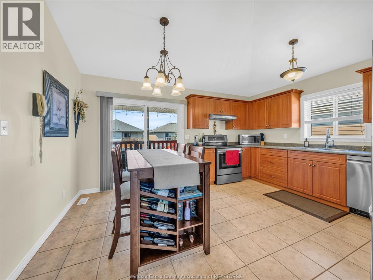
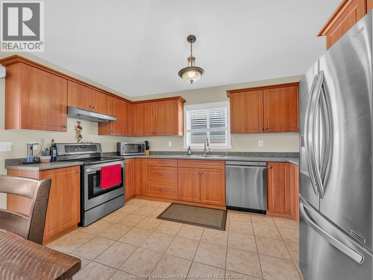
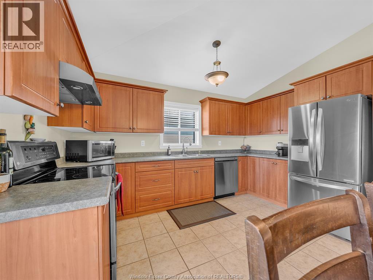
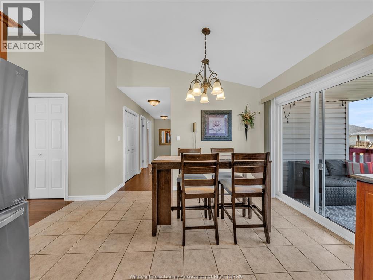
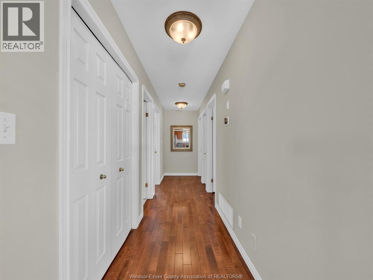
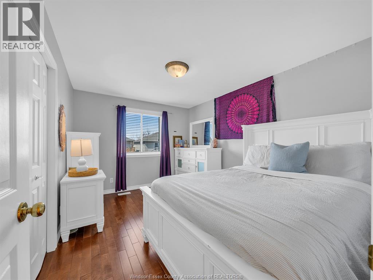
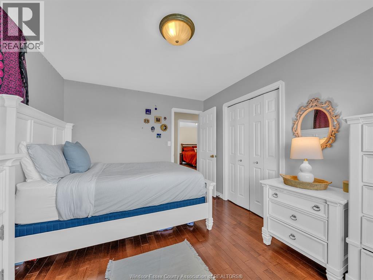
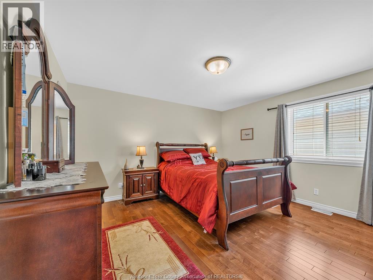
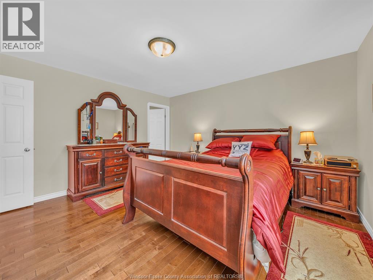
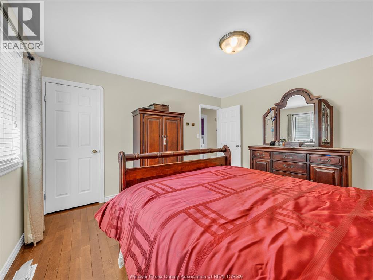
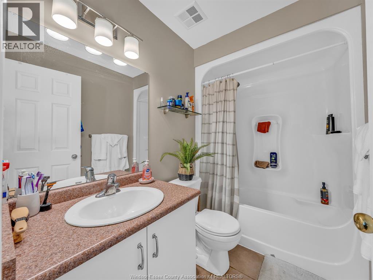
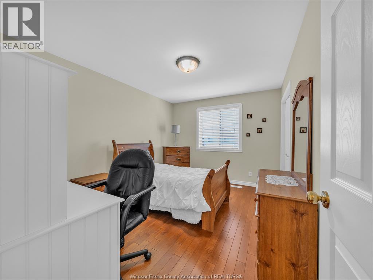
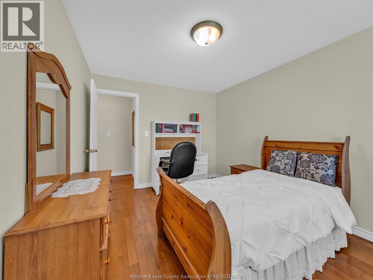
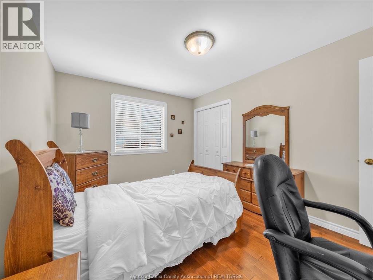
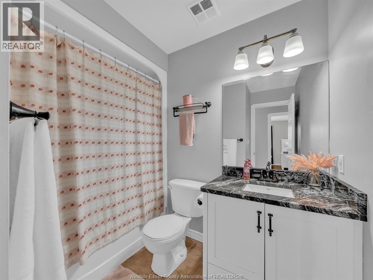
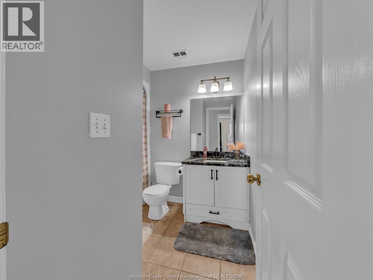
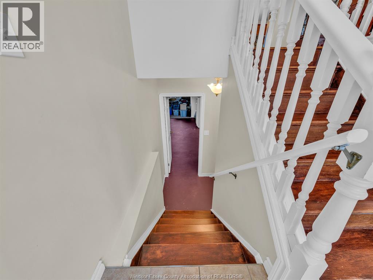
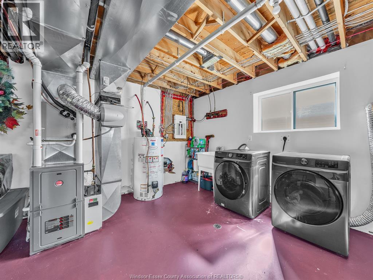
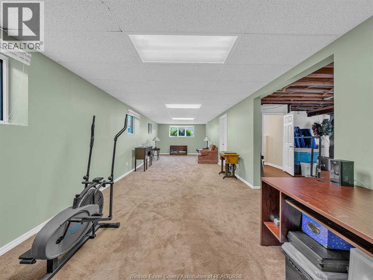
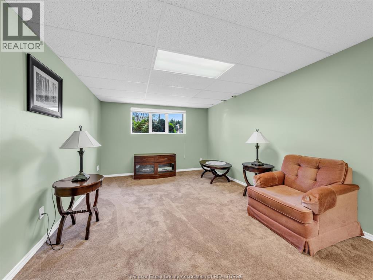
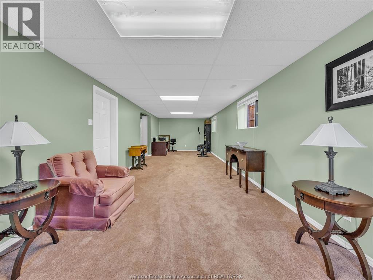
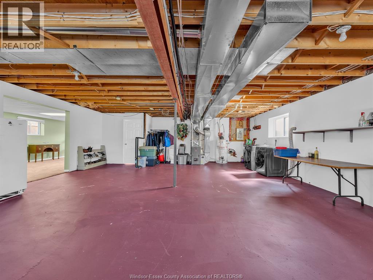
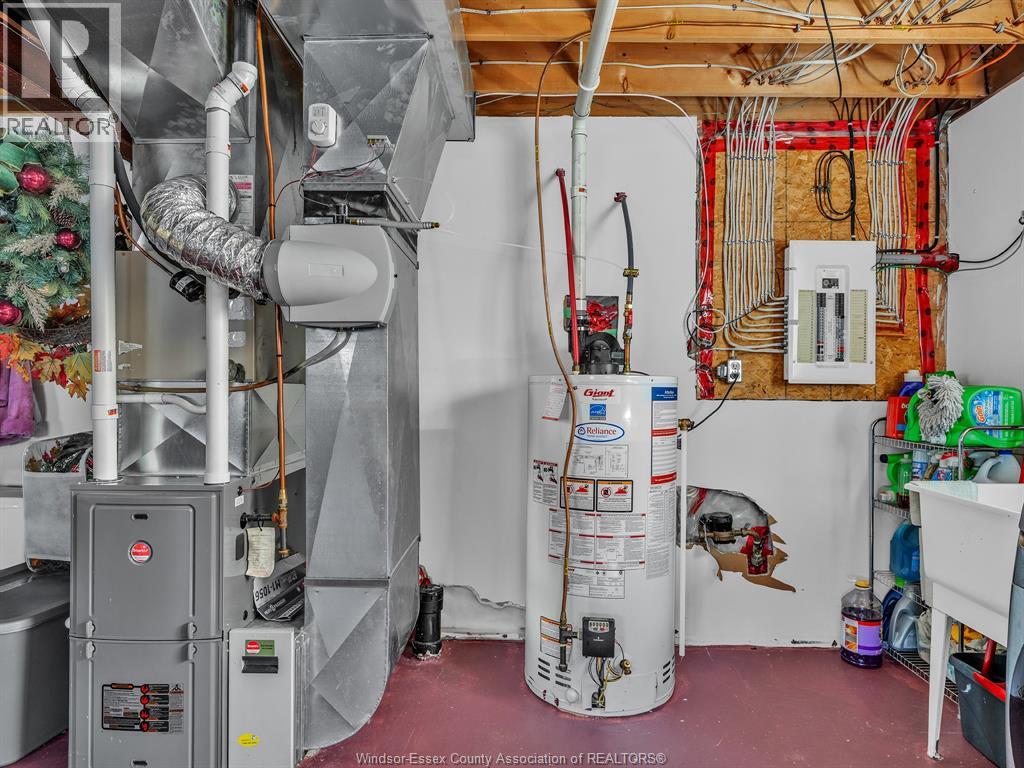
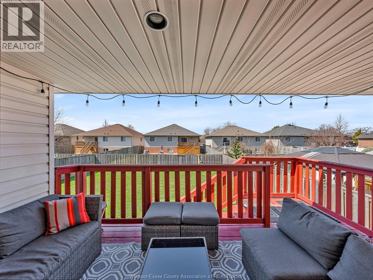
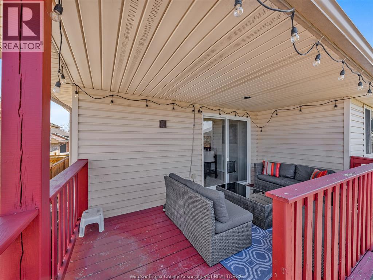
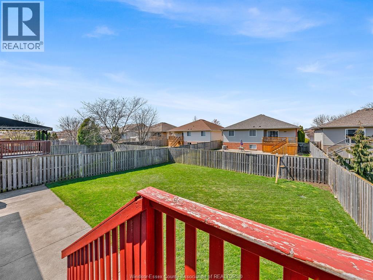
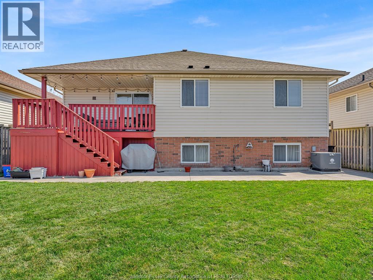
Well kept raised ranch in a great East end location, close to shopping and playgrounds. The main floor offers a welcoming foyer, bright living and dining rooms, a practical kitchen and 3 bedrooms, including a primary with walk-in closet and ensuite. The lower level adds a spacious rec room, laundry, storage and a bathroom rough-in, with room to finish to your taste. Furnace (approx 10 years), roof (approx 8 years), and AC (2021) Outside you'll find a covered porch, fenced and landscaped yard with sundeck, patio and underground sprinkler, plus a double garage. Fridge, stove, washer and dryer, dishwasher, freezer and desk included. Book your showing today. (id:52874)
Property Details
|
MLS® Number
|
26025299 |
|
Property Type
|
Single Family |
|
Features
|
Concrete Driveway, Front Driveway |
Building
|
BathroomTotal
|
2 |
|
BedroomsAboveGround
|
3 |
|
BedroomsTotal
|
3 |
|
Appliances
|
Dishwasher, Dryer, Freezer, Refrigerator, Stove, Washer |
|
ArchitecturalStyle
|
Raised Ranch |
|
ConstructedDate
|
2003 |
|
ConstructionStyleAttachment
|
Detached |
|
CoolingType
|
Central Air Conditioning |
|
ExteriorFinish
|
Aluminum/vinyl, Brick |
|
FlooringType
|
Carpeted, Ceramic/porcelain, Hardwood |
|
FoundationType
|
Concrete |
|
HeatingFuel
|
Natural Gas |
|
HeatingType
|
Forced Air, Furnace |
|
SizeInterior
|
1,886 Sqft |
|
TotalFinishedArea
|
1886 Sqft |
|
Type
|
House |
Parking
Land
|
Acreage
|
No |
|
FenceType
|
Fence |
|
LandscapeFeatures
|
Landscaped |
|
SizeIrregular
|
49.4 X 121 Ft |
|
SizeTotalText
|
49.4 X 121 Ft |
|
ZoningDescription
|
Res |
Rooms
| Level |
Type |
Length |
Width |
Dimensions |
|
Lower Level |
Storage |
|
|
Measurements not available |
|
Lower Level |
Recreation Room |
|
|
Measurements not available |
|
Lower Level |
Laundry Room |
|
|
Measurements not available |
|
Lower Level |
Storage |
|
|
Measurements not available |
|
Main Level |
Bedroom |
|
|
Measurements not available |
|
Main Level |
Bedroom |
|
|
Measurements not available |
|
Main Level |
Primary Bedroom |
|
|
Measurements not available |
|
Main Level |
3pc Bathroom |
|
|
Measurements not available |
|
Main Level |
Kitchen |
|
|
Measurements not available |
|
Main Level |
Dining Room |
|
|
Measurements not available |
|
Main Level |
Living Room |
|
|
Measurements not available |
|
Main Level |
Foyer |
|
|
Measurements not available |
https://www.realtor.ca/real-estate/30401924/1537-morningstar-windsor