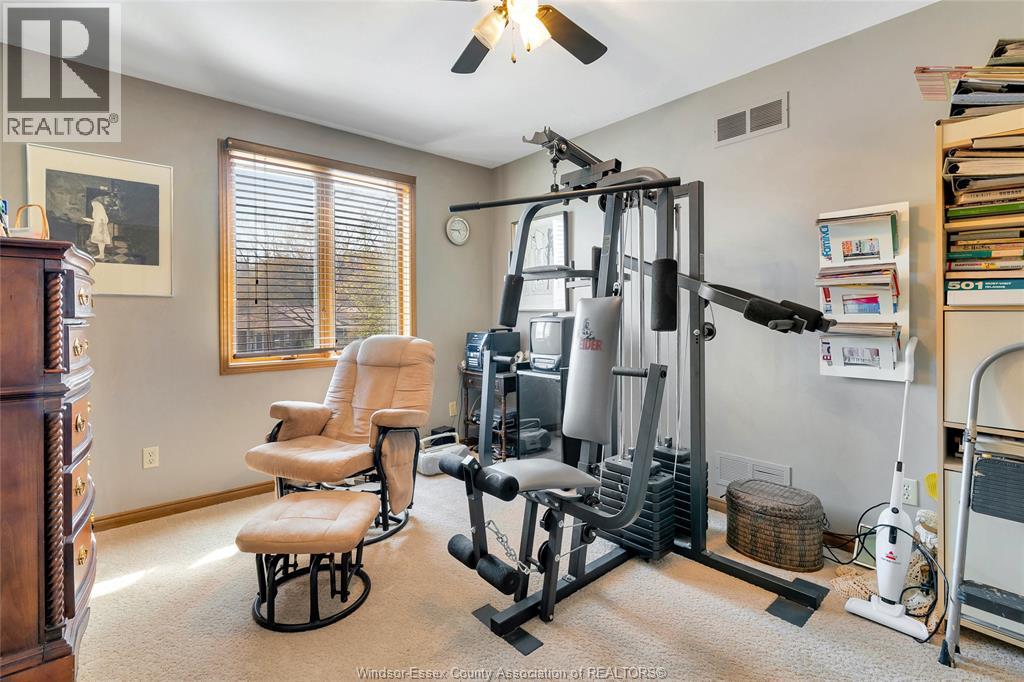
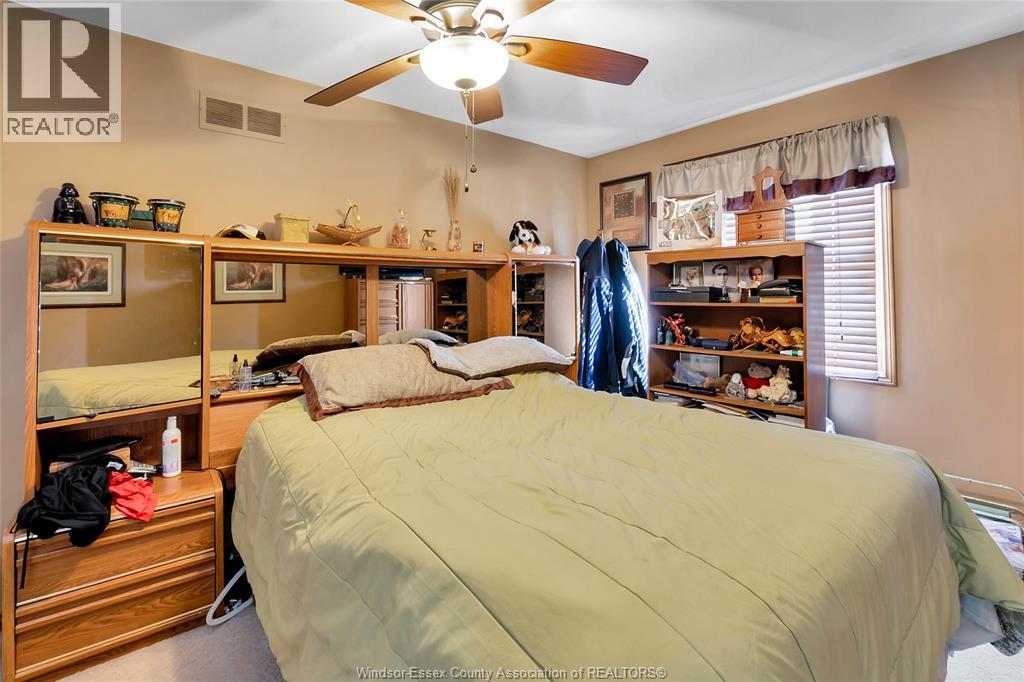
3 Bedroom
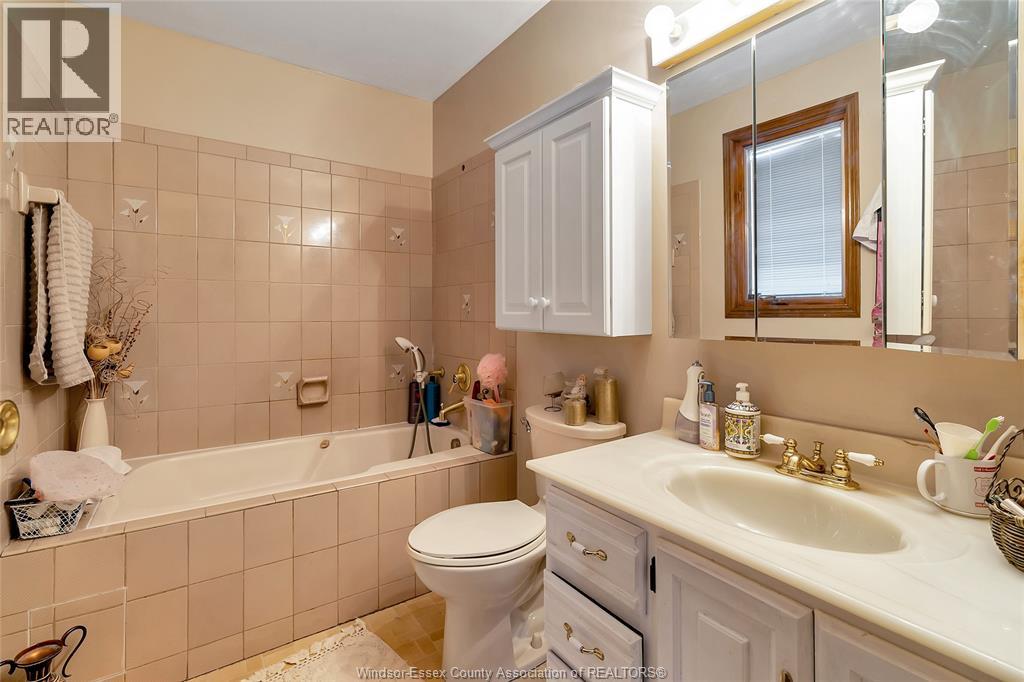
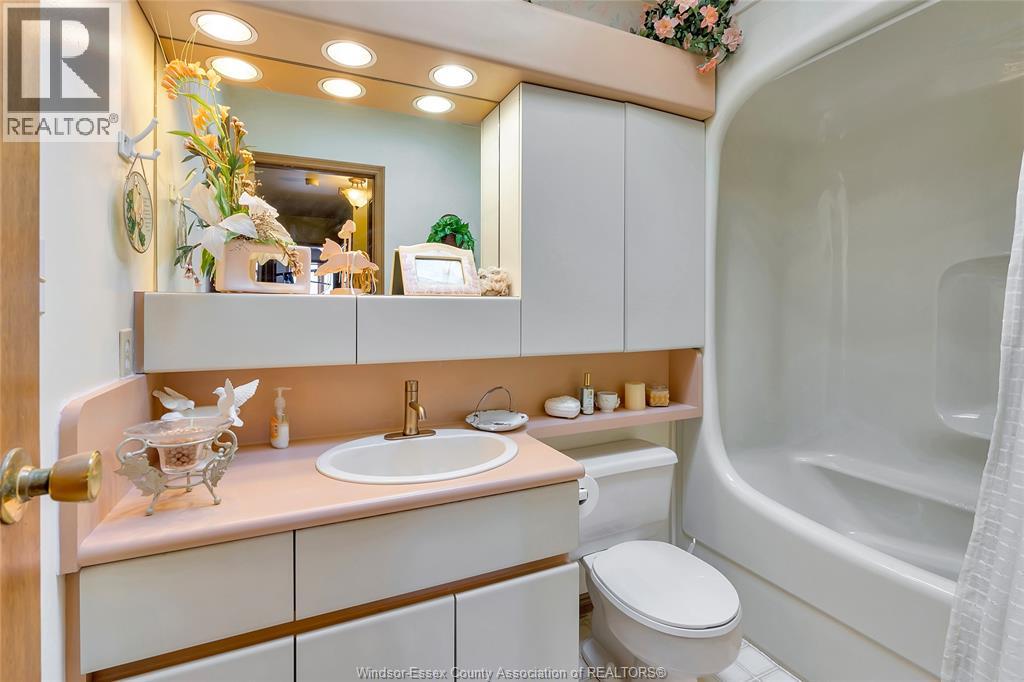
3 Bathroom
5 Level
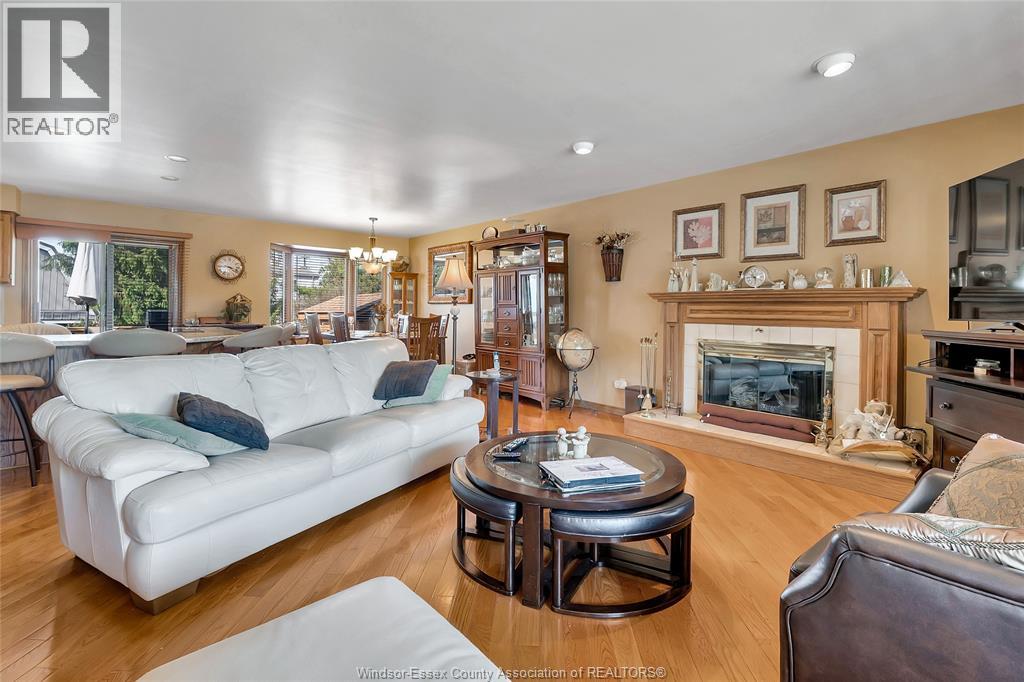
Fireplace
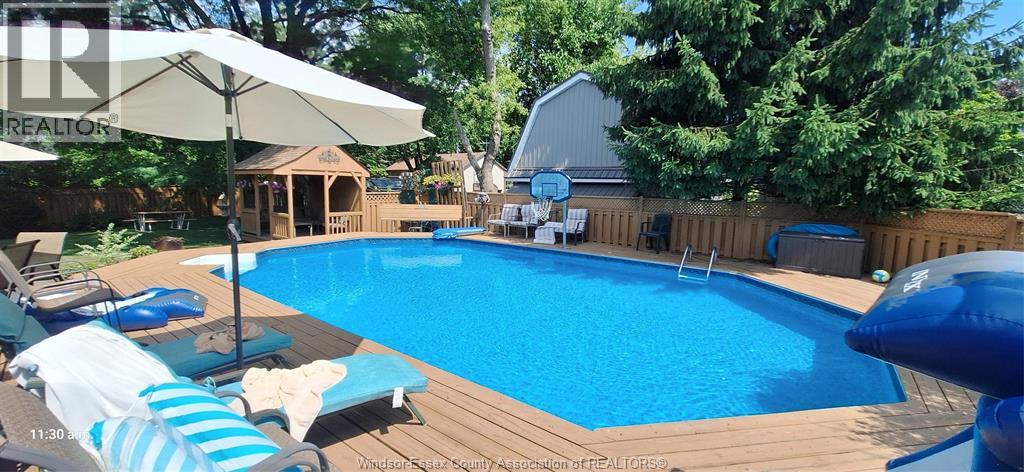
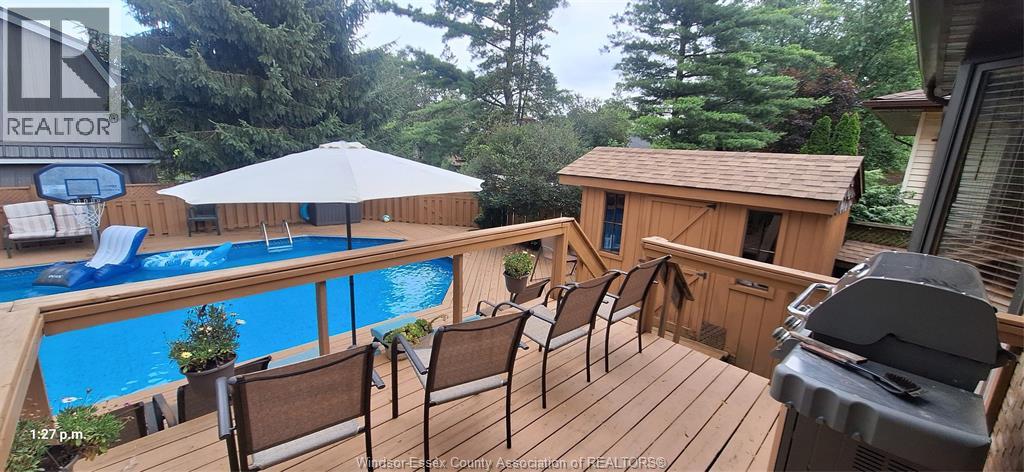
On Ground Pool
Central Air Conditioning
Forced Air
Landscaped
$599,900
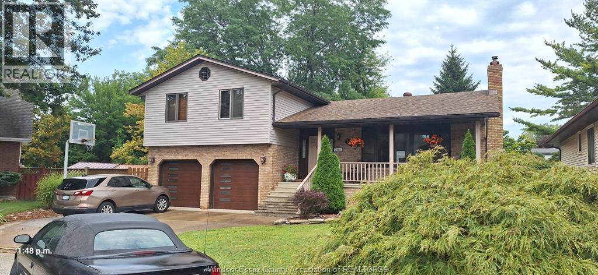
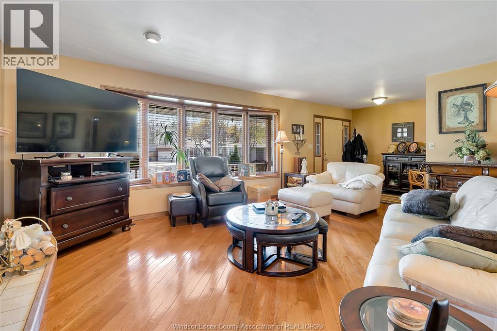
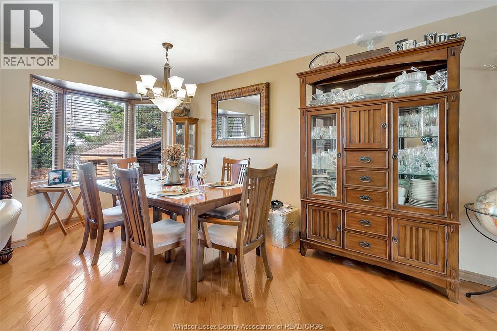
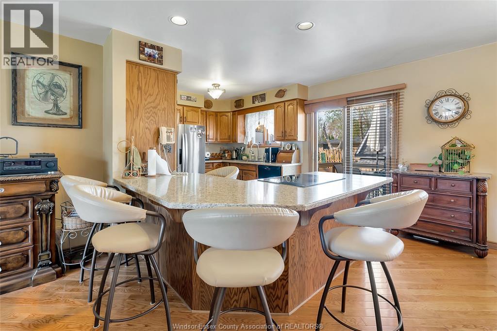
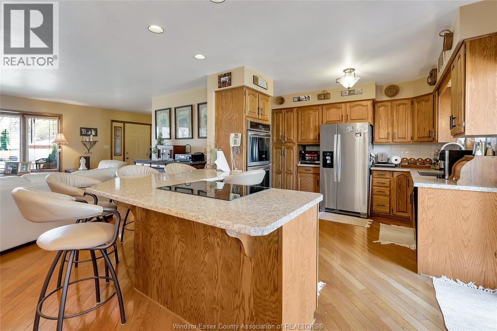
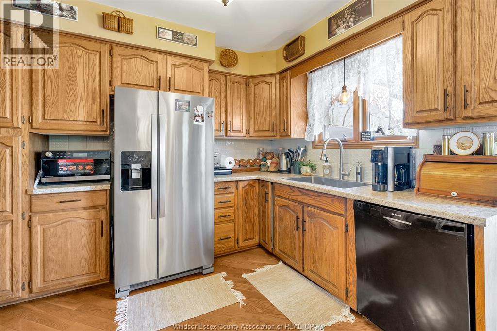
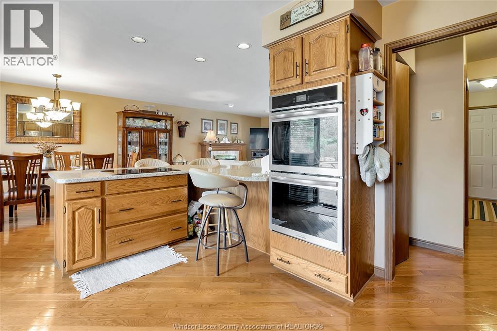
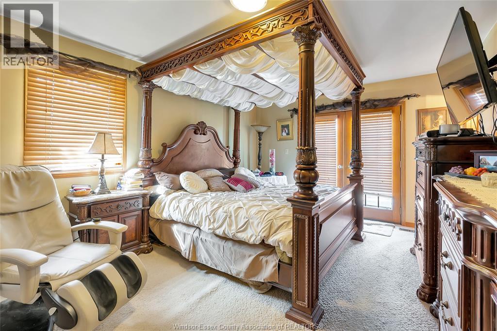
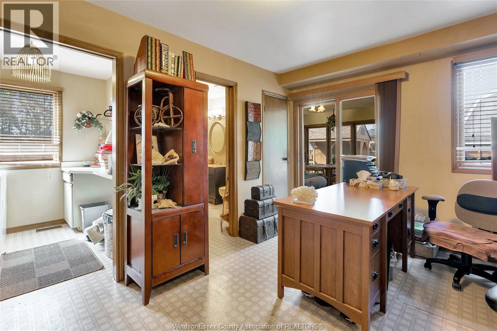
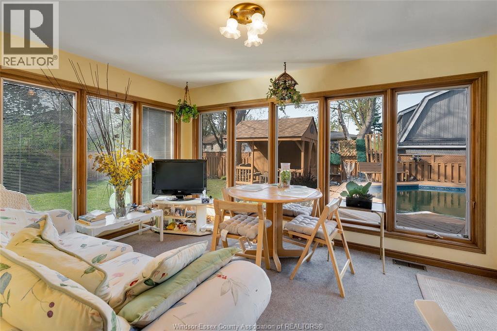
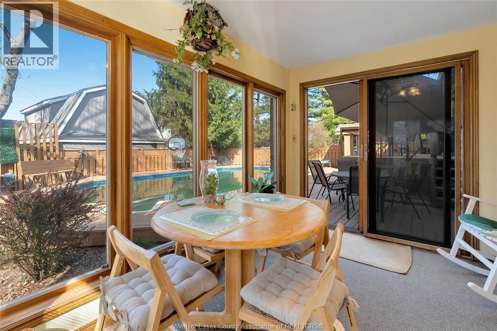
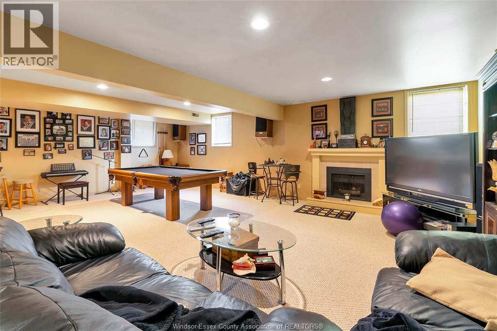
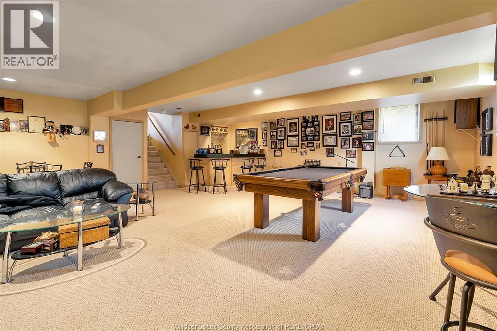
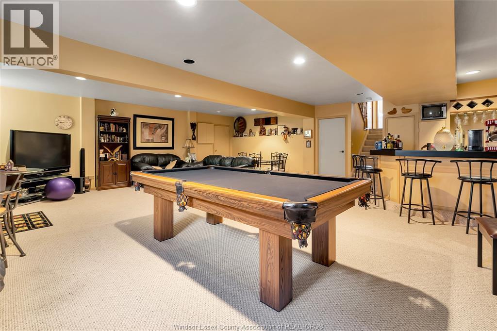
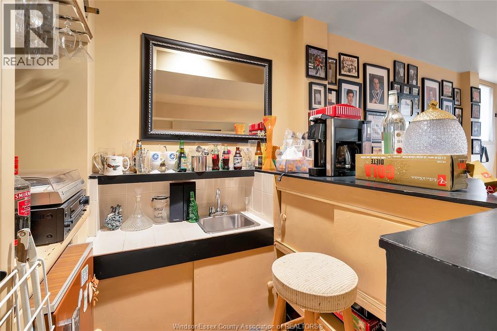
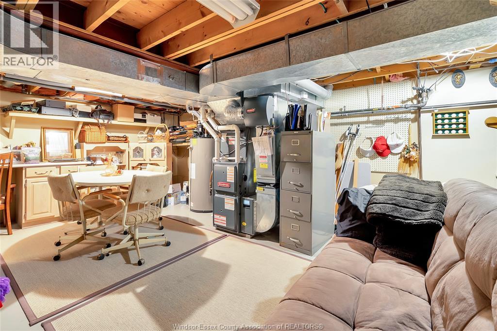
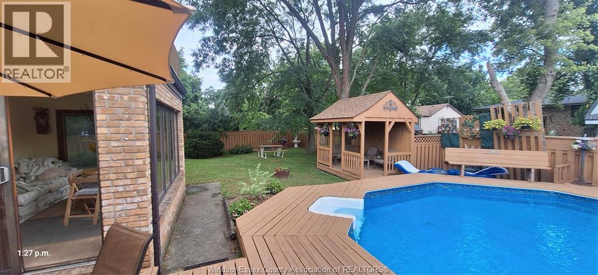
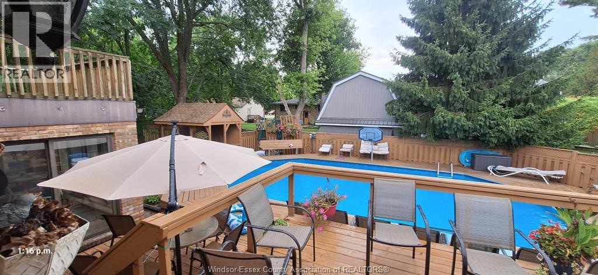
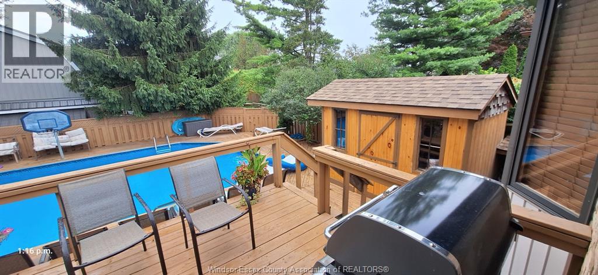
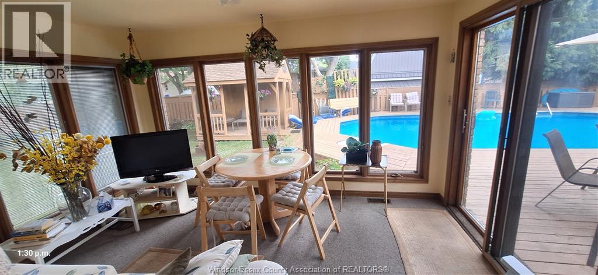
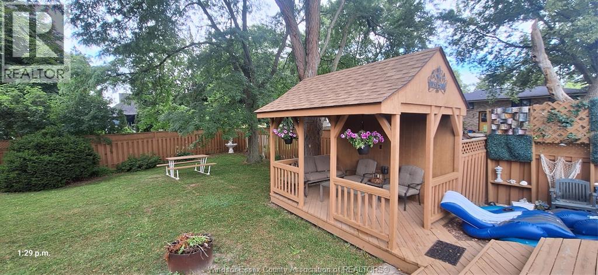
An Oasis awaits! Come home to this splendid, spacious and serene custom built and smartly updated sanctuary. Sitting on 1/3 acre of parklike vistas (enjoyed from an upper master bedroom balcony, or a main floor all season sunroom), not to mention a pool area surrounded by sitting areas, separate change cabin, plus a multi tiered deck, for the family get togethers, this will be the home of choice. The interior, consists of 5 full and spacious levels, custom designed with minimal steps with plenty of storage and ample bedrooms. A few steps brings you to a huge recreation area, open with wet bar, great for when the days get cooler. The lowest level, offers storage, and a great place for friends to stay over when the weather behaves badly. The Full 2 car garage offers easy access to a quiet cul de sac, with easy access to shopping, and schools on nearby Malden. Come home, to a safe and quiet one of a kind home that you, ve always dreamt of! (id:52874)
Property Details
|
MLS® Number
|
26021313 |
|
Property Type
|
Single Family |
|
Features
|
Cul-de-sac, Paved Driveway, Front Driveway |
|
PoolFeatures
|
Pool Equipment |
|
PoolType
|
On Ground Pool |
Building
|
BathroomTotal
|
3 |
|
BedroomsAboveGround
|
3 |
|
BedroomsTotal
|
3 |
|
Appliances
|
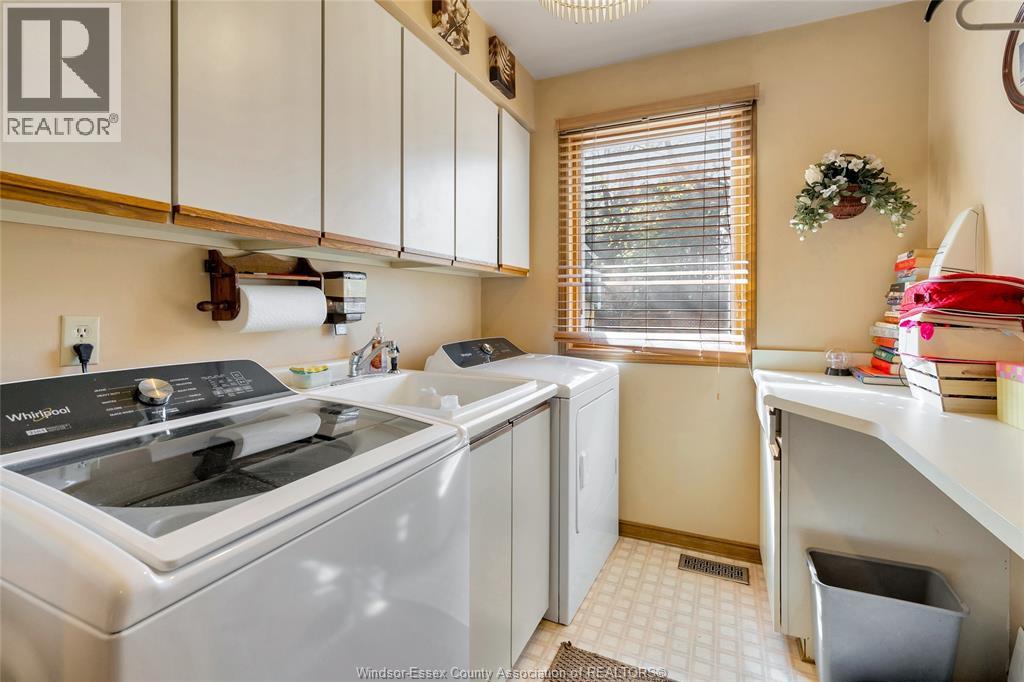
Dishwasher, Dryer, Refrigerator, Stove, Washer |
|
ArchitecturalStyle
|
5 Level |
|
ConstructedDate
|
1987 |
|
ConstructionStyleAttachment
|
Detached |
|
ConstructionStyleSplitLevel
|
Sidesplit |
|
CoolingType
|
Central Air Conditioning |
|
ExteriorFinish
|
Brick |
|
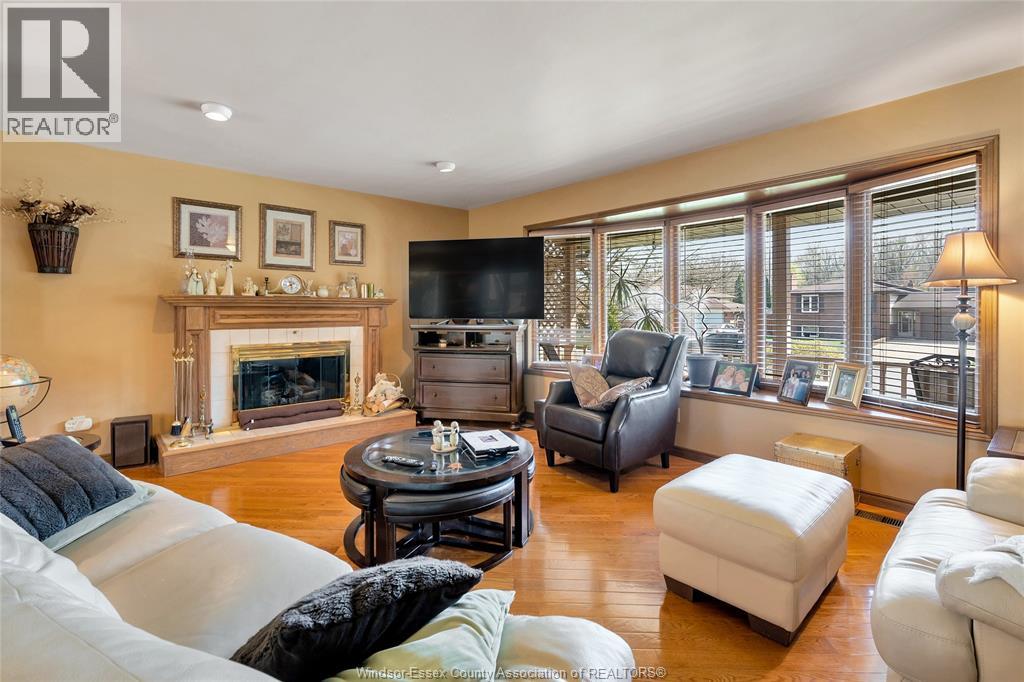
FireplaceFuel
|
Gas |
|
FireplacePresent
|
Yes |
|
FireplaceType
|
Free Standing Metal |
|
FlooringType
|
Carpeted, Hardwood, Laminate |
|
FoundationType
|
Block |
|
HeatingFuel
|
Natural Gas |
|
HeatingType
|
Forced Air |
Parking
Land
|
Acreage
|
No |
|
FenceType
|
Fence |
|
LandscapeFeatures
|
Landscaped |
|
SizeIrregular
|
62.75 X Irreg Ft |
|
SizeTotalText
|
62.75 X Irreg Ft |
|
ZoningDescription
|
Res |
Rooms
| Level |
Type |
Length |
Width |
Dimensions |
|
Second Level |
4pc Bathroom |
|
|
Measurements not available |
|
Second Level |
Bedroom |
|
|
Measurements not available |
|
Second Level |
4pc Ensuite Bath |
|
|
Measurements not available |
|
Second Level |
Bedroom |
|
|
Measurements not available |
|
Second Level |
Balcony |
|
|
Measurements not available |
|
Second Level |
Primary Bedroom |
|
|
Measurements not available |
|
Third Level |
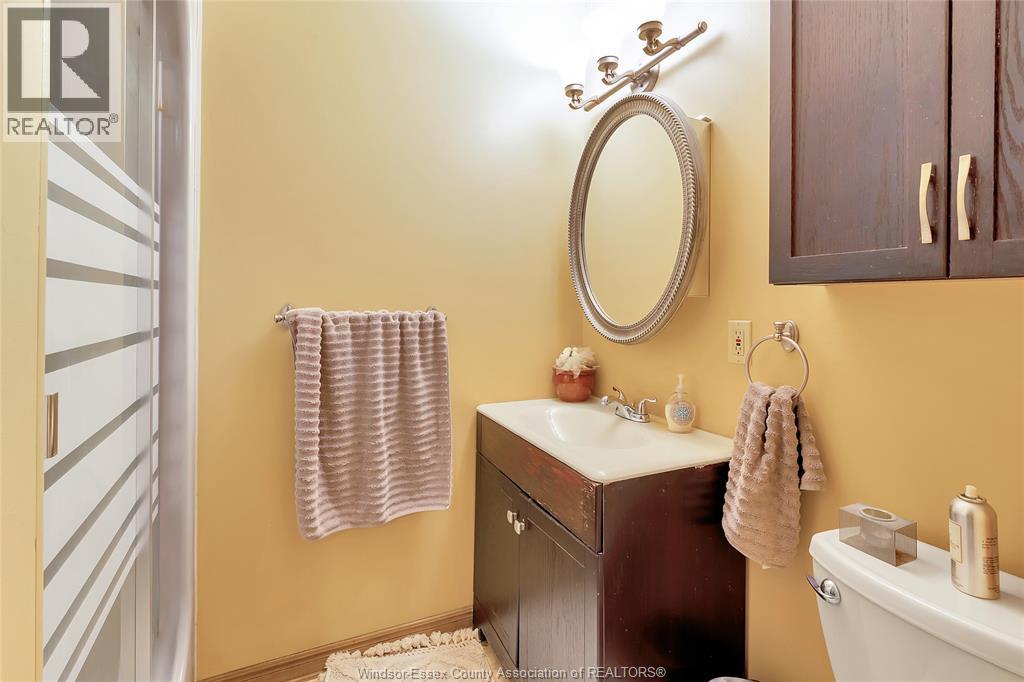
3pc Bathroom |
|
|
Measurements not available |
|
Third Level |
Sunroom |
|
|
Measurements not available |
|
Third Level |
Laundry Room |
|
|
Measurements not available |
|
Third Level |
Office |
|
|
Measurements not available |
|
Fourth Level |
Family Room/fireplace |
|
|
Measurements not available |
|
Fifth Level |
Utility Room |
|
|
Measurements not available |
|
Fifth Level |
Storage |
|
|
Measurements not available |
|
Main Level |
Kitchen/dining Room |
|
|
Measurements not available |
|
Main Level |
Living Room |
|
|
Measurements not available |
https://www.realtor.ca/real-estate/30219716/1537-rosati-lasalle