3 Bedroom
1 Bathroom
1,465 sqft
Forced Air
$479,900
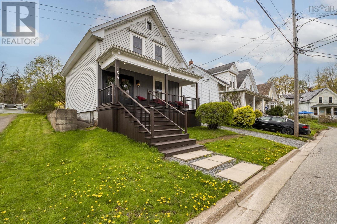
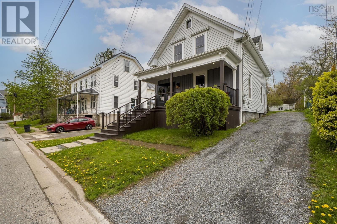
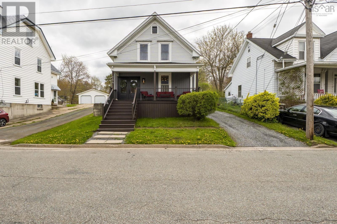
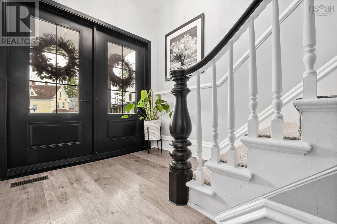
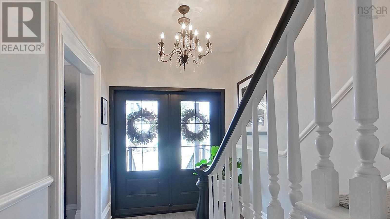
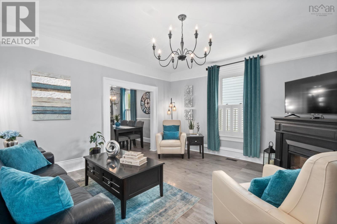
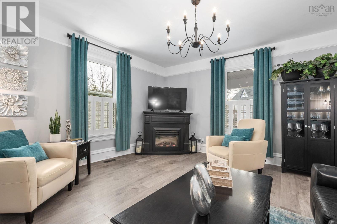
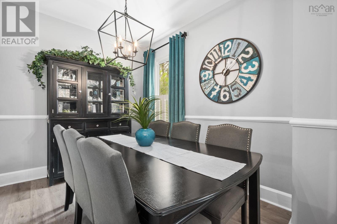
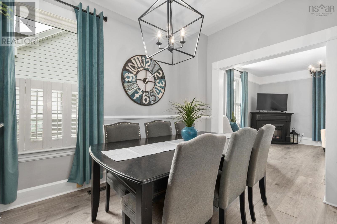
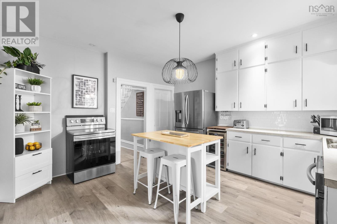
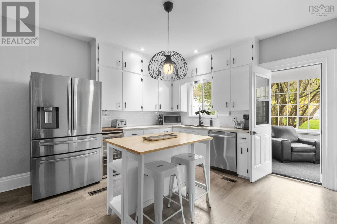
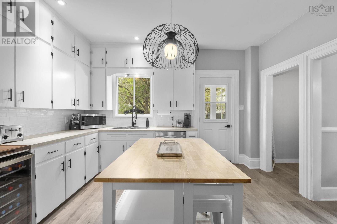
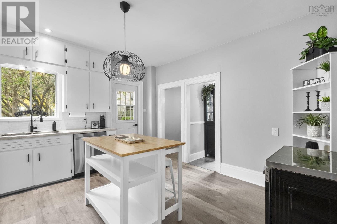
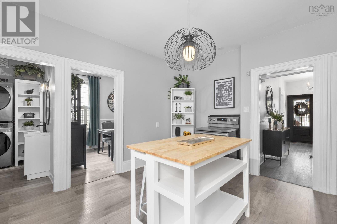
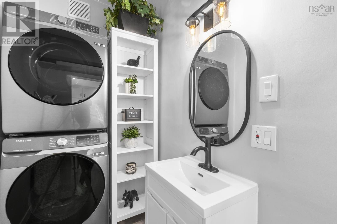
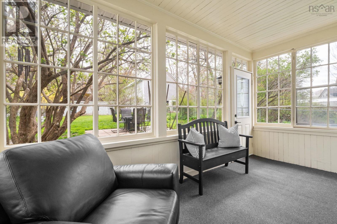
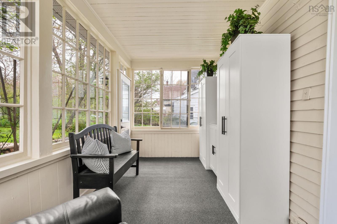
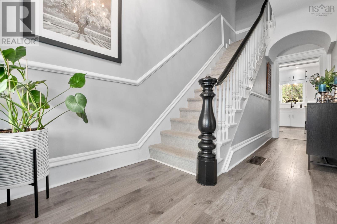
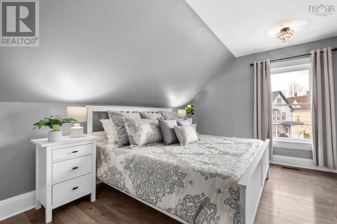
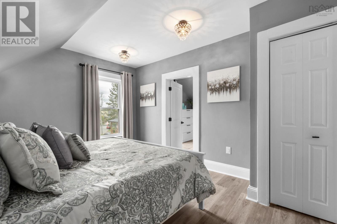
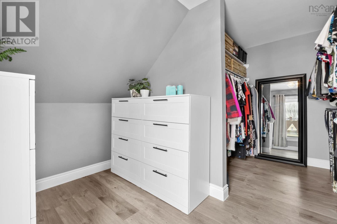
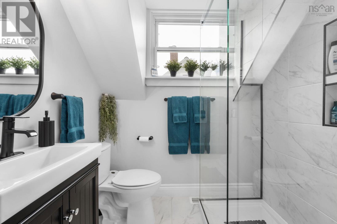
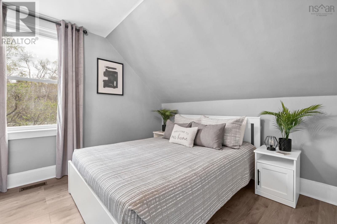
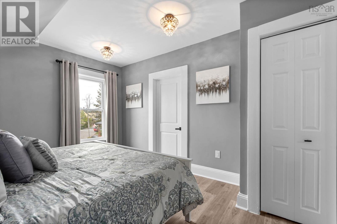
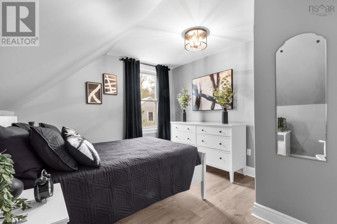
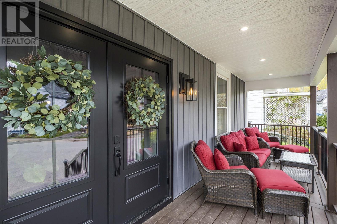
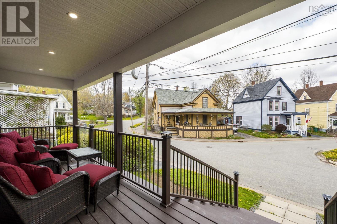
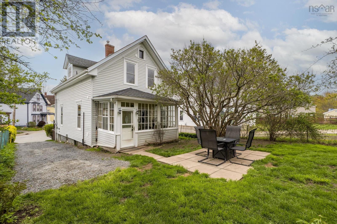
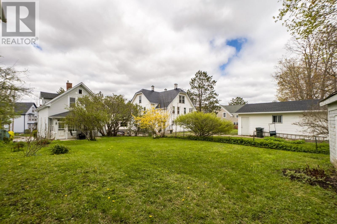
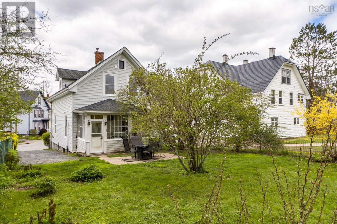
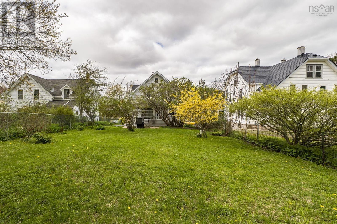
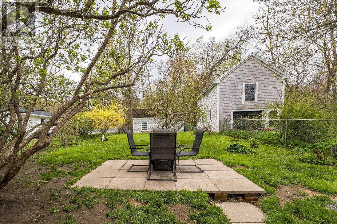
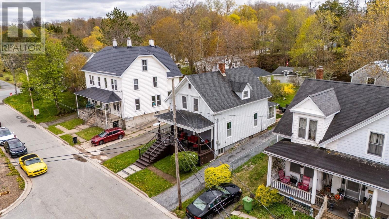
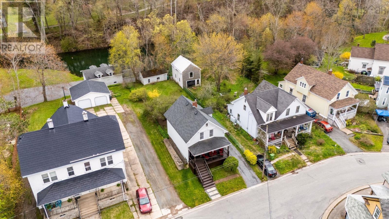
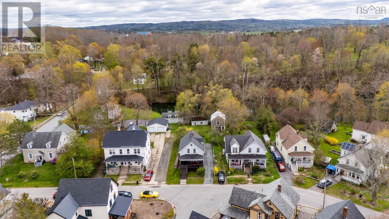
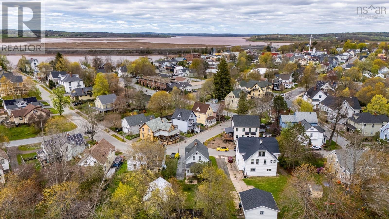
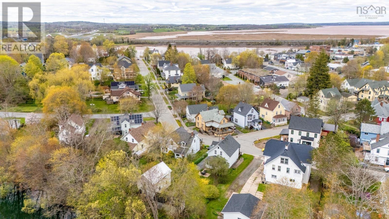
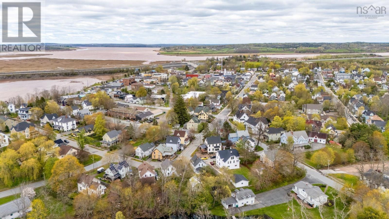
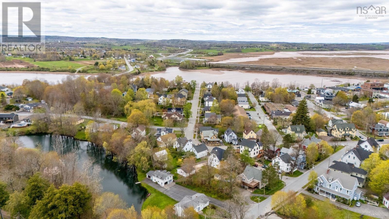
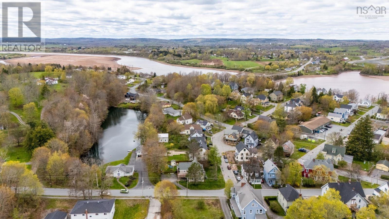
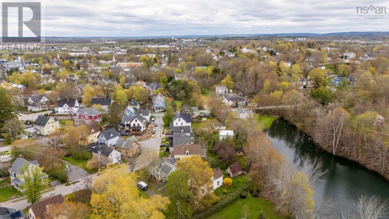
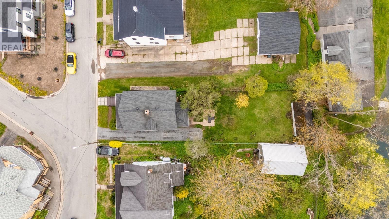
Welcome to 154 Chestnut Street, a meticulously renovated 3 bedroom, 1.5-storey residence where historic charm meets contemporary sophistication, and has stayed in the same family for over 80 years! Ideally situated within walking distance of the prestigious Kings-Edgehill School, this home impresses from the outset with its striking entry and inviting new front veranda. The interior has undergone extensive updates, including a beautifully modern bathroom featuring a custom glass shower. The main level offers a light-filled living room, a generous dining area designed for hosting, and a gourmet-inspired kitchen. Practicality is enhanced by a main-floor laundry suite and a rear sunporch that opens to a private, protected backyard with no one building behind you. Upstairs, the primary suite features an expansive walk-in closet, offering a perfect blend of luxury and convenience in the heart of Windsor. (id:52874)
Property Details
|
MLS® Number
|
202611604 |
|
Property Type
|
Single Family |
|
Community Name
|
Windsor |
|
AmenitiesNearBy
|
Golf Course, Park, Playground, Shopping, Place Of Worship |
|
CommunityFeatures
|
Recreational Facilities, School Bus |
|
EquipmentType
|
Water Heater |
|
Features
|
Sump Pump |
|
RentalEquipmentType
|
Water Heater |
|
Structure
|
Shed |
Building
|
BathroomTotal
|
1 |
|
BedroomsAboveGround
|
3 |
|
BedroomsTotal
|
3 |
|
Appliances
|
Range - Electric, Dishwasher, Dryer - Electric, Washer, Refrigerator, Wine Fridge |
|
BasementDevelopment
|
Unfinished |
|
BasementType
|
Full (unfinished) |
|
ConstructedDate
|
1890 |
|
ConstructionStyleAttachment
|
Detached |
|
ExteriorFinish
|
Vinyl |
|
FlooringType
|
Laminate |
|
FoundationType
|
Concrete Block, Stone |
|
HeatingFuel
|
Oil |
|
HeatingType
|
Forced Air |
|
StoriesTotal
|
2 |
|
SizeInterior
|
1,465 Sqft |
|
TotalFinishedArea
|
1465 Sqft |
|
Type
|
House |
|
UtilityWater
|
Municipal Water |
Parking
Land
|
Acreage
|
No |
|
LandAmenities
|
Golf Course, Park, Playground, Shopping, Place Of Worship |
|
Sewer
|
Municipal Sewage System |
|
SizeIrregular
|
0.1165 |
|
SizeTotal
|
0.1165 Ac |
|
SizeTotalText
|
0.1165 Ac |
Rooms
| Level |
Type |
Length |
Width |
Dimensions |
|
Second Level |
Laundry Room |
|
|
8.7 x 4.4 |
|
Second Level |
Bedroom |
|
|
10.9 x 13.10 |
|
Second Level |
Bedroom |
|
|
11.2 x 10.6 |
|
Second Level |
3pc Bathroom |
|
|
3pc 5.9 x 6.3 |
|
Second Level |
Primary Bedroom |
|
|
11 x 13.8 |
|
Main Level |
Kitchen |
|
|
13.3 x 14.4 |
|
Main Level |
Living Room |
|
|
14.11 x 14.11 |
|
Main Level |
Dining Nook |
|
|
8.7 x 11.2 |
https://www.realtor.ca/real-estate/29781942/154-chestnut-street-windsor-windsor