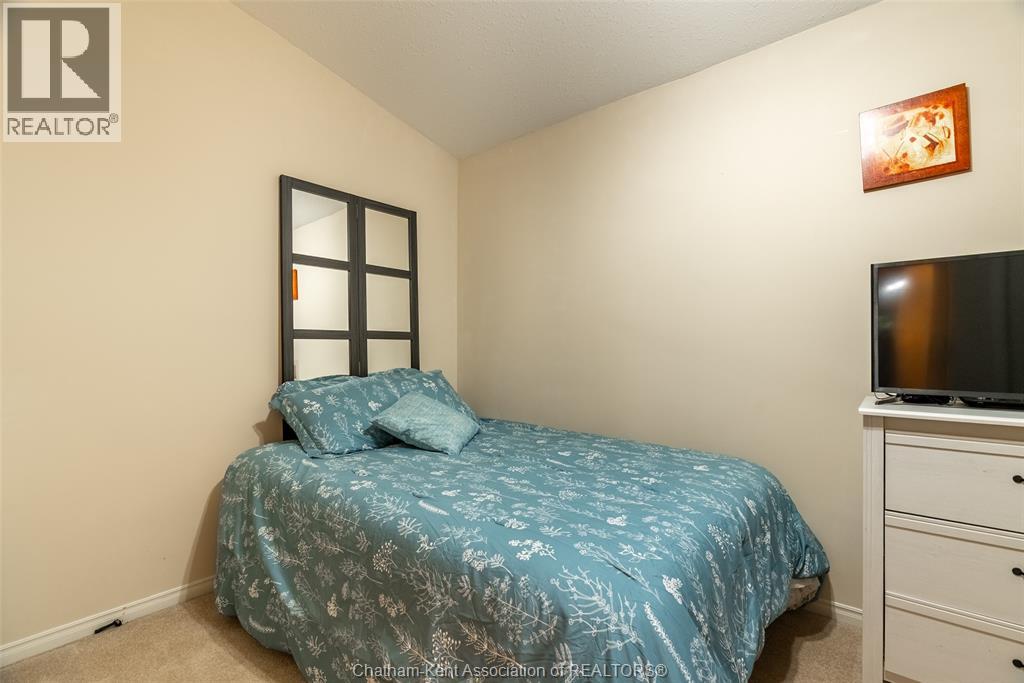
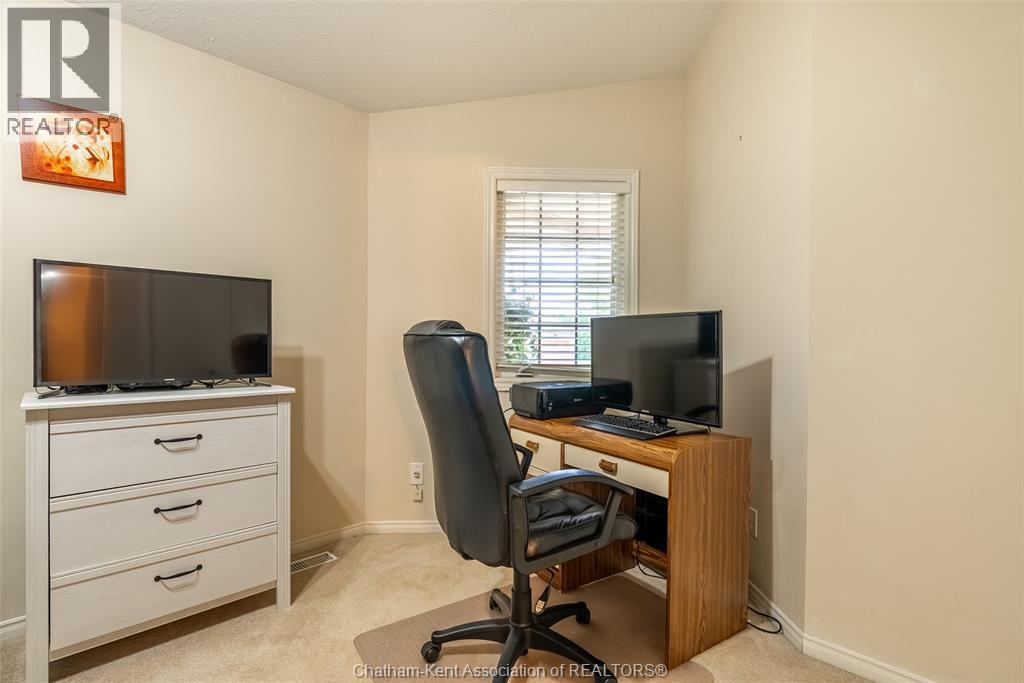
2 Bedroom
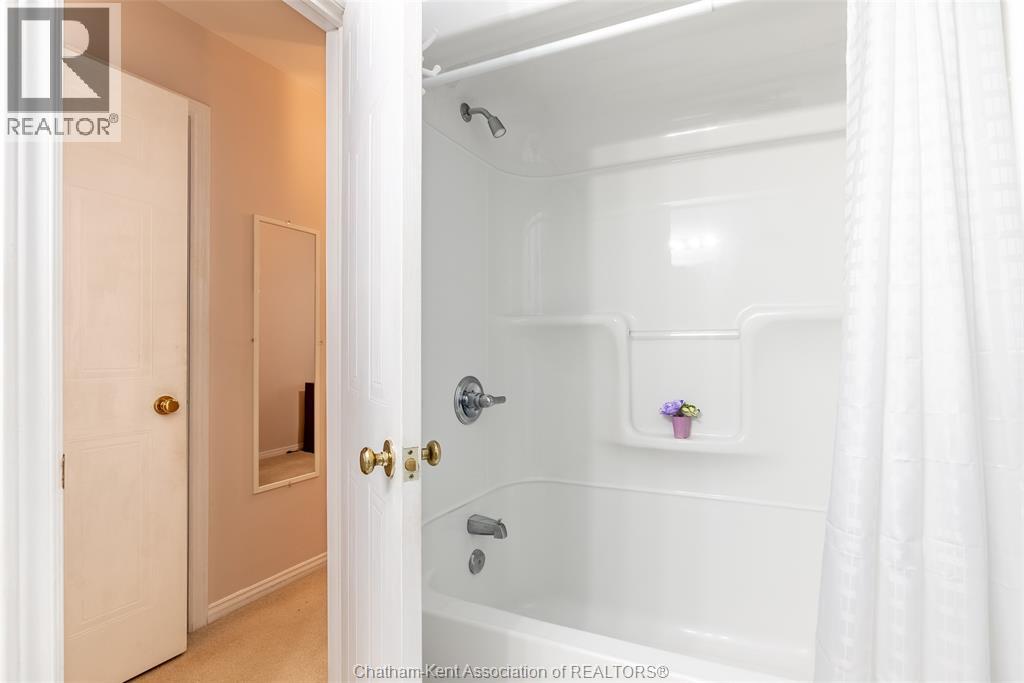
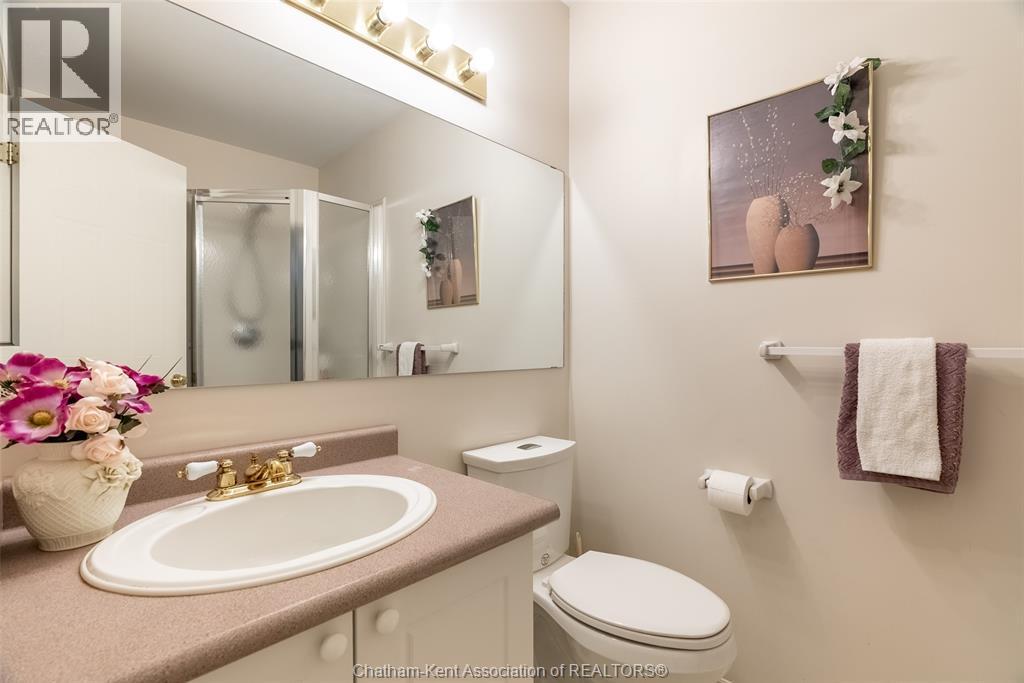
3 Bathroom
Fireplace
Central Air Conditioning, Fully Air Conditioned
Forced Air, Furnace
$429,000
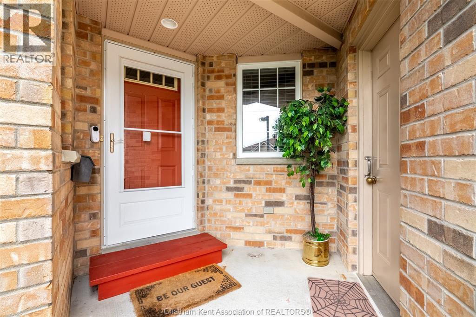
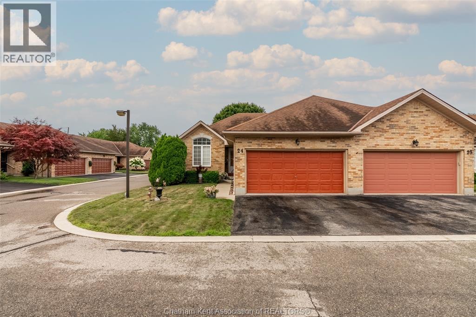
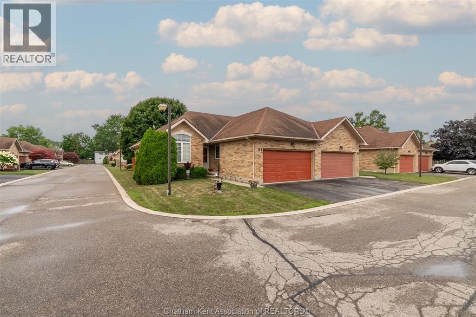
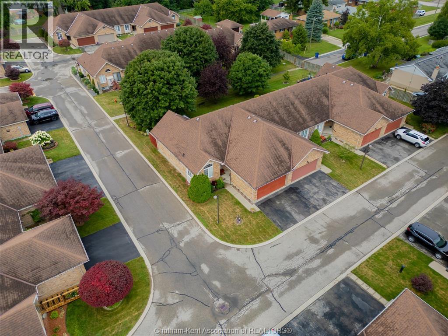
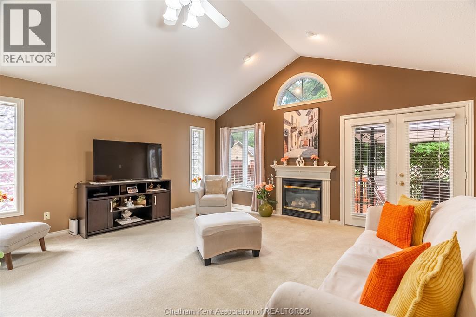
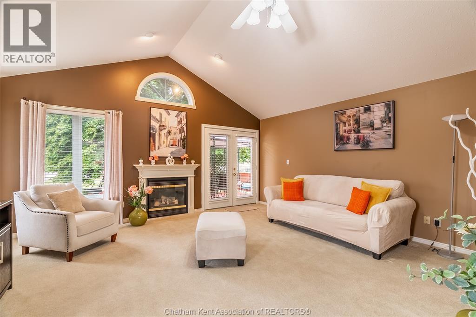
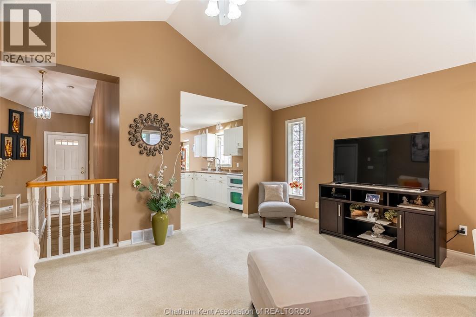
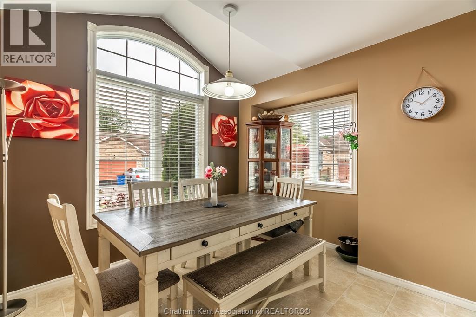
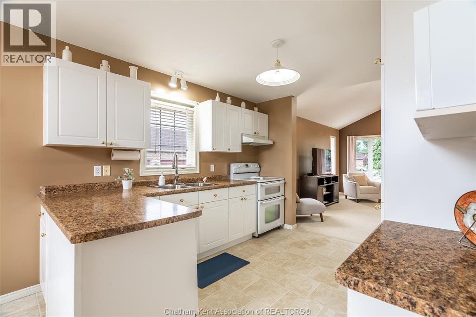
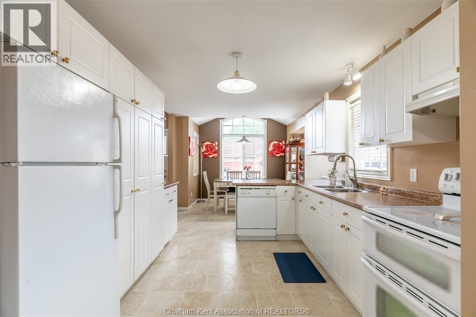
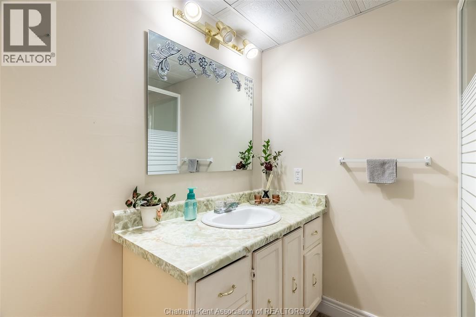
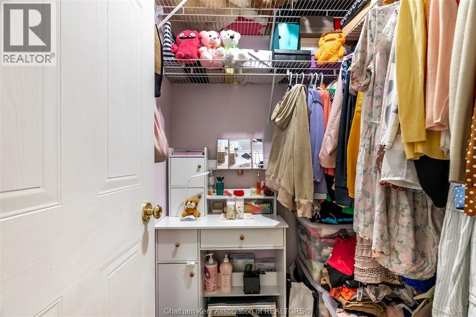
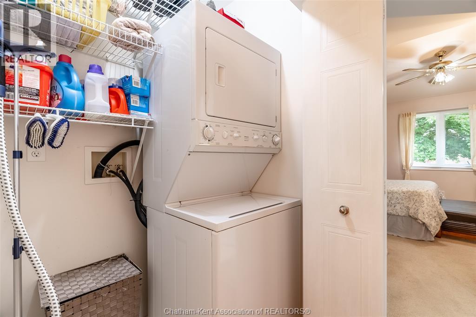
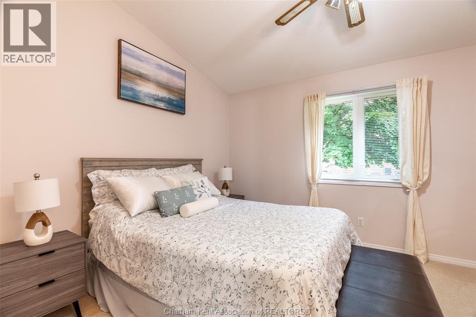
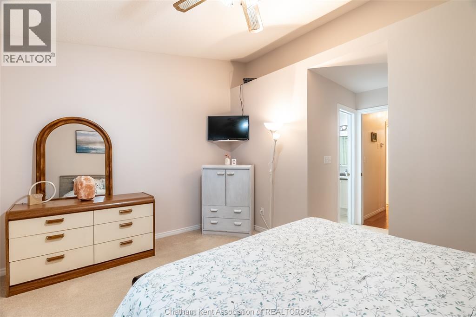
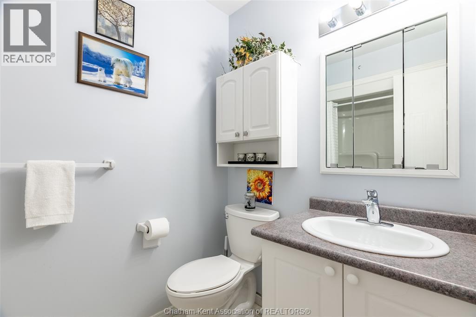
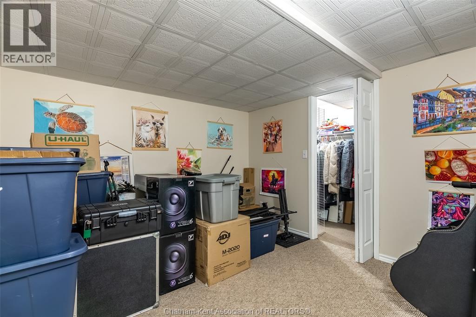
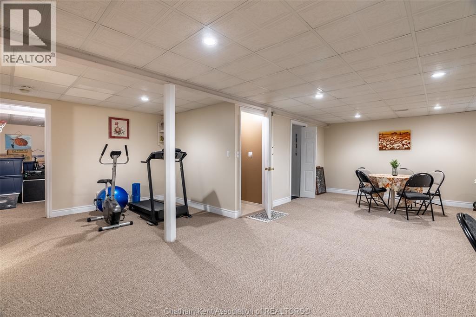
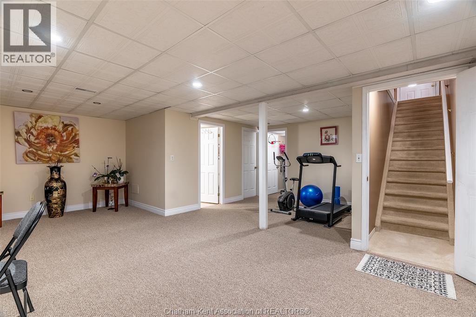
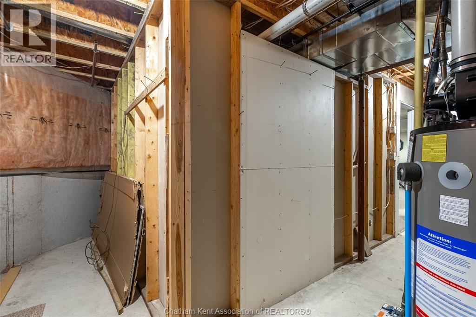
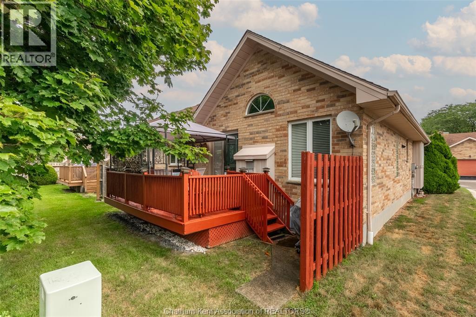
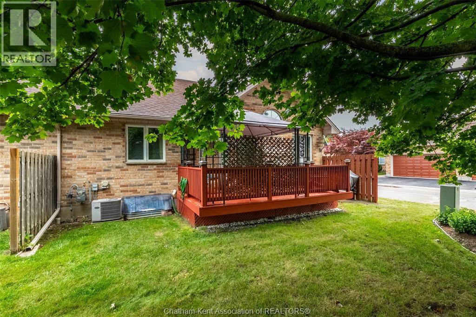
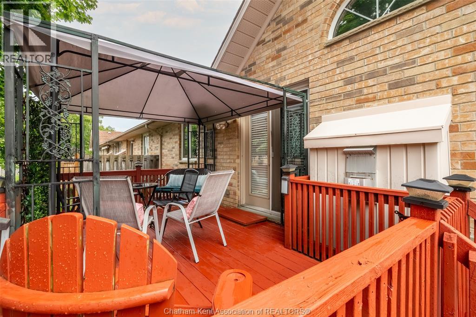
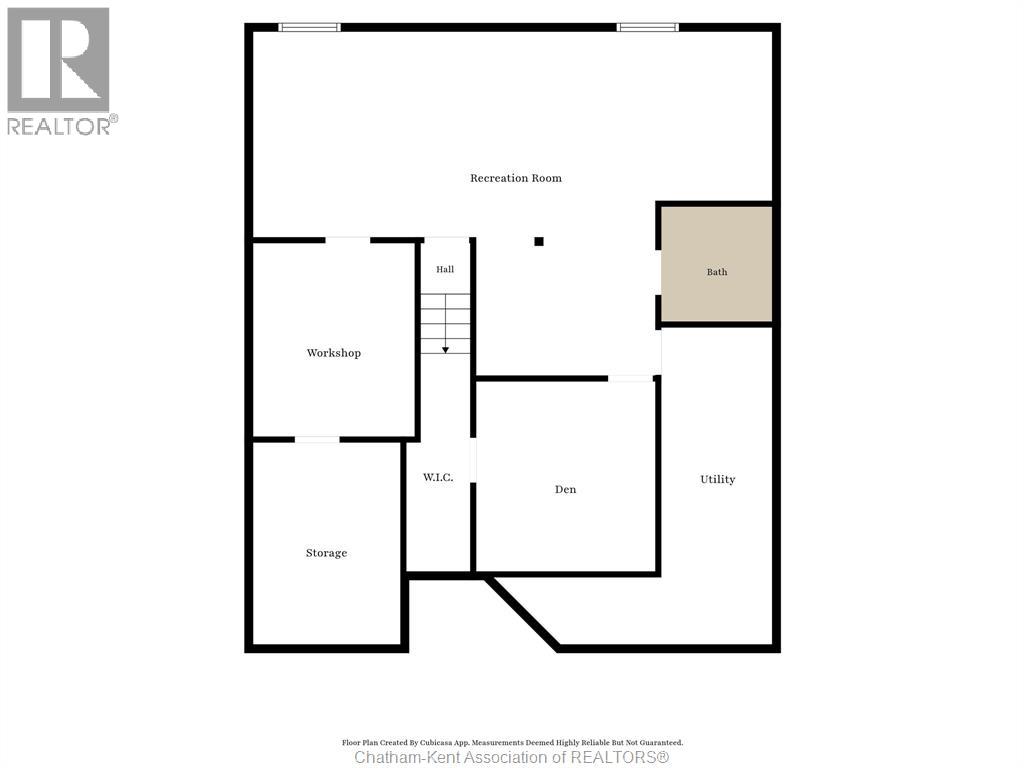
Spotless end-unit ranch townhouse on Chatham’s north side, with a double car garage and a little more light and yard than most townhouses get. The living room has a gas fireplace and doors out to the deck, which is a good spot for your morning coffee. In the eat-in kitchen you’ll find lots of cabinets and room for a real table, so having family over is easy. Everything you need is on the main floor. You get two bedrooms, including a primary with a walk-in closet and a four-piece ensuite, plus a second full bath, laundry and storage. You can live your whole day without taking a single stair, and that means less worry for you and for your family. Downstairs, the finished basement adds a large family room, a den for an office or guests, and a third full bath. Visiting family gets their own space to spread out. The $100 monthly association fee covers snow removal and lawn care, so the shovel and the mower can go. If you’re ready for a simpler home, or you’re helping a parent find one, come take a look. (id:52874)
Property Details
|
MLS® Number
|
26025957 |
|
Property Type
|
Single Family |
|
Features
|
Double Width Or More Driveway, Concrete Driveway |
Building
|
BathroomTotal
|
3 |
|
BedroomsAboveGround
|
2 |
|
BedroomsTotal
|
2 |
|
ConstructedDate
|
1999 |
|
ConstructionStyleAttachment
|
Attached |
|
CoolingType
|
Central Air Conditioning, Fully Air Conditioned |
|
ExteriorFinish
|
Aluminum/vinyl, Brick |
|
FireplaceFuel
|
Gas |
|
FireplacePresent
|
Yes |
|
FireplaceType
|
Direct Vent |
|
FlooringType
|
Carpeted, Cushion/lino/vinyl |
|
FoundationType
|
Concrete |
|
HeatingFuel
|
Natural Gas |
|
HeatingType
|
Forced Air, Furnace |
|
Type
|
Row / Townhouse |
Parking
Land
|
Acreage
|
No |
|
SizeIrregular
|
41.7 X / 0.095 Ac |
|
SizeTotalText
|
41.7 X / 0.095 Ac|0-0.25 Acre |
|
ZoningDescription
|
Rm1-670 |
Rooms
| Level |
Type |
Length |
Width |
Dimensions |
|
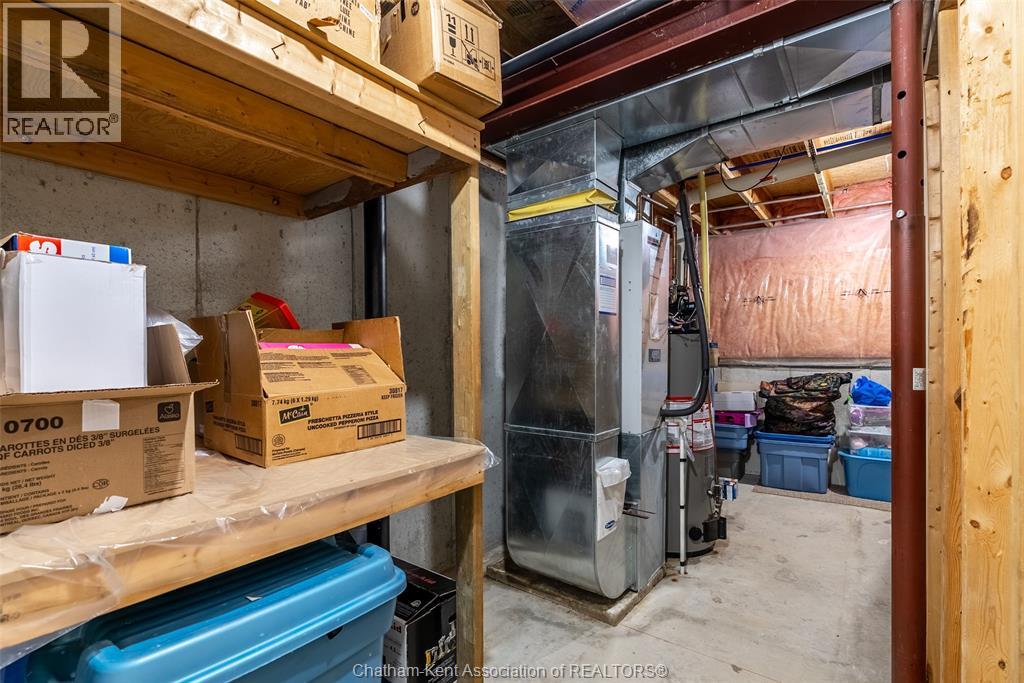
Basement |
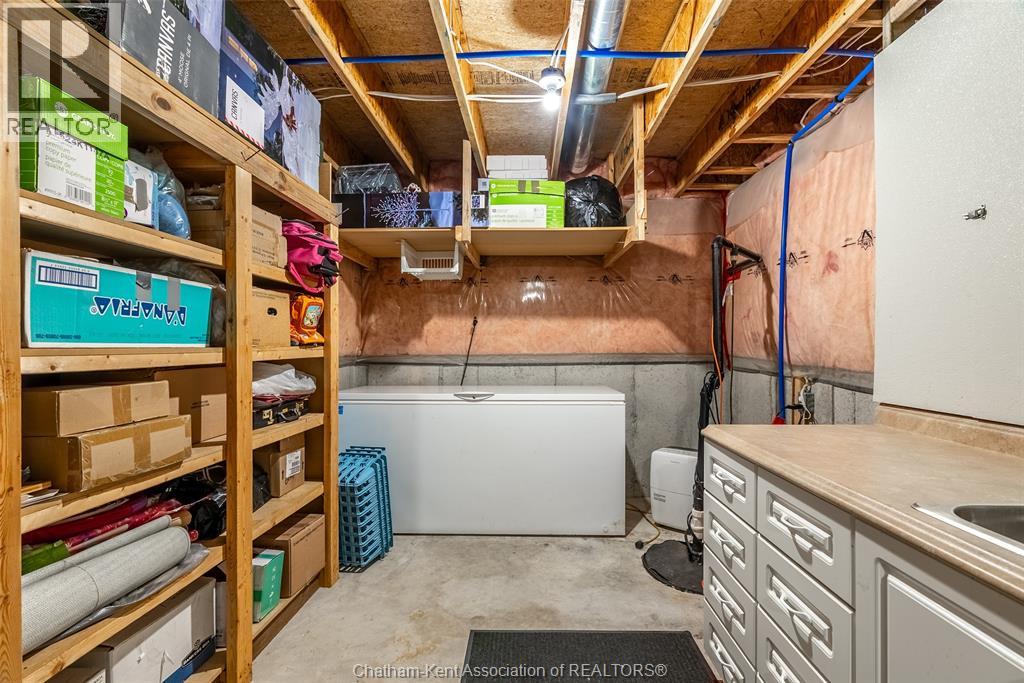
Storage |
11 ft ,6 in |
8 ft ,9 in |
11 ft ,6 in x 8 ft ,9 in |
|
Basement |
Utility Room |
18 ft ,3 in |
14 ft ,9 in |
18 ft ,3 in x 14 ft ,9 in |
|
Basement |
Den |
10 ft ,8 in |
10 ft ,7 in |
10 ft ,8 in x 10 ft ,7 in |
|
Basement |
Workshop |
11 ft ,4 in |
9 ft |
11 ft ,4 in x 9 ft |
|
Basement |
3pc Bathroom |
|
|
Measurements not available |
|
Basement |
Family Room |
31 ft ,3 in |
12 ft ,6 in |
31 ft ,3 in x 12 ft ,6 in |
|
Main Level |
4pc Ensuite Bath |
|
|
Measurements not available |
|
Main Level |
Primary Bedroom |
14 ft ,2 in |
10 ft ,7 in |
14 ft ,2 in x 10 ft ,7 in |
|
Main Level |
3pc Bathroom |
|
|
Measurements not available |
|
Main Level |
Bedroom |
15 ft ,6 in |
9 ft ,3 in |
15 ft ,6 in x 9 ft ,3 in |
|
Main Level |
Living Room |
17 ft ,4 in |
16 ft |
17 ft ,4 in x 16 ft |
|
Main Level |
Kitchen/dining Room |
20 ft ,5 in |
10 ft ,5 in |
20 ft ,5 in x 10 ft ,5 in |
https://www.realtor.ca/real-estate/30456078/154-semenyn-avenue-unit-24-chatham