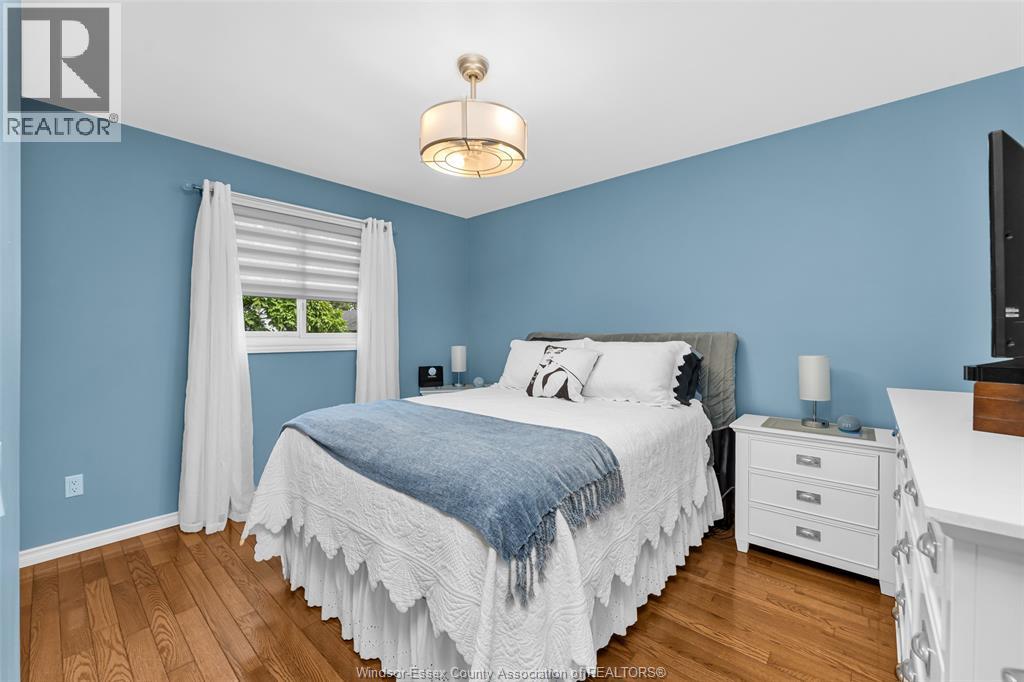
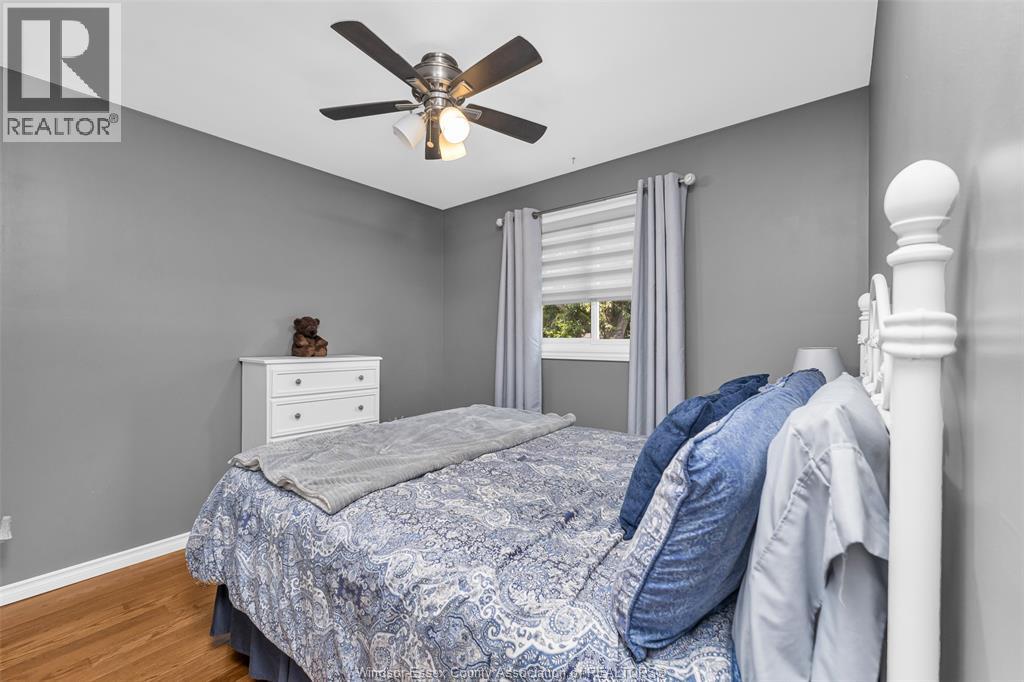
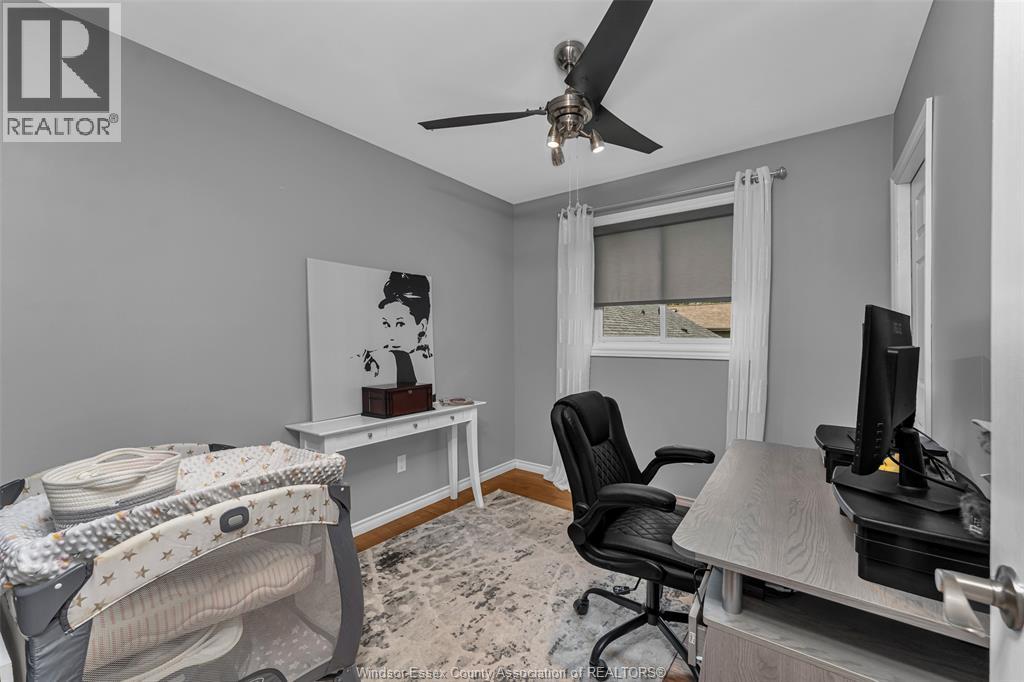
3 Bedroom
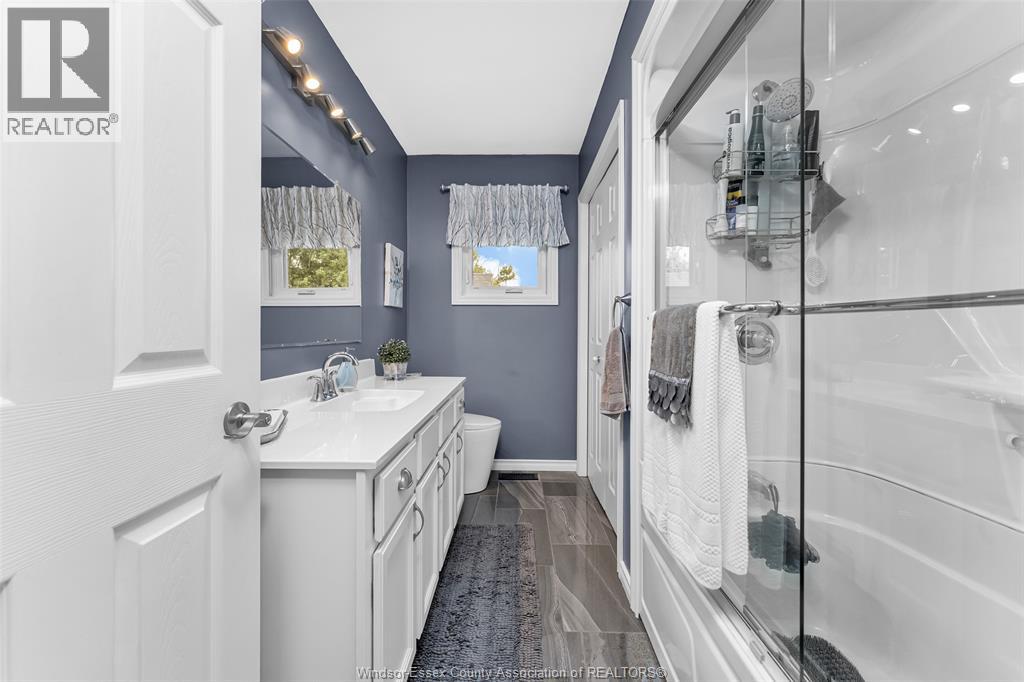
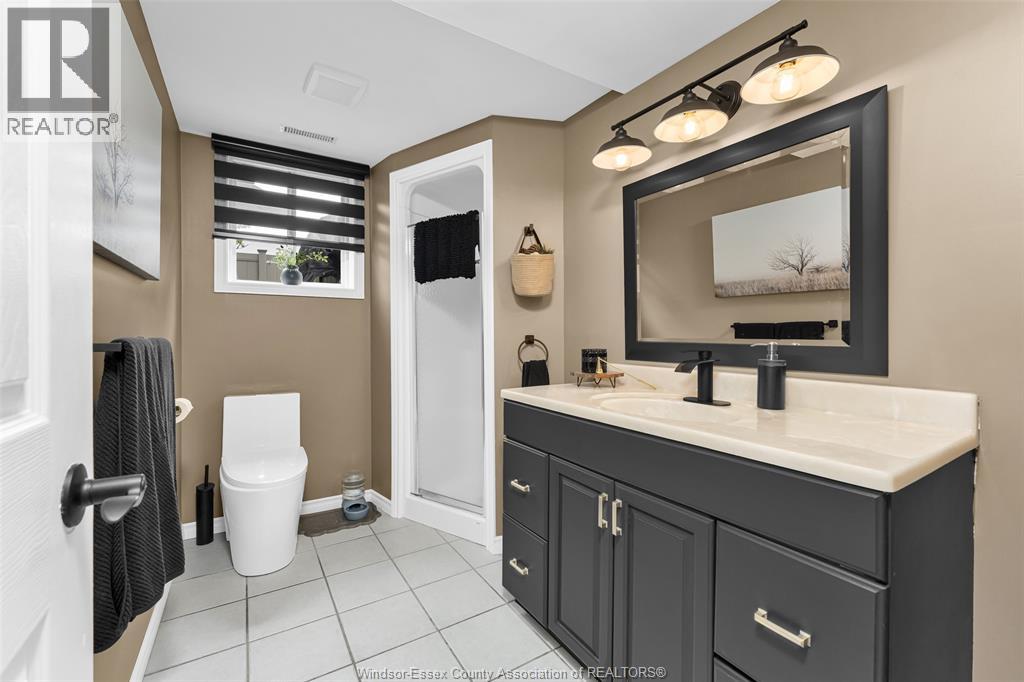
2 Bathroom
4 Level
Fireplace
Inground Pool
Central Air Conditioning
Forced Air
Landscaped
$699,900
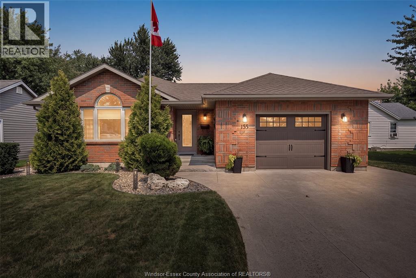
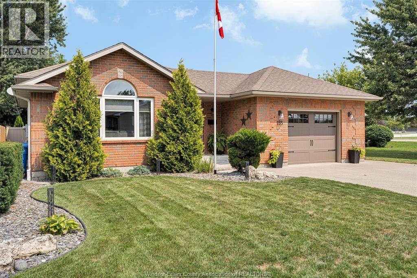
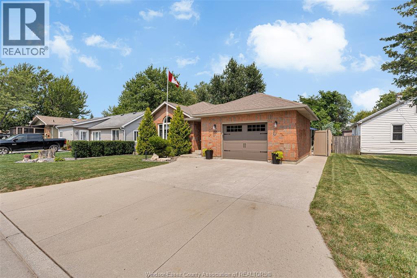
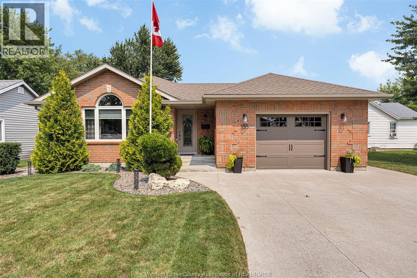
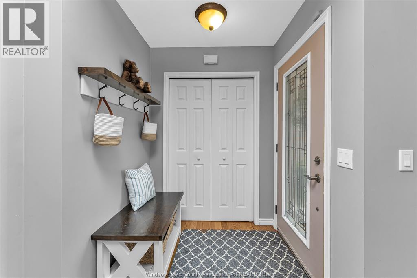
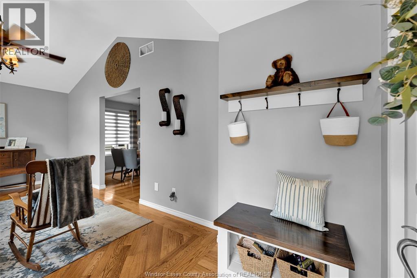
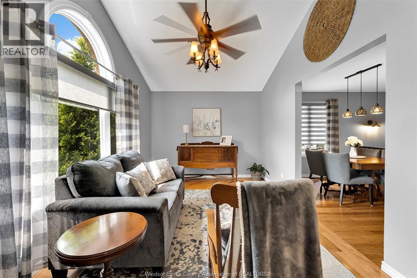
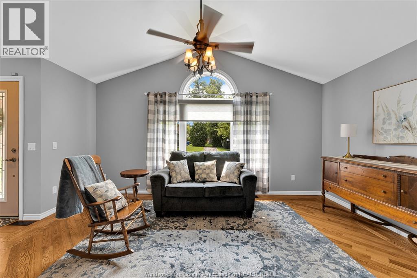
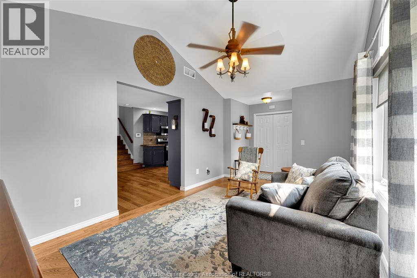
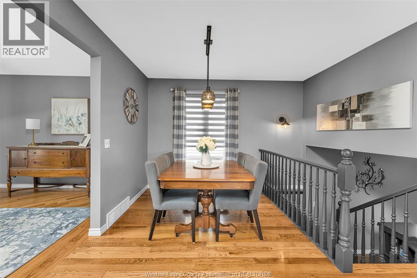
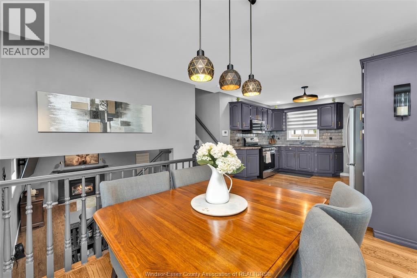
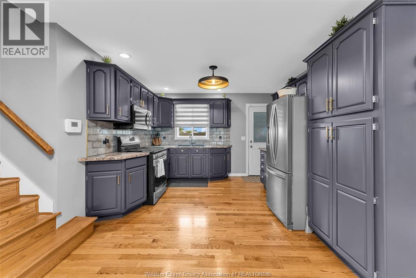
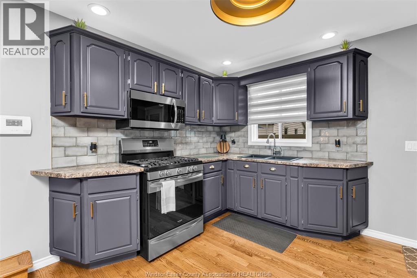
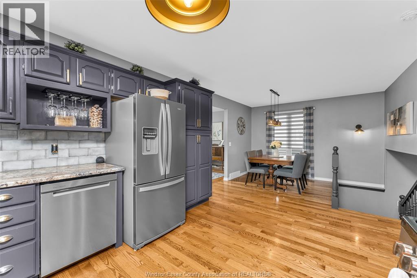
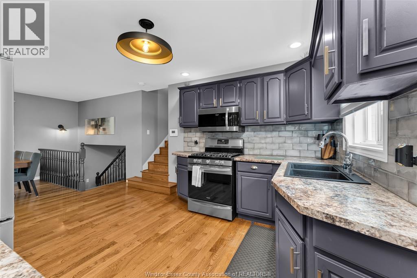
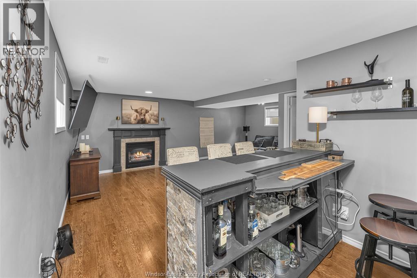
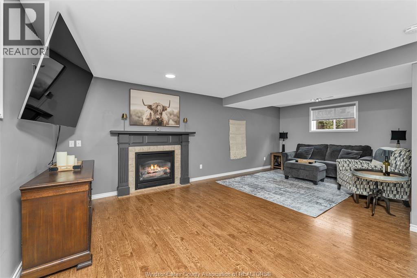
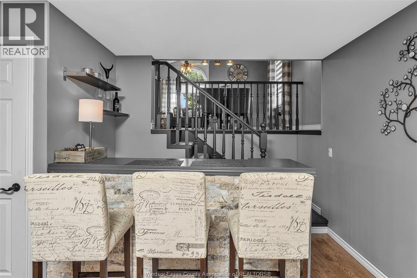
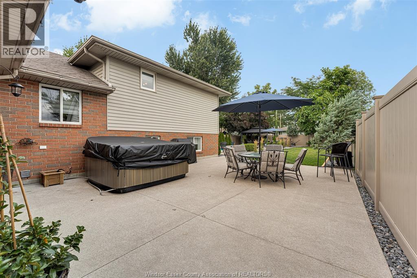
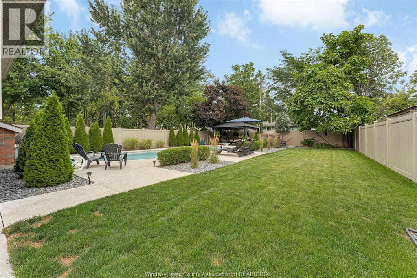
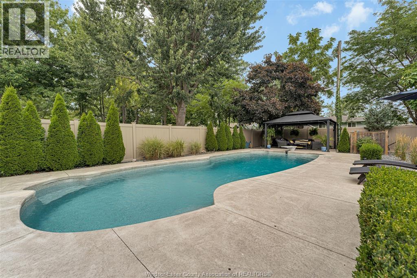
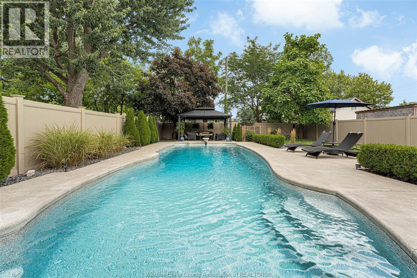
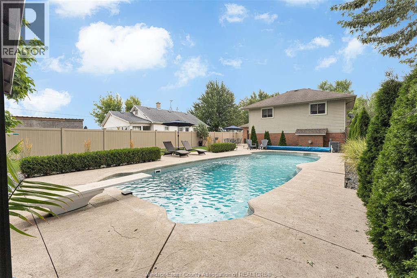
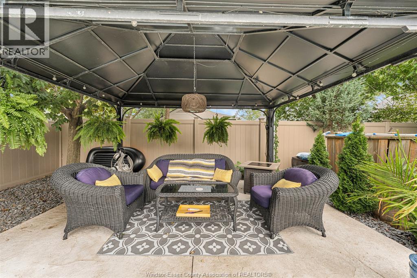
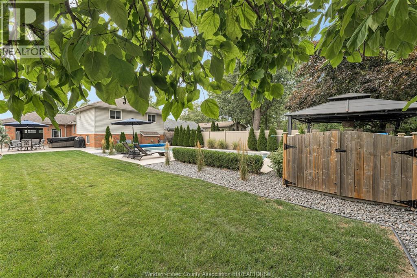
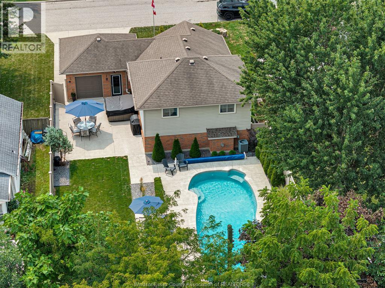
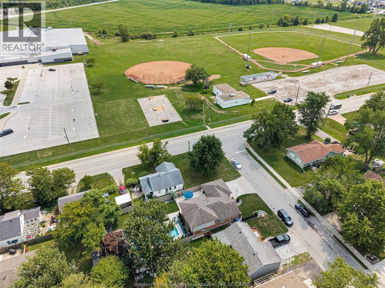
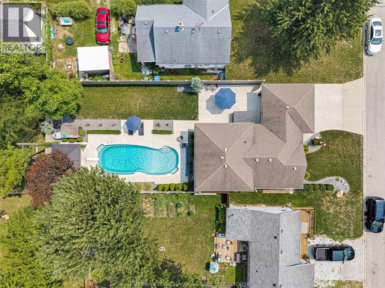
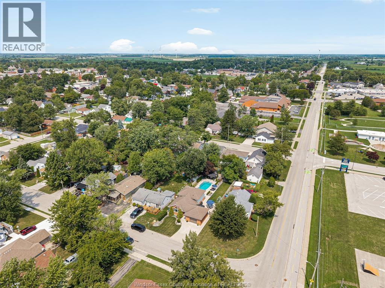
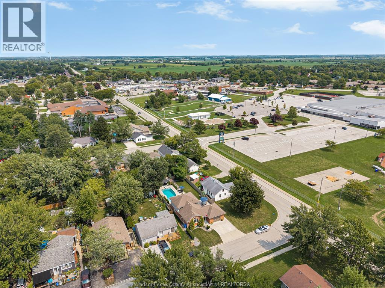
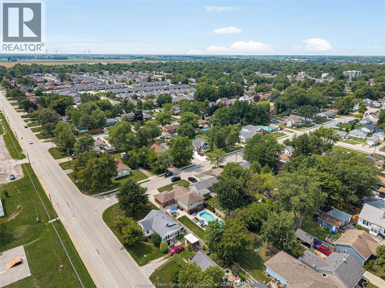
**WELCOME HOME!** Located in a fantastic, family-friendly neighbourhood, this 3-bedroom, 2-bath home offers the perfect blend of space, comfort, and convenience. Situated within walking distance to shopping, restaurants, schools, parks, and everyday amenities—and directly across from the **Essex Centre Sports Complex**—this is a location that truly has it all. Inside, you’ll find plenty of room for a growing family, with spacious living areas and a functional layout designed for everyday living and entertaining. The real showstopper, however, is the backyard! Step outside and discover your own private retreat featuring a **large fiberglass saltwater pool**, creating the perfect setting for summer days, family gatherings, and relaxing evenings. With a backyard this inviting, you may never want to leave! (id:52874)
Property Details
|
MLS® Number
|
26019601 |
|
Property Type
|
Single Family |
|
Features
|
Double Width Or More Driveway, Finished Driveway, Front Driveway |
|
PoolType
|
Inground Pool |
Building
|
BathroomTotal
|
2 |
|
BedroomsAboveGround
|
3 |
|
BedroomsTotal
|
3 |
|
Appliances
|
Dishwasher, Dryer, Refrigerator, Stove, Washer |
|
ArchitecturalStyle
|
4 Level |
|
ConstructedDate
|
1995 |
|
ConstructionStyleAttachment
|
Detached |
|
ConstructionStyleSplitLevel
|
Backsplit |
|
CoolingType
|
Central Air Conditioning |
|
ExteriorFinish
|
Aluminum/vinyl, Brick |
|
FireplaceFuel
|
Gas |
|
FireplacePresent
|
Yes |
|
FireplaceType
|
Insert |
|
FlooringType
|
Ceramic/porcelain, Hardwood |
|
FoundationType
|
Block |
|
HeatingFuel
|
Natural Gas |
|
HeatingType
|
Forced Air |
Parking
|
Attached Garage
|
|
|
Garage
|
|
|
Inside Entry
|
|
Land
|
Acreage
|
No |
|
FenceType
|
Fence |
|
LandscapeFeatures
|
Landscaped |
|
SizeIrregular
|
51.31 X 138.46ft |
|
SizeTotalText
|
51.31 X 138.46ft |
|
ZoningDescription
|
Res |
Rooms
| Level |
Type |
Length |
Width |
Dimensions |
|
Second Level |
Bedroom |
|
|
Measurements not available |
|
Second Level |
Bedroom |
|
|
Measurements not available |
|
Second Level |
4pc Bathroom |
|
|
Measurements not available |
|
Second Level |
Primary Bedroom |
|
|
Measurements not available |
|
Basement |
3pc Bathroom |
|
|
Measurements not available |
|
Basement |
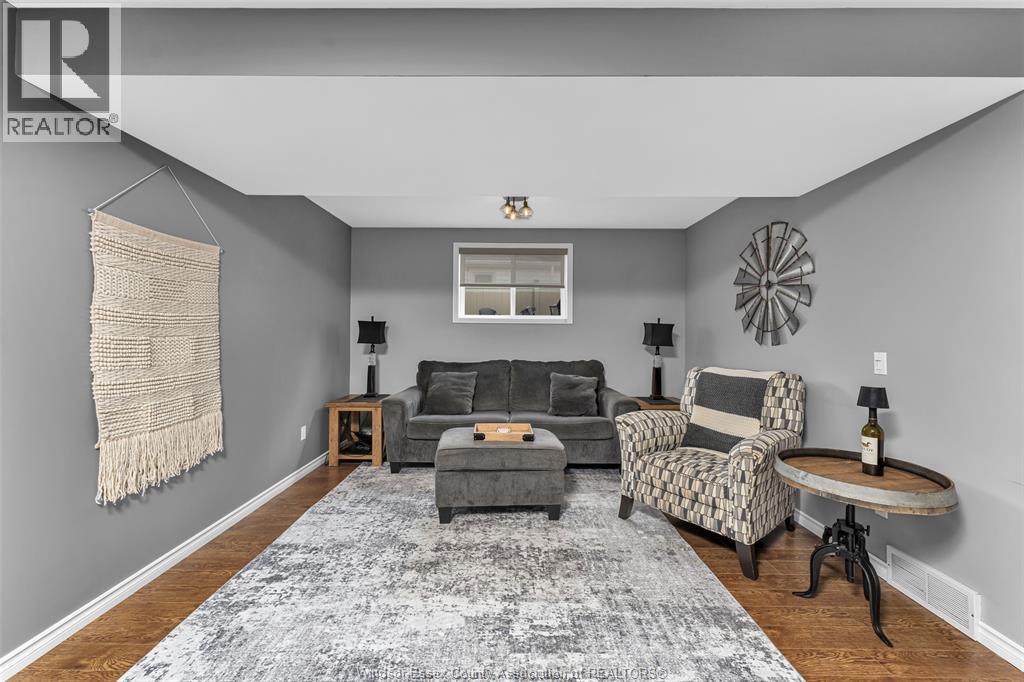
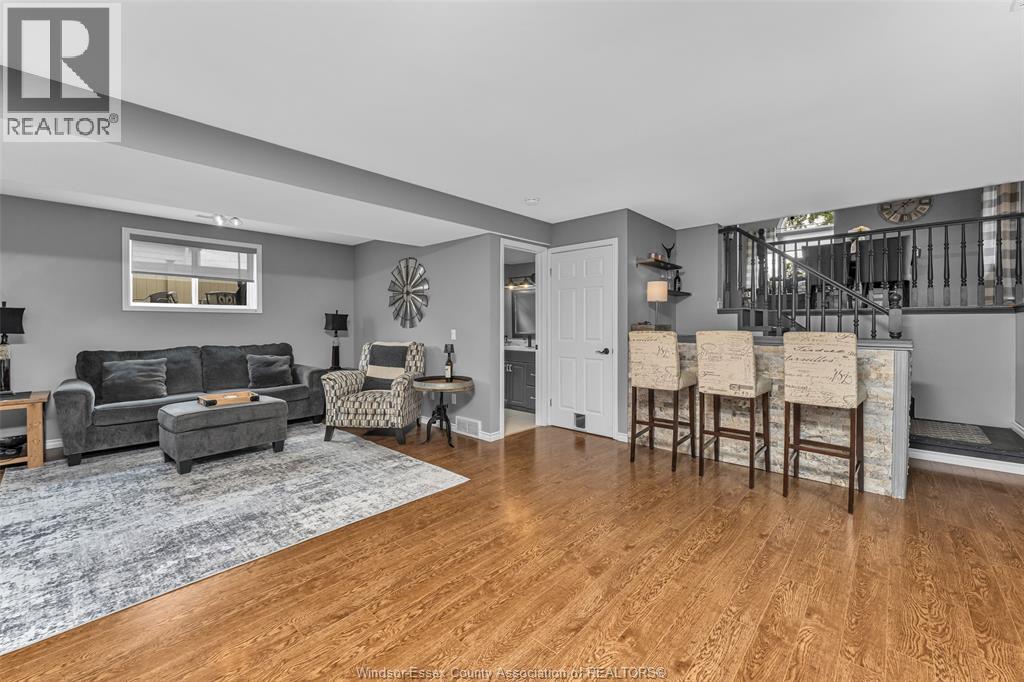
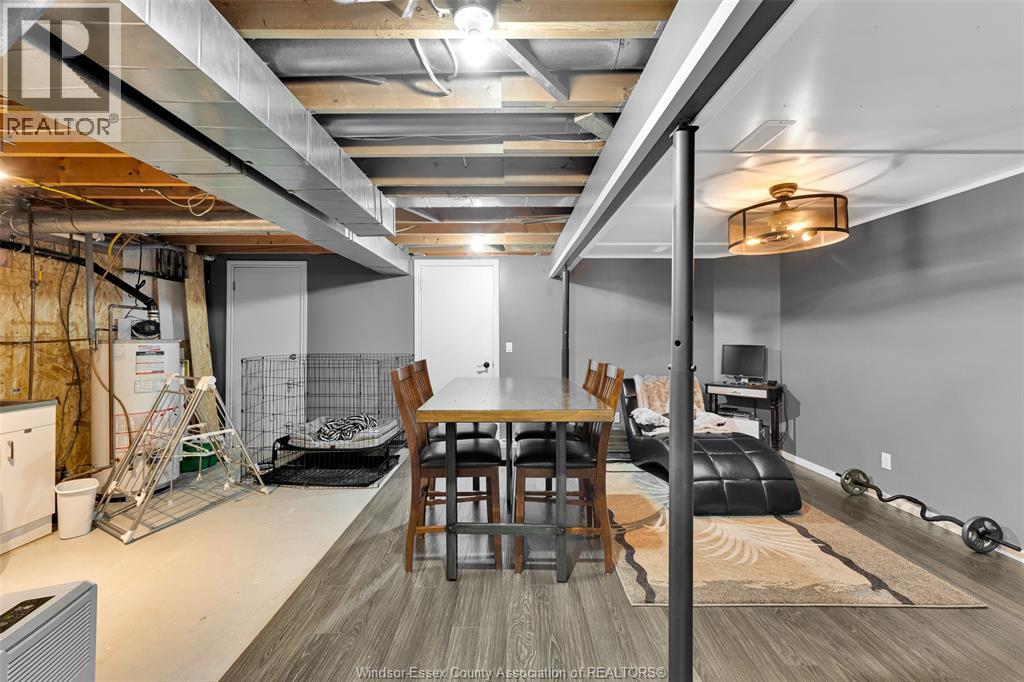
Family Room/fireplace |
|
|
Measurements not available |
|
Lower Level |
Storage |
|
|
Measurements not available |
|
Lower Level |
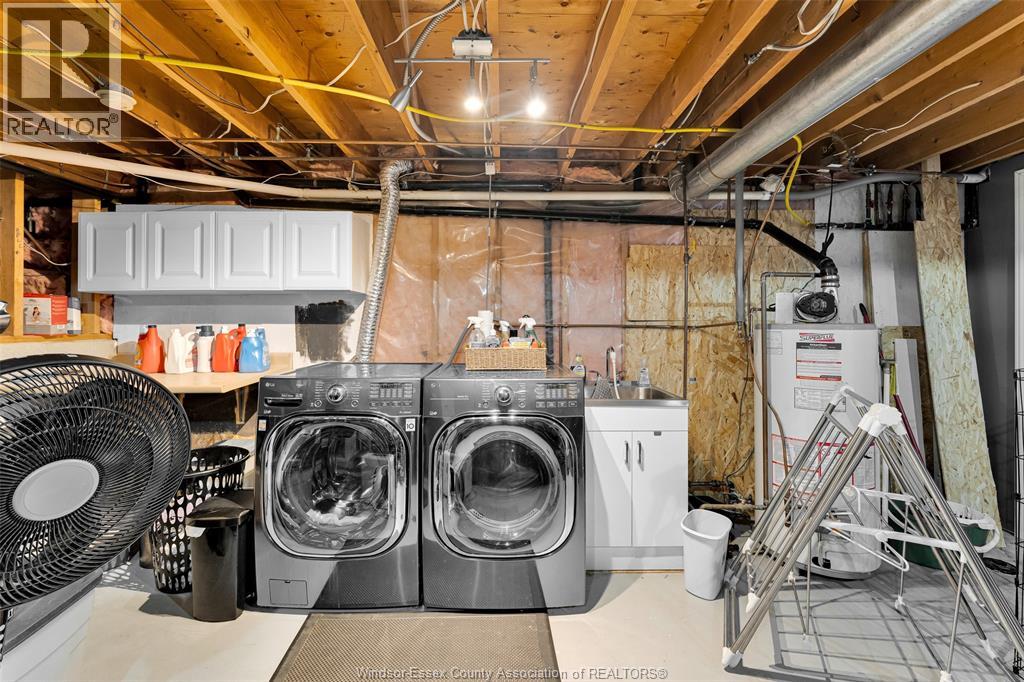
Laundry Room |
|
|
Measurements not available |
|
Main Level |
Kitchen |
|
|
Measurements not available |
|
Main Level |
Eating Area |
|
|
Measurements not available |
|
Main Level |
Living Room |
|
|
Measurements not available |
https://www.realtor.ca/real-estate/30145559/155-langtry-street-essex