3 Bedroom
3 Bathroom
1,778 sqft
Ranch
Fireplace
Central Air Conditioning
Forced Air, Furnace
Landscaped
$749,900
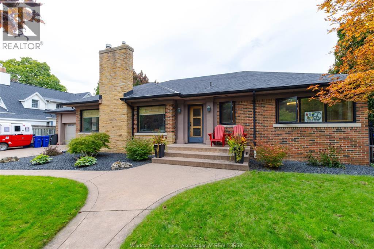
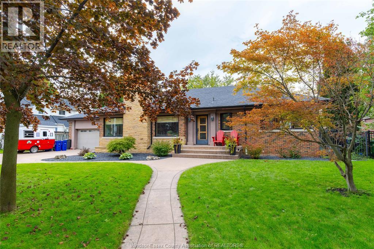
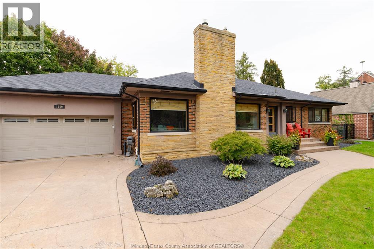
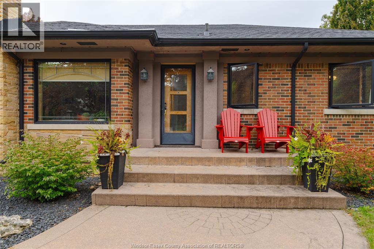
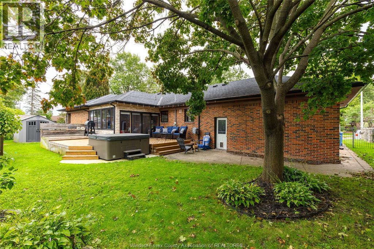
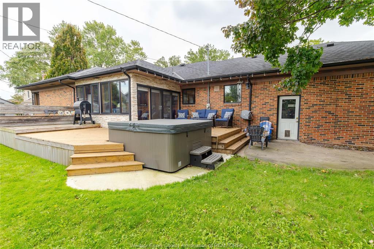
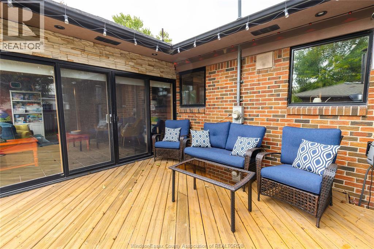
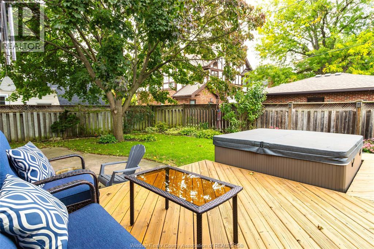
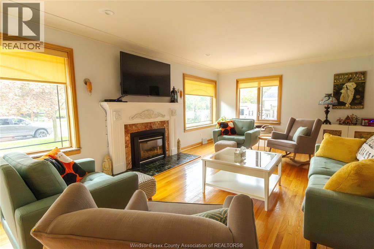
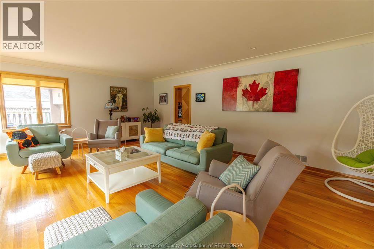
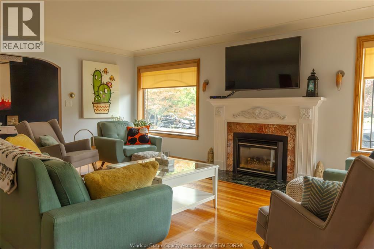
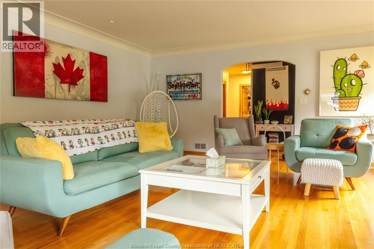
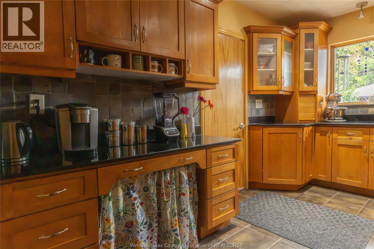
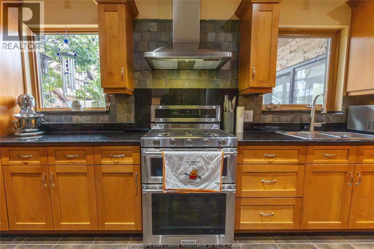
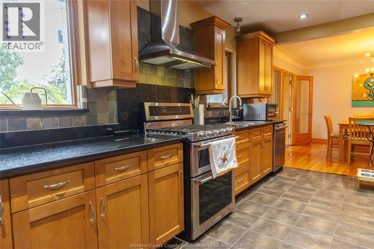
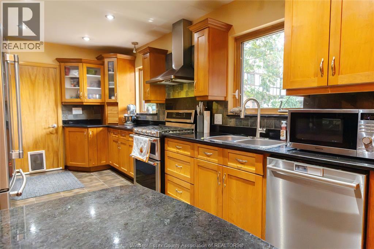
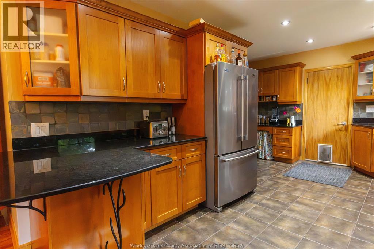
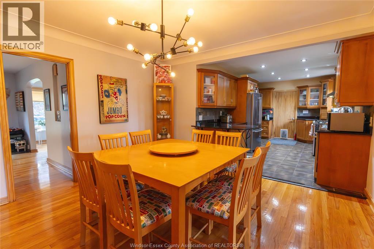
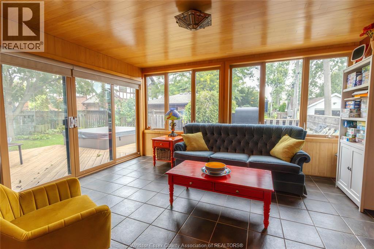
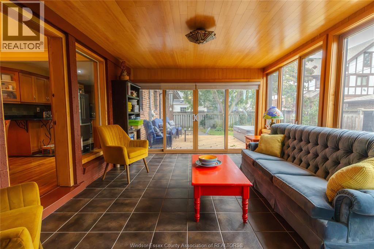
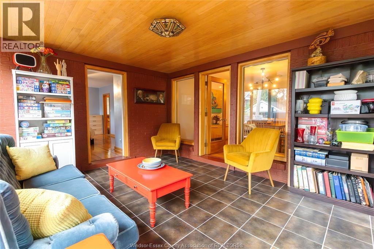
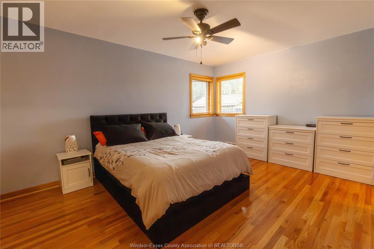
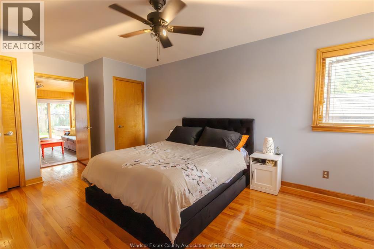
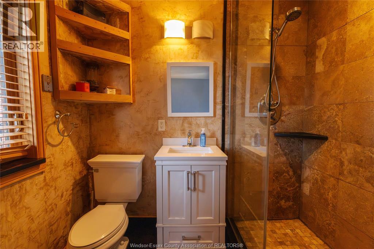
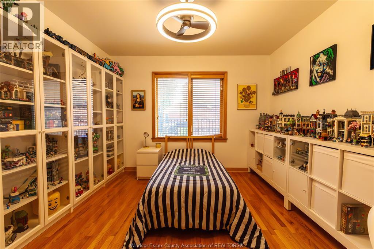
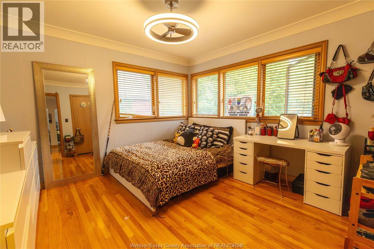
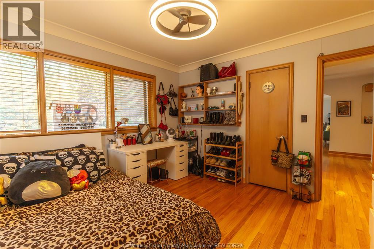
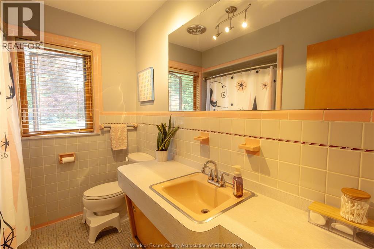
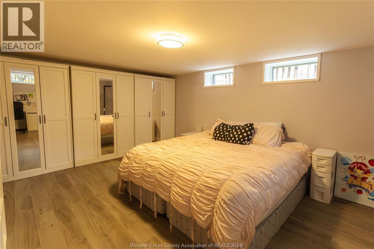
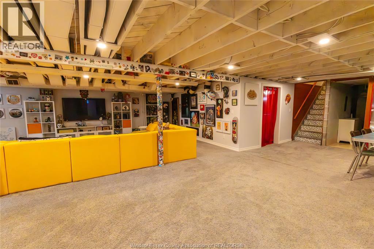
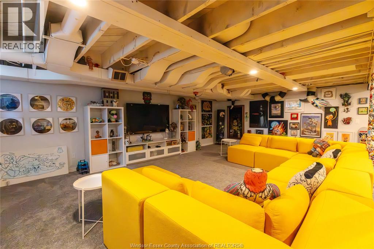
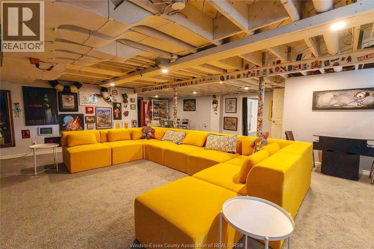
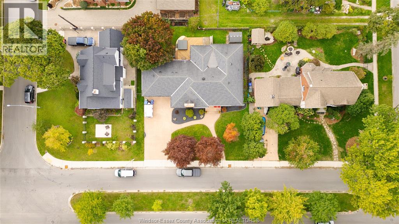
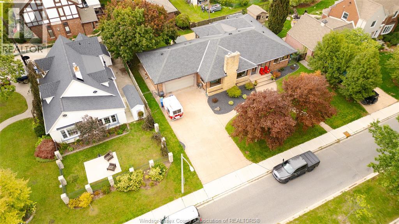
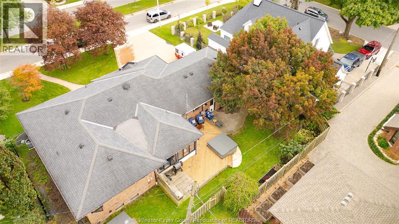
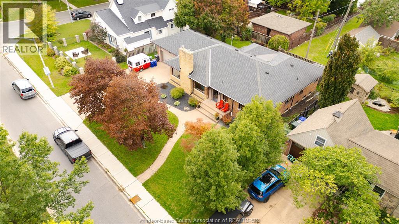
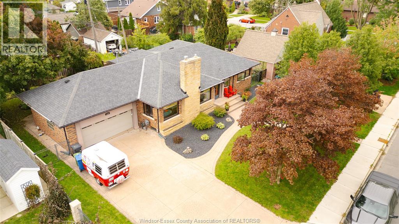
Enjoy elegant one-level living in this approximately 1,800 sq. ft. executive ranch, ideally situated on a 90' x 105' lot in beautiful South Walkerville. This impressive home offers three spacious bedrooms, three full bathrooms, a mostly finished basement, and a double attached garage with convenient inside entry. The inviting interior features generous room sizes, hardwood and ceramic flooring throughout, and an elegant granite foyer. The updated kitchen showcases granite countertops and includes appliances, while the renovated ensuite features a stylish walk-in shower. At the rear of the home, a three-season sunroom provides additional living and entertaining space. A garden door opens to a private backyard complete with a luxurious hot tub - the perfect place to relax and unwind. (id:52874)
Property Details
|
MLS® Number
|
26023659 |
|
Property Type
|
Single Family |
|
Neigbourhood
|
South Walkerville |
|
Features
|
Double Width Or More Driveway, Concrete Driveway, Finished Driveway, Front Driveway |
Building
|
BathroomTotal
|
3 |
|
BedroomsAboveGround
|
3 |
|
BedroomsTotal
|
3 |
|
Appliances
|
Hot Tub, Dishwasher, Dryer, Refrigerator, Stove, Washer |
|
ArchitecturalStyle
|
Ranch |
|
ConstructedDate
|
1952 |
|
ConstructionStyleAttachment
|
Detached |
|
CoolingType
|
Central Air Conditioning |
|
ExteriorFinish
|
Brick |
|
FireplaceFuel
|
Gas |
|
FireplacePresent
|
Yes |
|
FireplaceType
|
Insert |
|
FlooringType
|
Carpeted, Ceramic/porcelain, Hardwood |
|
FoundationType
|
Block |
|
HeatingFuel
|
Natural Gas |
|
HeatingType
|
Forced Air, Furnace |
|
StoriesTotal
|
1 |
|
SizeInterior
|
1,778 Sqft |
|
TotalFinishedArea
|
1778 Sqft |
|
Type
|
House |
Parking
Land
|
Acreage
|
No |
|
FenceType
|
Fence |
|
LandscapeFeatures
|
Landscaped |
|
SizeIrregular
|
9035 X Irreg |
|
SizeTotalText
|
9035 X Irreg |
|
ZoningDescription
|
Res |
Rooms
| Level |
Type |
Length |
Width |
Dimensions |
|
Basement |
3pc Bathroom |
|
|
Measurements not available |
|
Basement |
Storage |
|
|
Measurements not available |
|
Basement |
Office |
|
|
Measurements not available |
|
Basement |
Laundry Room |
|
|
Measurements not available |
|
Basement |
Family Room |
|
|
Measurements not available |
|
Main Level |
3pc Ensuite Bath |
|
|
Measurements not available |
|
Main Level |
4pc Bathroom |
|
|
Measurements not available |
|
Main Level |
Bedroom |
|
|
Measurements not available |
|
Main Level |
Bedroom |
|
|
Measurements not available |
|
Main Level |
Primary Bedroom |
|
|
Measurements not available |
|
Main Level |
Sunroom |
|
|
Measurements not available |
|
Main Level |
Dining Room |
|
|
Measurements not available |
|
Main Level |
Kitchen |
|
|
Measurements not available |
|
Main Level |
Living Room/fireplace |
|
|
Measurements not available |
|
Main Level |
Foyer |
|
|
Measurements not available |
https://www.realtor.ca/real-estate/30329932/1550-ypres-windsor