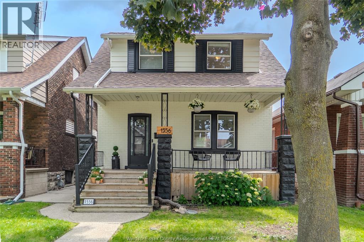
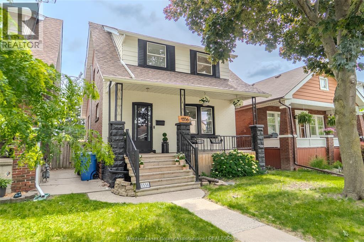
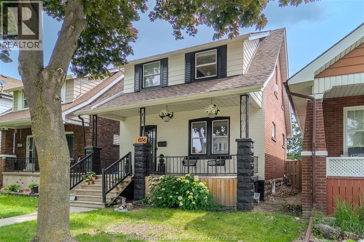
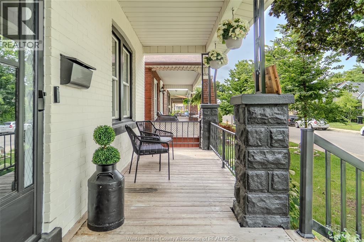
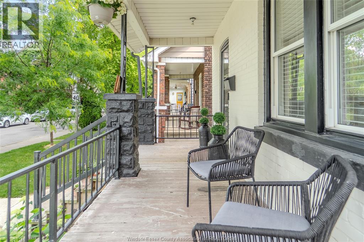
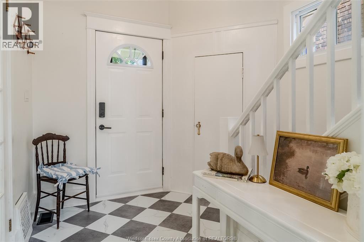
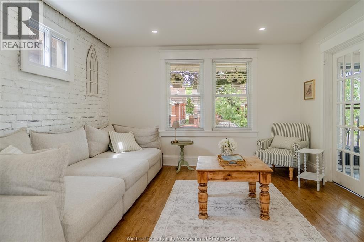
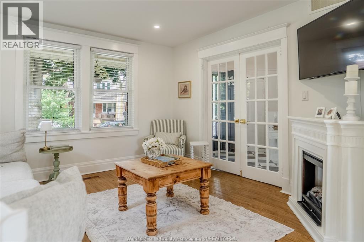
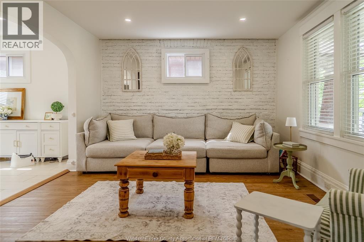
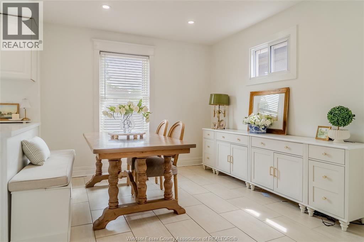
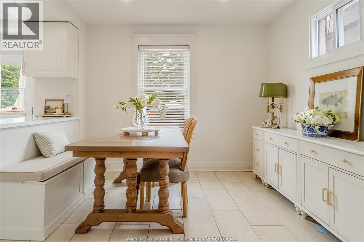
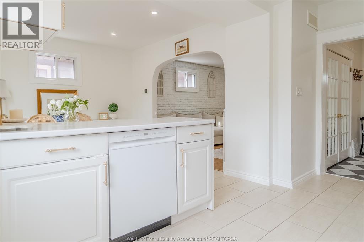
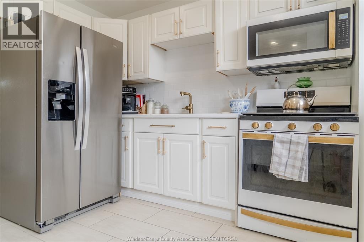
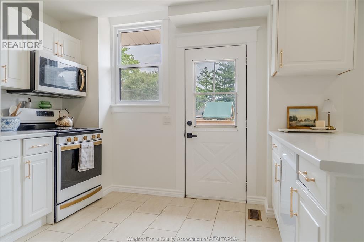
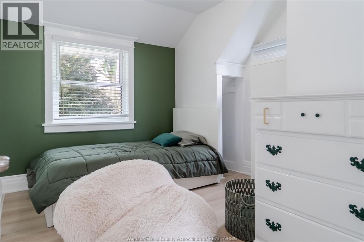
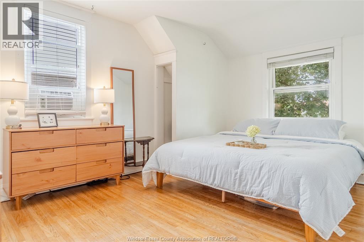
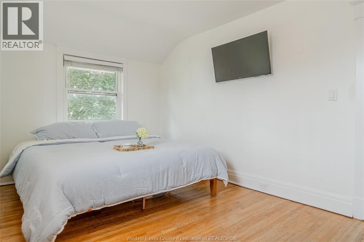
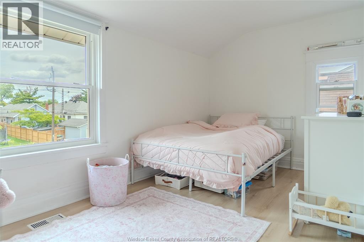
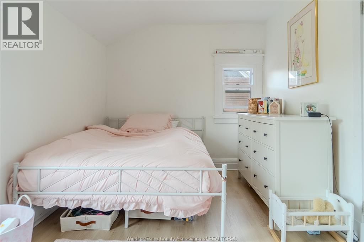
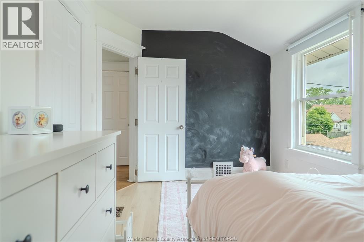
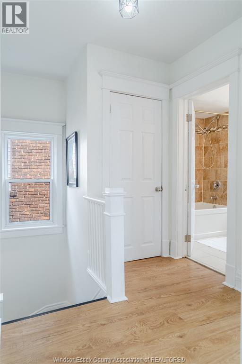
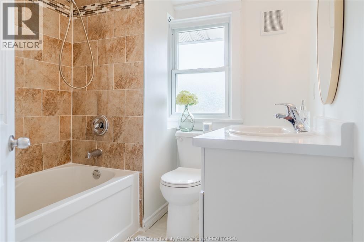
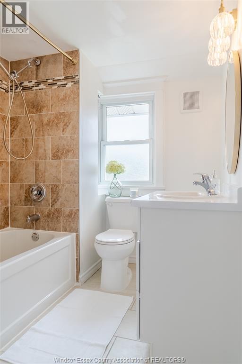
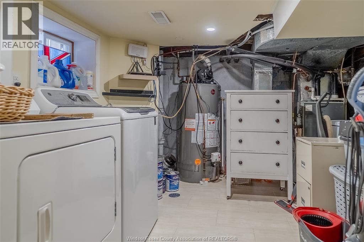
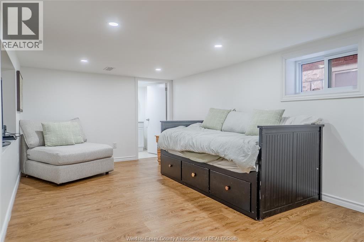
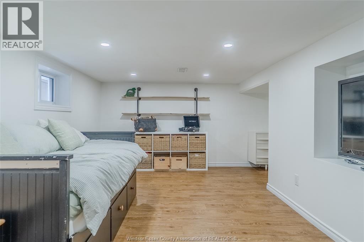
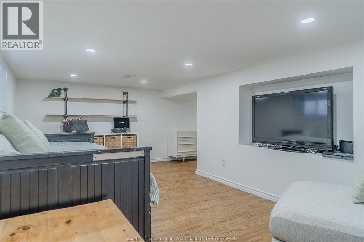
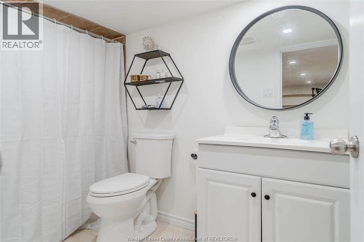
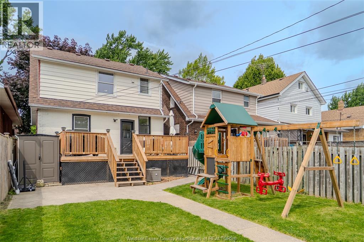
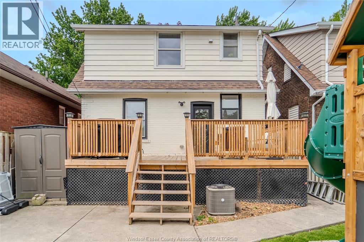
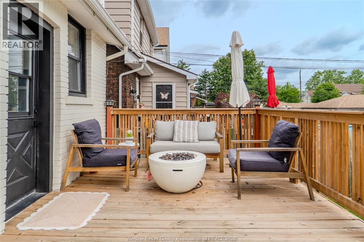
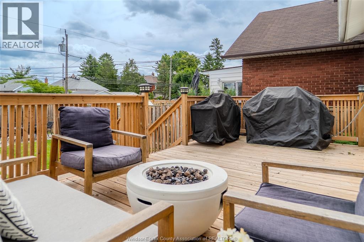
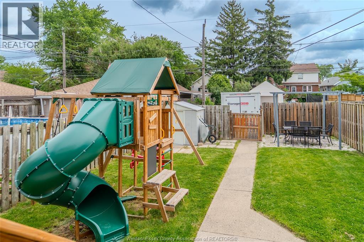
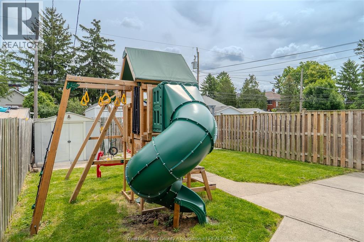
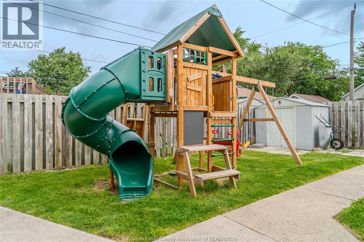
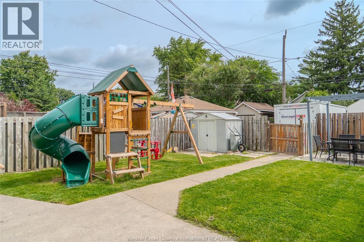
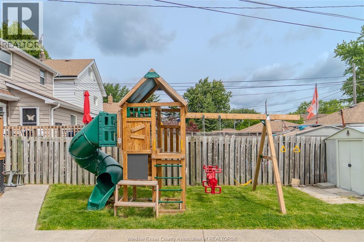
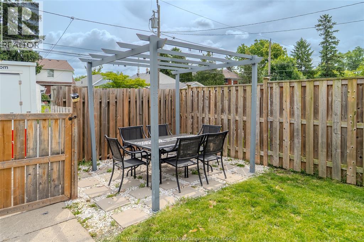
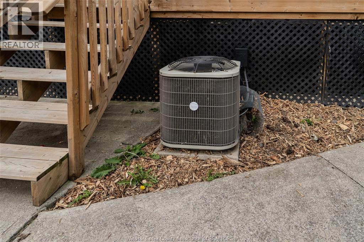
Check out this updated Walkerville stunner! Featuring 3 bedrooms and 2 full baths, this home is finished top to bottom and offers bright, clean space for your family to enjoy. Upgrades include electrical panel, updated plumbing, newer windows throughout, central air 2019, back deck 2024, new dishwasher, freshly painted and more. Truly a move in ready home in a great location. Off street parking for three cars out back, a large deck and a gas line for BBQ makes for a great entertaining space. Homes this clean don't come up that often so hurry up and book your showing. Call today! (id:52874)
2:00 pm
Ends at:4:00 pm
Check out this updated Walkerville stunner! Featuring 3 bedrooms and 2 full baths, this home is finished top to bottom and offers bright, clean space for your family to enjoy. Upgrades include electri
| MLS® Number | 26023402 |
| Property Type | Single Family |
| Features | Finished Driveway, Rear Driveway |
| BathroomTotal | 2 |
| BedroomsAboveGround | 3 |
| BedroomsTotal | 3 |
| ConstructedDate | 1919 |
| ConstructionStyleAttachment | Detached |
| CoolingType | Central Air Conditioning |
| ExteriorFinish | Aluminum/vinyl, Brick |
| FlooringType | Ceramic/porcelain, Laminate, Cushion/lino/vinyl |
| FoundationType | Block |
| HeatingFuel | Natural Gas |
| HeatingType | Forced Air |
| StoriesTotal | 2 |
| SizeInterior | 1,120 Sqft |
| TotalFinishedArea | 1120 Sqft |
| Type | House |
| Acreage | No |
| FenceType | Fence |
| SizeIrregular | 30 X 118.75 Ft / 0.082 Ac |
| SizeTotalText | 30 X 118.75 Ft / 0.082 Ac|0-0.25 Acre |
| ZoningDescription | Res |
| Level | Type | Length | Width | Dimensions |
|---|---|---|---|---|
| Second Level | 4pc Bathroom | Measurements not available | ||
| Second Level | Bedroom | Measurements not available | ||
| Second Level | Bedroom | Measurements not available | ||
| Second Level | Bedroom | Measurements not available | ||
| Basement | 3pc Bathroom | Measurements not available | ||
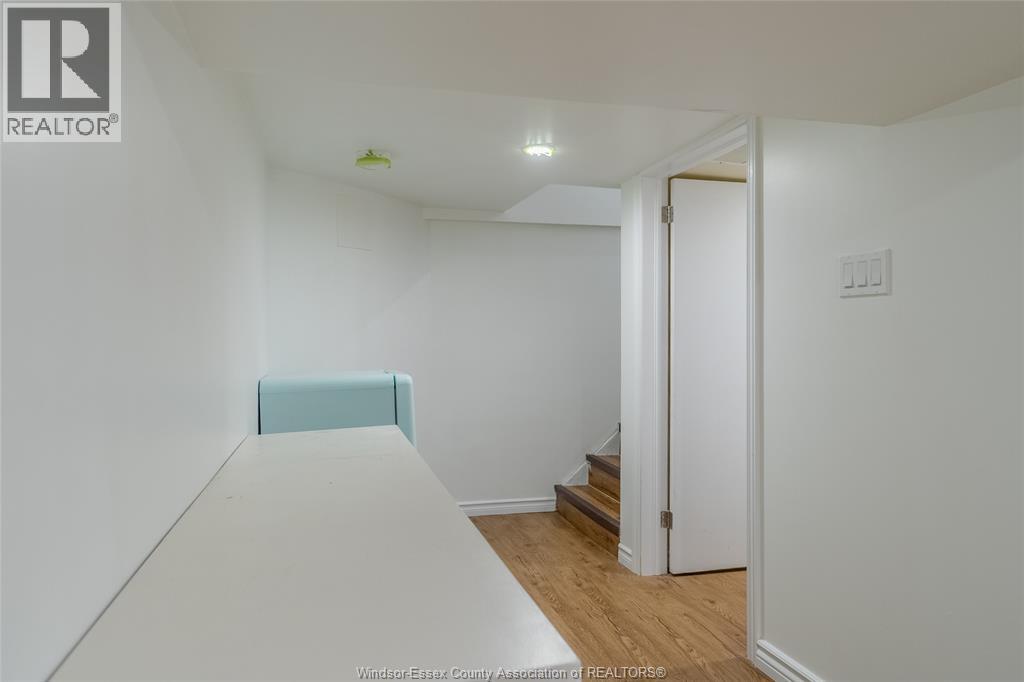
| Basement | Storage | Measurements not available | ||
| Basement | Laundry Room | Measurements not available | ||
| Basement | Family Room | Measurements not available | ||
| Main Level | Dining Room | Measurements not available | ||
| Main Level | Kitchen | Measurements not available | ||
| Main Level | Living Room | Measurements not available | ||
| Main Level | Foyer | Measurements not available |
https://www.realtor.ca/real-estate/30316885/1556-hall-avenue-windsor
Contact us for more information

The trademarks REALTOR®, REALTORS®, and the REALTOR® logo are controlled by The Canadian Real Estate Association (CREA) and identify real estate professionals who are members of CREA. The trademarks MLS®, Multiple Listing Service® and the associated logos are owned by The Canadian Real Estate Association (CREA) and identify the quality of services provided by real estate professionals who are members of CREA. The trademark DDF® is owned by The Canadian Real Estate Association (CREA) and identifies CREA's Data Distribution Facility (DDF®)