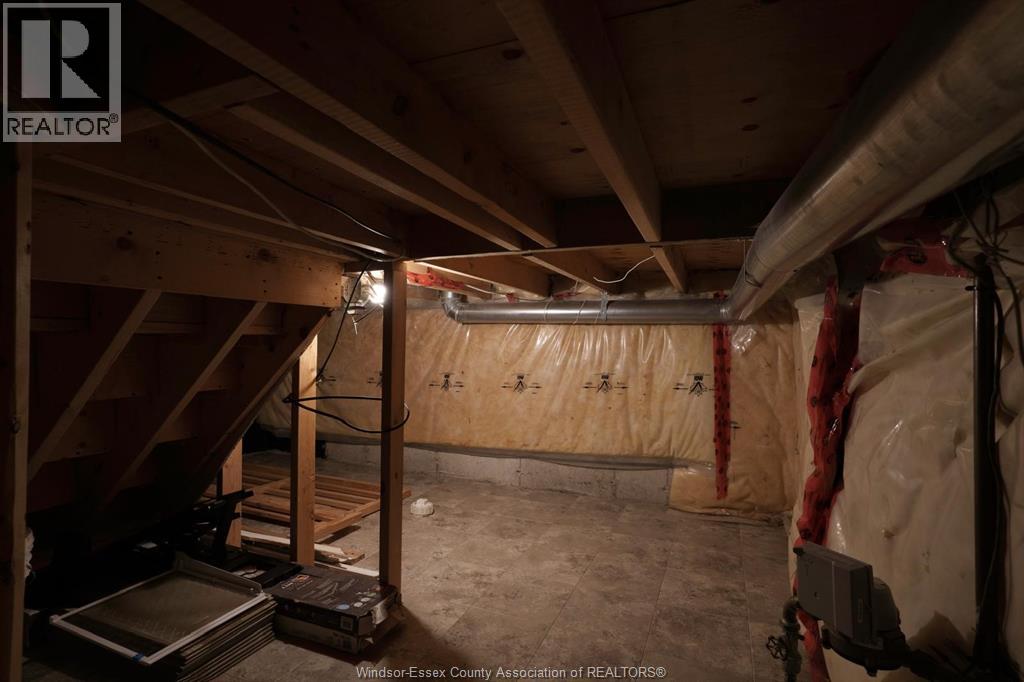
2 Bedroom
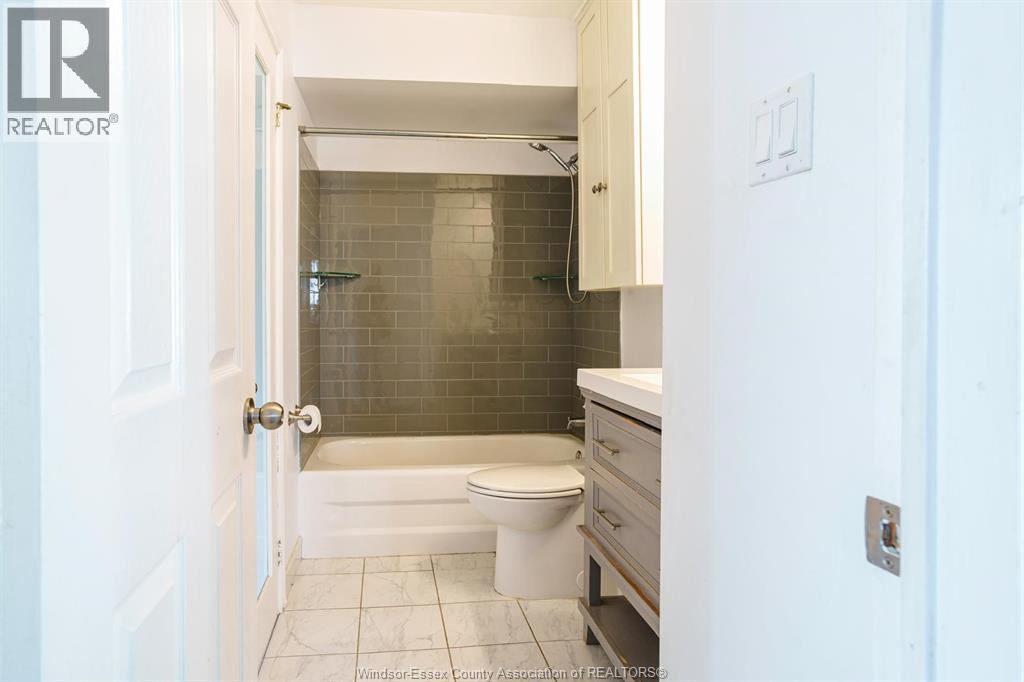
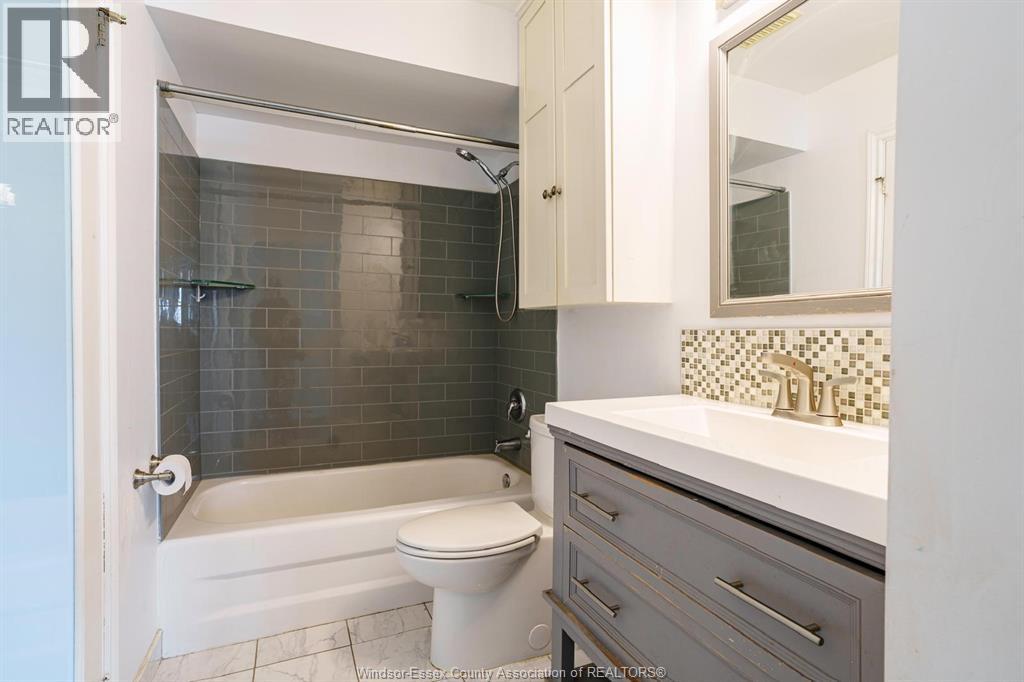
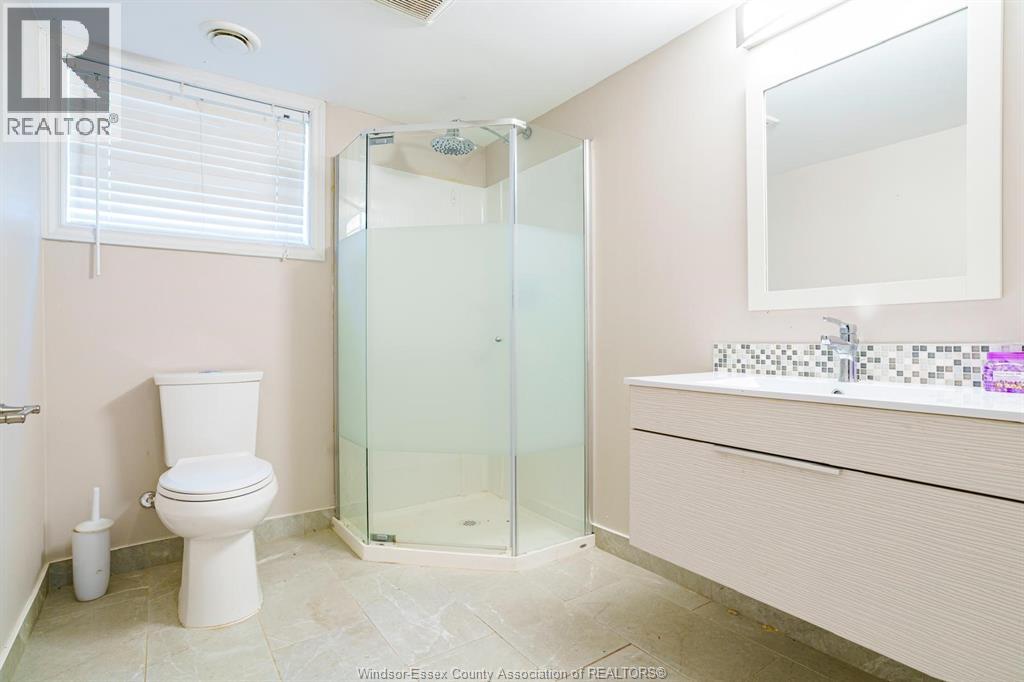
2 Bathroom
Raised Ranch
Central Air Conditioning
$2,500 Monthly
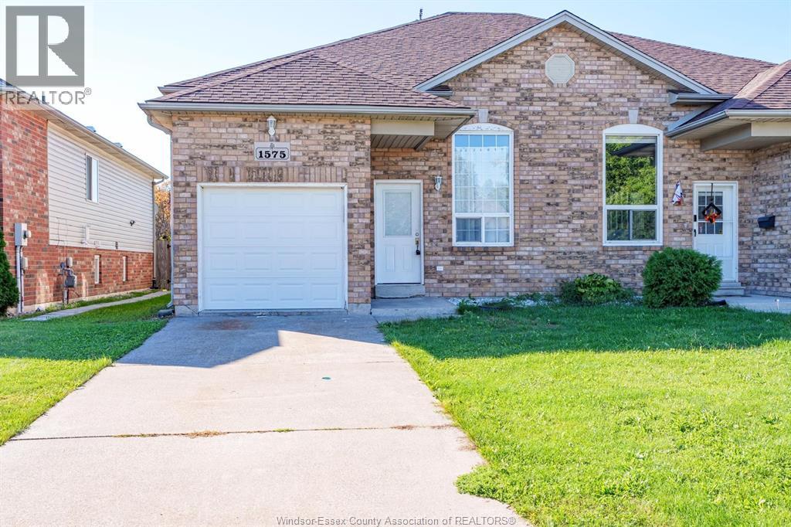
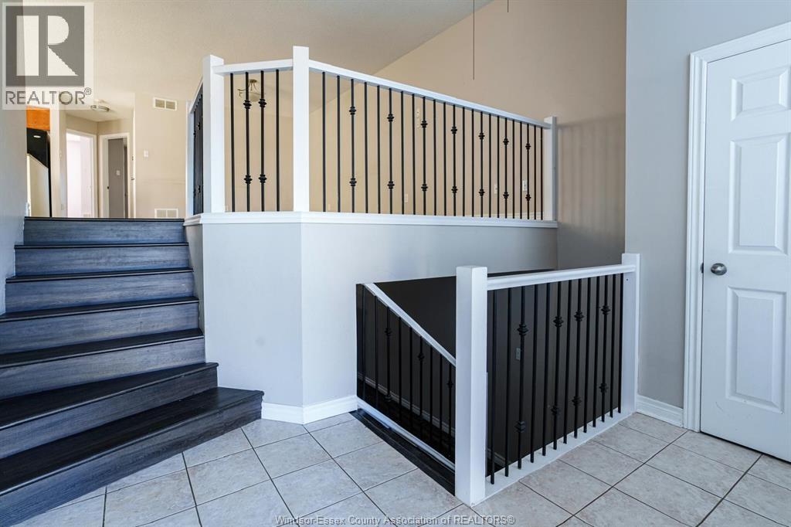
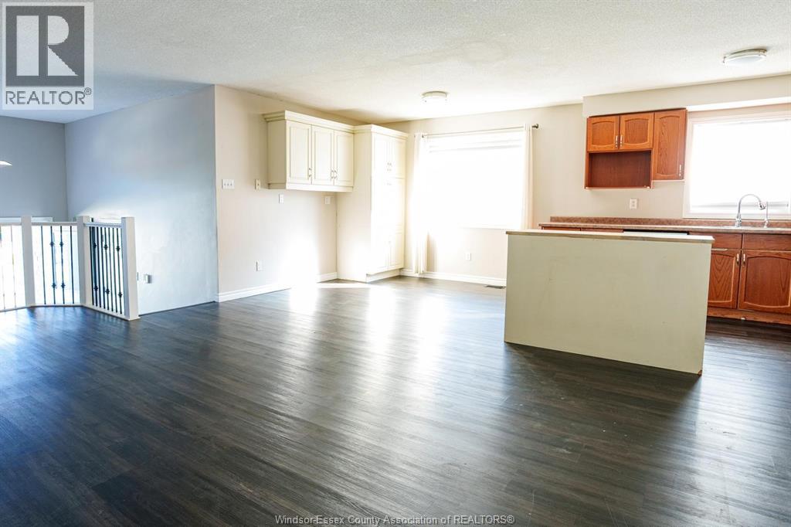
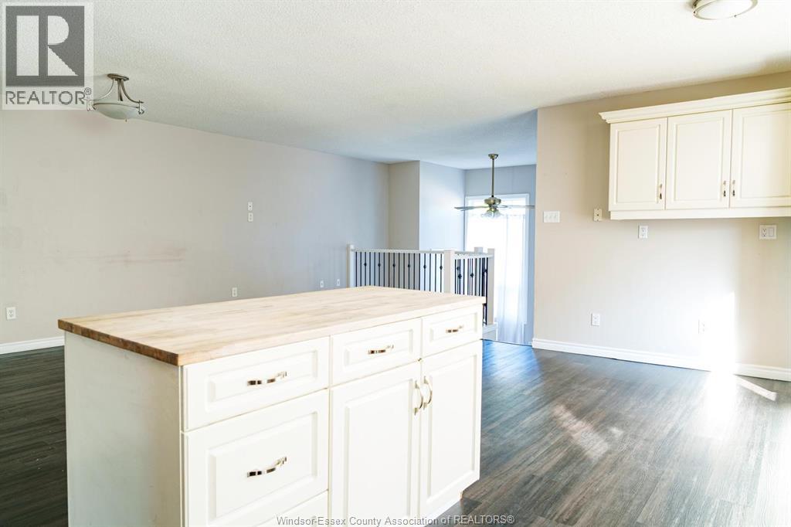
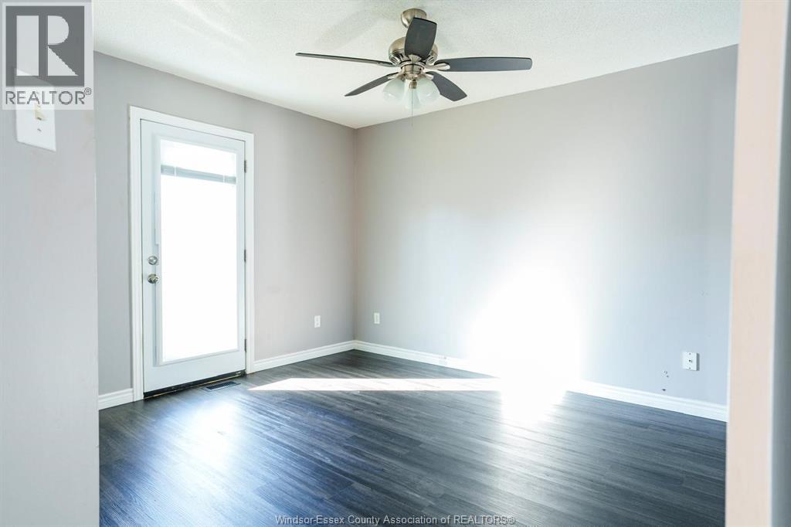
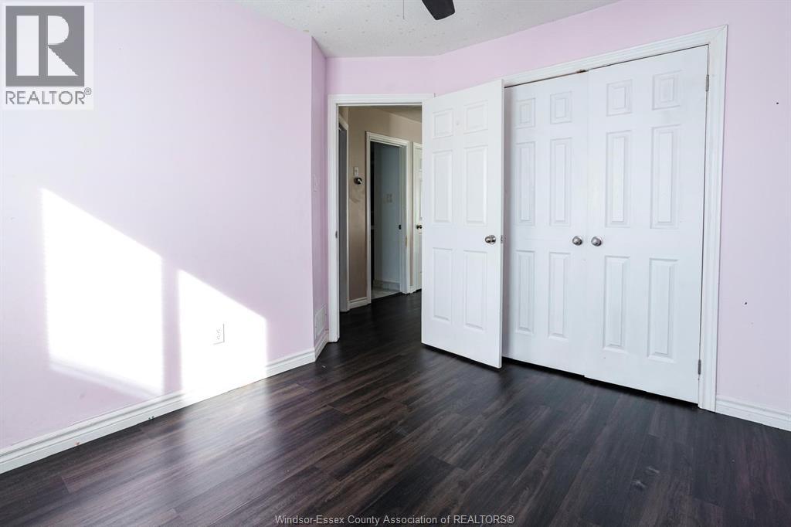
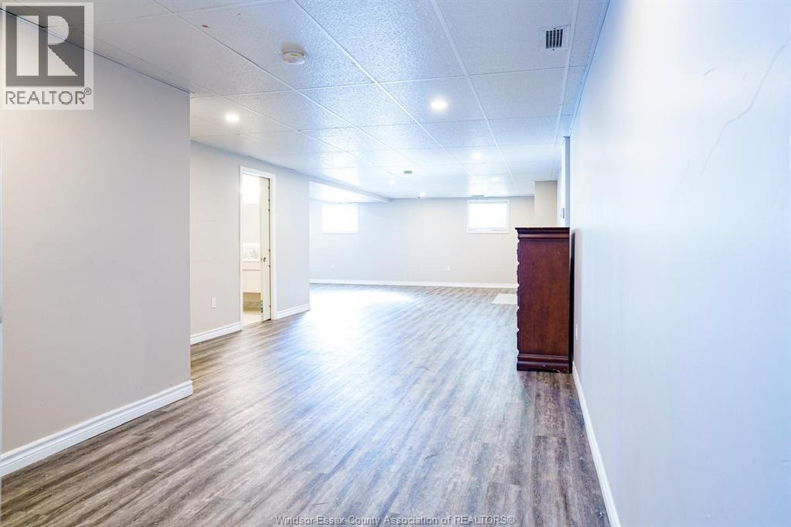
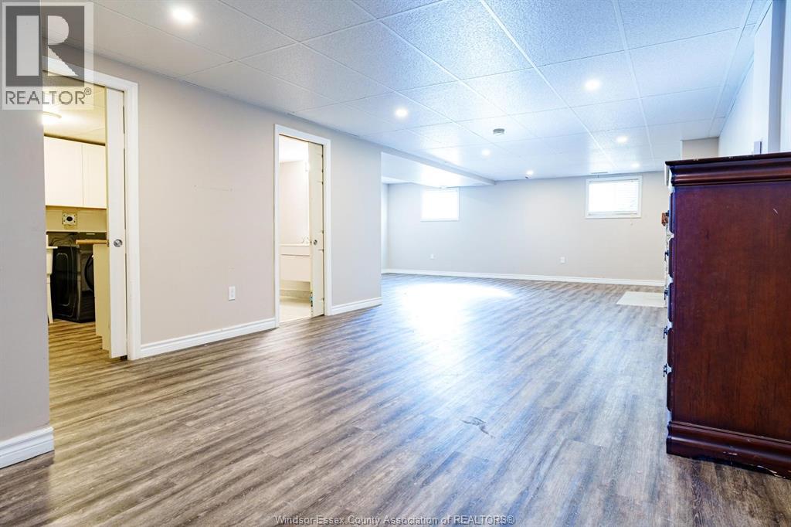
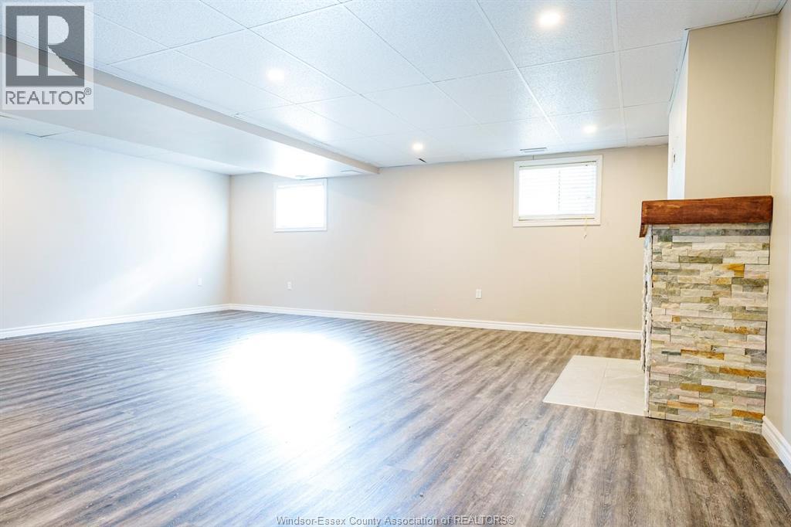
Welcome to this charming 2-bedroom, 2-bathroom home, nestled in one of Tecumseh’s most desirable neighborhoods. This property, available for and lease, boasts a spacious open-concept living and dining area that flows seamlessly into a modern, well-appointed kitchen with ample cabinet space, ideal for both everyday living and entertaining guests. The bright, airy layout is perfect for growing families or savvy investors looking for a prime location. The peaceful backyard offers a tranquil retreat, perfect for relaxing, hosting barbecues, or enjoying outdoor activities with family and friends. The home is conveniently situated near parks, scenic walking trails, highly-rated schools, and a variety of shopping and dining options, providing the perfect balance of community and convenience. Additional features include easy access to all essential amenities, making daily life a breeze. A true pleasure to show! (id:52874)
Property Details
|
MLS® Number
|
26012243 |
|
Property Type
|
Single Family |
|
Features
|
Concrete Driveway, Finished Driveway |
Building
|
BathroomTotal
|
2 |
|
BedroomsAboveGround
|
2 |
|
BedroomsTotal
|
2 |
|
Appliances
|
Dishwasher, Dryer, Microwave Range Hood Combo, Refrigerator, Stove, Washer |
|
ArchitecturalStyle
|
Raised Ranch |
|
ConstructionStyleAttachment
|
Attached |
|
CoolingType
|
Central Air Conditioning |
|
ExteriorFinish
|
Aluminum/vinyl, Brick |
|
FlooringType
|
Ceramic/porcelain, Laminate, Cushion/lino/vinyl |
|
FoundationType
|
Concrete |
|
HeatingFuel
|
Natural Gas |
|
Type
|
House |
Parking
Land
|
Acreage
|
No |
|
SizeIrregular
|
29.84 X 121.87 |
|
SizeTotalText
|
29.84 X 121.87 |
|
ZoningDescription
|
Res |
Rooms
| Level |
Type |
Length |
Width |
Dimensions |
|
Lower Level |
Storage |
|
|
Measurements not available |
|
Lower Level |
Sunroom/fireplace |
|
|
Measurements not available |
|
Lower Level |
Cold Room |
|
|
Measurements not available |
|
Lower Level |
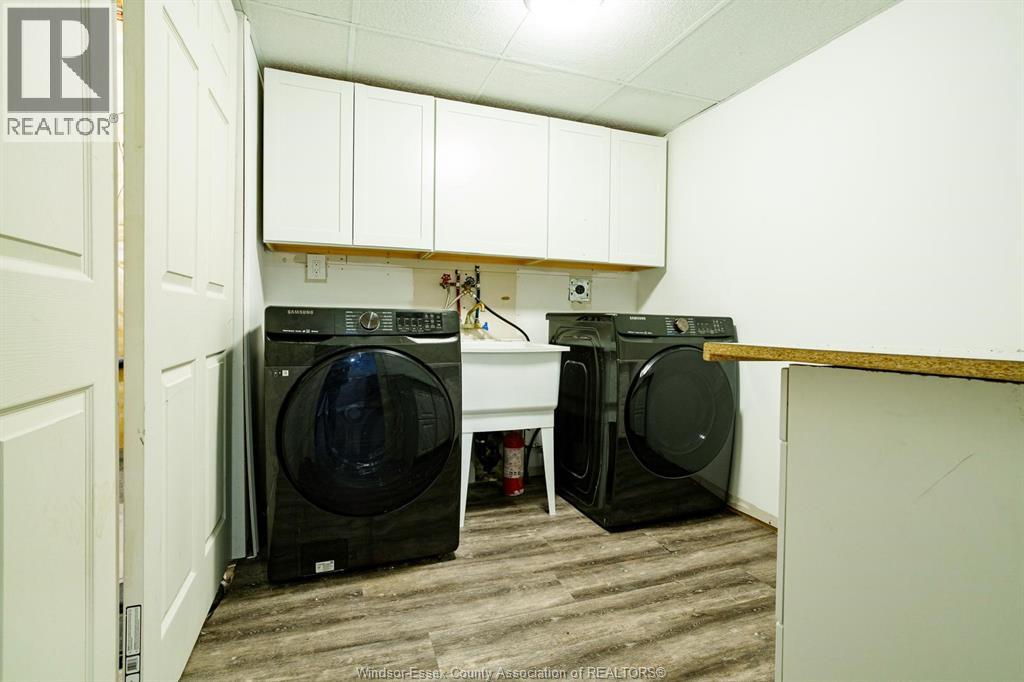
Laundry Room |
|
|
Measurements not available |
|
Lower Level |
3pc Bathroom |
|
|
Measurements not available |
|
Lower Level |
Den |
|
|
Measurements not available |
|
Main Level |
Kitchen |
|
|
Measurements not available |
|
Main Level |
Bedroom |
|
|
Measurements not available |
|
Main Level |
3pc Bathroom |
|
|
Measurements not available |
|
Main Level |
Bedroom |
|
|
Measurements not available |
|
Main Level |
Dining Room |
|
|
Measurements not available |
|
Main Level |
Living Room |
|
|
Measurements not available |
https://www.realtor.ca/real-estate/29812835/1575-heatherglen-drive-tecumseh