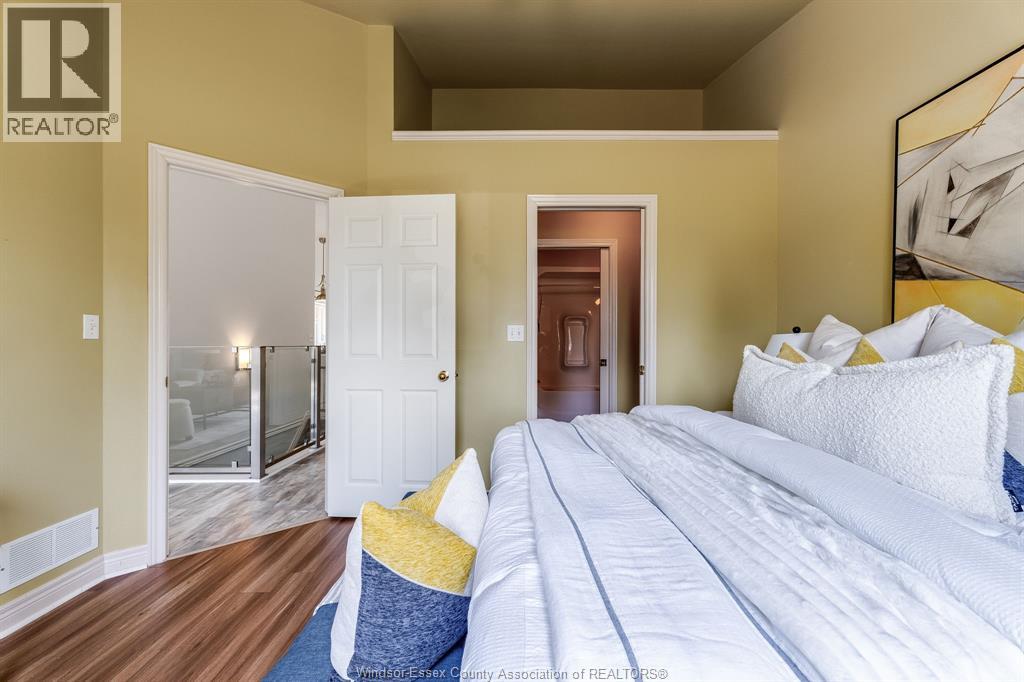
2 Bedroom
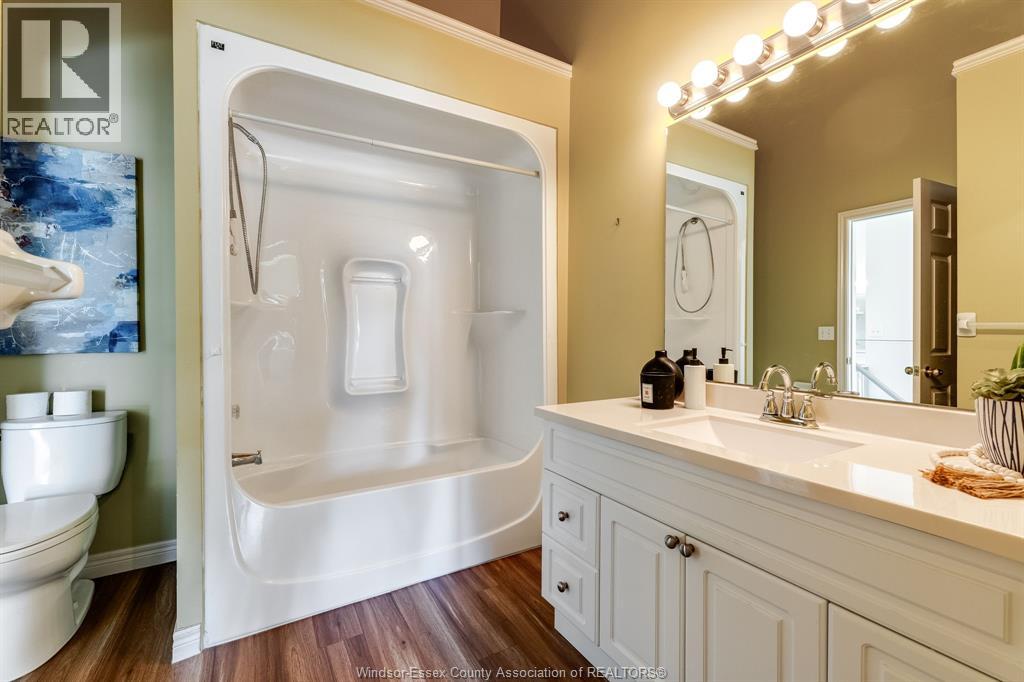
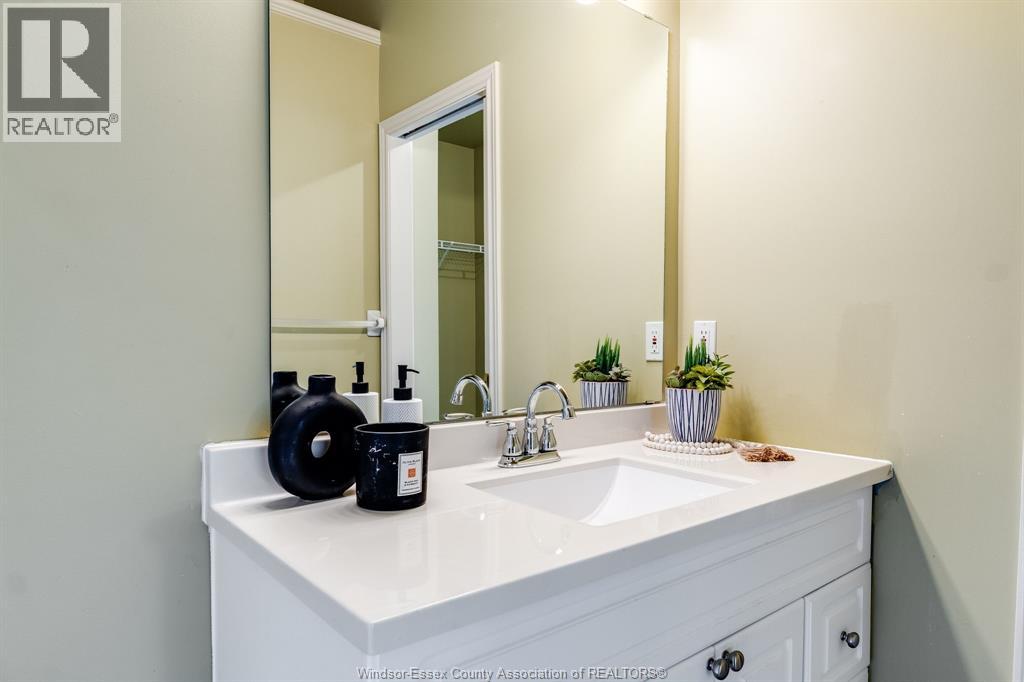
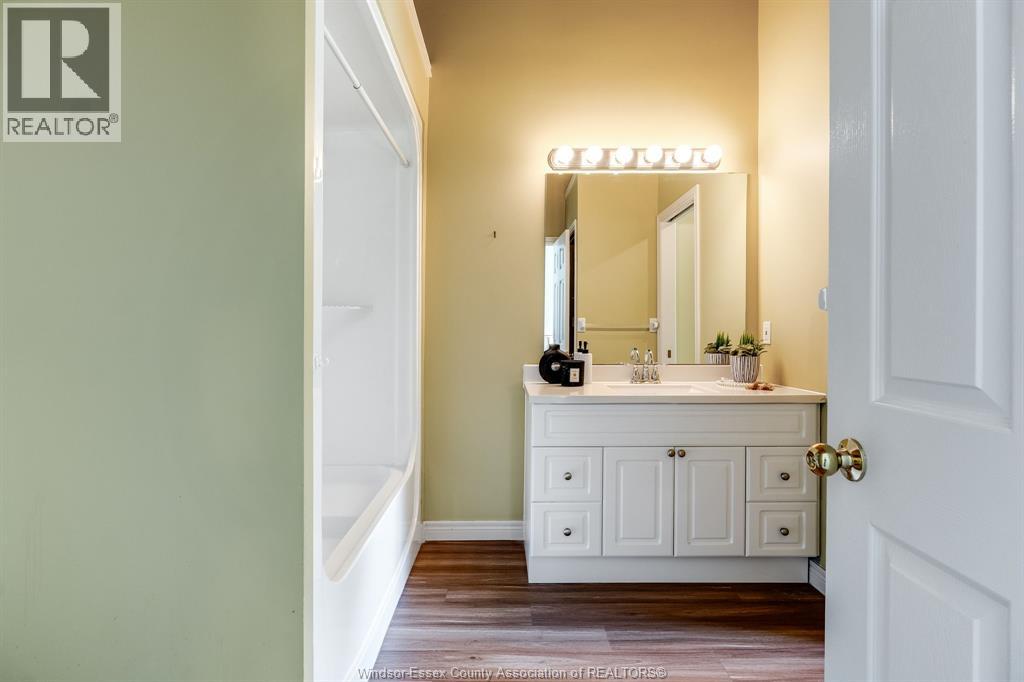
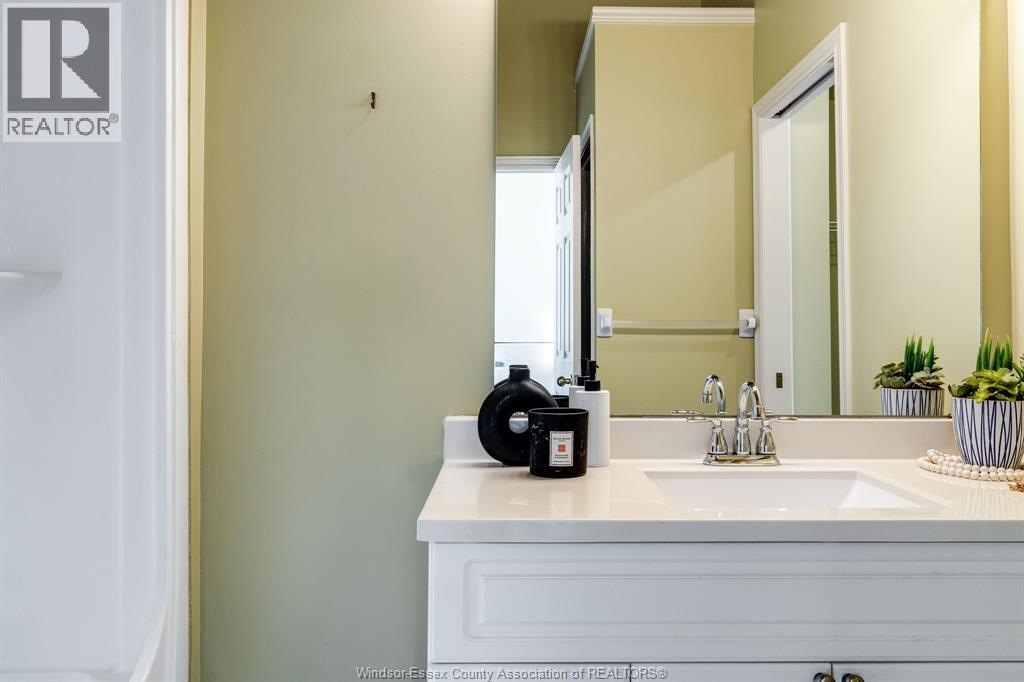
2 Bathroom
Ranch
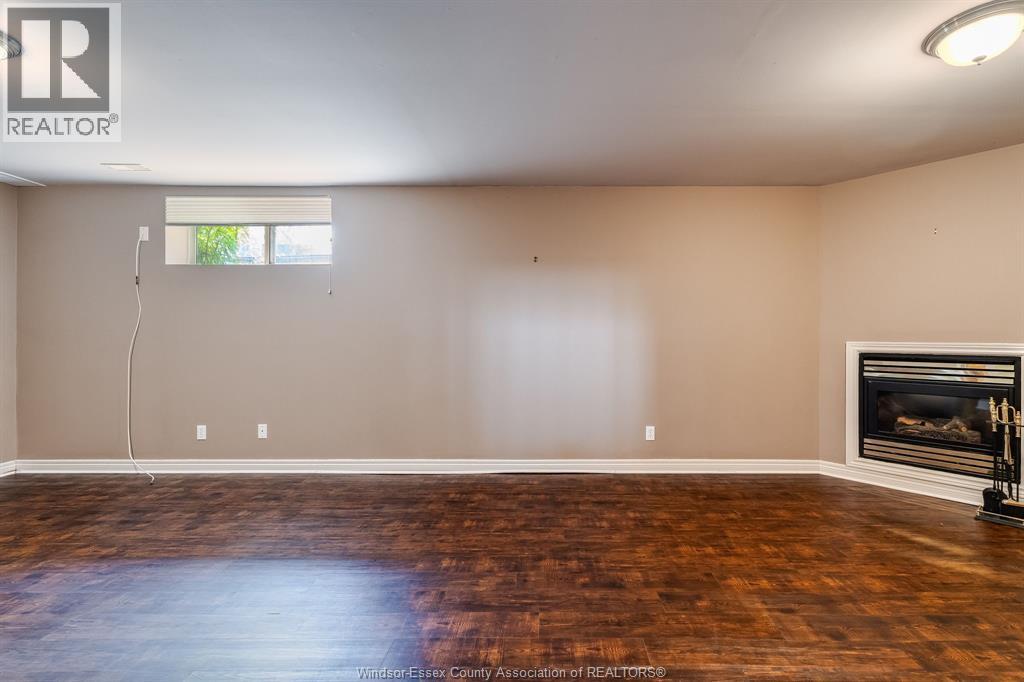
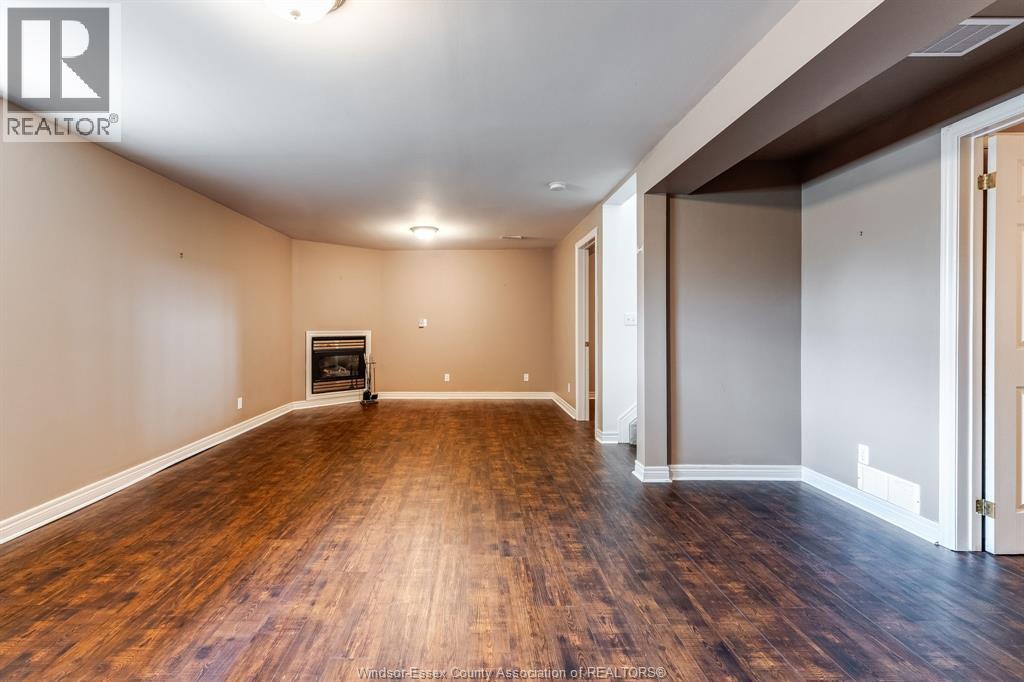
Fireplace
Central Air Conditioning
Forced Air, Furnace
Waterfront Nearby
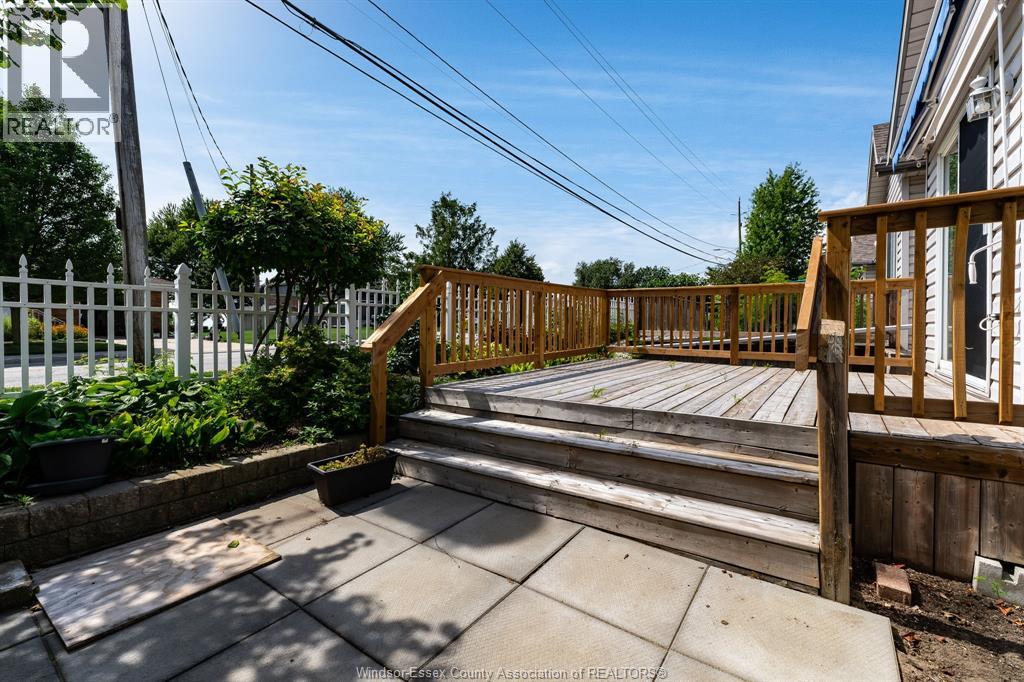
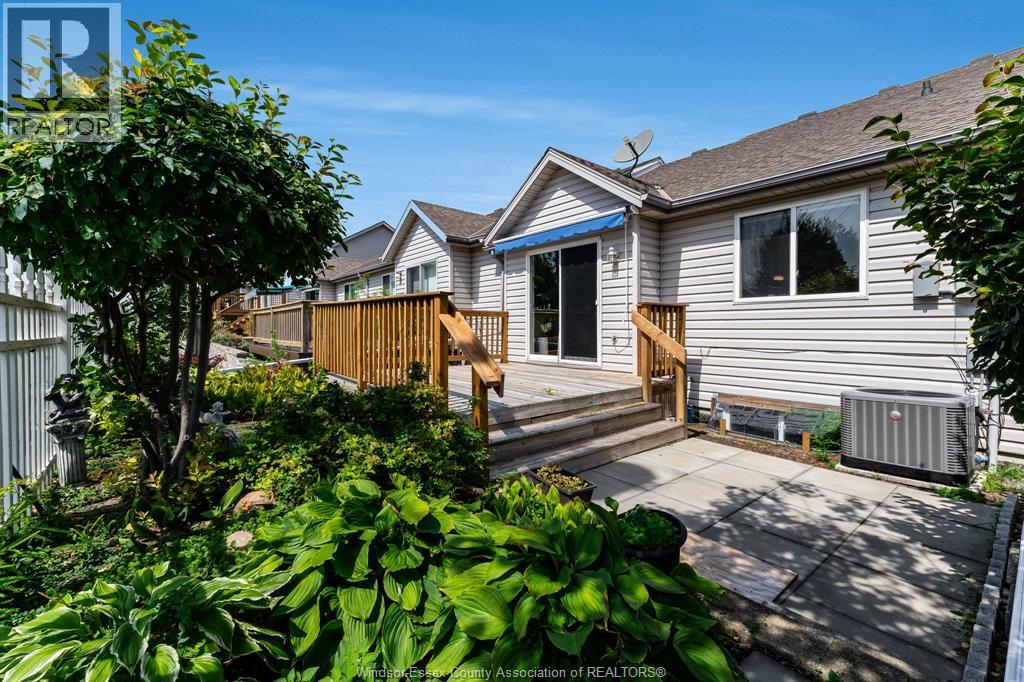
Landscaped
$499,900
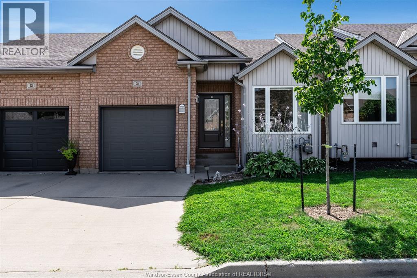
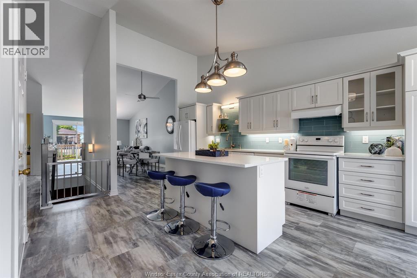
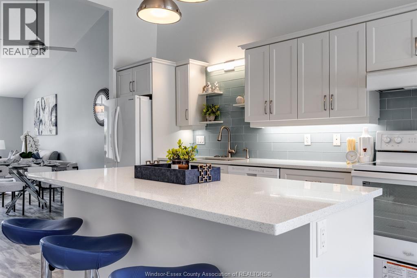
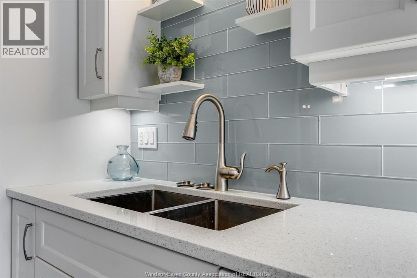
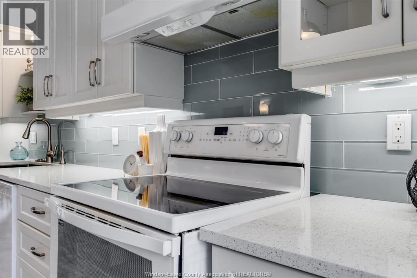
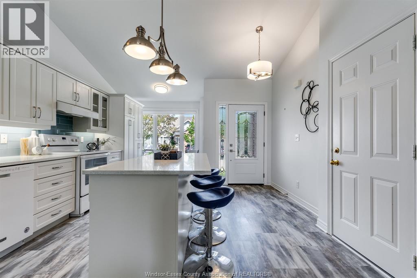
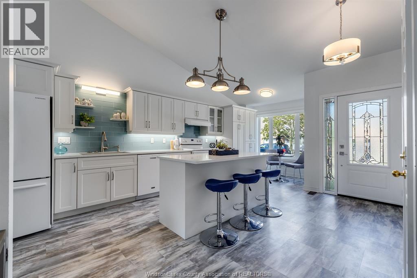
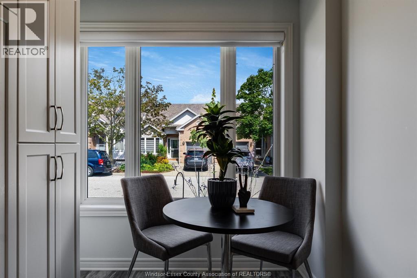
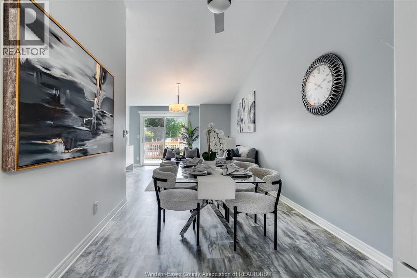
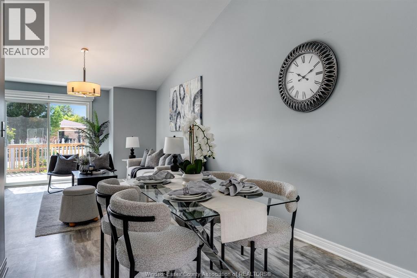
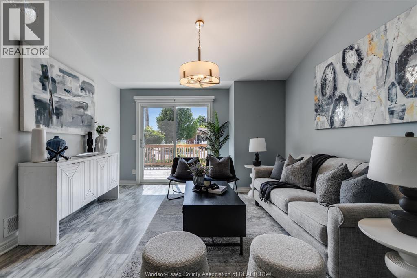
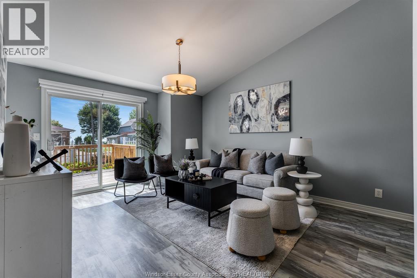
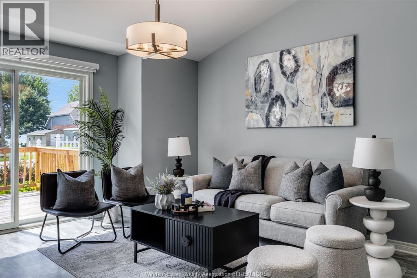
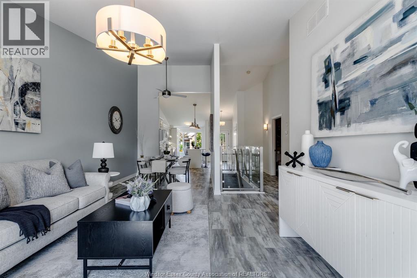
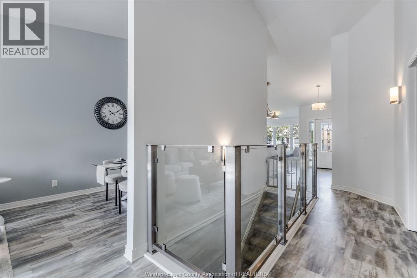
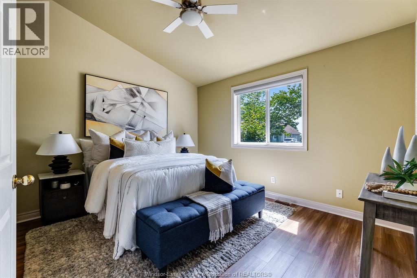
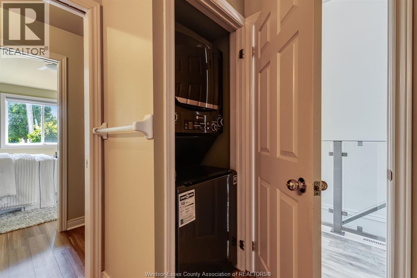
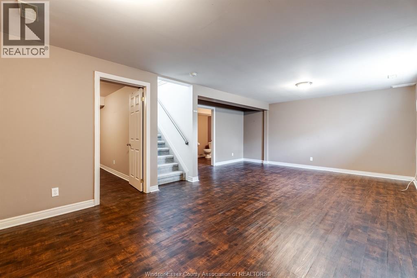
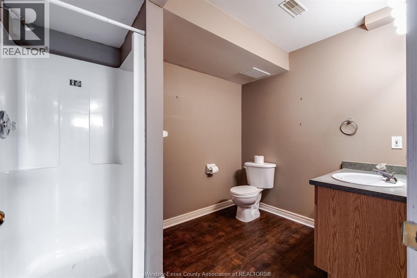
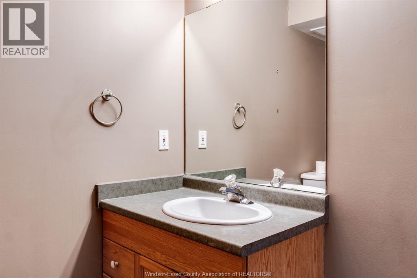
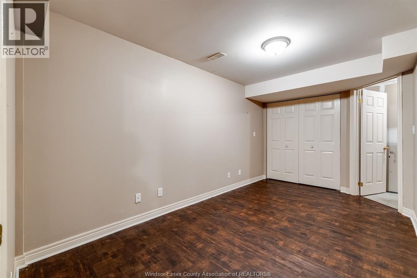
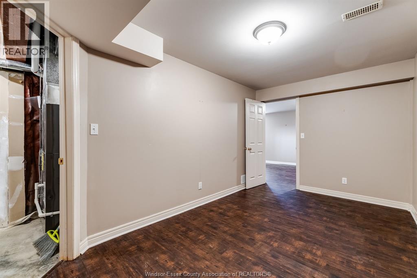
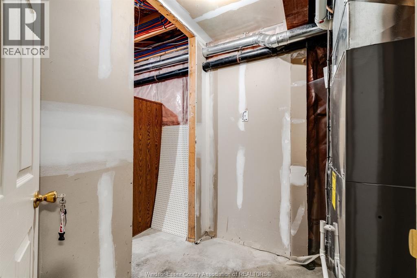
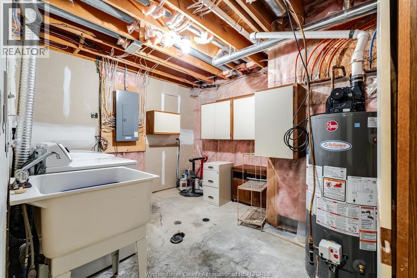
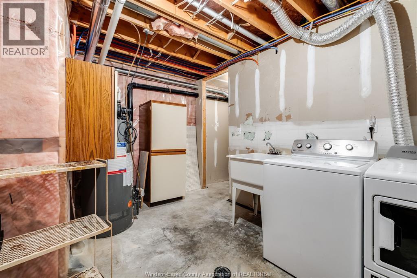
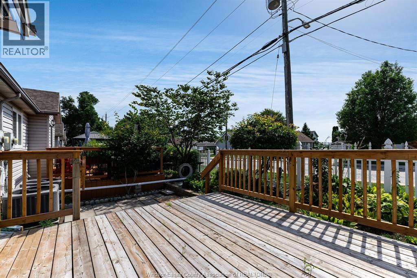
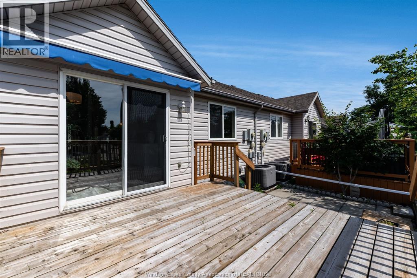
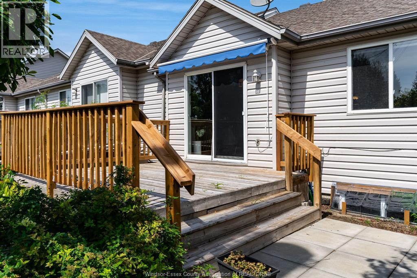
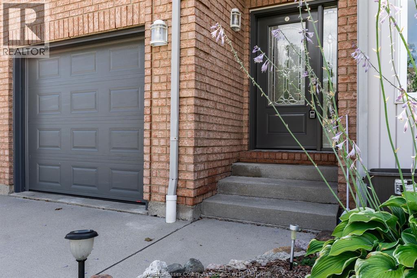
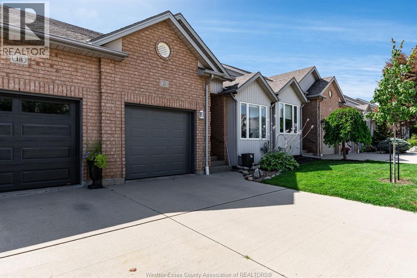
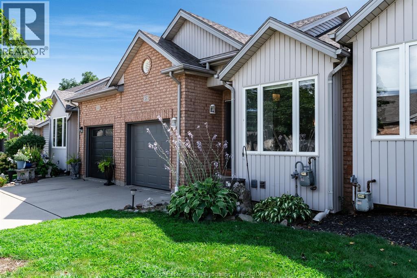
UPDATED, EASY TO MAINTAIN AND WITH MORE SPACE THAN YOU MIGHT EXPECT. 16 Erie Glen Crescent offers a smart layout with a main-floor bedroom, finished lower level and laundry hookups on both levels, providing plenty of flexibility for everyday living. The main living space underwent a beautiful renovation in 2019. The kitchen features custom cabinetry, quartz countertops and a large island, complemented by a modern glass stair railing and high-end luxury vinyl flooring flowing through the kitchen, dining and living areas. Updated ceiling fixtures complete the fresh, contemporary feel. Downstairs, the finished lower level significantly expands the usable space with a comfortable living area featuring a fireplace, 3-piece bathroom and a separate den—a great setup when guests stay over, for a home office or simply as additional space to relax. A second set of laundry hookups adds even more flexibility.Outside, enjoy the deck beneath a new power-controlled awning installed in May 2026. (id:52874)
Property Details
|
MLS® Number
|
26020588 |
|
Property Type
|
Single Family |
|
Features
|
Concrete Driveway, Finished Driveway, Front Driveway |
|
WaterFrontType
|
Waterfront Nearby |
Building
|
BathroomTotal
|
2 |
|
BedroomsAboveGround
|
1 |
|
BedroomsBelowGround
|
1 |
|
BedroomsTotal
|
2 |
|
Appliances
|
Dishwasher, Dryer, Refrigerator, Stove, Washer |
|
ArchitecturalStyle
|
Ranch |
|
ConstructedDate
|
2001 |
|
ConstructionStyleAttachment
|
Attached |
|
CoolingType
|
Central Air Conditioning |
|
ExteriorFinish
|
Aluminum/vinyl, Brick |
|
FireplaceFuel
|
Gas |
|
FireplacePresent
|
Yes |
|
FireplaceType
|
Insert |
|
FlooringType
|
Ceramic/porcelain, Cushion/lino/vinyl |
|
FoundationType
|
Concrete |
|
HeatingFuel
|
Natural Gas |
|
HeatingType
|
Forced Air, Furnace |
|
StoriesTotal
|
1 |
|
Type
|
House |
Parking
|
Attached Garage
|
|
|
Garage
|
|
|
Inside Entry
|
|
Land
|
Acreage
|
No |
|
LandscapeFeatures
|
Landscaped |
|
SizeIrregular
|
26.12 X 78.02 / 0.047 Ac |
|
SizeTotalText
|
26.12 X 78.02 / 0.047 Ac|0-0.25 Acre |
|
ZoningDescription
|
R3-13 |
Rooms
| Level |
Type |
Length |
Width |
Dimensions |
|
Basement |
3pc Bathroom |
|
|
Measurements not available |
|
Basement |
Utility Room |
|
|
Measurements not available |
|
Basement |
Laundry Room |
|
|
Measurements not available |
|
Basement |
Den |
|
|
Measurements not available |
|
Basement |
Family Room/fireplace |
|
|
Measurements not available |
|
Main Level |
4pc Bathroom |
|
|
Measurements not available |
|
Main Level |
Laundry Room |
|
|
Measurements not available |
|
Main Level |
Primary Bedroom |
|
|
Measurements not available |
|
Main Level |
Living Room |
|
|
Measurements not available |
|
Main Level |
Dining Room |
|
|
Measurements not available |
|
Main Level |
Eating Area |
|
|
Measurements not available |
|
Main Level |
Kitchen |
|
|
Measurements not available |
https://www.realtor.ca/real-estate/30198255/16-erie-glen-crescent-leamington