3 Bedroom
2 Bathroom
Bungalow, Ranch
Fireplace
Central Air Conditioning
Forced Air, Heat Recovery Ventilation (Hrv)
$755,000
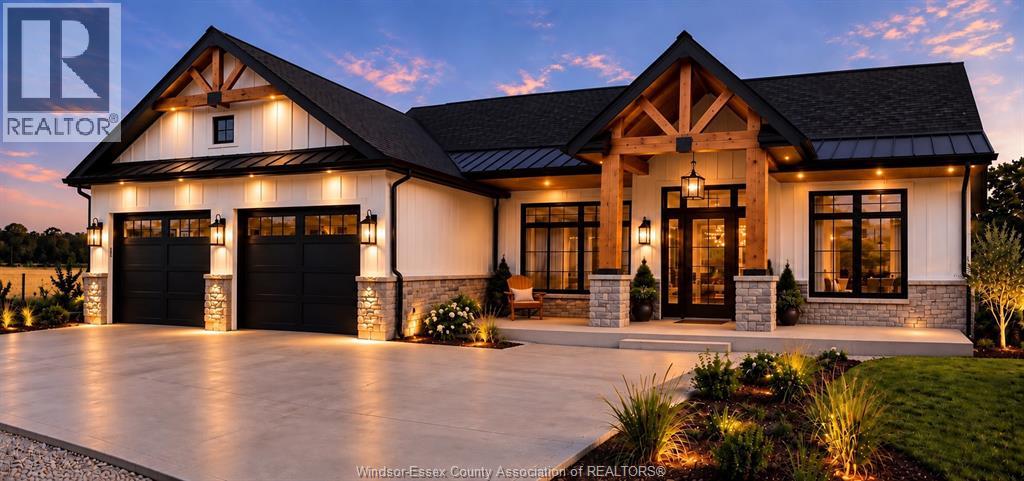
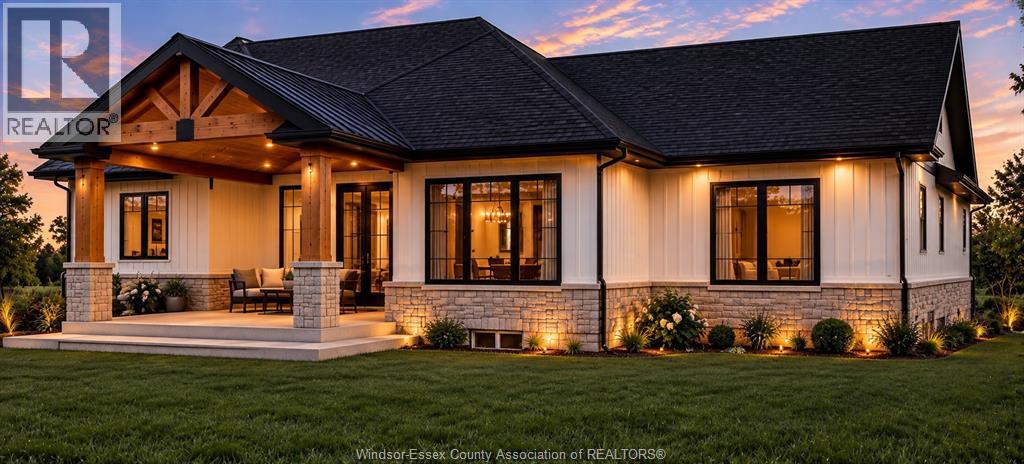
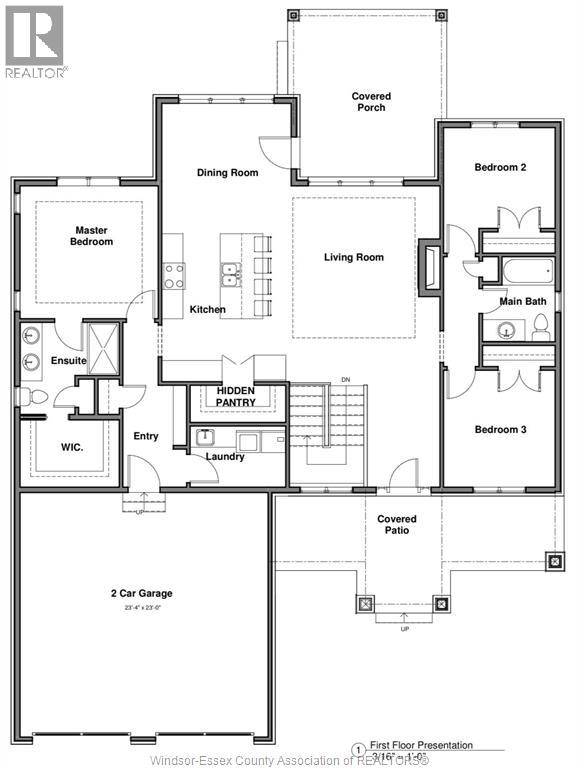
FULLY CUSTOM. EXCEPTIONAL CRAFTSMANSHIP. YOUR VISION BROUGHT TO LIFE! This approximately 1,700 sq. ft. ranch at 16 Graf in Harrow offers an exciting opportunity to build with Gosselin Homes, a premier builder in Windsor–Essex, at an attractive $755,000. This to-be-built home features 3 bedrooms, 2 full bathrooms and an attached double garage on a generous 67' x 117' lot. Best of all, this is a fully custom home—the purchaser makes all selections from start to finish, creating a home that reflects their style, tastes and lifestyle. Discover the details that set Gosselin Homes apart: impressive 9-foot ceilings, elegant 8-foot doors, engineered hardwood flooring and ceramic tile. A welcoming living room with a gas fireplace provides the perfect setting for relaxing or entertaining, while the kitchen pantry, main-floor laundry and garage with inside entry add everyday convenience. Your primary retreat includes a walk-in closet and private 4-piece ensuite with a heated floor—a luxurious touch you will appreciate every day. Enjoy morning coffee on the covered porch and unwind on the patio. The full unfinished basement with a roughed-in bathroom offers room to grow and exciting possibilities for future living space. An attractive stone and hardboard exterior complements the quality and attention to detail throughout. Experience Harrow’s small-town charm in a home built around you. At $755,000, this fully custom ranch combines generous space, standout features and Gosselin Homes craftsmanship. Contact Team Cush today and start bringing your dream home to life! (id:52874)
Property Details
|
MLS® Number
|
26024531 |
|
Property Type
|
Single Family |
|
Features
|
Double Width Or More Driveway, Gravel Driveway |
Building
|
BathroomTotal
|
2 |
|
BedroomsAboveGround
|
3 |
|
BedroomsTotal
|
3 |
|
ArchitecturalStyle
|
Bungalow, Ranch |
|
ConstructionStyleAttachment
|
Detached |
|
CoolingType
|
Central Air Conditioning |
|
ExteriorFinish
|
Stone |
|
FireplaceFuel
|
Gas |
|
FireplacePresent
|
Yes |
|
FireplaceType
|
Direct Vent |
|
FlooringType
|
Ceramic/porcelain, Hardwood |
|
FoundationType
|
Concrete |
|
HeatingFuel
|
Natural Gas |
|
HeatingType
|
Forced Air, Heat Recovery Ventilation (hrv) |
|
StoriesTotal
|
1 |
|
Type
|
House |
Parking
|
Attached Garage
|
|
|
Garage
|
|
|
Inside Entry
|
|
Land
|
Acreage
|
No |
|
SizeIrregular
|
67 X 117ft |
|
SizeTotalText
|
67 X 117ft |
|
ZoningDescription
|
Res |
Rooms
| Level |
Type |
Length |
Width |
Dimensions |
|
Main Level |
4pc Ensuite Bath |
|
|
Measurements not available |
|
Main Level |
4pc Bathroom |
|
|
Measurements not available |
|
Main Level |
Laundry Room |
|
|
Measurements not available |
|
Main Level |
Bedroom |
|
|
Measurements not available |
|
Main Level |
Bedroom |
|
|
Measurements not available |
|
Main Level |
Primary Bedroom |
|
|
Measurements not available |
|
Main Level |
Dining Room |
|
|
Measurements not available |
|
Main Level |
Kitchen |
|
|
Measurements not available |
|
Main Level |
Living Room/fireplace |
|
|
Measurements not available |
|
Main Level |
Foyer |
|
|
Measurements not available |
https://www.realtor.ca/real-estate/30367806/16-graf-harrow