2 Bedroom
2 Bathroom
1,197 sqft
Central Air Conditioning
Forced Air
$2,200 MonthlyExterior Maintenance, Ground Maintenance, Property Management
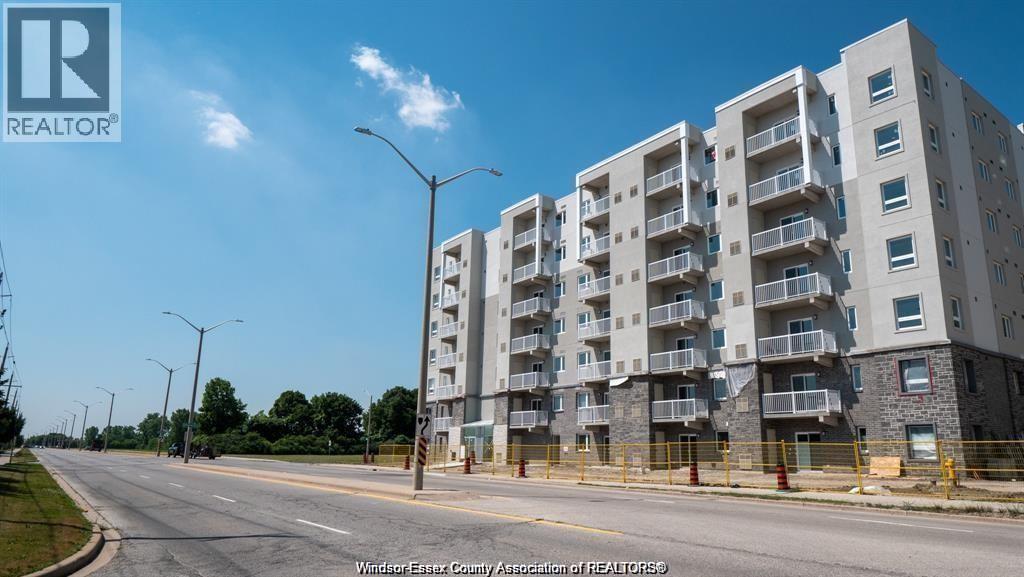
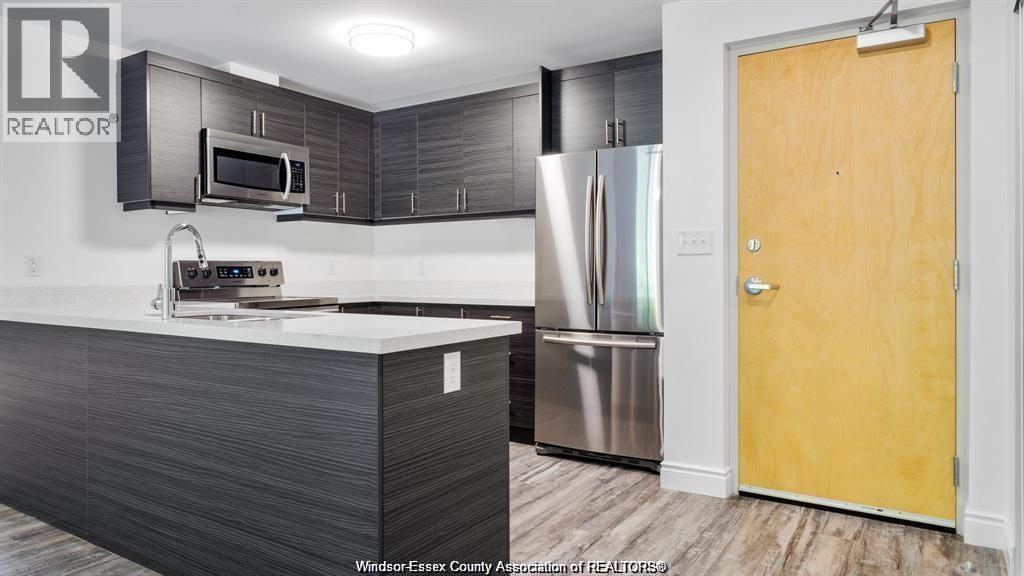
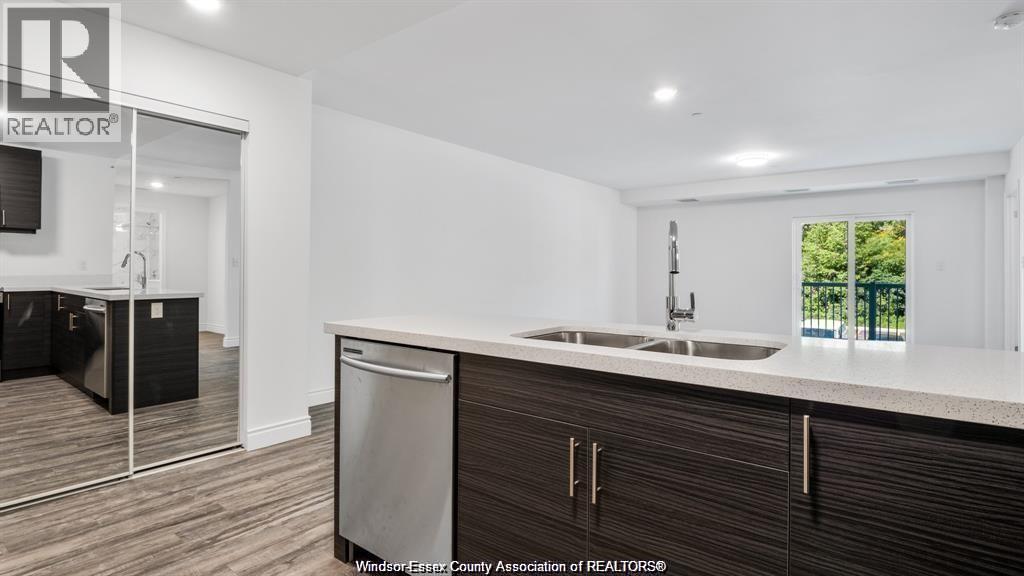
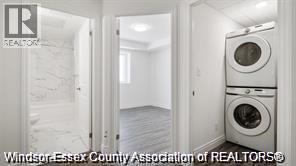
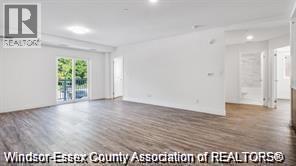
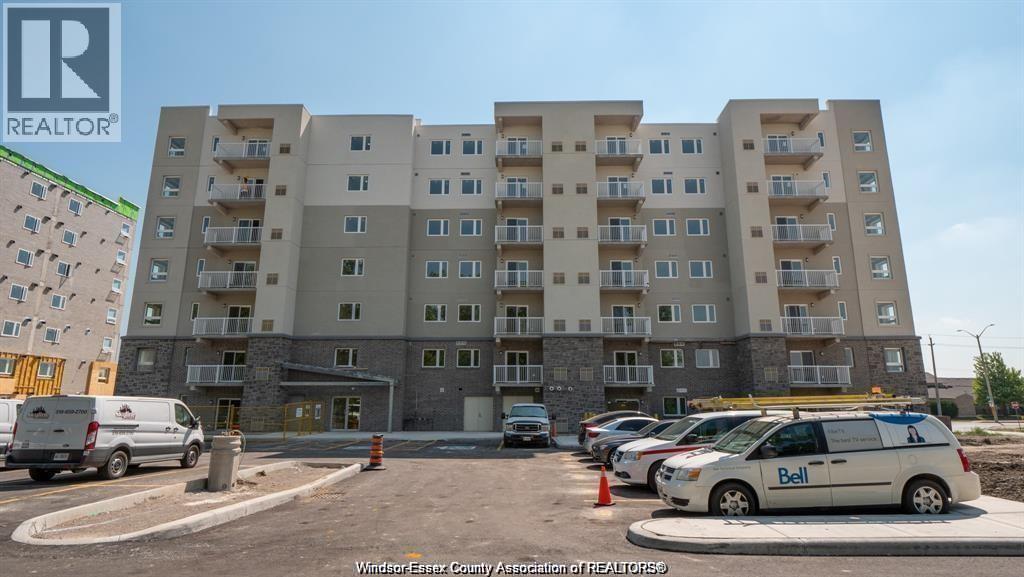
Situated beside Elizabeth Kishkon Park in desirable East Riverside, Eastside Horizons is a modern residential development featuring three 7-storey condominium towers with a total of 180 units. This spacious Type A suite is the largest floor plan in the building, offering 2 bedrooms, 2 bathrooms, and a large private balcony. The unit features quartz countertops, in-suite laundry, a walk-in closet, a primary ensuite with walk-in shower, a second full bathroom, and one designated parking space. Residents enjoy access to excellent on-site amenities including a party room, fitness centre, and yoga studio. Contact the listing agent to schedule a viewing. Credit check, references, and proof of income are required with all applications. (id:52874)
Property Details
|
MLS® Number
|
26015024 |
|
Property Type
|
Single Family |
|
EquipmentType
|
Other |
|
RentalEquipmentType
|
Other |
Building
|
BathroomTotal
|
2 |
|
BedroomsAboveGround
|
2 |
|
BedroomsTotal
|
2 |
|
ConstructedDate
|
2020 |
|
CoolingType
|
Central Air Conditioning |
|
ExteriorFinish
|
Brick |
|
FlooringType
|
Hardwood |
|
FoundationType
|
Concrete |
|
HeatingFuel
|
See Remarks |
|
HeatingType
|
Forced Air |
|
SizeInterior
|
1,197 Sqft |
|
TotalFinishedArea
|
1197 Sqft |
|
Type
|
Apartment |
Parking
Land
|
Acreage
|
No |
|
SizeIrregular
|
X |
|
SizeTotalText
|
X |
|
ZoningDescription
|
Condo |
Rooms
| Level |
Type |
Length |
Width |
Dimensions |
|
Main Level |
4pc Bathroom |
|
|
Measurements not available |
|
Main Level |
3pc Bathroom |
|
|
Measurements not available |
|
Main Level |
Laundry Room |
|
|
Measurements not available |
|
Main Level |
Bedroom |
|
|
Measurements not available |
|
Main Level |
Bedroom |
|
|
Measurements not available |
|
Main Level |
Living Room |
|
|
Measurements not available |
|
Main Level |
Kitchen |
|
|
Measurements not available |
https://www.realtor.ca/real-estate/29946354/1611-banwell-unit-513-windsor