3 Bedroom
3 Bathroom
Ranch
Fireplace
Central Air Conditioning
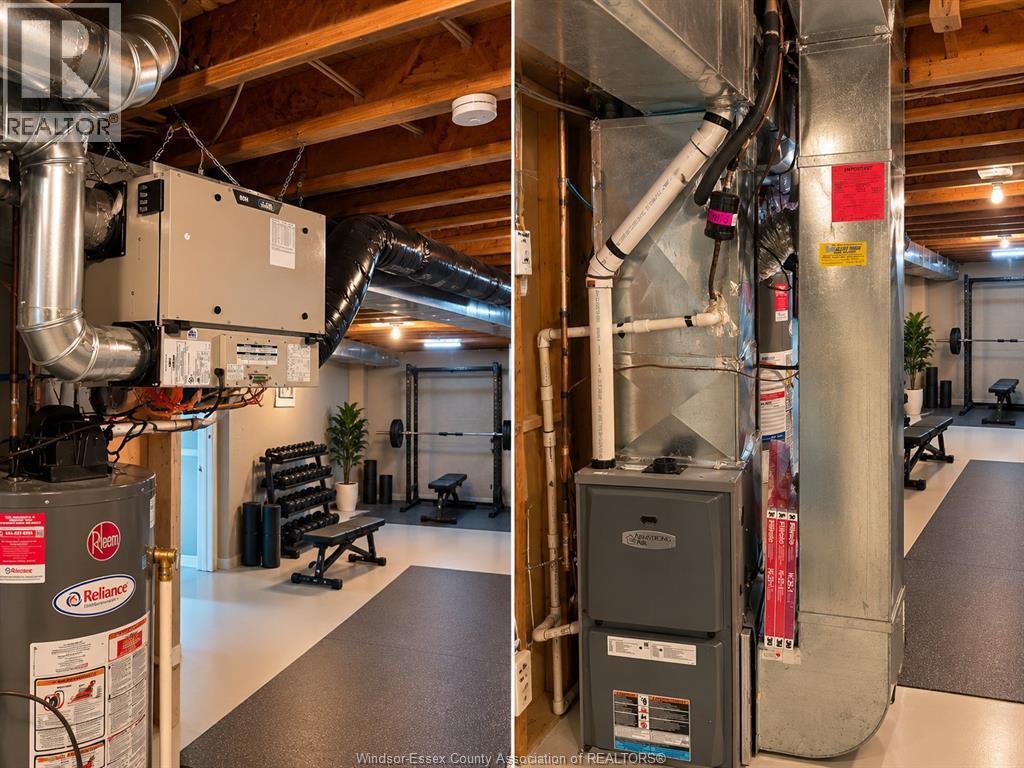
Forced Air, Furnace
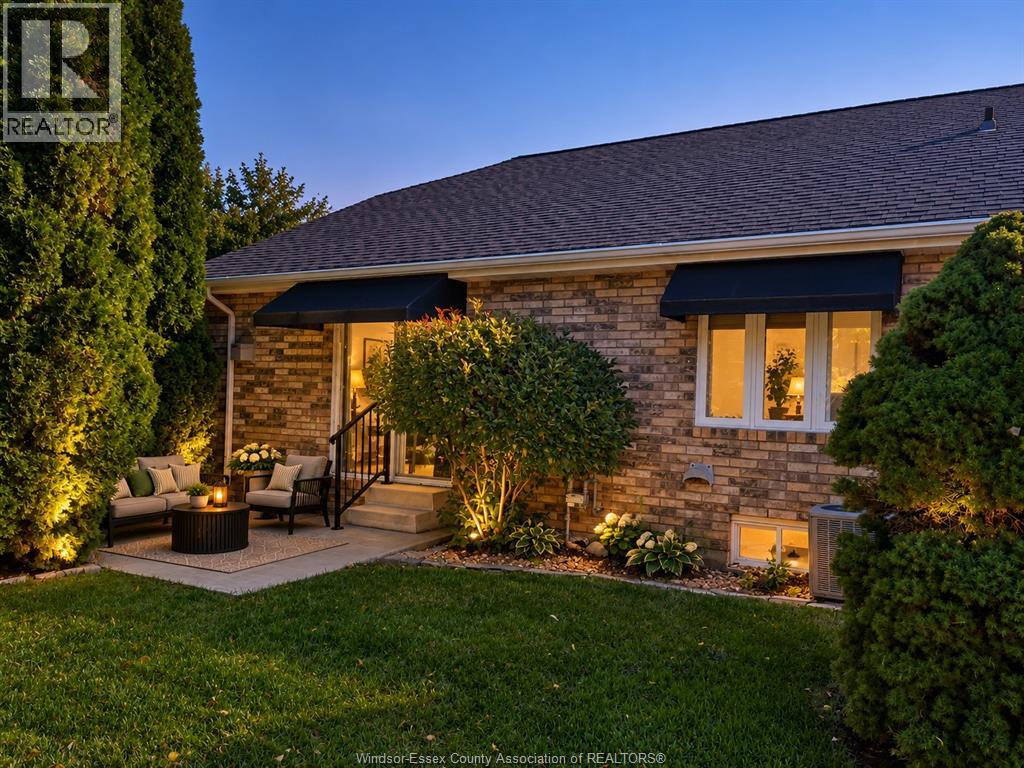
Landscaped
$449,900
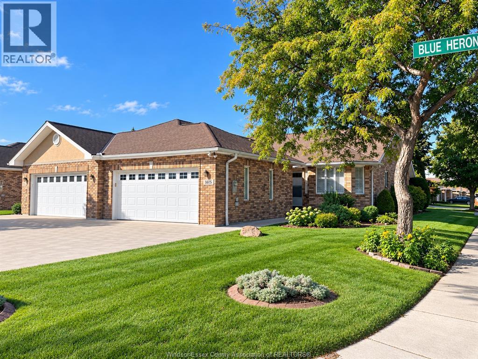
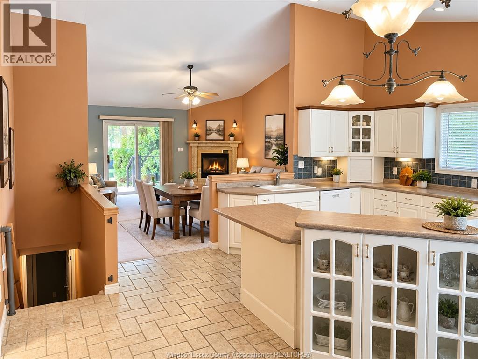
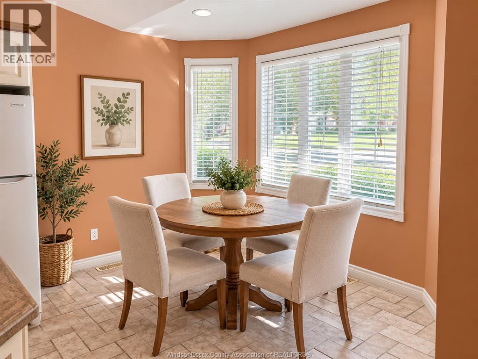
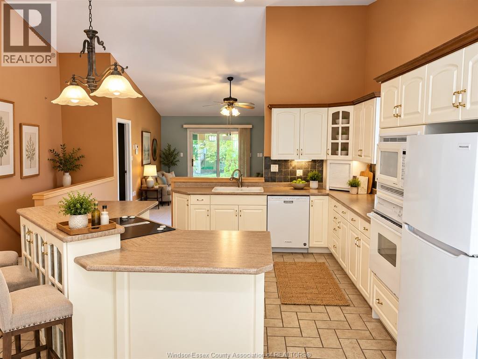
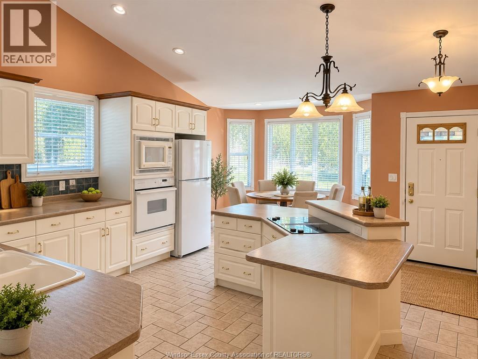
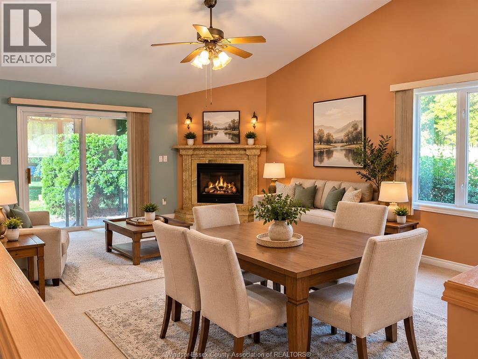
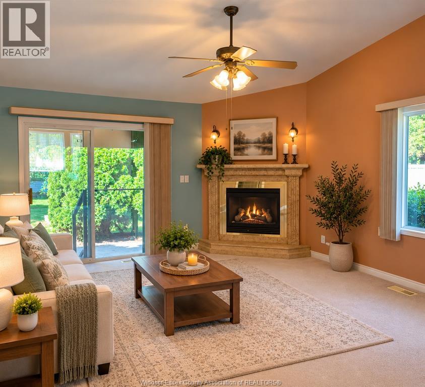
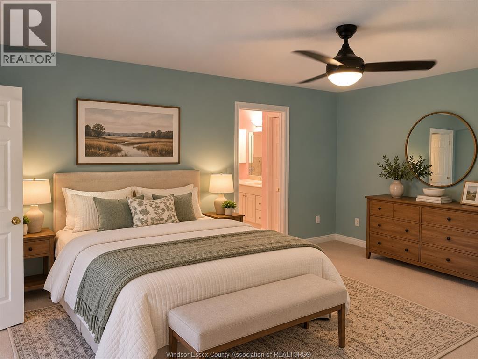
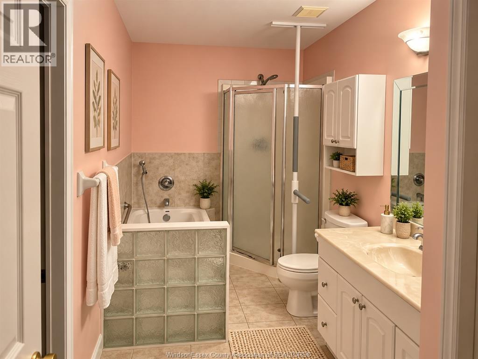
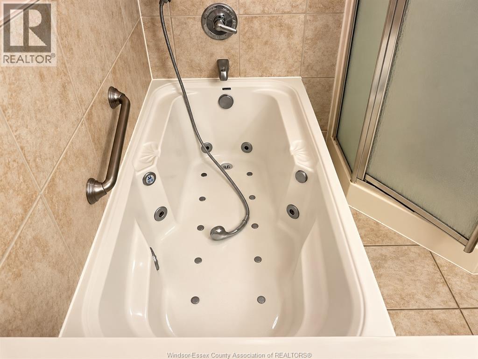
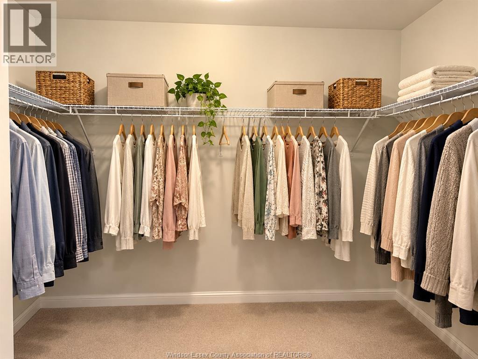
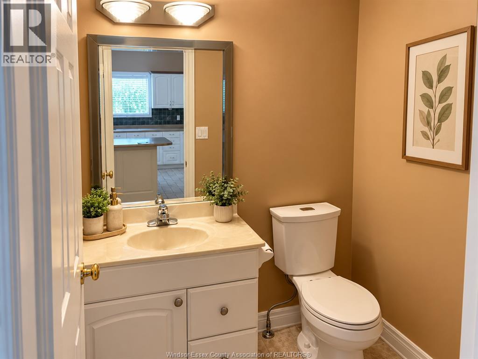
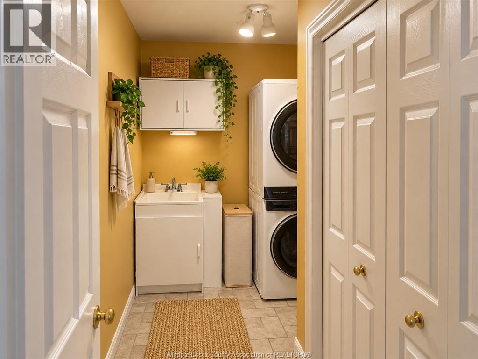
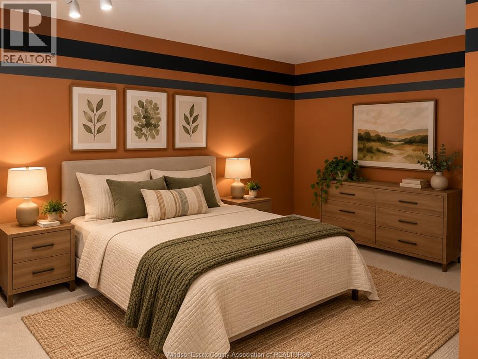
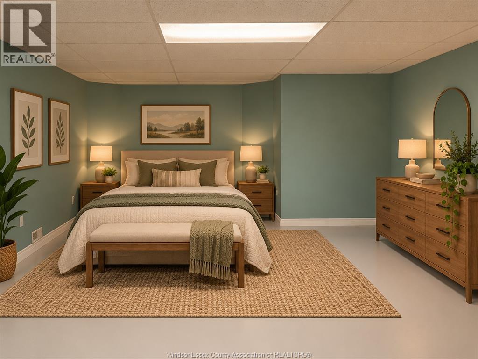
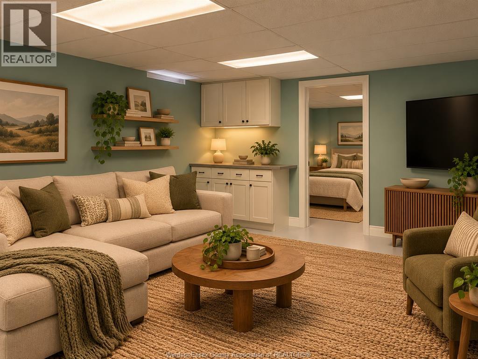
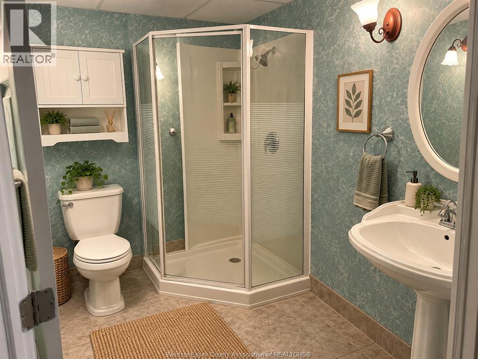
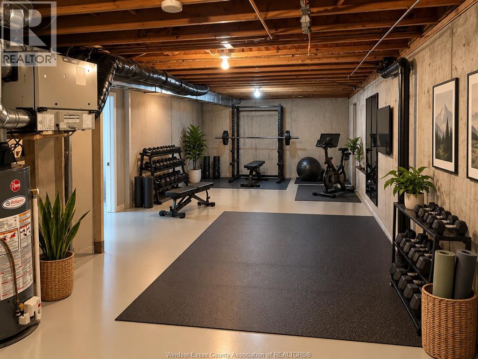
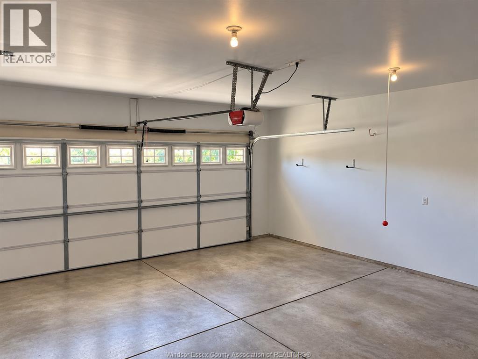
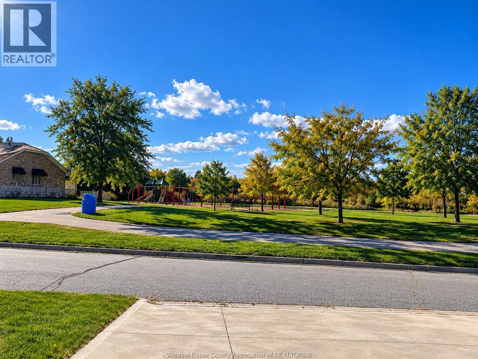
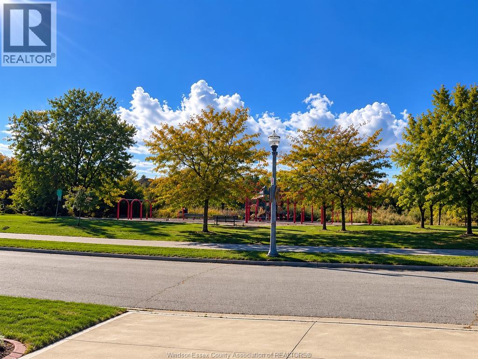
Spacious townhouse offering comfortable main floor living with plenty of additional space downstairs. The bright open main level features a welcoming foyer, generous living and dining areas a well appointed kitchen with breakfast area and convenient main floor laundry. The primary bedroom includes a walk-in closet and ensuite bath with jetted tub and separate shower. Th lower level has a large family room, spare bedroom and full bath. The unit is located directly across the street from a walking/jogging trail and children's play area giving you an open park-like view right outside your front door. All photos have been AI staged. No room sizes, layout, or colors have been changed. Offers on Tuesday, October 13th. The Seller reserves the right to accept or reject any offer. (id:52874)
Property Details
|
MLS® Number
|
26024476 |
|
Property Type
|
Single Family |
|
Features
|
Double Width Or More Driveway |
Building
|
BathroomTotal
|
3 |
|
BedroomsAboveGround
|
2 |
|
BedroomsBelowGround
|
1 |
|
BedroomsTotal
|
3 |
|
Appliances
|
Hot Tub, Dryer, Washer, Oven |
|
ArchitecturalStyle
|
Ranch |
|
ConstructedDate
|
1999 |
|
ConstructionStyleAttachment
|
Attached |
|
CoolingType
|
Central Air Conditioning |
|
ExteriorFinish
|
Brick |
|
FireplaceFuel
|
Gas |
|
FireplacePresent
|
Yes |
|
FireplaceType
|
Direct Vent |
|
FlooringType
|
Carpeted, Ceramic/porcelain |
|
FoundationType
|
Concrete |
|
HalfBathTotal
|
1 |
|
HeatingFuel
|
Natural Gas |
|
HeatingType
|
Forced Air, Furnace |
|
StoriesTotal
|
1 |
|
Type
|
Row / Townhouse |
Parking
Land
|
Acreage
|
No |
|
LandscapeFeatures
|
Landscaped |
|
SizeIrregular
|
38 X |
|
SizeTotalText
|
38 X |
|
ZoningDescription
|
Res |
Rooms
| Level |
Type |
Length |
Width |
Dimensions |
|
Basement |
3pc Bathroom |
|
|
Measurements not available |
|
Basement |
Storage |
|
|
Measurements not available |
|
Basement |
Family Room |
|
|
Measurements not available |
|
Basement |
Bedroom |
|
|
Measurements not available |
|
Main Level |
4pc Ensuite Bath |
|
|
Measurements not available |
|
Main Level |
2pc Bathroom |
|
|
Measurements not available |
|
Main Level |
Laundry Room |
|
|
Measurements not available |
|
Main Level |
Primary Bedroom |
|
|
Measurements not available |
|
Main Level |
Bedroom |
|
|
Measurements not available |
|
Main Level |
Living Room |
|
|
Measurements not available |
|
Main Level |
Eating Area |
|
|
Measurements not available |
|
Main Level |
Kitchen |
|
|
Measurements not available |
|
Main Level |
Foyer |
|
|
Measurements not available |
https://www.realtor.ca/real-estate/30365164/1615-blue-heron-windsor