Boiler, Ductless
$589,900
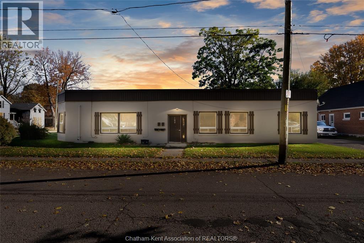
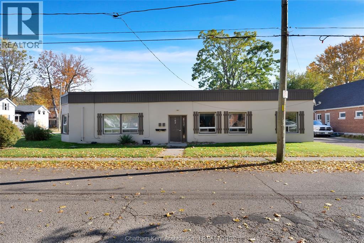
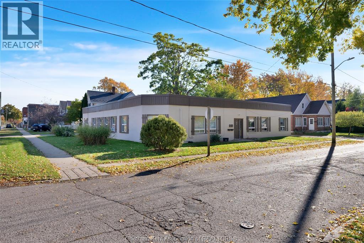
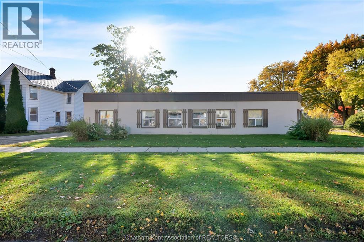
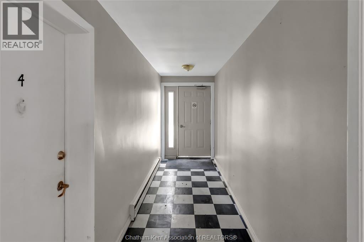
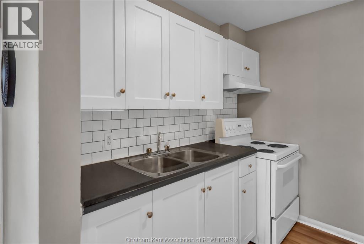
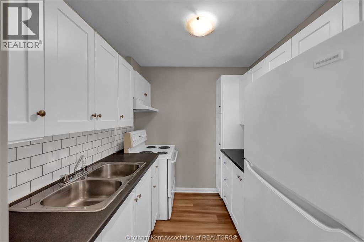
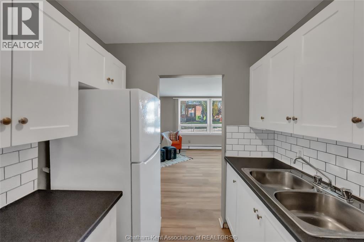
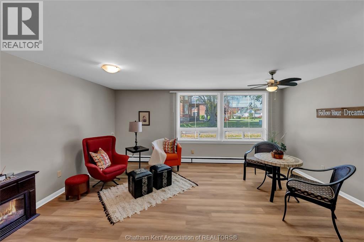
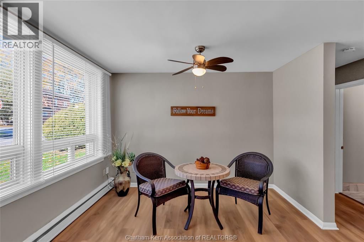
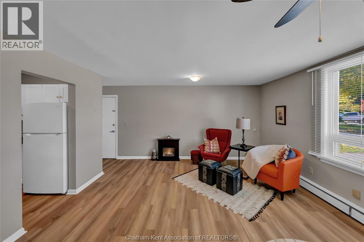
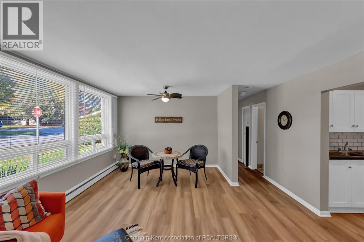
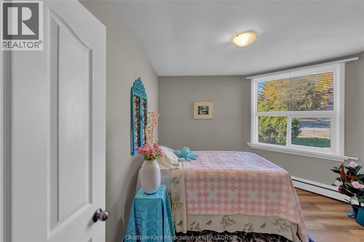
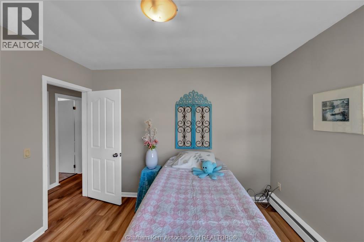
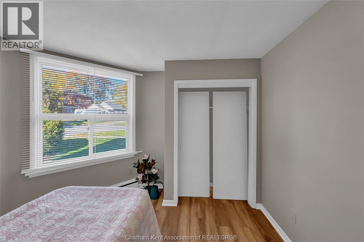
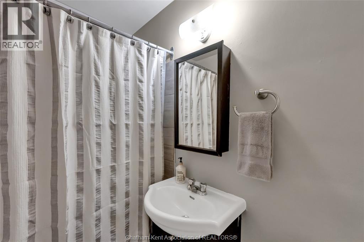
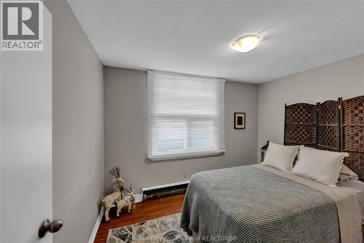
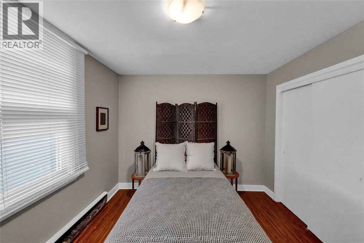
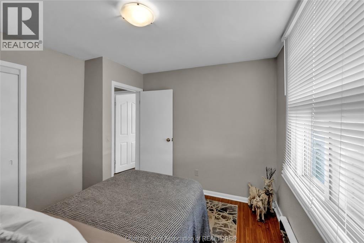
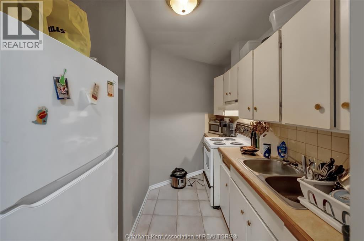
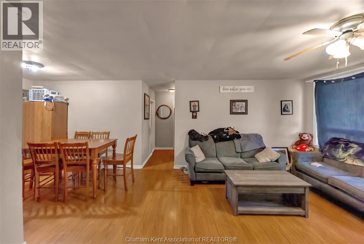
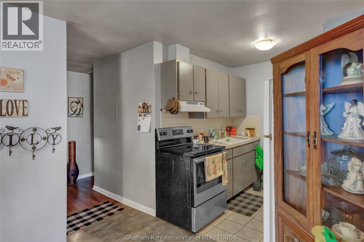
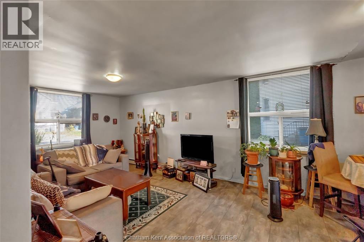
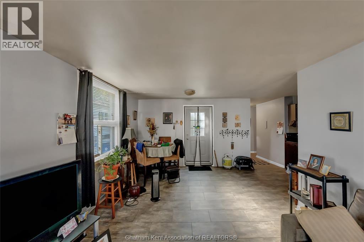
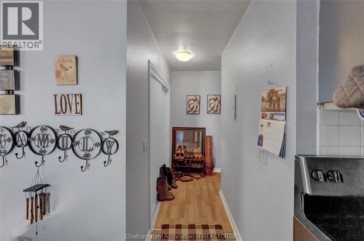
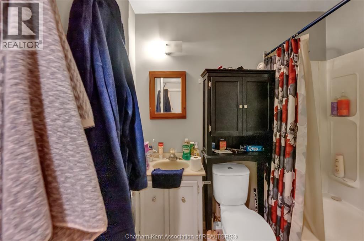
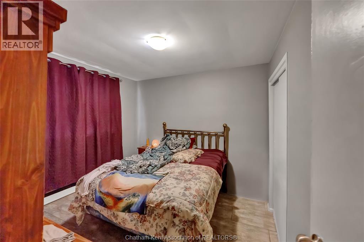
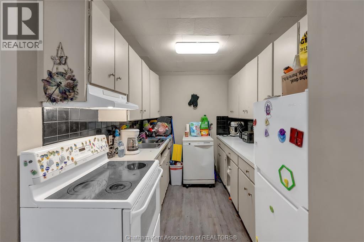
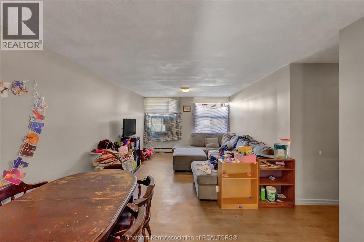
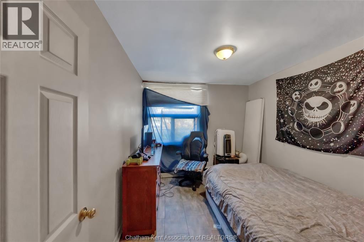
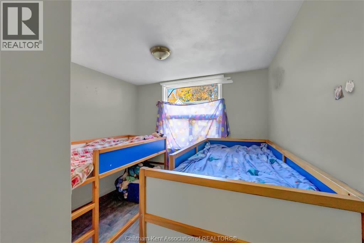
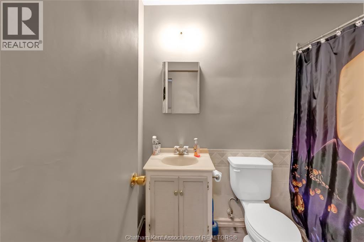
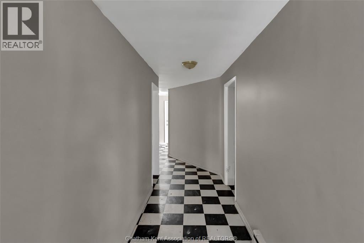
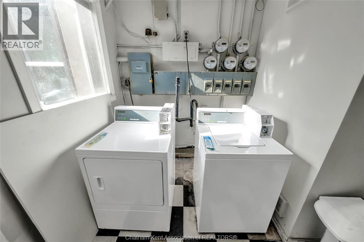
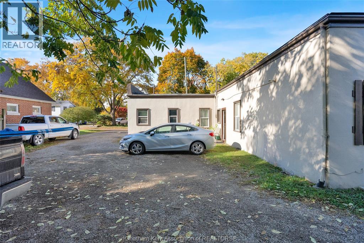
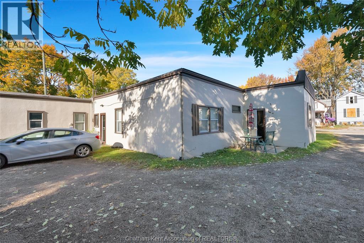
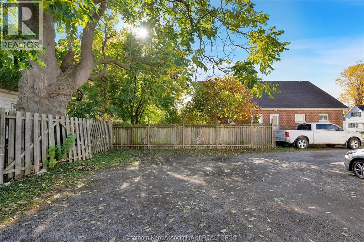
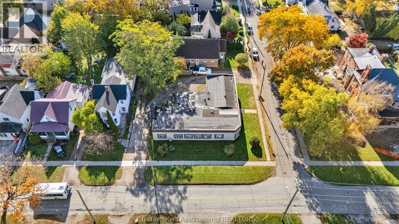
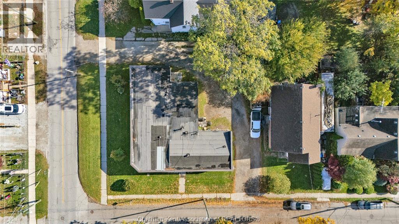
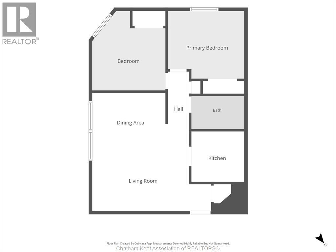
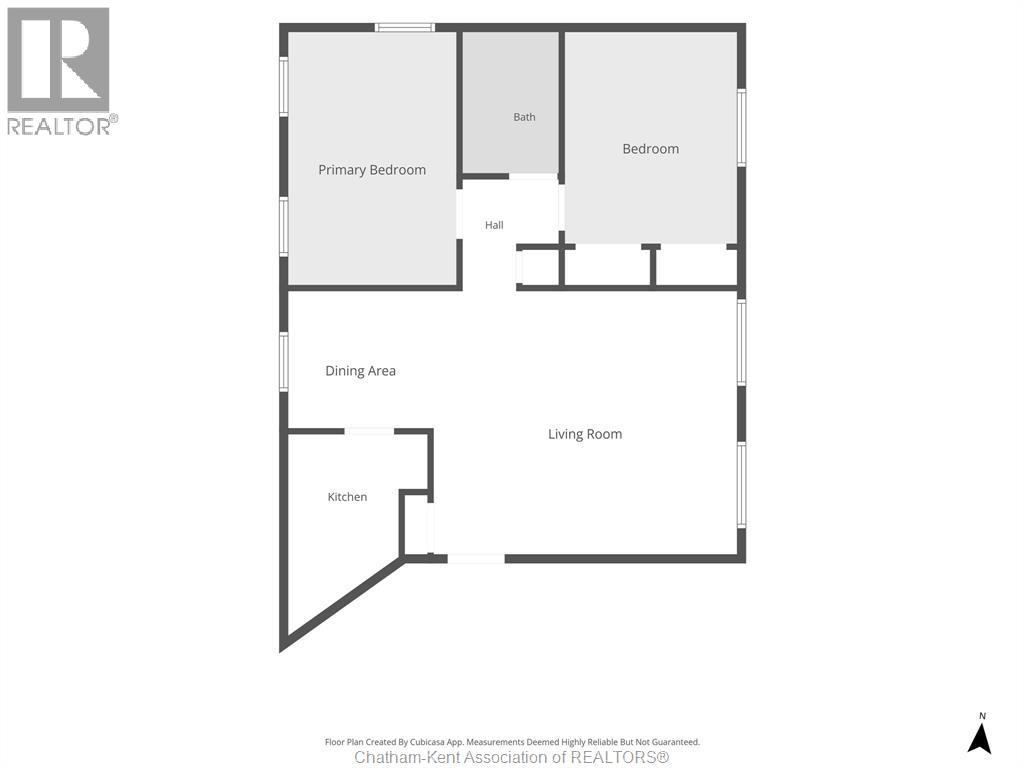
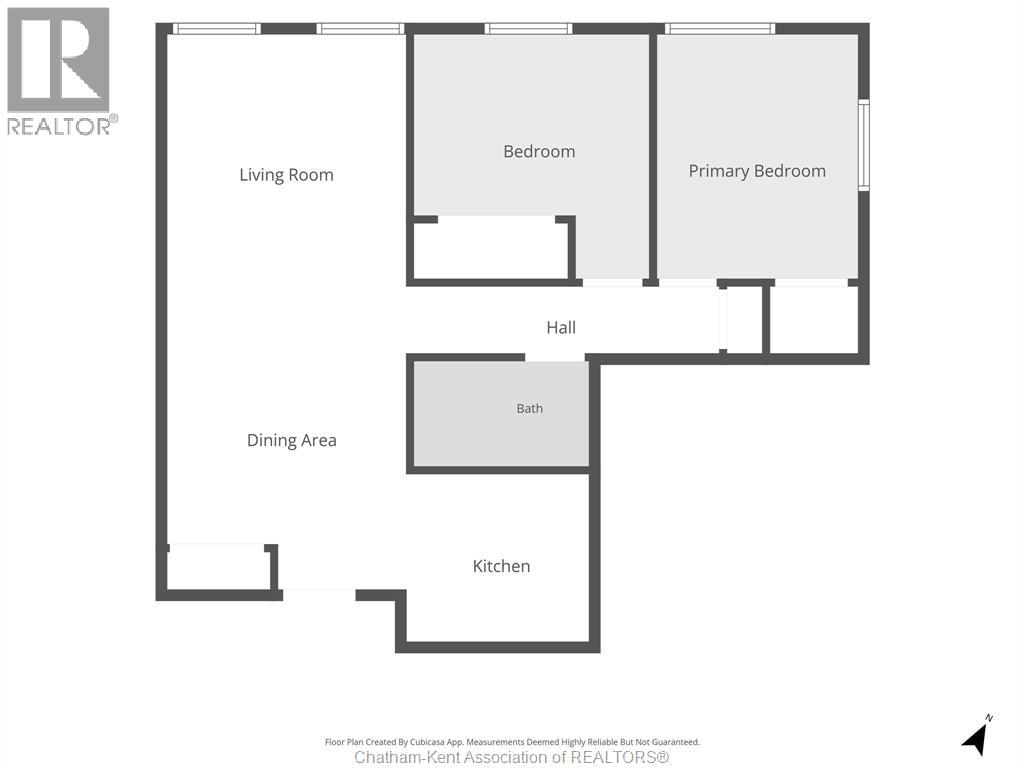
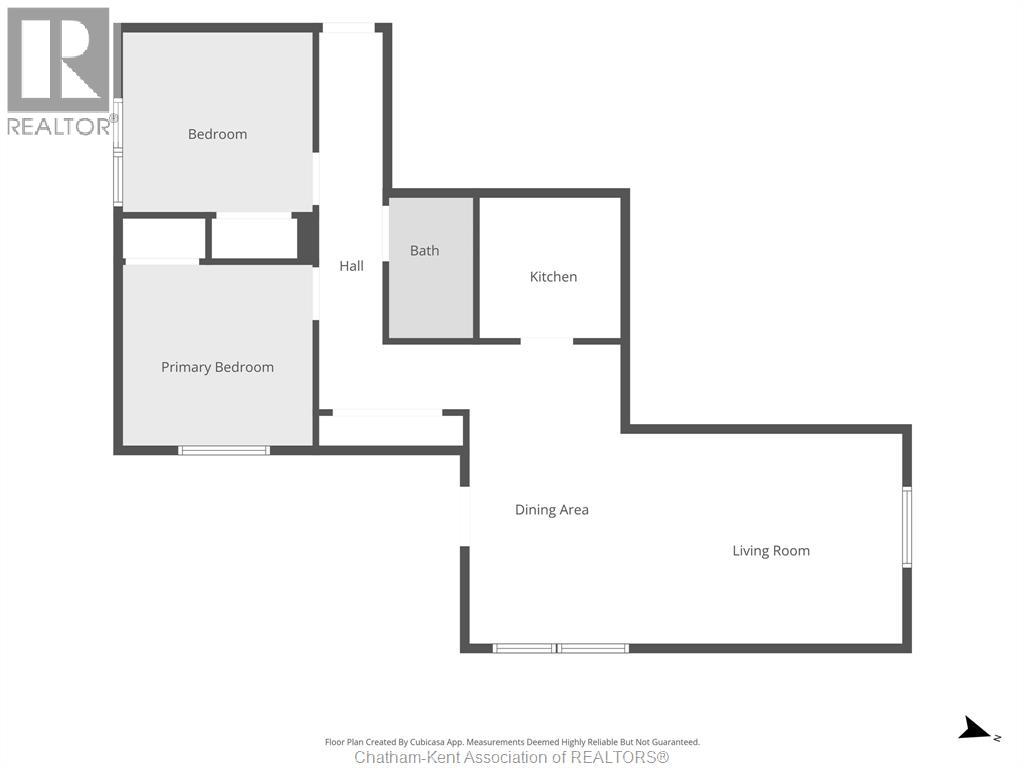
Presenting an exceptional turnkey investment opportunity featuring a cash-flowing fourplex with a rare all-main-floor layout and grade-entrance accessibility. The property consists of four two-bedroom, one-bathroom units with separately metered hydro. Three units are occupied by reliable tenants who have a proven track record of on-time payments. These tenants moved in 2023, so rental rates are locked at near current market levels. The fourth unit has been freshly updated and is vacant, offering an immediate opportunity to place a high-quality tenant of your choice at market rent. On-site coin operated laundry provides an additonal income stream and the rental contract is transferable. The boiler was replaced in 2017, taking care of a major capital expenditure. Repairs were completed on the low-sloping roof in 2026 and there is room for 5-6 parking spots. With a cap rate of approximately 7%, this asset delivers predictable, high-yield performance. Call today for more information and schedule your private walkthrough. (id:52874)
Property Details
|
MLS® Number
|
26026413 |
|
Property Type
|
Multi-family |
|
EquipmentType
|
Water Heater - Gas |
|
RentalEquipmentType
|
Water Heater - Gas |
Building
|
Amenities
|
Laundry Facility |
|
ConstructedDate
|
1945 |
|
ExteriorFinish
|
Aluminum/vinyl, Stucco |
|
FlooringType
|
Ceramic/porcelain, Cushion/lino/vinyl |
|
FoundationType
|
Concrete |
|
HeatingFuel
|
Natural Gas |
|
HeatingType
|
Boiler, Ductless |
|
StoriesTotal
|
1 |
|
Type
|
Fourplex |
Parking
Land
|
Acreage
|
No |
|
SizeIrregular
|
X / 0.19 Ac |
|
SizeTotalText
|
X / 0.19 Ac|0-0.25 Acre |
|
ZoningDescription
|
Rl3 |
Rooms
| Level |
Type |
Length |
Width |
Dimensions |
|
Main Level |
Bedroom |
11 ft |
9 ft ,5 in |
11 ft x 9 ft ,5 in |
|
Main Level |
Bedroom |
8 ft ,3 in |
11 ft ,2 in |
8 ft ,3 in x 11 ft ,2 in |
|
Main Level |
4pc Bathroom |
5 ft |
8 ft |
5 ft x 8 ft |
|
Main Level |
Living Room/dining Room |
11 ft |
17 ft ,6 in |
11 ft x 17 ft ,6 in |
|
Main Level |
Kitchen |
8 ft |
7 ft ,2 in |
8 ft x 7 ft ,2 in |
|
Main Level |
4pc Bathroom |
5 ft |
8 ft |
5 ft x 8 ft |
|
Main Level |
Bedroom |
9 ft ,5 in |
12 ft |
9 ft ,5 in x 12 ft |
|
Main Level |
Bedroom |
9 ft ,3 in |
12 ft |
9 ft ,3 in x 12 ft |
|
Main Level |
Kitchen |
5 ft ,5 in |
|
5 ft ,5 in x Measurements not available |
|
Main Level |
Dining Room |
8 ft |
8 ft ,5 in |
8 ft x 8 ft ,5 in |
|
Main Level |
Living Room |
16 ft ,2 in |
15 ft |
16 ft ,2 in x 15 ft |
|
Main Level |
Living Room/dining Room |
12 ft |
25 ft ,3 in |
12 ft x 25 ft ,3 in |
|
Main Level |
Bedroom |
9 ft ,5 in |
11 ft |
9 ft ,5 in x 11 ft |
|
Main Level |
Bedroom |
10 ft |
9 ft |
10 ft x 9 ft |
|
Main Level |
4pc Bathroom |
5 ft |
8 ft |
5 ft x 8 ft |
|
Main Level |
Kitchen |
8 ft ,5 in |
7 ft ,3 in |
8 ft ,5 in x 7 ft ,3 in |
|
Main Level |
Bedroom |
10 ft ,7 in |
11 ft |
10 ft ,7 in x 11 ft |
|
Main Level |
Bedroom |
10 ft |
10 ft ,7 in |
10 ft x 10 ft ,7 in |
|
Main Level |
4pc Bathroom |
5 ft |
7 ft |
5 ft x 7 ft |
|
Main Level |
Kitchen |
7 ft ,5 in |
7 ft ,3 in |
7 ft ,5 in x 7 ft ,3 in |
|
Main Level |
Living Room/dining Room |
12 ft |
23 ft ,6 in |
12 ft x 23 ft ,6 in |
https://www.realtor.ca/real-estate/30465285/162-park-street-chatham