3 Bedroom
3 Bathroom
3,500 sqft
Ranch
Fireplace
Central Air Conditioning
Forced Air, Furnace
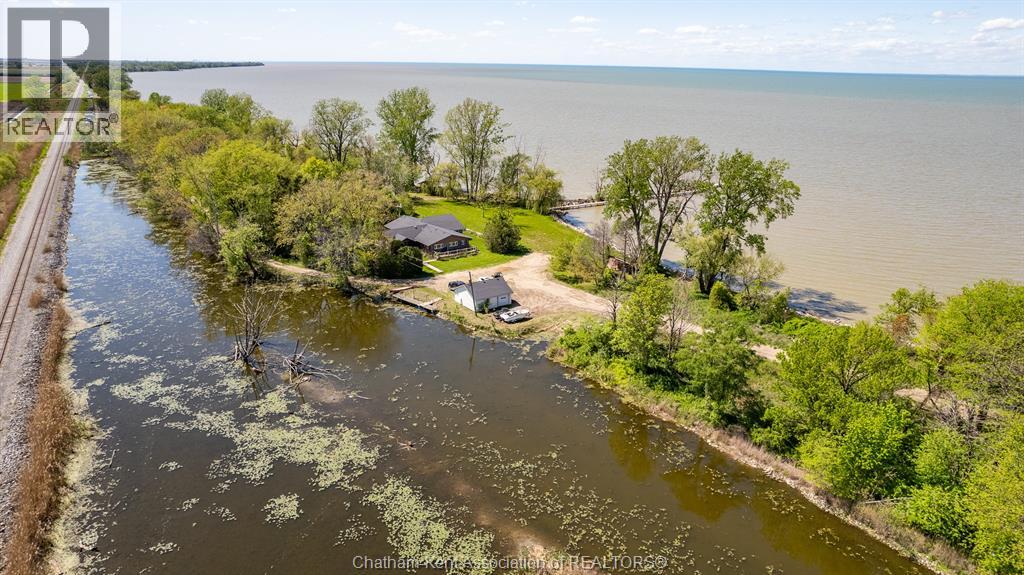
Waterfront On Canal
Acreage
Landscaped
$1,690,000
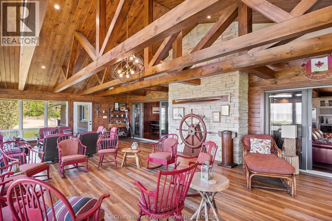
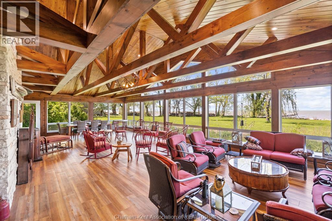
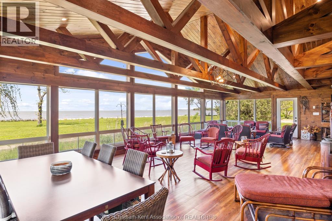
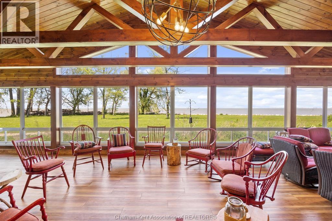
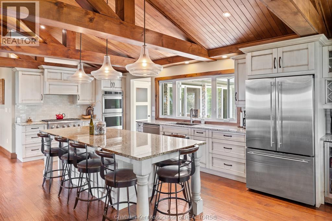
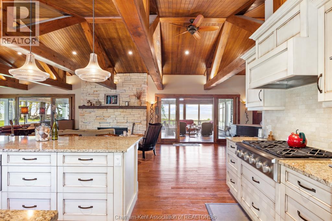
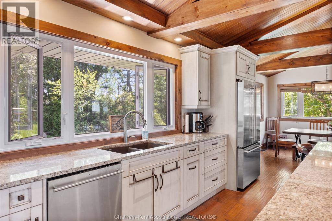
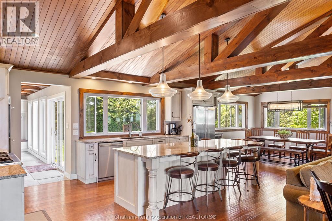
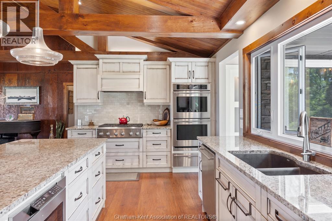
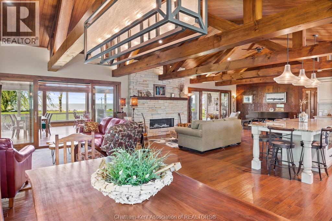
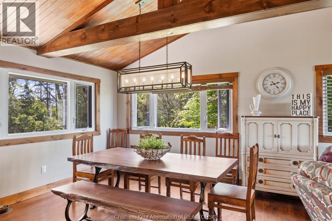
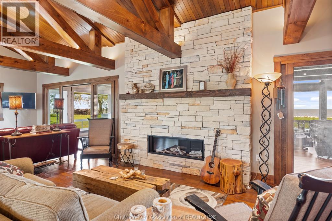
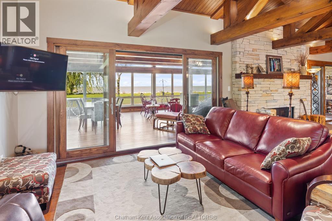
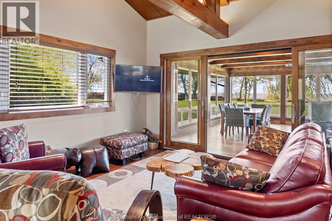
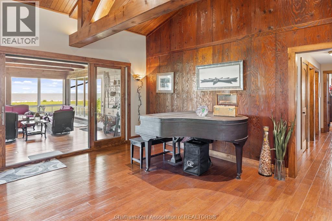
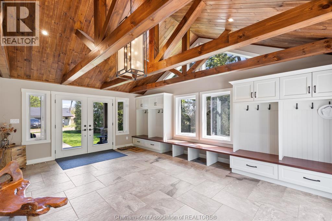
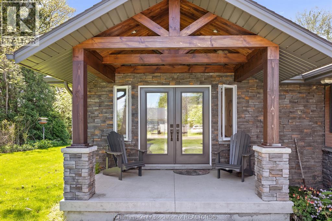
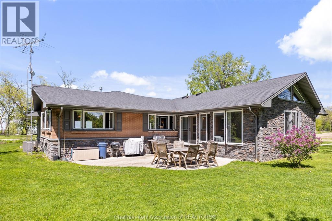
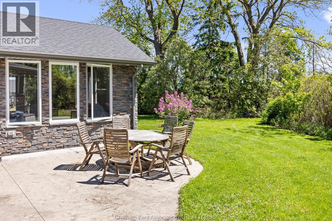
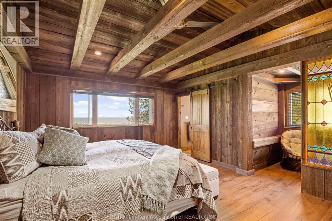
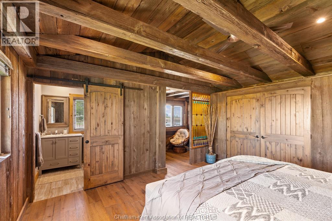
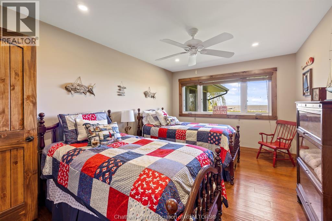
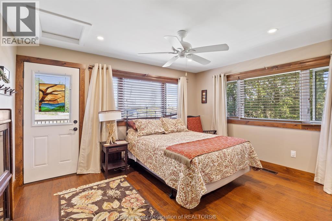
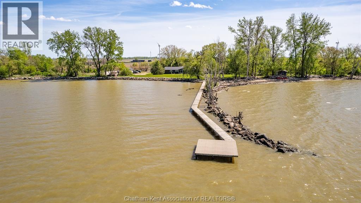
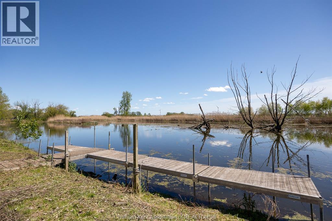
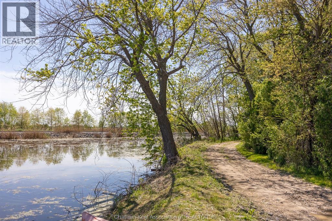
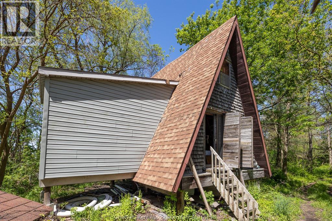
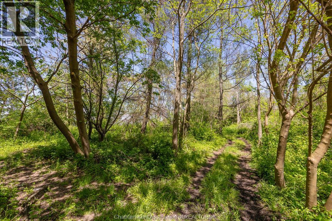
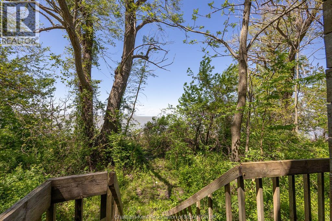
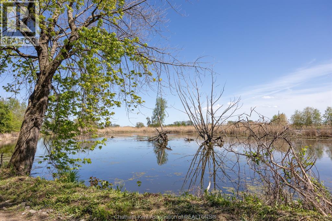
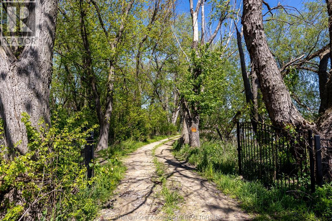
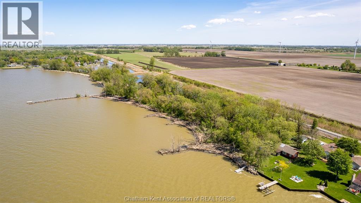
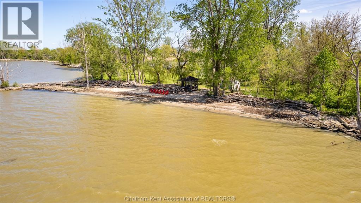
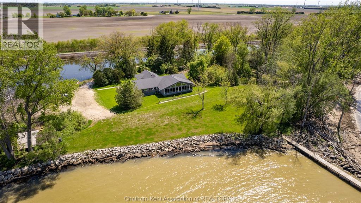
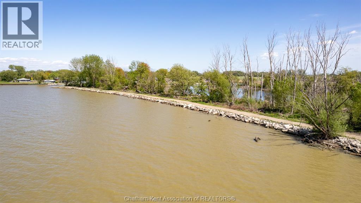
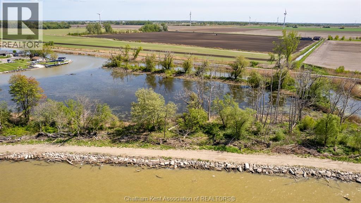
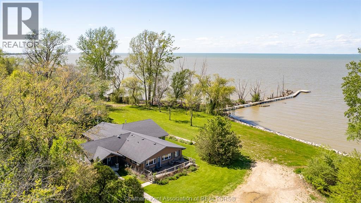
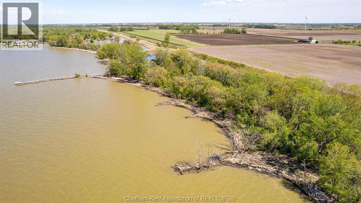
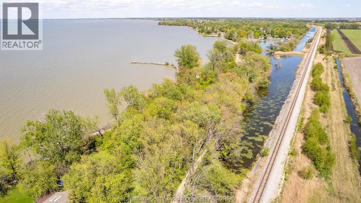
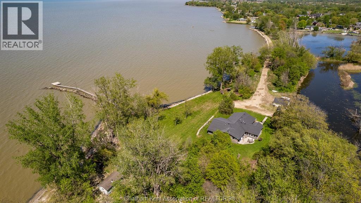
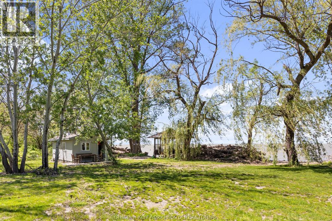
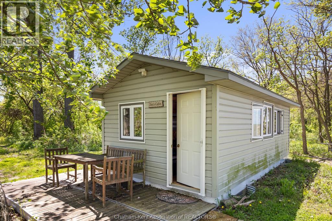
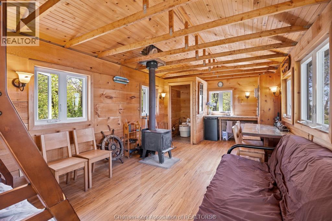
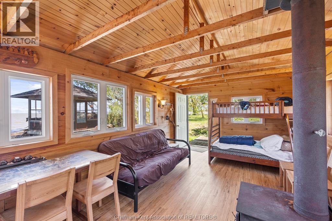
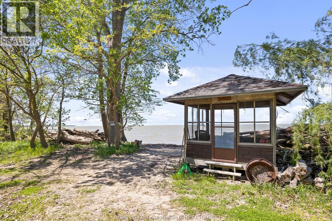
A true one-of-a-kind Lake St. Clair legacy property! Set on 18+ acres in an extraordinary waterfront setting, this is the kind of property that can be enjoyed and passed down through the family for generations. With Lake St. Clair at your front door and a private canal at the rear, the property offers incredible privacy, boating access and a setting that simply cannot be duplicated. The impressive main lodge features approximately 3,500 sq. ft. of warm, inviting living space highlighted by soaring timber beams, a beautiful stone fireplace, chef-inspired kitchen with oversized granite island, and a spectacular 20’ x 40’ sunroom overlooking the water. Beyond the main residence, the property offers additional bunkies/cottages for family and guests, a detached garage with bathroom, sauna and outdoor shower, beachfront gazebo, private sandy beach area, extensive shoreline protection, dock and viewing platform. Whether envisioned as a private family retreat, a place to gather with children and grandchildren, or simply an escape unlike anything else on Lake St. Clair, this is much more than a home or cottage. It is a legacy property — a place to create memories today and keep in the family for generations to come. (id:52874)
Property Details
|
MLS® Number
|
26021329 |
|
Property Type
|
Single Family |
|
Features
|
Double Width Or More Driveway, Front Driveway, Gravel Driveway |
|
WaterFrontType
|
Waterfront On Canal |
Building
|
BathroomTotal
|
3 |
|
BedroomsAboveGround
|
3 |
|
BedroomsTotal
|
3 |
|
Appliances
|
Cooktop, Dishwasher, Dryer, Refrigerator, Washer, Oven |
|
ArchitecturalStyle
|
Ranch |
|
ConstructionStyleAttachment
|
Detached |
|
CoolingType
|
Central Air Conditioning |
|
ExteriorFinish
|
Aluminum/vinyl, Brick |
|
FireplaceFuel
|
Gas |
|
FireplacePresent
|
Yes |
|
FireplaceType
|
Direct Vent |
|
FlooringType
|
Ceramic/porcelain, Hardwood |
|
FoundationType
|
Block |
|
HeatingFuel
|
Natural Gas |
|
HeatingType
|
Forced Air, Furnace |
|
StoriesTotal
|
1 |
|
SizeInterior
|
3,500 Sqft |
|
TotalFinishedArea
|
3500 Sqft |
|
Type
|
House |
Parking
Land
|
Acreage
|
Yes |
|
LandscapeFeatures
|
Landscaped |
|
Sewer
|
Septic System |
|
SizeIrregular
|
2100 X Irr / 18.704 Ac |
|
SizeTotalText
|
2100 X Irr / 18.704 Ac|11 - 25.99 Acres |
|
ZoningDescription
|
A-12 |
Rooms
| Level |
Type |
Length |
Width |
Dimensions |
|
Main Level |
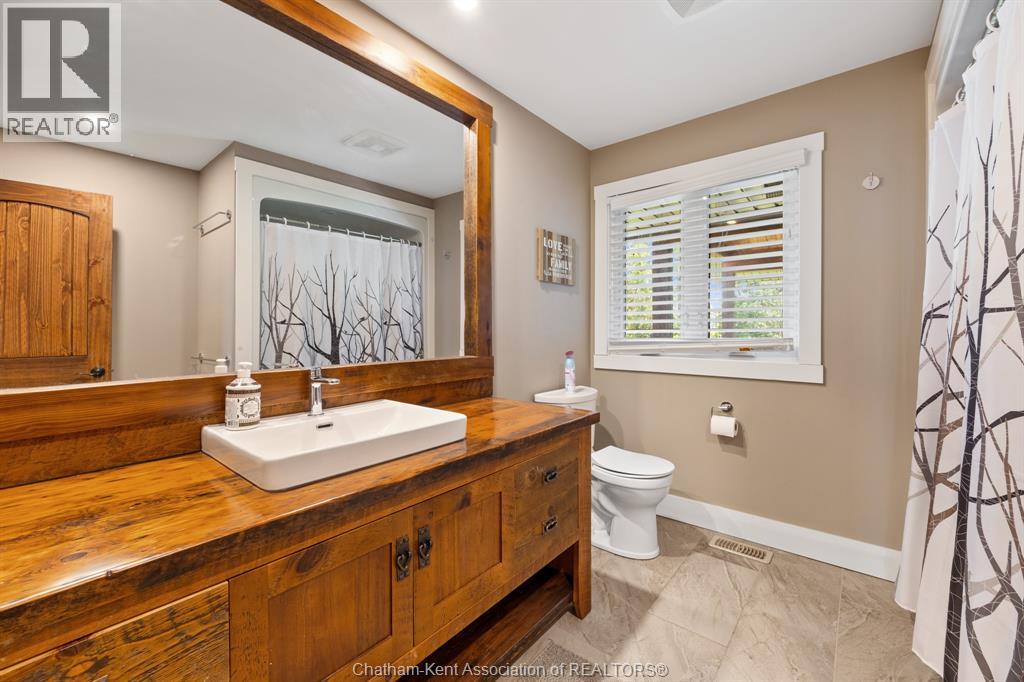
4pc Bathroom |
|
|
Measurements not available |
|
Main Level |
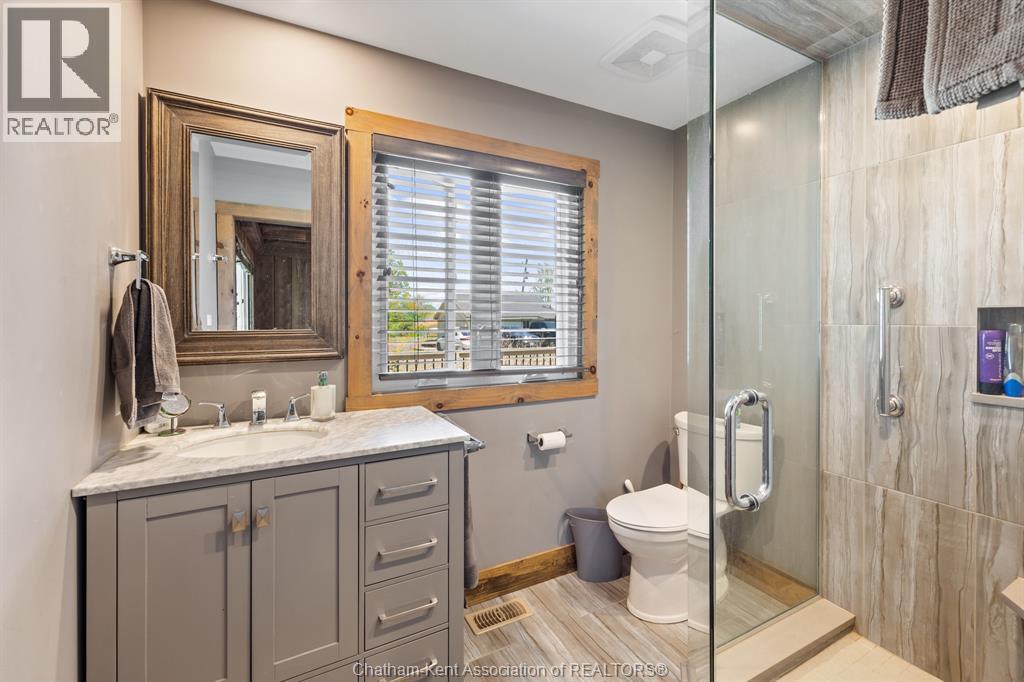
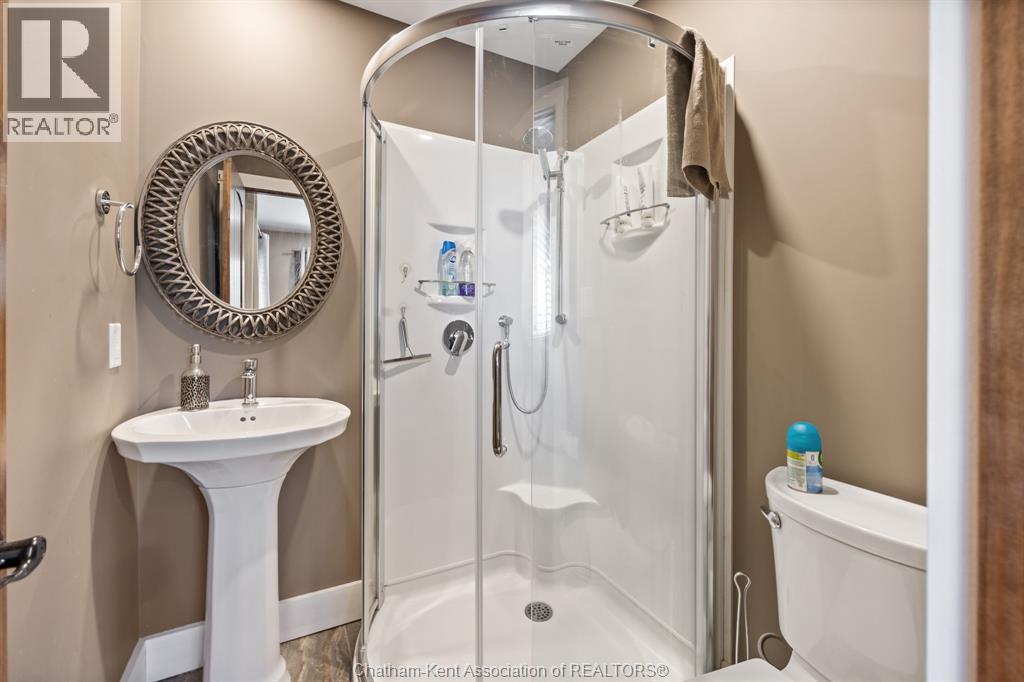
3pc Ensuite Bath |
|
|
Measurements not available |
|
Main Level |
3pc Ensuite Bath |
|
|
Measurements not available |
|
Main Level |
Den |
8 ft ,10 in |
5 ft ,9 in |
8 ft ,10 in x 5 ft ,9 in |
|
Main Level |
Bedroom |
14 ft |
13 ft ,8 in |
14 ft x 13 ft ,8 in |
|
Main Level |
Bedroom |
17 ft ,2 in |
10 ft ,3 in |
17 ft ,2 in x 10 ft ,3 in |
|
Main Level |
Primary Bedroom |
17 ft ,1 in |
13 ft ,5 in |
17 ft ,1 in x 13 ft ,5 in |
|
Main Level |
Other |
8 ft ,7 in |
5 ft ,4 in |
8 ft ,7 in x 5 ft ,4 in |
|
Main Level |
Sunroom |
19 ft ,11 in |
39 ft ,1 in |
19 ft ,11 in x 39 ft ,1 in |
|
Main Level |
Family Room |
17 ft ,5 in |
39 ft ,5 in |
17 ft ,5 in x 39 ft ,5 in |
|
Main Level |
Dining Room |
9 ft ,11 in |
10 ft ,5 in |
9 ft ,11 in x 10 ft ,5 in |
|
Main Level |
Kitchen |
9 ft ,11 in |
22 ft ,6 in |
9 ft ,11 in x 22 ft ,6 in |
|
Main Level |
Foyer |
20 ft ,9 in |
20 ft ,4 in |
20 ft ,9 in x 20 ft ,4 in |
https://www.realtor.ca/real-estate/30247876/16660-couture-beach-tilbury