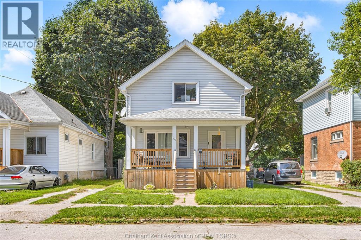
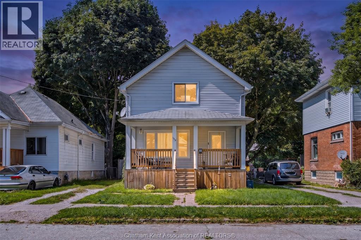
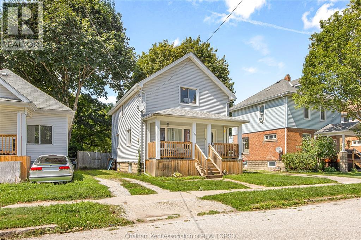
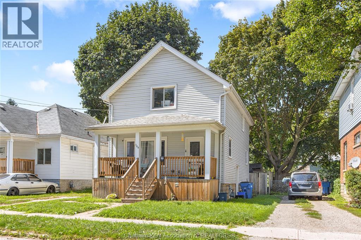
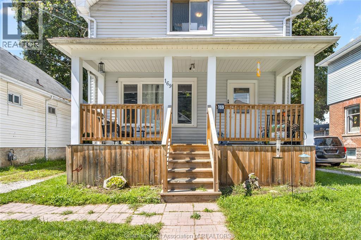
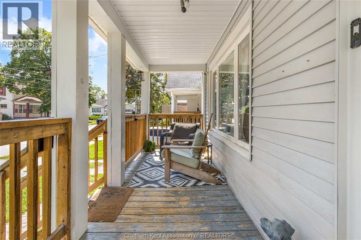
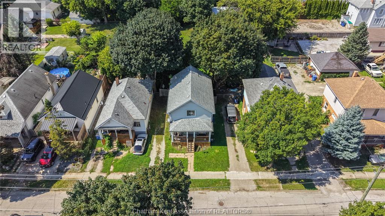
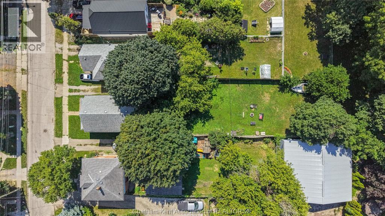
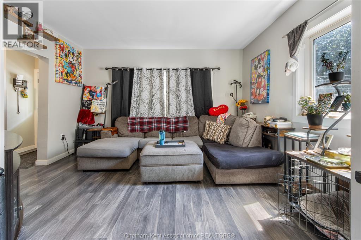
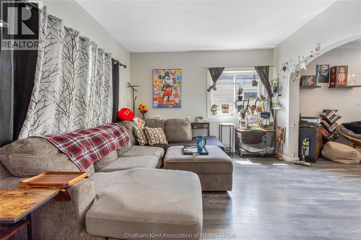
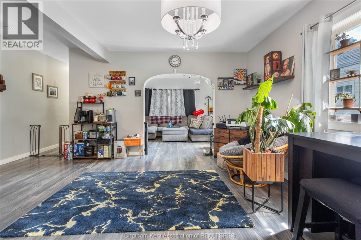
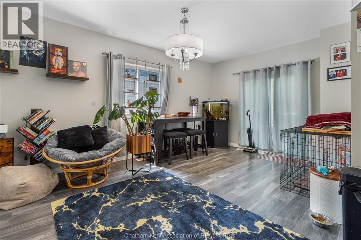
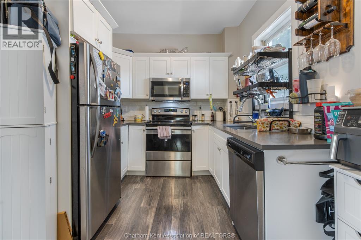
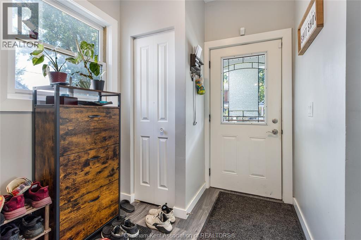
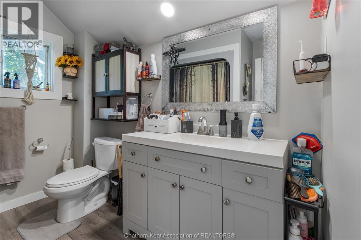
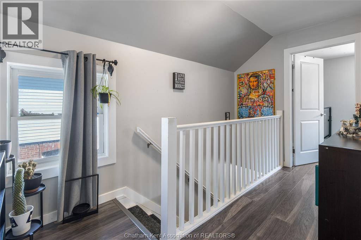
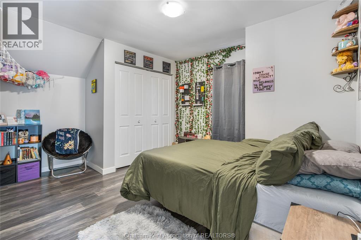
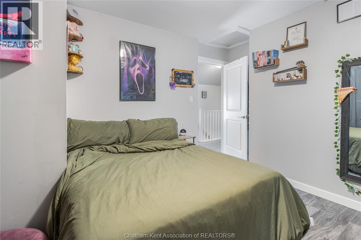
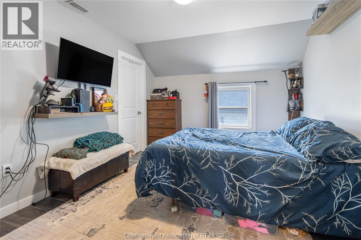
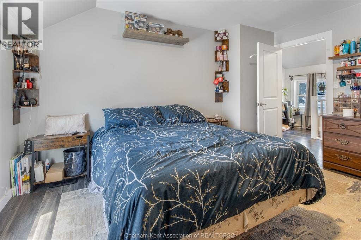
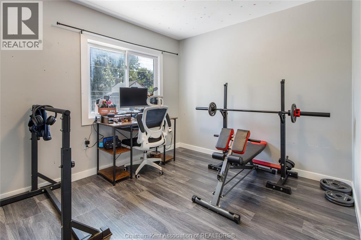
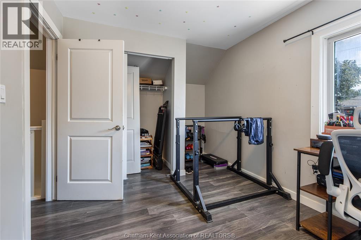
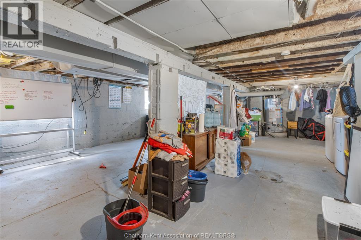
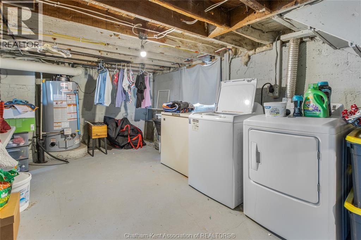
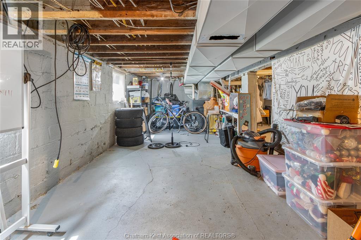
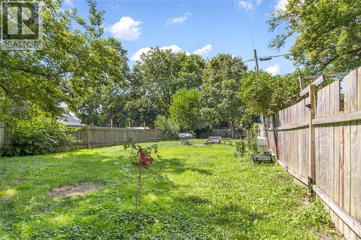
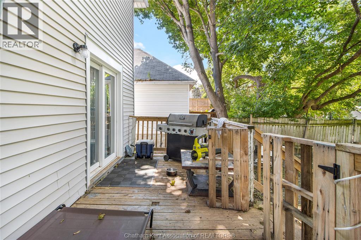
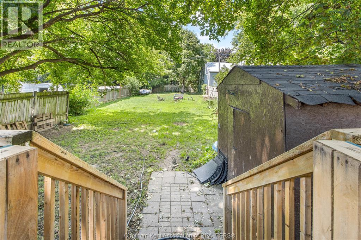
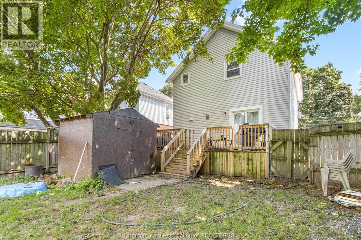
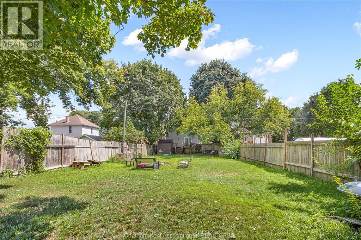
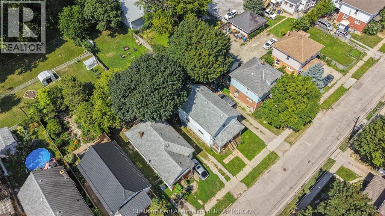
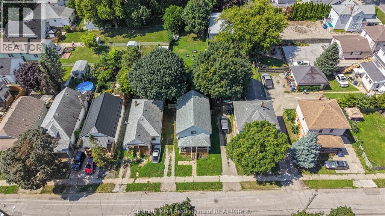
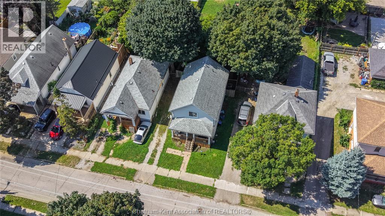
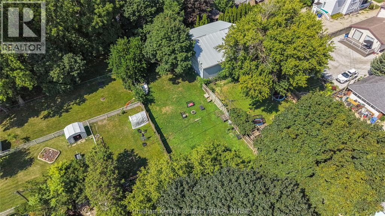
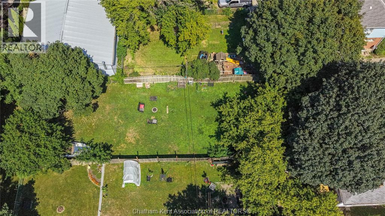
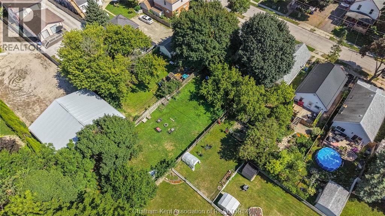
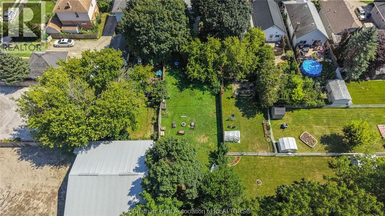
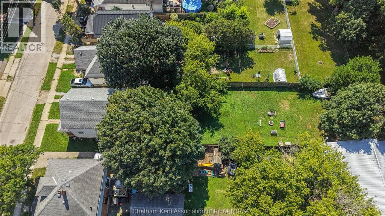
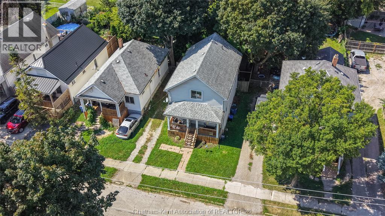
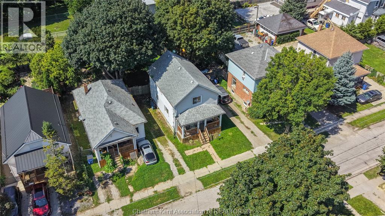
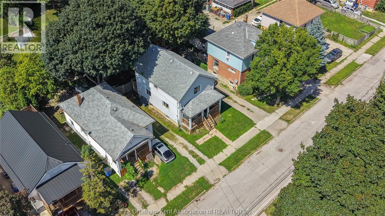
Welcome to this turn key home offering the ideal blend of stylish modern updates, functional living, and future potential. Step inside to an inviting main level where the living, dining, and kitchen areas connect seamlessly, creating a bright and spacious layout designed for effortless everyday living and entertaining. The kitchen is complete with beautiful granite countertops, a tile backsplash, stainless steel appliances and plenty of cabinetry. Directly off the dining area, patio doors open up to a massive, fully fenced backyard, creating a private outdoor retreat where kids and pets can play with endless room for summer gatherings, gardens, or patio setups. Head upstairs to find three spacious bedrooms filled with natural light, including an impressive primary suite featuring a generous walk-in closet. The second level also has a tastefully updated 4-piece bathroom with modern finishes. Downstairs, the full basement serves as a blank canvas waiting for your personal touch, offering incredible potential to double your living space with a future recreation room, home gym, or extra bedrooms. Located close to schools, parks, shopping, and dining, this move-in-ready home is awaiting its next owners! Call today! (id:52874)
| MLS® Number | 26021303 |
| Property Type | Single Family |
| Features | Gravel Driveway |
| BathroomTotal | 1 |
| BedroomsAboveGround | 3 |
| BedroomsTotal | 3 |
| Appliances | Dishwasher, Dryer, Microwave Range Hood Combo, Refrigerator, Stove, Washer |
| ConstructedDate | 1910 |
| ConstructionStyleAttachment | Detached |
| CoolingType | Fully Air Conditioned |
| ExteriorFinish | Aluminum/vinyl |
| FlooringType | Laminate |
| FoundationType | Block |
| HeatingFuel | Natural Gas |
| HeatingType | Forced Air, Furnace |
| StoriesTotal | 2 |
| Type | House |
| Acreage | No |
| FenceType | Fence |
| SizeIrregular | 38.26 X 183.56 / 0.174 Ac |
| SizeTotalText | 38.26 X 183.56 / 0.174 Ac|0-0.25 Acre |
| ZoningDescription | Rl3 |
| Level | Type | Length | Width | Dimensions |
|---|---|---|---|---|
| Second Level | Primary Bedroom | 10 ft ,8 in | 14 ft ,2 in | 10 ft ,8 in x 14 ft ,2 in |
| Second Level | Bedroom | 9 ft ,1 in | 14 ft ,9 in | 9 ft ,1 in x 14 ft ,9 in |
| Second Level | Bedroom | 10 ft ,8 in | 13 ft ,7 in | 10 ft ,8 in x 13 ft ,7 in |
| Second Level | 4pc Bathroom | 7 ft ,2 in | 8 ft ,7 in | 7 ft ,2 in x 8 ft ,7 in |
| Basement | Other | 20 ft ,9 in | 30 ft ,9 in | 20 ft ,9 in x 30 ft ,9 in |
| Main Level | Kitchen | 8 ft ,6 in | 12 ft ,2 in | 8 ft ,6 in x 12 ft ,2 in |
| Main Level | Dining Room | 11 ft ,7 in | 18 ft ,4 in | 11 ft ,7 in x 18 ft ,4 in |
| Main Level | Living Room | 12 ft ,1 in | 13 ft ,9 in | 12 ft ,1 in x 13 ft ,9 in |
https://www.realtor.ca/real-estate/30227128/169-lorne-avenue-chatham
Contact us for more information

The trademarks REALTOR®, REALTORS®, and the REALTOR® logo are controlled by The Canadian Real Estate Association (CREA) and identify real estate professionals who are members of CREA. The trademarks MLS®, Multiple Listing Service® and the associated logos are owned by The Canadian Real Estate Association (CREA) and identify the quality of services provided by real estate professionals who are members of CREA. The trademark DDF® is owned by The Canadian Real Estate Association (CREA) and identifies CREA's Data Distribution Facility (DDF®)