2 Bedroom
3 Bathroom
Bungalow, Ranch
Fireplace
Central Air Conditioning, Fully Air Conditioned
Forced Air, Furnace
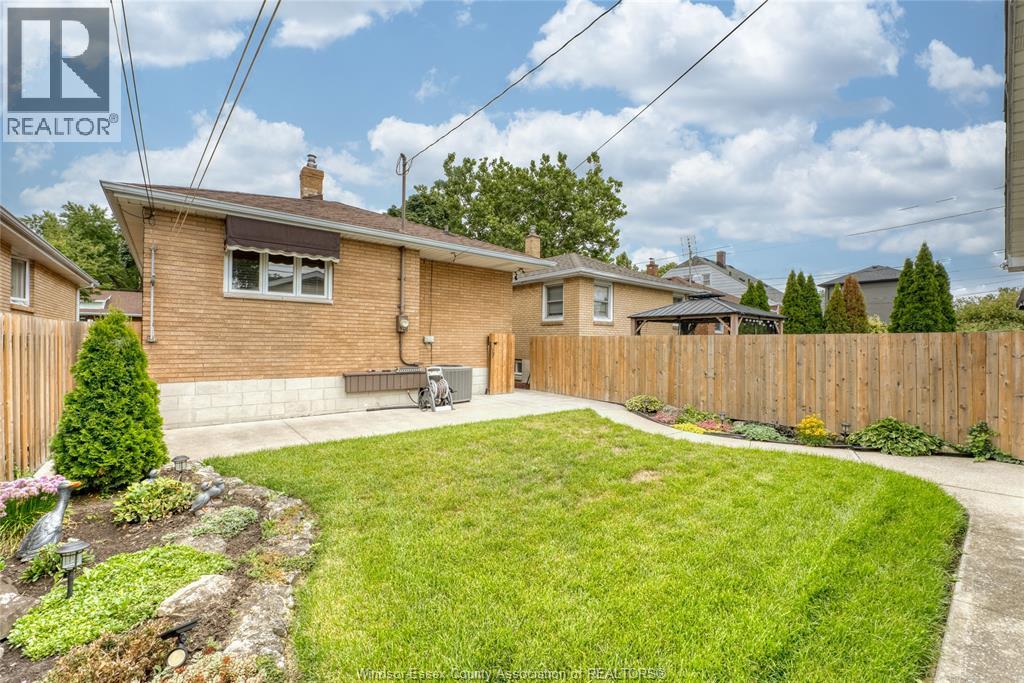
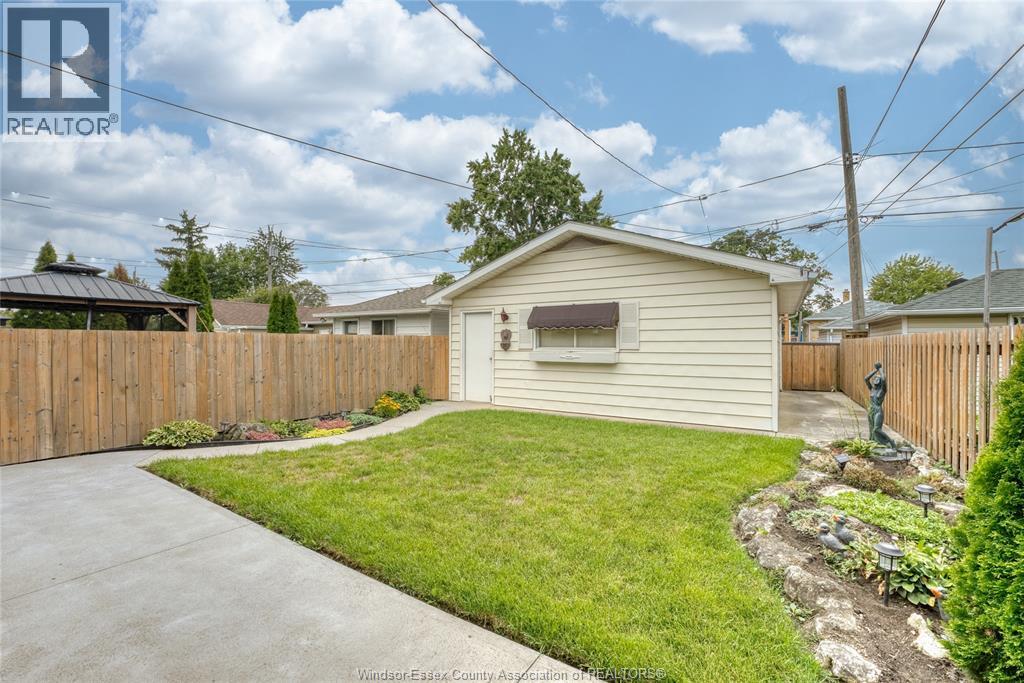
Landscaped
$399,900
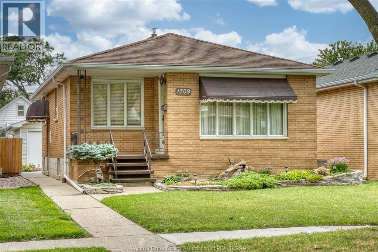
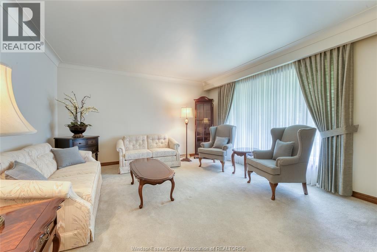
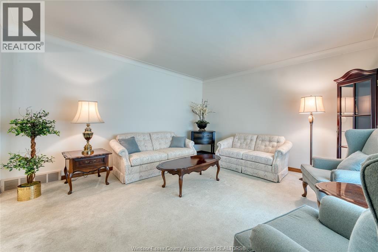
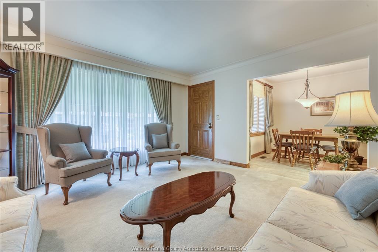
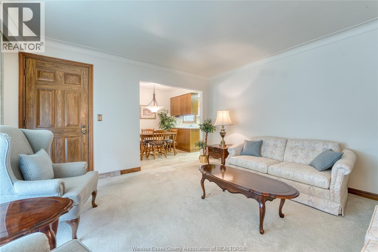
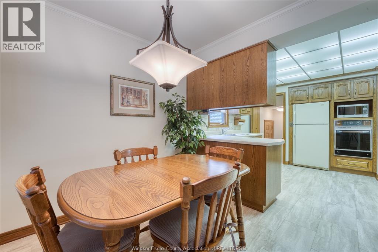
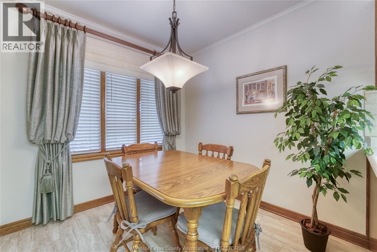
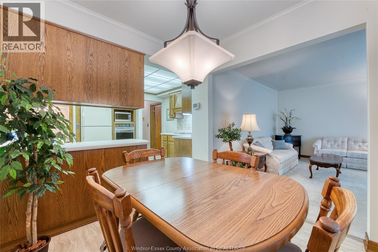
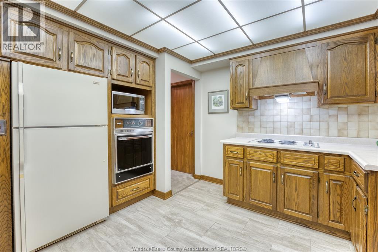
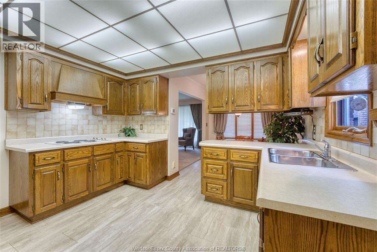
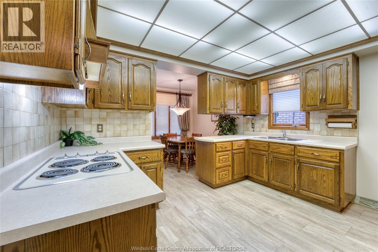
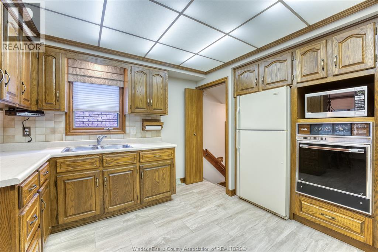
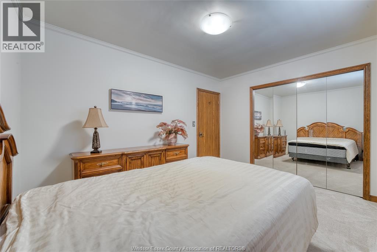
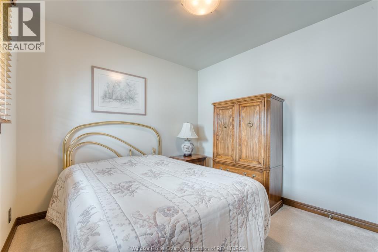
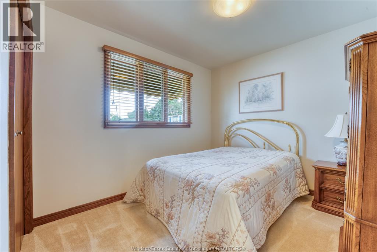
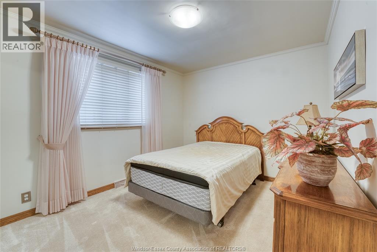
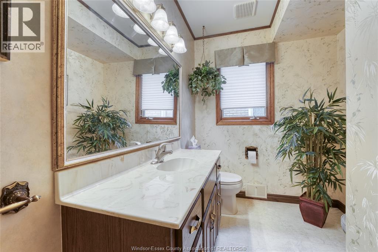
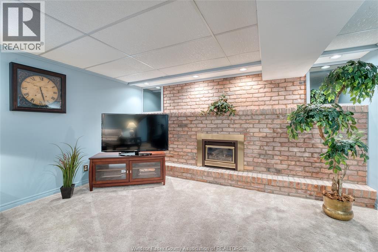
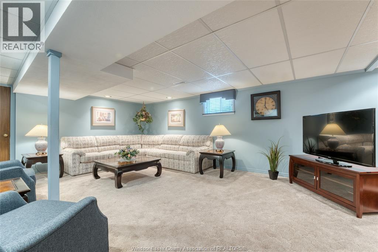
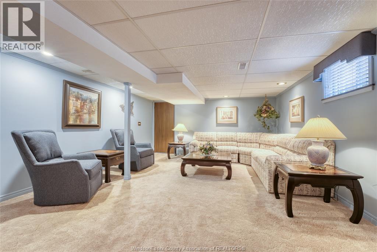
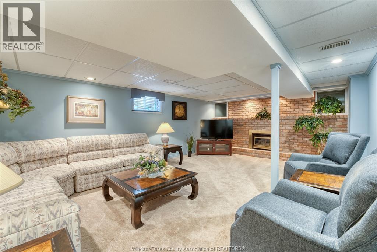
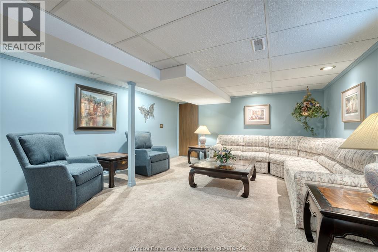
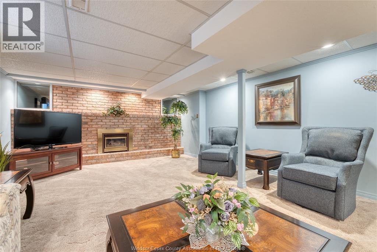
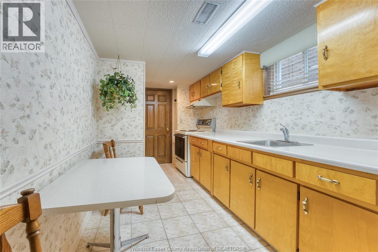
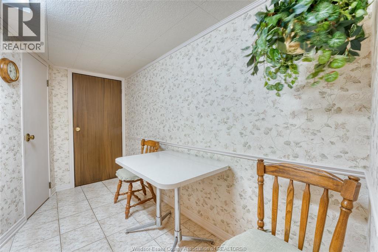
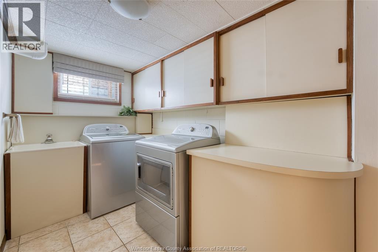
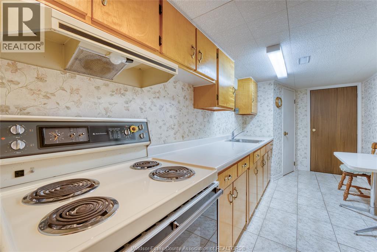
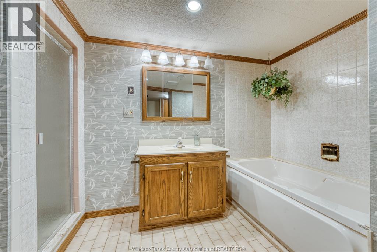
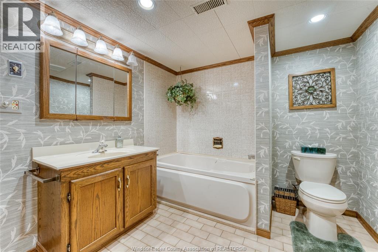
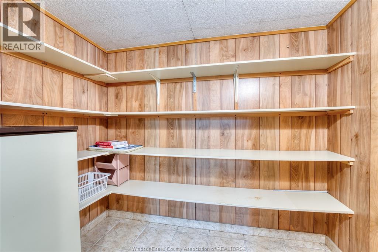
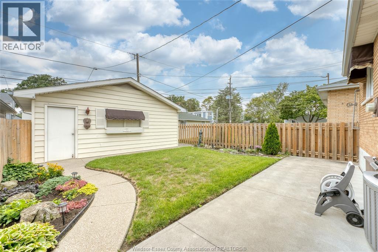
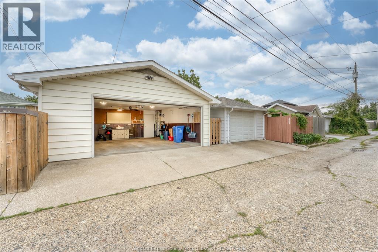
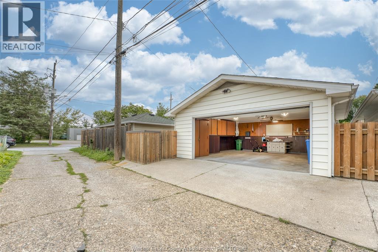
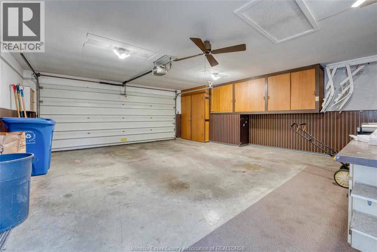
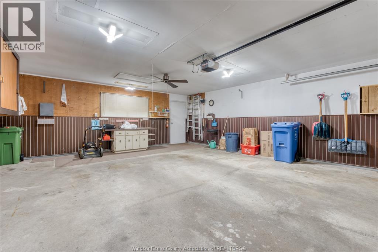
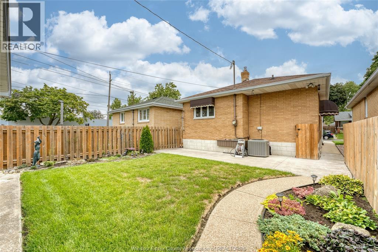
Welcome to a home where pride of ownership is evident inside and out! This meticulously maintained brick ranch has been lovingly cared for by its original owner and is truly a rare find. From the moment you arrive, you’ll notice the beautifully manicured landscaping and picture-perfect lawn, the kind that will give the neighbours grass envy! Inside, the main floor is spotless and inviting, featuring a spacious living room, dining room, kitchen and two comfortable bedrooms. The lower level offers an incredible amount of additional living space with a huge family room with a cozy gas fireplace, 2nd kitchen, full bath and laundry. Outside, the immaculate 2-car detached garage is just as impressive, exceptionally clean and organized with an automatic garage door opener. A truly well-loved home that has been maintained with care from top to bottom. Homes like this don’t come along often — move in and enjoy! (id:52874)
Property Details
|
MLS® Number
|
26019947 |
|
Property Type
|
Single Family |
Building
|
BathroomTotal
|
3 |
|
BedroomsAboveGround
|
2 |
|
BedroomsTotal
|
2 |
|
Appliances
|
Cooktop, Dryer, Microwave, Refrigerator, Washer, Oven, Two Stoves |
|
ArchitecturalStyle
|
Bungalow, Ranch |
|
ConstructedDate
|
1963 |
|
ConstructionStyleAttachment
|
Detached |
|
CoolingType
|
Central Air Conditioning, Fully Air Conditioned |
|
ExteriorFinish
|
Brick |
|
FireplaceFuel
|
Gas |
|
FireplacePresent
|
Yes |
|
FireplaceType
|
Insert |
|
FlooringType
|
Carpeted, Ceramic/porcelain, Cushion/lino/vinyl |
|
FoundationType
|
Block |
|
HalfBathTotal
|
1 |
|
HeatingFuel
|
Natural Gas |
|
HeatingType
|
Forced Air, Furnace |
|
StoriesTotal
|
1 |
|
Type
|
House |
Parking
Land
|
Acreage
|
No |
|
FenceType
|
Fence |
|
LandscapeFeatures
|
Landscaped |
|
SizeIrregular
|
30 X 117 Ft |
|
SizeTotalText
|
30 X 117 Ft |
|
ZoningDescription
|
Res |
Rooms
| Level |
Type |
Length |
Width |
Dimensions |
|
Lower Level |
Storage |
|
|
Measurements not available |
|
Lower Level |
Utility Room |
|
|
Measurements not available |
|
Lower Level |
Cold Room |
|
|
Measurements not available |
|
Lower Level |
Kitchen |
|
|
Measurements not available |
|
Lower Level |
Family Room/fireplace |
|
|
Measurements not available |
|
Lower Level |
4pc Bathroom |
|
|
Measurements not available |
|
Lower Level |
Laundry Room |
|
|
Measurements not available |
|
Main Level |
2pc Bathroom |
|
|
Measurements not available |
|
Main Level |
Bedroom |
|
|
Measurements not available |
|
Main Level |
Bedroom |
|
|
Measurements not available |
|
Main Level |
Dining Room |
|
|
Measurements not available |
|
Main Level |
Kitchen |
|
|
Measurements not available |
|
Main Level |
Living Room |
|
|
Measurements not available |
https://www.realtor.ca/real-estate/30177371/1709-gladstone-avenue-windsor