3 Bedroom
2 Bathroom
4 Level
Fireplace
Central Air Conditioning
Forced Air, Furnace, Heat Recovery Ventilation (Hrv)
Landscaped
$799,900
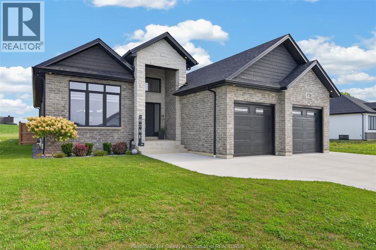
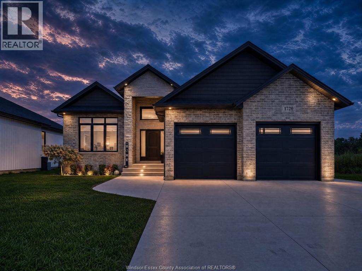
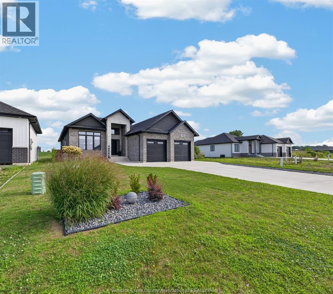
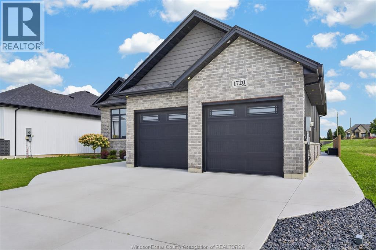
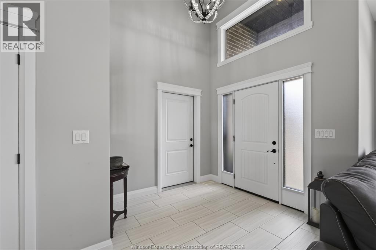
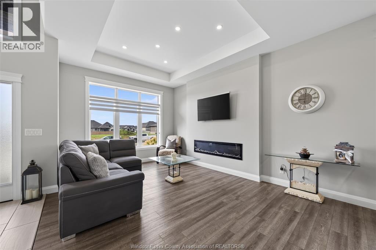
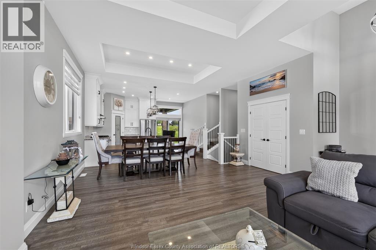
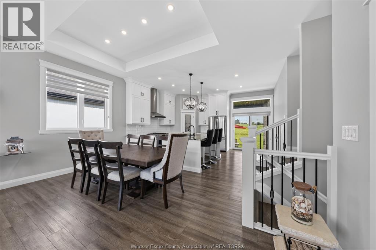
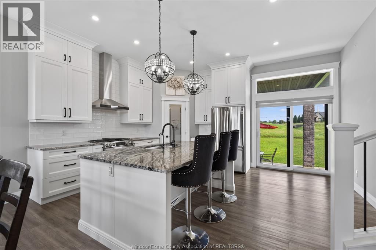
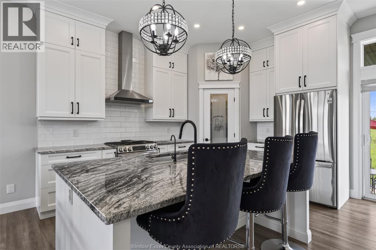
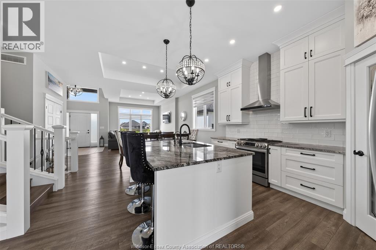
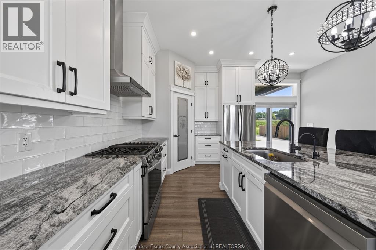
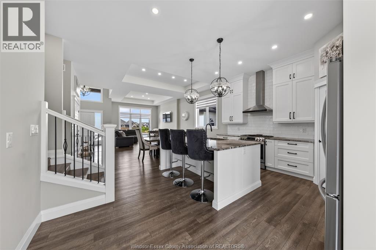
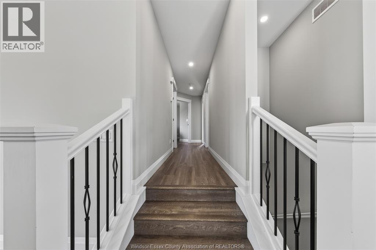
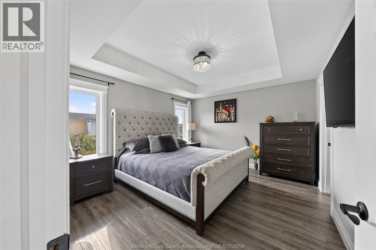
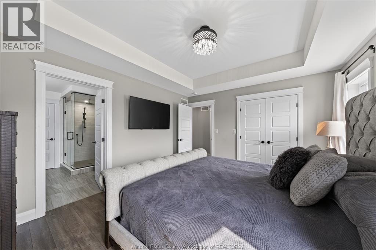
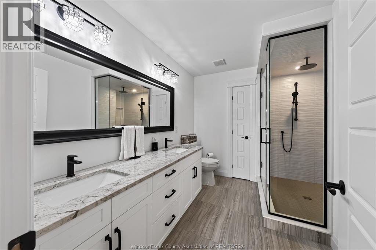
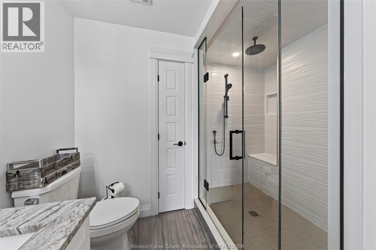
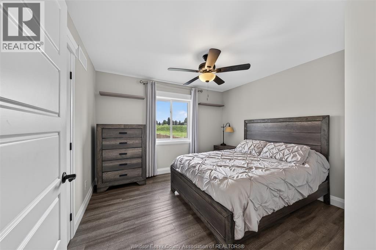
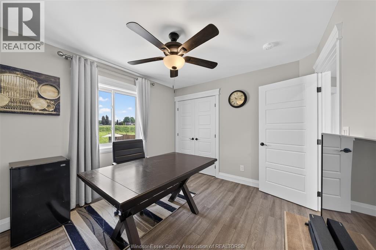
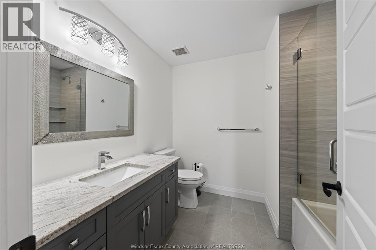
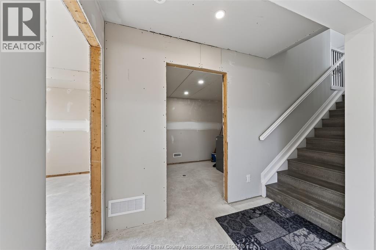
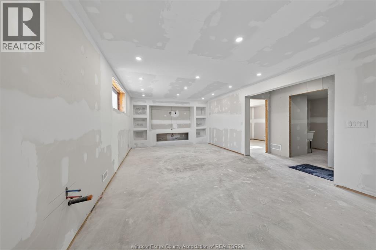
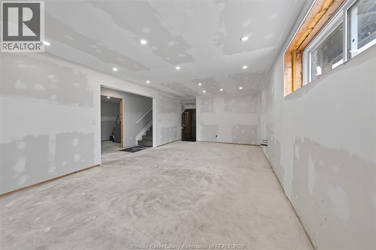
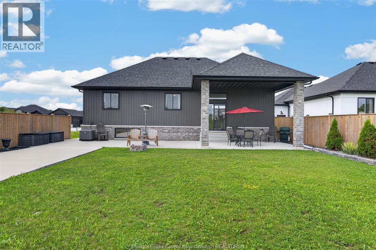
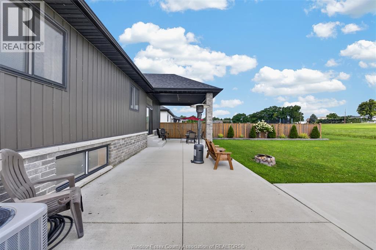
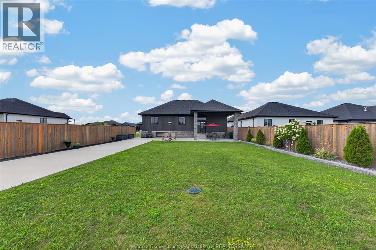
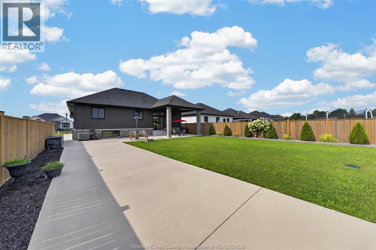
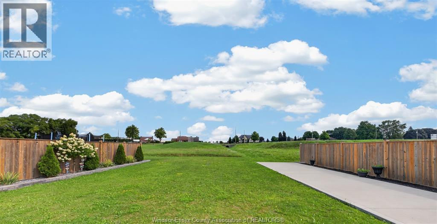
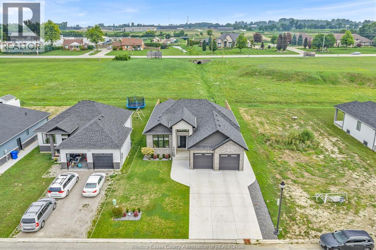
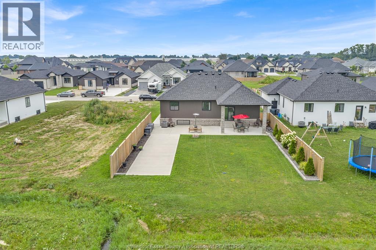
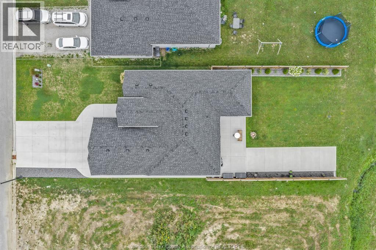
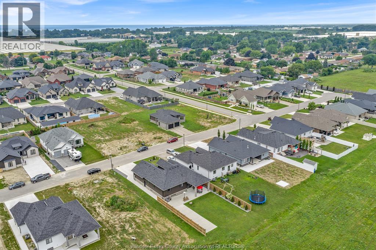
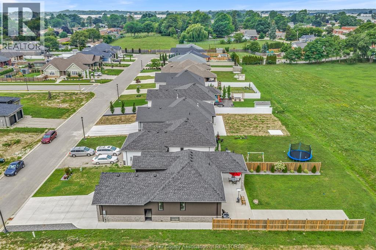
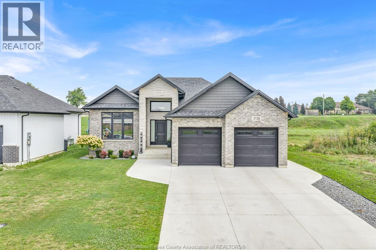
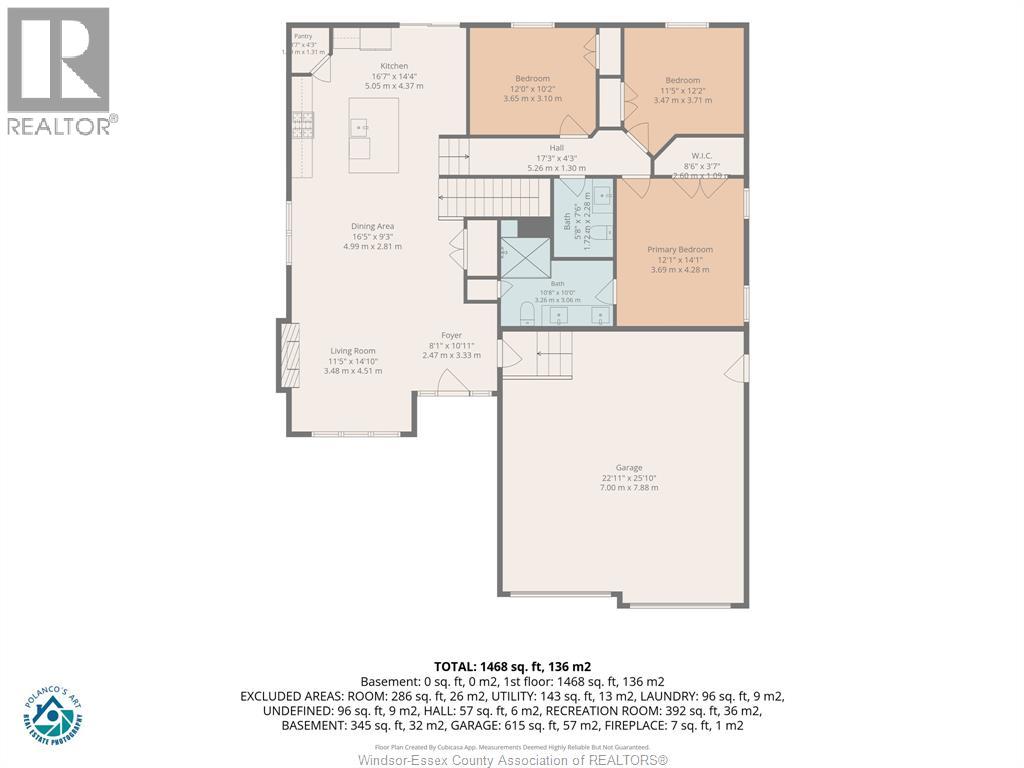
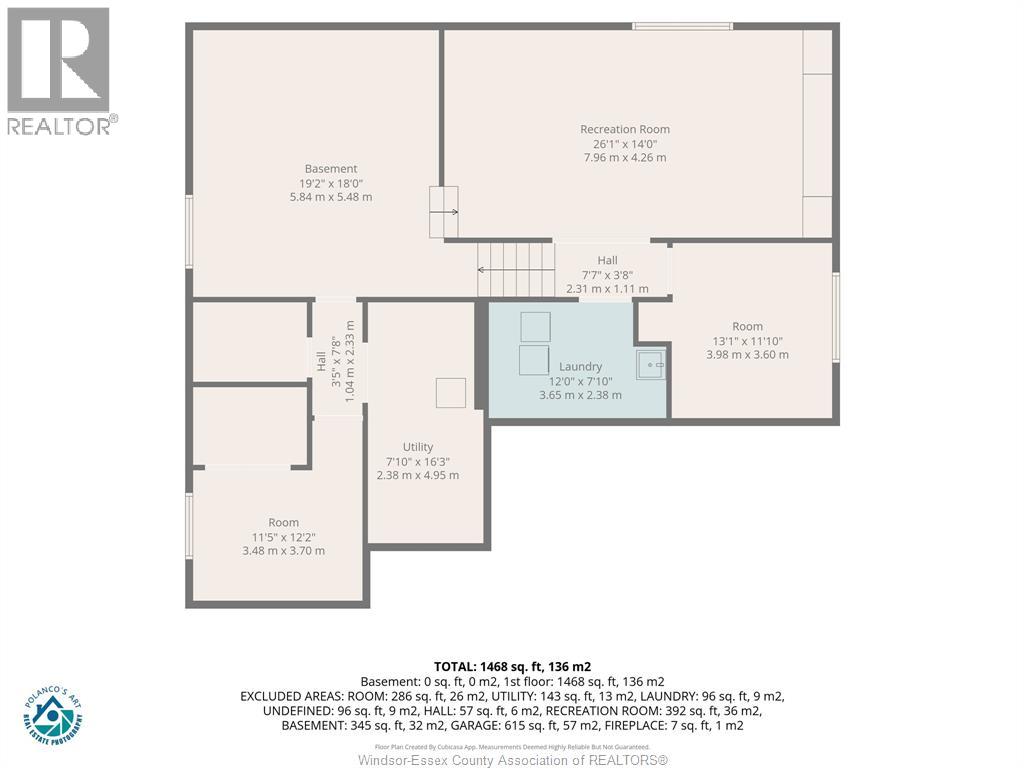
WELCOME TO 1720 MUCCI DRIVE IN RUTHVEN, CONVENITENLTY LOCATED BETWEEN KINGSVILLE AND LEAMINGTON. CUSTOM BUILT BY NOAH HOMES ONLY 4 YEARS AGO WITH A LARGE BACKYARD AND NO REAR NEIGHBOURS. BRIGHT AND OPEN MAIN LEVEL WITH UPGRADED TO CEILING KITCHEN CABINETS, PANTRY, LARGE ISLAND, GRANITE COUNTERS. ACCESS THE BACK OVERSIZED PORCH THROUGH W/LARGE CONCRETE PATIO THROUGH 6' SLIDING DOOR. LIVING ROOM W/ OVERSIZE WINDOWS W/ZEBRA BLINDS & MODERN ELECTRIC FIREPLACE. LARGE PRIMARY BEDROOM W/ENSUITE W/GLASSWALKIN SHOWER, 2 MORE BEDROOMS AND A FULL 4 PCE BATHROOM. LUXURY VINYL AND TILE THROUGHOUT. MOVE IN READY TODAY. THE LOWER LEVELS ARE PARTIALLY FINISHED W/2 MORE BEDROOMS, ROUGH IN WET BAR AND BATHROOM, FAMILY ROOM, GAMES ROOM AND STORAGE. FULLY LANDSCAPED FRONT AND BACKYARD W/INGROUND SPRINKLERS, SIDE FENCES. FULL SIZE 2 CAR GARAGE W/SIDE MOUNT OPENERS. PAD POURED FOR HOT TUB AND WORKSHOP/SHED W/POWER RUN ALREADY. CALL TODAY FOR YOUR OWN PRIVATE SHOWING. (id:52874)
Property Details
|
MLS® Number
|
26019748 |
|
Property Type
|
Single Family |
|
Features
|
Cul-de-sac, Double Width Or More Driveway, Concrete Driveway, Finished Driveway, Front Driveway |
Building
|
BathroomTotal
|
2 |
|
BedroomsAboveGround
|
3 |
|
BedroomsTotal
|
3 |
|
Appliances
|
Dishwasher, Dryer, Refrigerator, Stove, Washer |
|
ArchitecturalStyle
|
4 Level |
|
ConstructedDate
|
2022 |
|
ConstructionStyleAttachment
|
Detached |
|
ConstructionStyleSplitLevel
|
Sidesplit |
|
CoolingType
|
Central Air Conditioning |
|
ExteriorFinish
|
Aluminum/vinyl, Brick, Stone |
|
FireplaceFuel
|
Electric |
|
FireplacePresent
|
Yes |
|
FireplaceType
|
Insert |
|
FlooringType
|
Ceramic/porcelain, Cushion/lino/vinyl |
|
FoundationType
|
Concrete |
|
HeatingFuel
|
Natural Gas |
|
HeatingType
|
Forced Air, Furnace, Heat Recovery Ventilation (hrv) |
Parking
|
Attached Garage
|
|
|
Garage
|
|
|
Inside Entry
|
|
Land
|
Acreage
|
No |
|
LandscapeFeatures
|
Landscaped |
|
SizeIrregular
|
54.99 X 142.09 / 0.181 Ac |
|
SizeTotalText
|
54.99 X 142.09 / 0.181 Ac|0-0.25 Acre |
|
ZoningDescription
|
Rd2.2 |
Rooms
| Level |
Type |
Length |
Width |
Dimensions |
|
Lower Level |
Utility Room |
|
|
Measurements not available |
|
Lower Level |
Storage |
|
|
Measurements not available |
|
Lower Level |
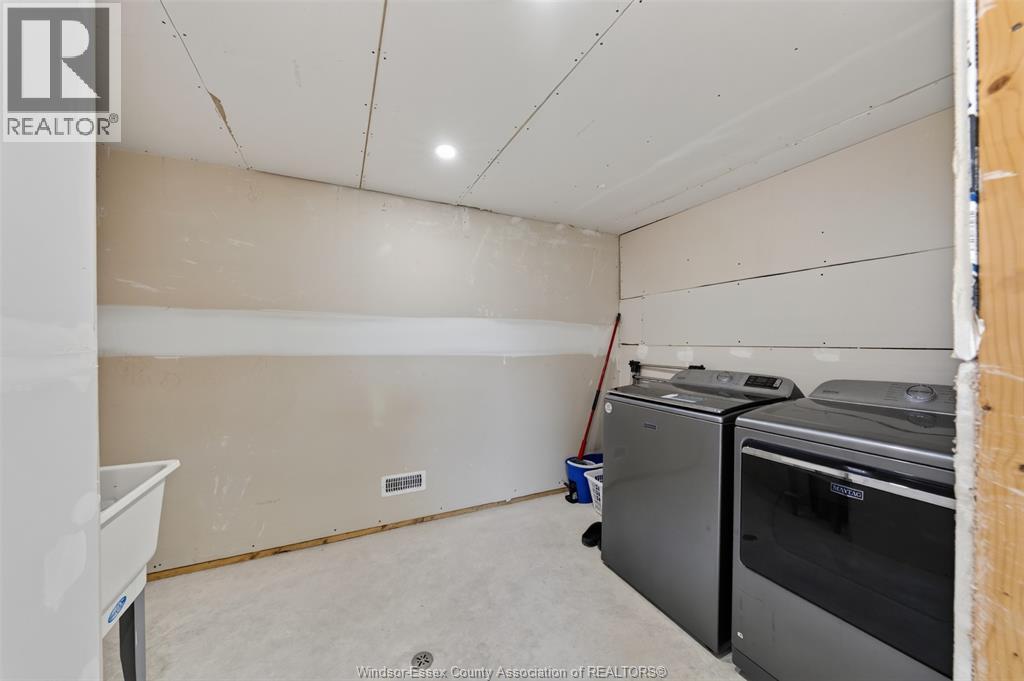
Laundry Room |
|
|
Measurements not available |
|
Main Level |
5pc Ensuite Bath |
|
|
Measurements not available |
|
Main Level |
4pc Bathroom |
|
|
Measurements not available |
|
Main Level |
Primary Bedroom |
|
|
Measurements not available |
|
Main Level |
Bedroom |
|
|
Measurements not available |
|
Main Level |
Bedroom |
|
|
Measurements not available |
|
Main Level |
Eating Area |
|
|
Measurements not available |
|
Main Level |
Kitchen |
|
|
Measurements not available |
|
Main Level |
Living Room/fireplace |
|
|
Measurements not available |
|
Main Level |
Foyer |
|
|
Measurements not available |
https://www.realtor.ca/real-estate/30151199/1720-mucci-drive-kingsville