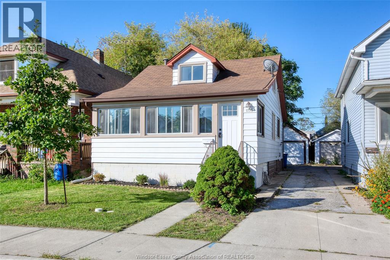
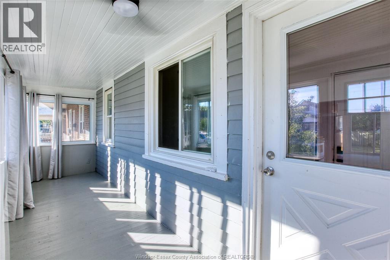
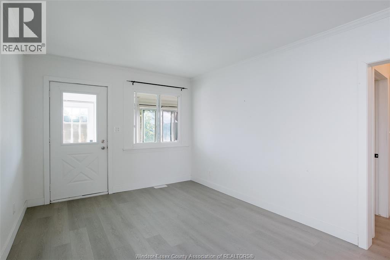
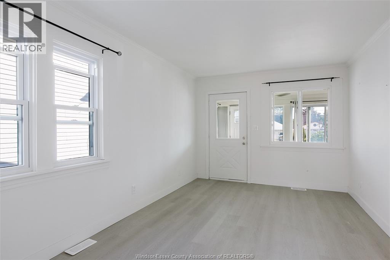
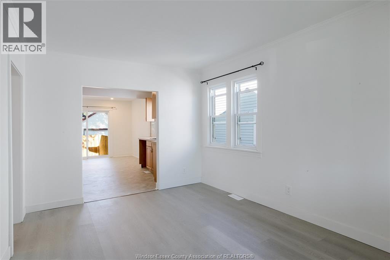
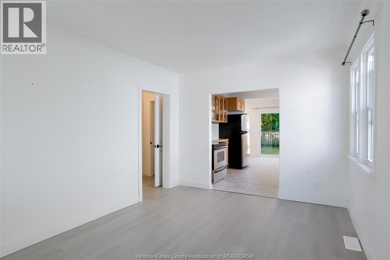
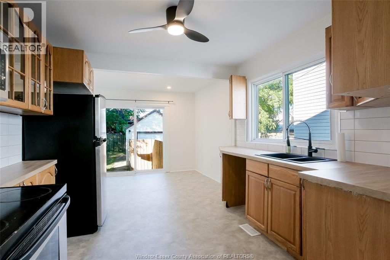
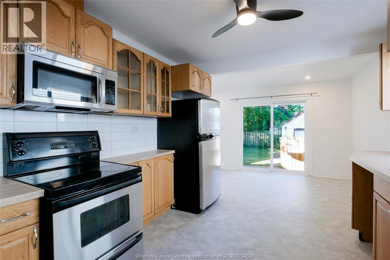
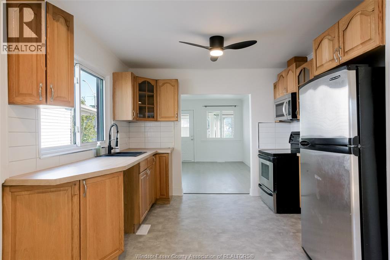
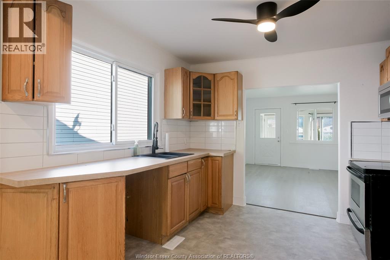
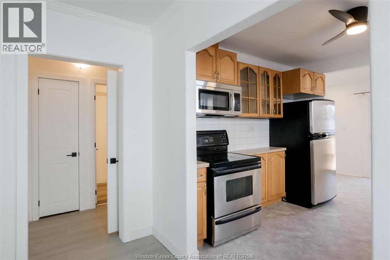
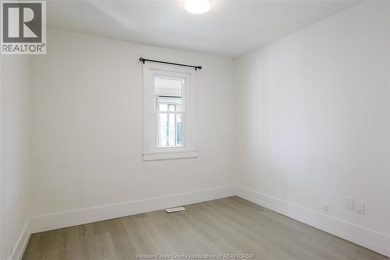
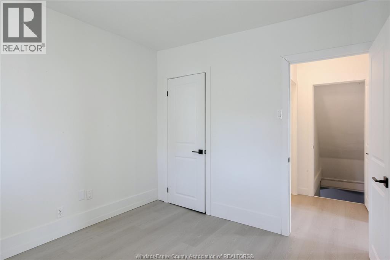
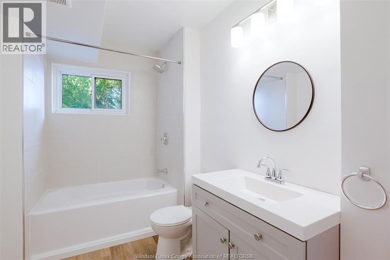
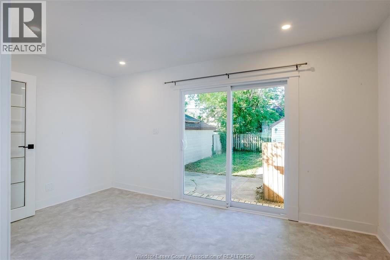
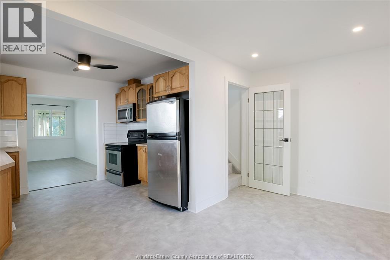
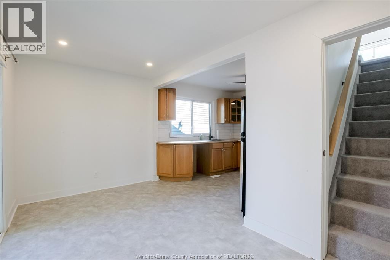
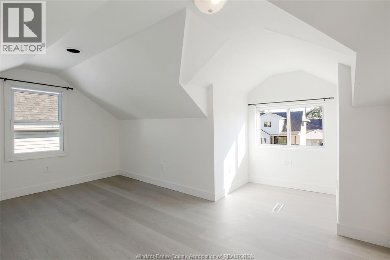
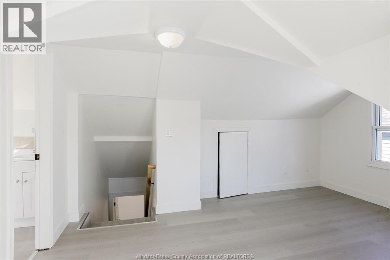
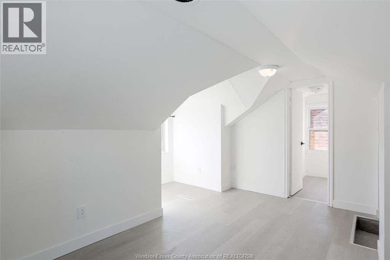
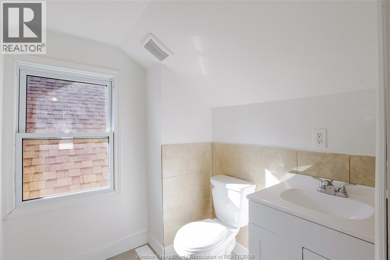
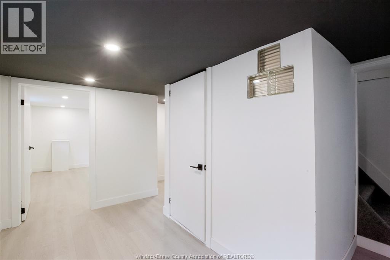
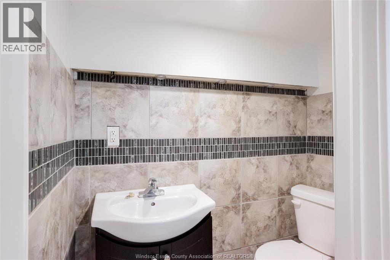
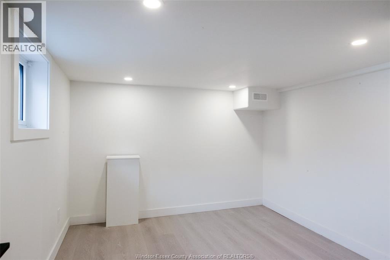
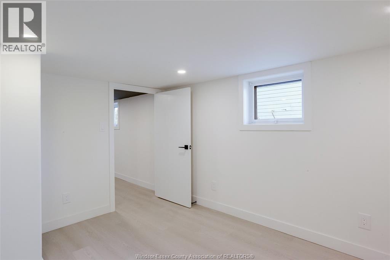
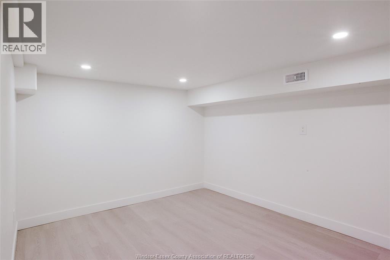
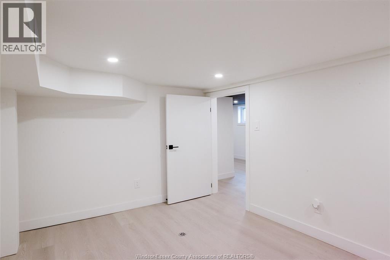
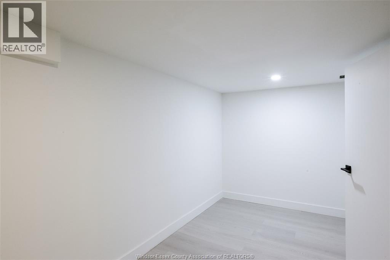
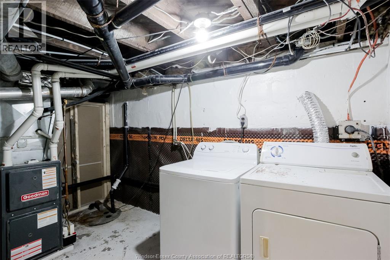
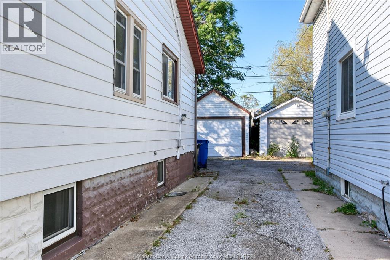
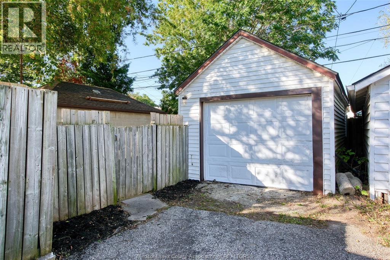
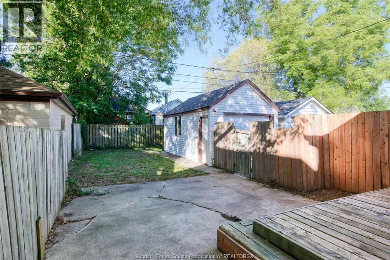
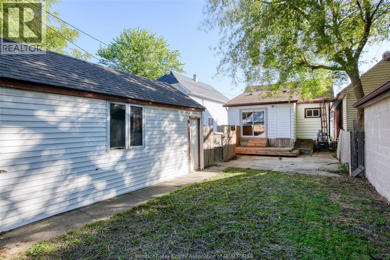
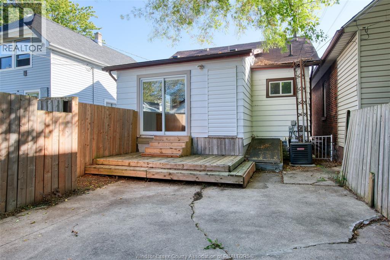
Move-in ready with plenty of space to grow! This well-kept 1 1/2-storey home offers 2+1 bedrooms, 1 full bath and 2 half baths with a bright, functional layout. The sun-filled kitchen opens through patio doors to the fully fenced backyard, while the main floor also features a welcoming living room, dining area and cozy sunroom. Upstairs, the spacious loft-style bedroom offers added privacy with its own 2-piece bath. The lower level provides even more usable space with a generous bedroom, office or gym, laundry and storage. Important updates include professional basement waterproofing with transferable warranty, sump pump and backflow valve. Complete with a detached garage and conveniently located near Met Hospital, schools, Chrysler and everyday amenities. A comfortable, versatile home with the updates already taken care of! Move-in ready! (id:52874)
1:00 pm
Ends at:3:00 pm
| MLS® Number | 26022650 |
| Property Type | Single Family |
| Neigbourhood | Ford City |
| Features | Front Driveway, Mutual Driveway |
| BathroomTotal | 3 |
| BedroomsAboveGround | 2 |
| BedroomsBelowGround | 1 |
| BedroomsTotal | 3 |
| Appliances | Dishwasher, Dryer, Microwave Range Hood Combo, Refrigerator, Stove, Washer |
| ConstructedDate | 1925 |
| ConstructionStyleAttachment | Detached |
| CoolingType | Central Air Conditioning |
| ExteriorFinish | Aluminum/vinyl |
| FlooringType | Laminate, Cushion/lino/vinyl |
| FoundationType | Block |
| HalfBathTotal | 2 |
| HeatingFuel | Natural Gas |
| HeatingType | Forced Air, Furnace |
| StoriesTotal | 2 |
| Type | House |
| Garage |
| Acreage | No |
| FenceType | Fence |
| LandscapeFeatures | Landscaped |
| SizeIrregular | 30 X 100 Ft |
| SizeTotalText | 30 X 100 Ft |
| ZoningDescription | Res |
| Level | Type | Length | Width | Dimensions |
|---|---|---|---|---|
| Second Level | 2pc Bathroom | Measurements not available | ||
| Second Level | Bedroom | Measurements not available | ||
| Lower Level | 2pc Bathroom | Measurements not available | ||
| Lower Level | Storage | Measurements not available | ||
| Lower Level | Laundry Room | Measurements not available | ||
| Lower Level | Other | Measurements not available | ||
| Lower Level | Office | Measurements not available | ||
| Lower Level | Bedroom | Measurements not available | ||
| Main Level | 4pc Bathroom | Measurements not available | ||
| Main Level | Primary Bedroom | Measurements not available | ||
| Main Level | Dining Room | Measurements not available | ||
| Main Level | Living Room | Measurements not available | ||
| Main Level | Kitchen | Measurements not available | ||
| Main Level | Mud Room | Measurements not available |
https://www.realtor.ca/real-estate/30281628/1779-cadillac-windsor
Contact us for more information

The trademarks REALTOR®, REALTORS®, and the REALTOR® logo are controlled by The Canadian Real Estate Association (CREA) and identify real estate professionals who are members of CREA. The trademarks MLS®, Multiple Listing Service® and the associated logos are owned by The Canadian Real Estate Association (CREA) and identify the quality of services provided by real estate professionals who are members of CREA. The trademark DDF® is owned by The Canadian Real Estate Association (CREA) and identifies CREA's Data Distribution Facility (DDF®)