3 Bedroom
2 Bathroom
3 Level
Fireplace
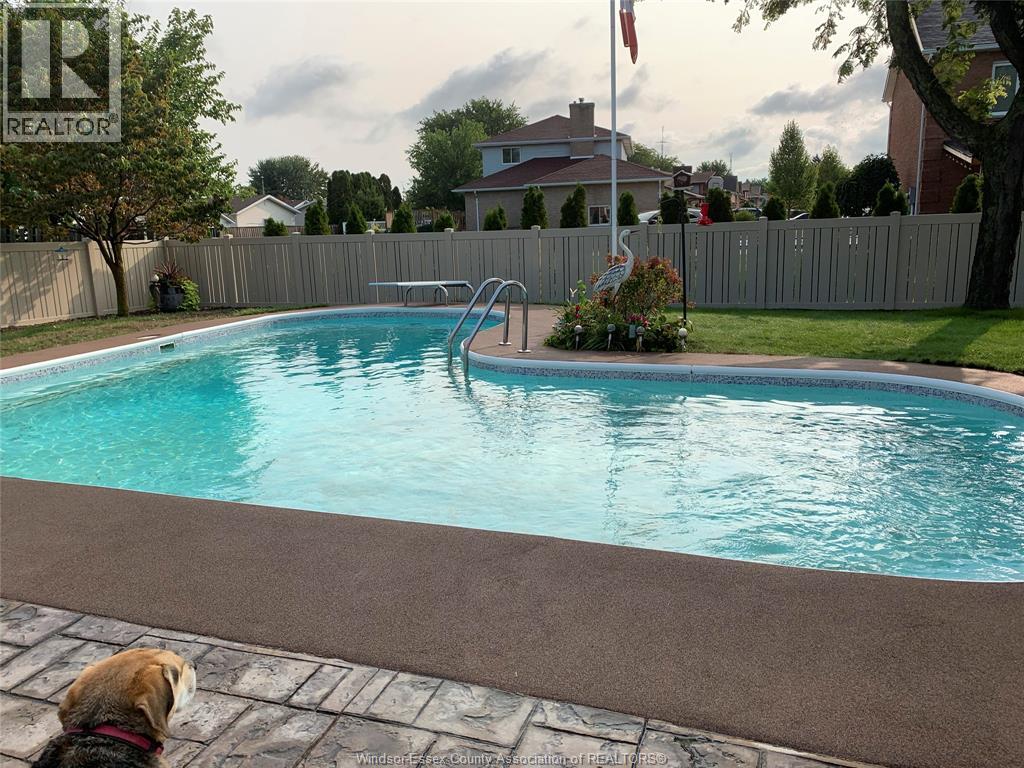
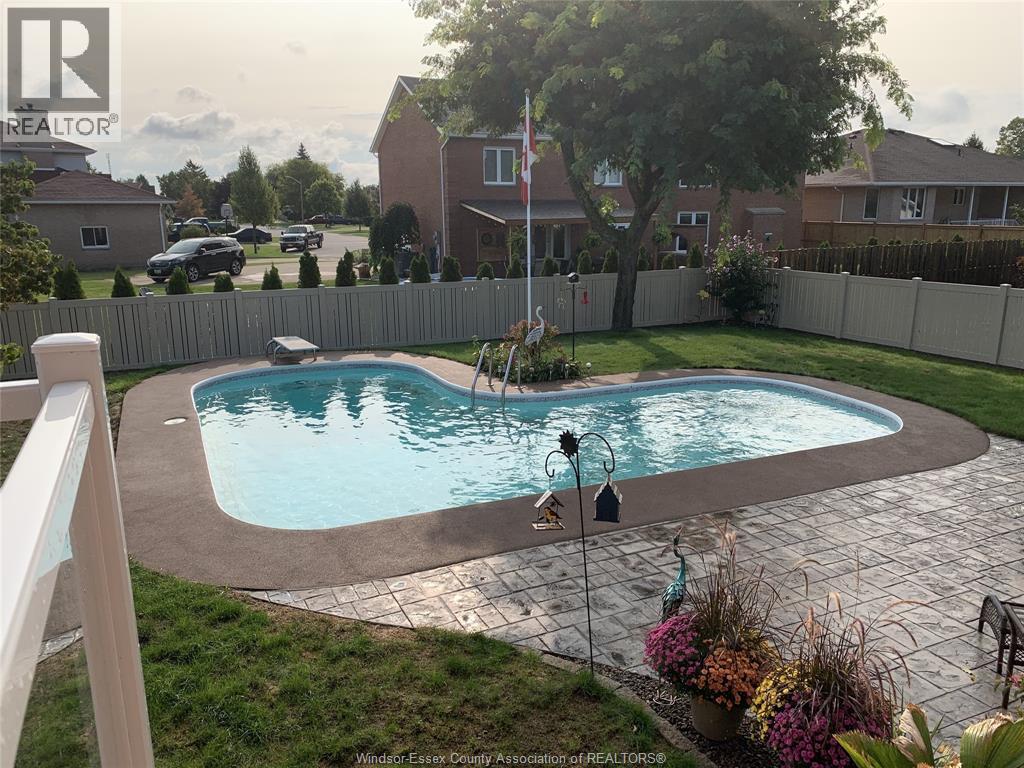
Inground Pool
Central Air Conditioning
Forced Air
Landscaped
$679,000
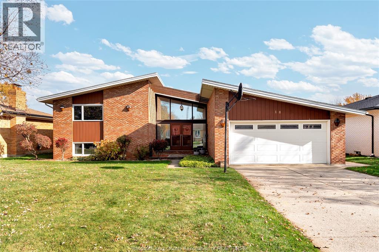
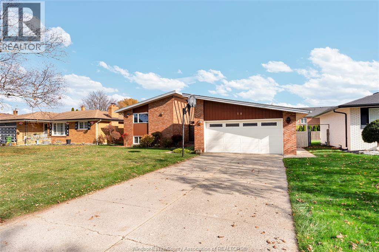
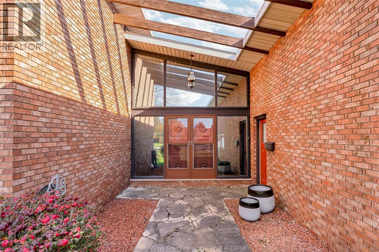
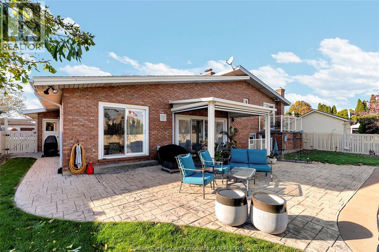
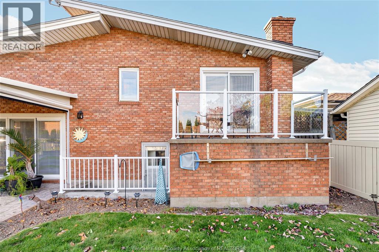
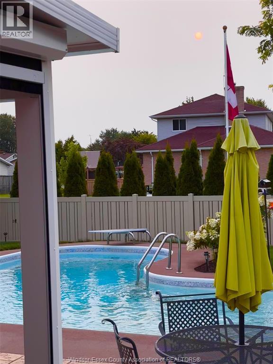
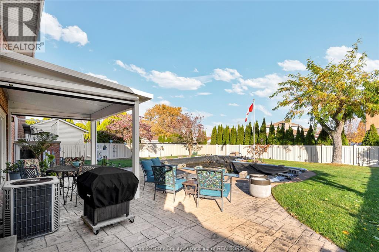
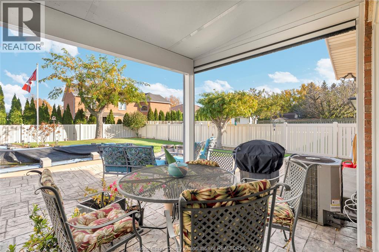
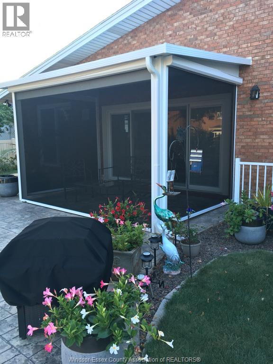
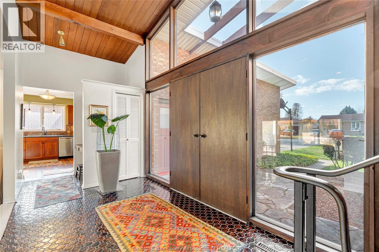
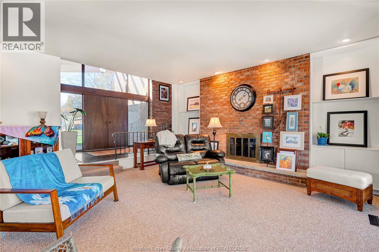
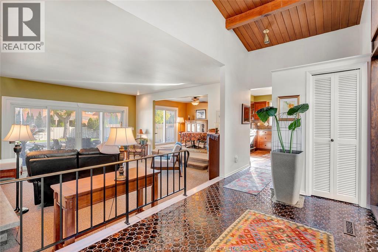
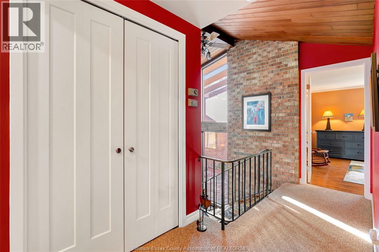
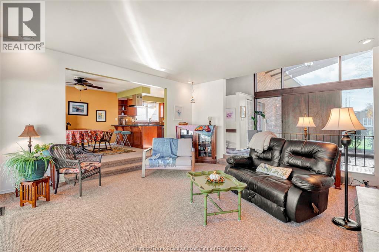
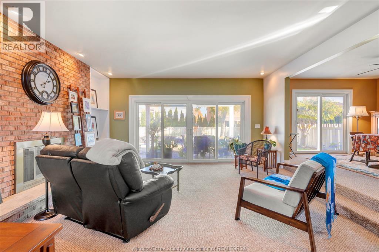
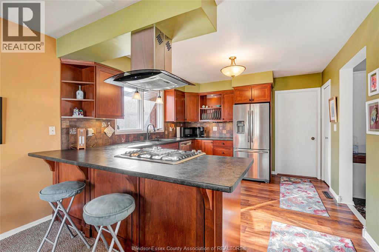
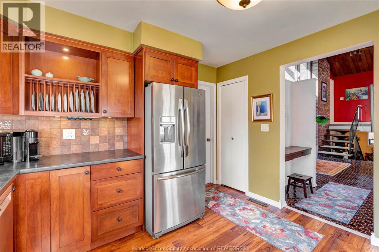
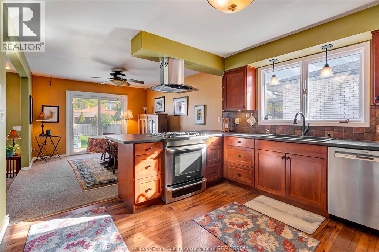
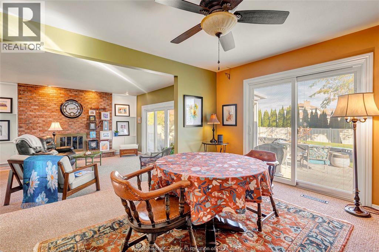
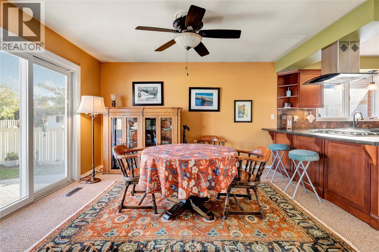
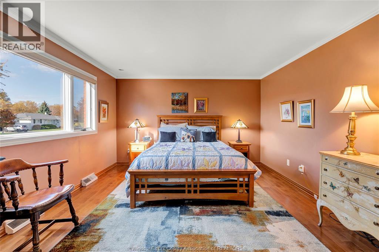
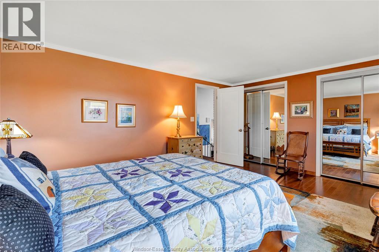
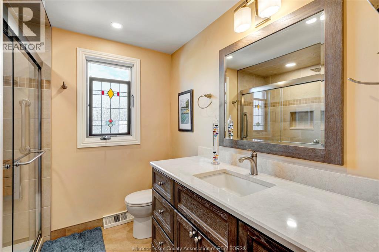
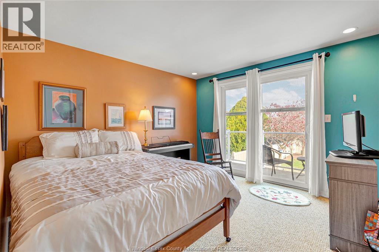
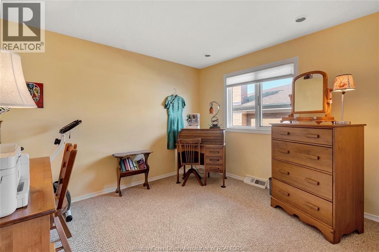
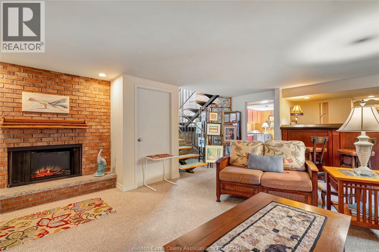
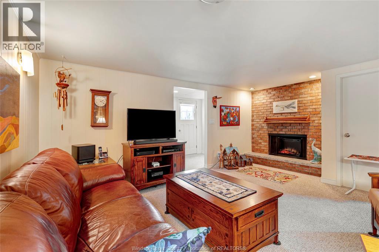
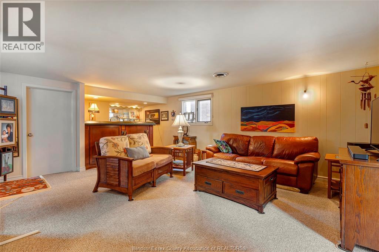
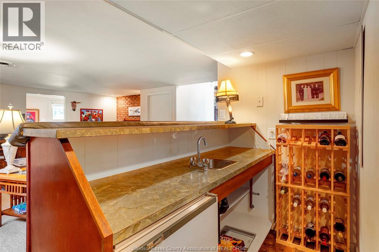
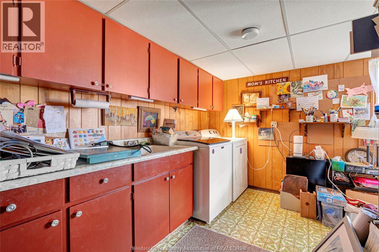
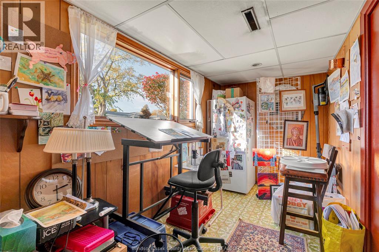
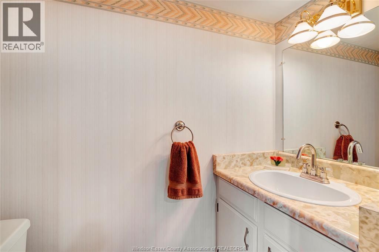
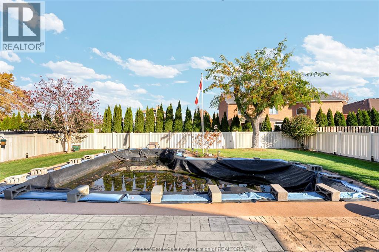
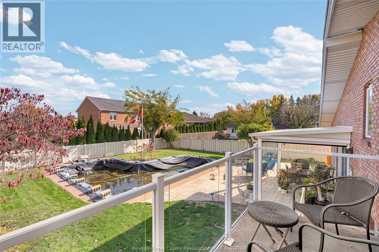
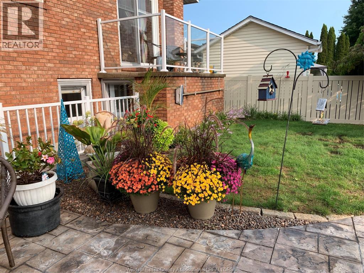
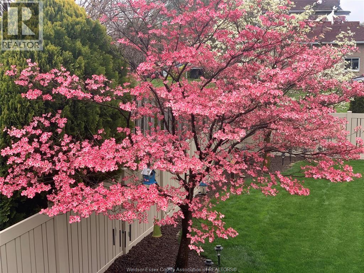
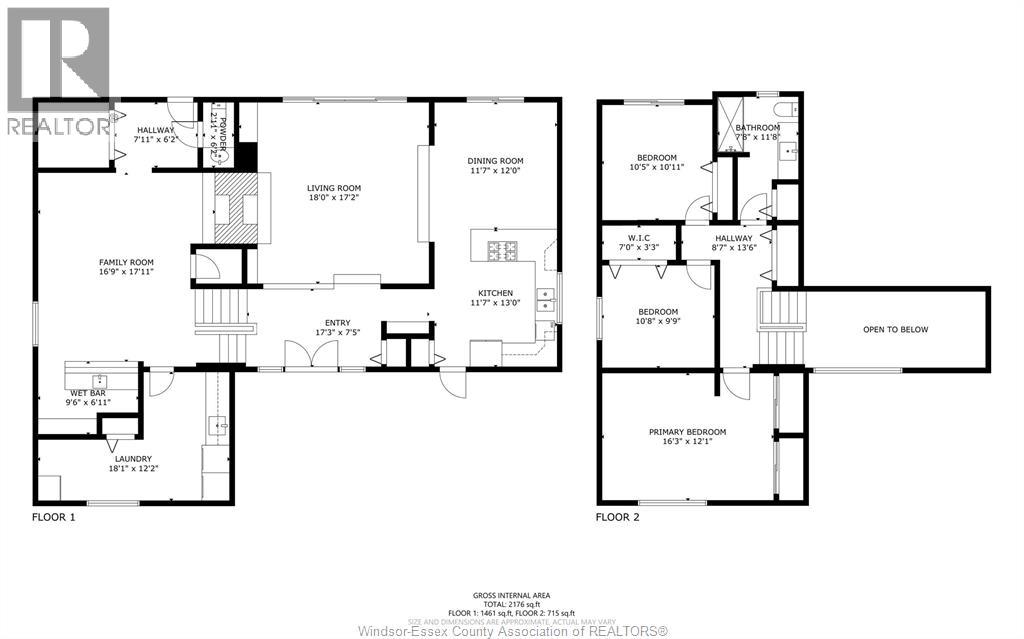
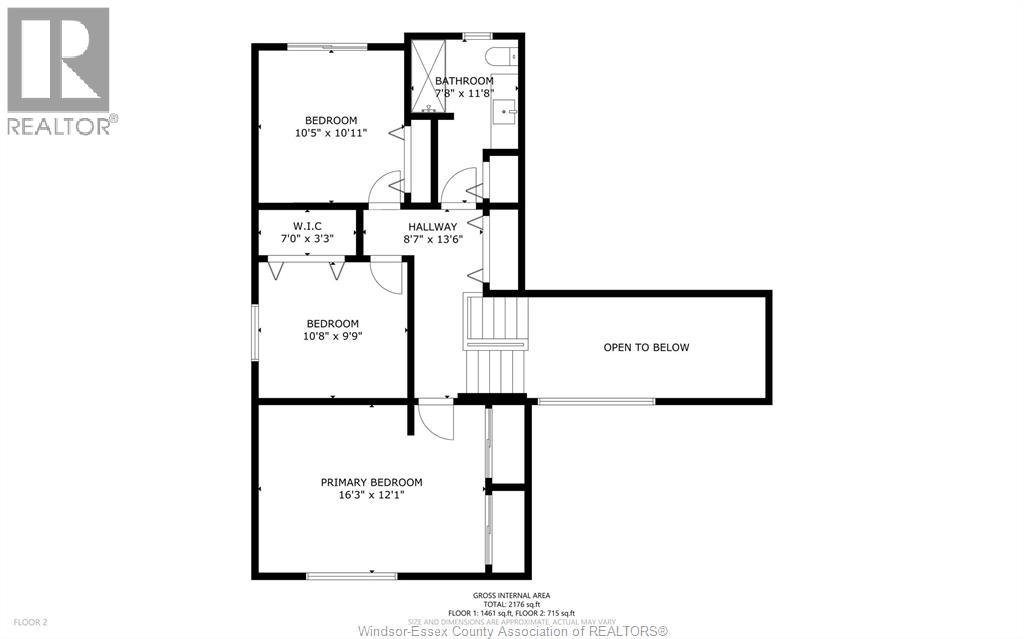
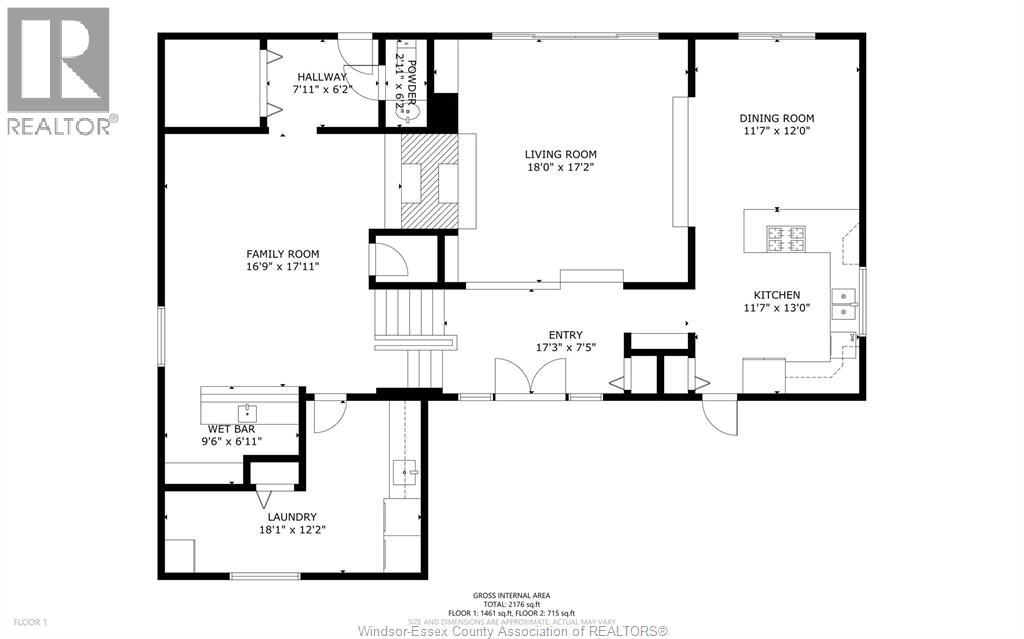
One-of-a-kind 3 level side-split located in the heart of Leamington. This stunning home features a unique architectural design with high ceilings, large windows and an abundance of natural light. The main level features a spacious living room with electric fireplace, kitchen with custom cabinetry, countertops with breakfast bar & dining area. Upper level includes 3 bedrooms, balcony and renovated 3-piece bathroom with walk-in shower. Lower level includes family room with electric fireplace & wet bar, rec room, laundry room, 2-piece bath & concrete crawl space for extra storage. You’ll love spending time in this beautifully landscaped yard with in-ground pool, stamped concrete patio and large covered porch area with retractable electric screens. Upgrades include updated kitchen cabinetry & countertops, main bathroom, some flooring, fence, roof (2024) and more! This great property is located close to downtown with schools, parks, golf courses & recreational facilities nearby! (id:52874)
Property Details
|
MLS® Number
|
26027703 |
|
Property Type
|
Single Family |
|
Features
|
Double Width Or More Driveway, Concrete Driveway |
|
PoolFeatures
|
Pool Equipment |
|
PoolType
|
Inground Pool |
Building
|
BathroomTotal
|
2 |
|
BedroomsAboveGround
|
3 |
|
BedroomsTotal
|
3 |
|
Appliances
|
Dishwasher, Dryer, Freezer, Microwave, Refrigerator, Stove, Washer |
|
ArchitecturalStyle
|
3 Level |
|
ConstructedDate
|
1973 |
|
ConstructionStyleAttachment
|
Detached |
|
ConstructionStyleSplitLevel
|
Sidesplit |
|
CoolingType
|
Central Air Conditioning |
|
ExteriorFinish
|
Brick |
|
FireplaceFuel
|
Wood,wood |
|
FireplacePresent
|
Yes |
|
FireplaceType
|
Conventional,conventional |
|
FlooringType
|
Carpet Over Hardwood, Carpeted, Hardwood, Cushion/lino/vinyl |
|
FoundationType
|
Block |
|
HalfBathTotal
|
1 |
|
HeatingFuel
|
Natural Gas |
|
HeatingType
|
Forced Air |
|
Type
|
House |
Parking
Land
|
Acreage
|
No |
|
FenceType
|
Fence |
|
LandscapeFeatures
|
Landscaped |
|
SizeIrregular
|
0 X |
|
SizeTotalText
|
0 X |
|
ZoningDescription
|
Res |
Rooms
| Level |
Type |
Length |
Width |
Dimensions |
|
Second Level |
3pc Bathroom |
|
|
Measurements not available |
|
Second Level |
Bedroom |
|
|
Measurements not available |
|
Second Level |
Bedroom |
|
|
Measurements not available |
|
Second Level |
Primary Bedroom |
|
|
Measurements not available |
|
Lower Level |
2pc Bathroom |
|
|
Measurements not available |
|
Lower Level |
Storage |
|
|
Measurements not available |
|
Lower Level |
Laundry Room |
|
|
Measurements not available |
|
Lower Level |
Recreation Room |
|
|
Measurements not available |
|
Lower Level |
Family Room/fireplace |
|
|
Measurements not available |
|
Main Level |
Dining Room |
|
|
Measurements not available |
|
Main Level |
Kitchen |
|
|
Measurements not available |
|
Main Level |
Living Room/fireplace |
|
|
Measurements not available |
|
Main Level |
Foyer |
|
|
Measurements not available |
https://www.realtor.ca/real-estate/30500012/18-hyatt-crescent-leamington