4 Bedroom
1 Bathroom
Fireplace
Central Air Conditioning
Furnace
Landscaped
$439,900
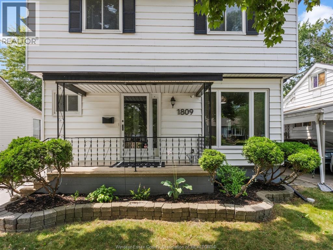
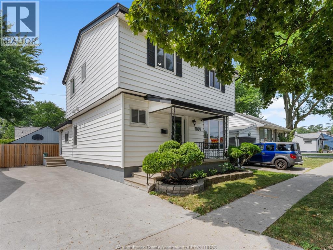
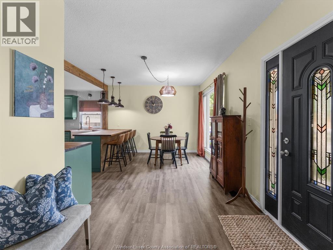
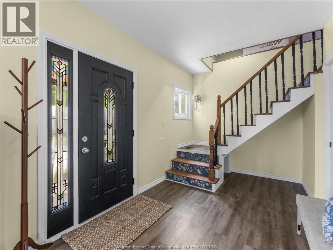
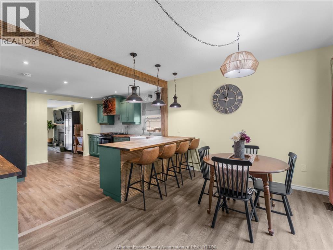
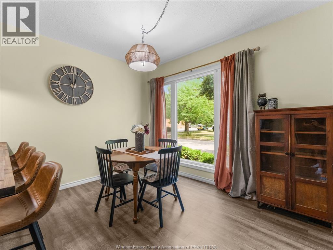
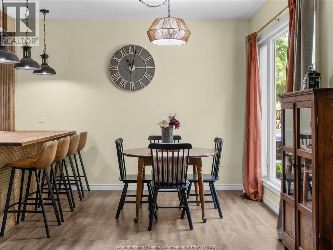
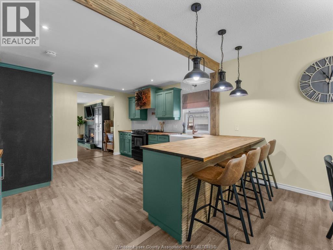
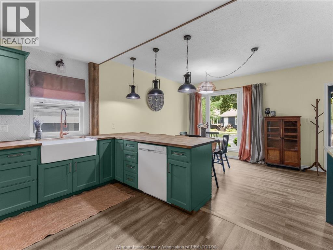
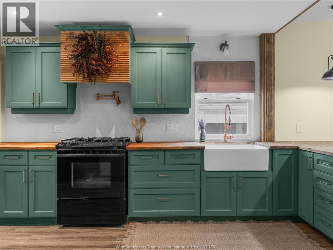
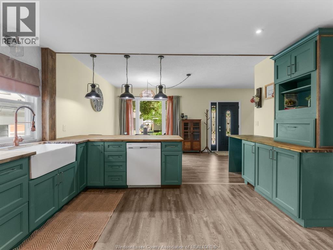
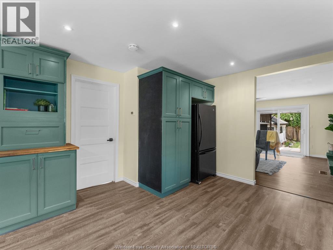
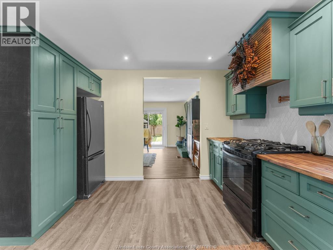
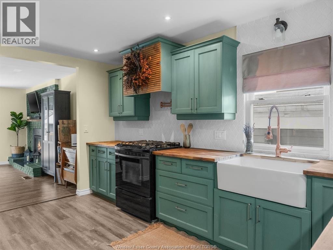
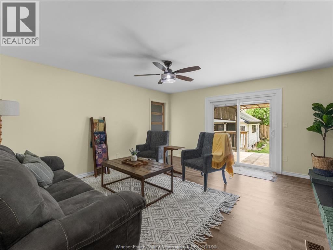
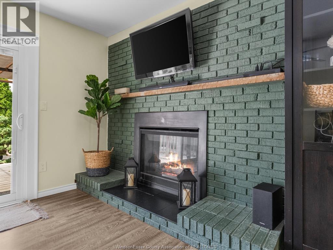
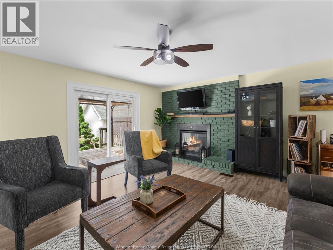
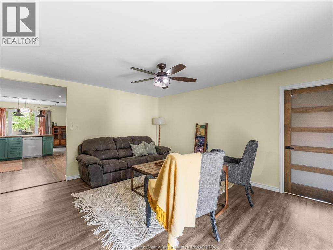
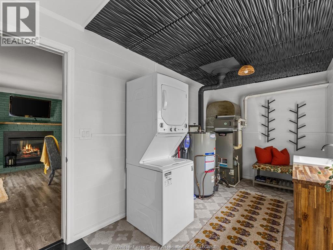
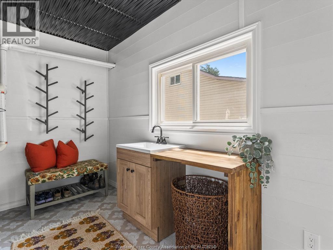
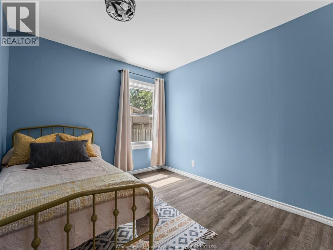
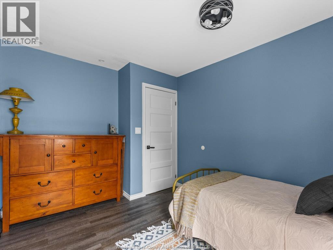
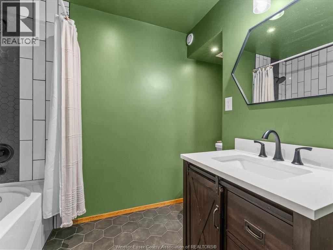
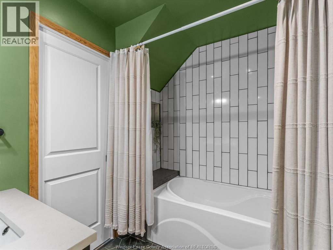
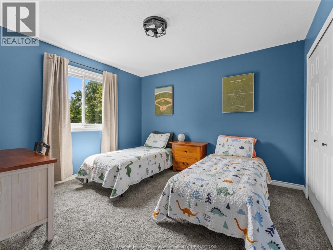
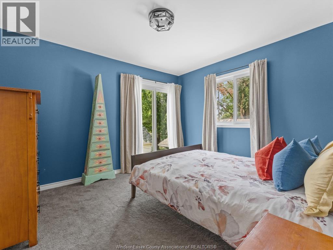
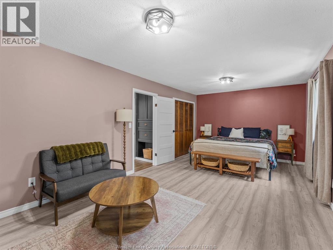
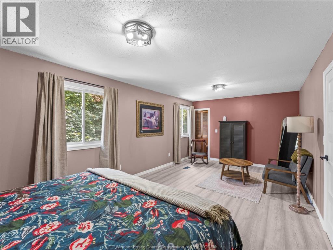
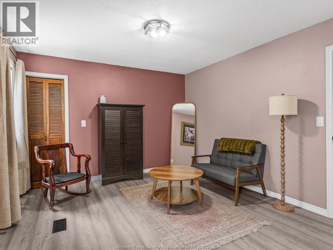
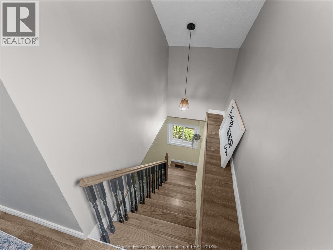
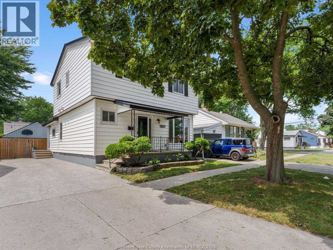
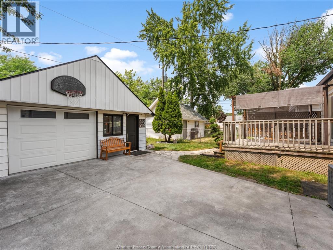
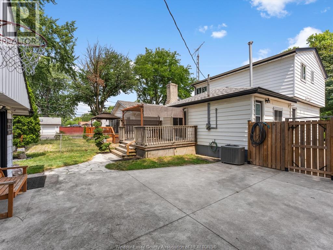
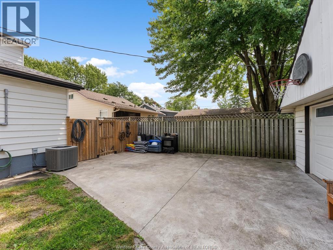
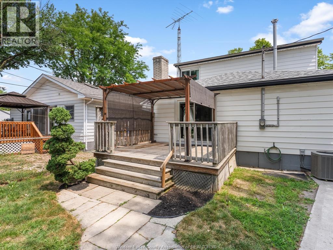
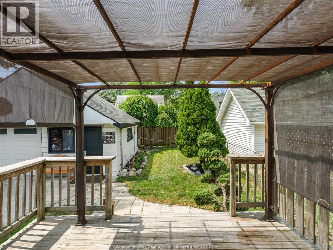
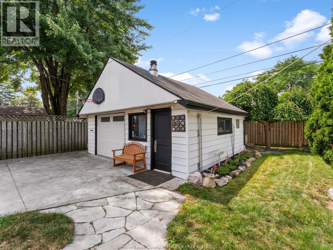
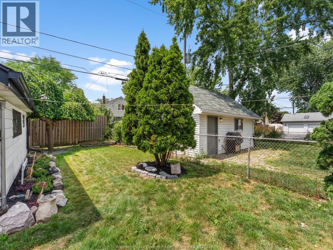
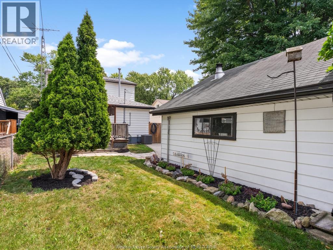
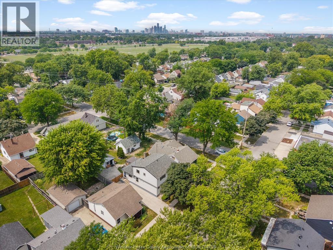
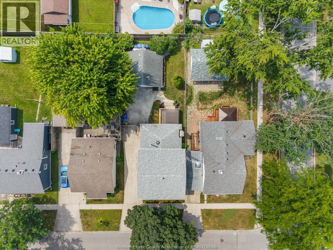
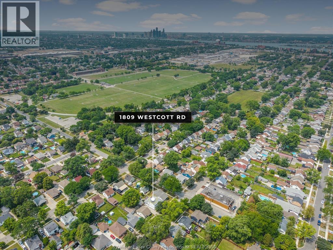
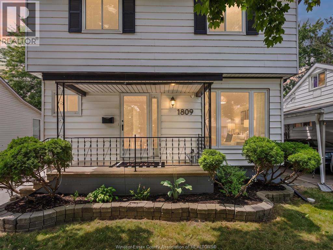
Anything but cookie-cutter, this beautifully renovated two-storey home is filled with warmth, personality and clever details that make everyday living a little more enjoyable. Offering 3+1 bedrooms, a full bathroom and plenty of space for the entire family, every room has been thoughtfully updated with style and comfort in mind. The gorgeous open-concept kitchen is the heart of the home, featuring beautiful colours, a breakfast bar, pot filler and ample room to cook, gather and entertain. There is even an under-cabinet water bowl filler for the furry members of the family! The adjoining dining area sits in front of a large picture window, creating a bright and inviting setting for everything from morning coffee to family dinners. A large family room addition provides the perfect place to relax, complete with a cozy fireplace and convenient laundry and utility space. The additional main-floor bedroom offers excellent flexibility for guests, teens, a home office or hobby room. Upstairs, the oversized primary bedroom provides an impressive amount of space and could be converted back into two separate bedrooms if desired. Outside, the fenced backyard and spacious deck are ready for summer dinners and weekend entertaining. A heated detached garage and plenty of parking add function to an already fantastic property. Full of colour, character and beautifully considered renovations, this is a home that feels welcoming from the moment you step inside. It is spacious, stylish and wonderfully unique, with a layout made for real family life! (id:52874)
Property Details
|
MLS® Number
|
26018722 |
|
Property Type
|
Single Family |
|
Features
|
Finished Driveway, Front Driveway |
Building
|
BathroomTotal
|
1 |
|
BedroomsAboveGround
|
3 |
|
BedroomsBelowGround
|
1 |
|
BedroomsTotal
|
4 |
|
Appliances
|
Dishwasher, Refrigerator, Stove |
|
ConstructionStyleAttachment
|
Detached |
|
CoolingType
|
Central Air Conditioning |
|
ExteriorFinish
|
Aluminum/vinyl |
|
FireplaceFuel
|
Gas |
|
FireplacePresent
|
Yes |
|
FireplaceType
|
Direct Vent |
|
FlooringType
|
Carpeted, Ceramic/porcelain, Laminate, Cushion/lino/vinyl |
|
FoundationType
|
Block |
|
HeatingFuel
|
Natural Gas |
|
HeatingType
|
Furnace |
|
StoriesTotal
|
2 |
|
Type
|
House |
Parking
|
Detached Garage
|
|
|
Garage
|
|
|
Heated Garage
|
|
Land
|
Acreage
|
No |
|
FenceType
|
Fence |
|
LandscapeFeatures
|
Landscaped |
|
SizeIrregular
|
43 X Irreg |
|
SizeTotalText
|
43 X Irreg |
|
ZoningDescription
|
Rd1.2 |
Rooms
| Level |
Type |
Length |
Width |
Dimensions |
|
Second Level |
Primary Bedroom |
|
|
Measurements not available |
|
Second Level |
Bedroom |
|
|
Measurements not available |
|
Second Level |
Bedroom |
|
|
Measurements not available |
|
Main Level |
Laundry Room |
|
|
Measurements not available |
|
Main Level |
Utility Room |
|
|
Measurements not available |
|
Main Level |
Family Room |
|
|
Measurements not available |
|
Main Level |
Bedroom |
|
|
Measurements not available |
|
Main Level |
4pc Bathroom |
|
|
Measurements not available |
|
Main Level |
Kitchen |
|
|
Measurements not available |
|
Main Level |
Dining Room |
|
|
Measurements not available |
https://www.realtor.ca/real-estate/30110317/1809-westcott-windsor