4 Bedroom
2 Bathroom
3 Level
Central Air Conditioning
Forced Air, Furnace
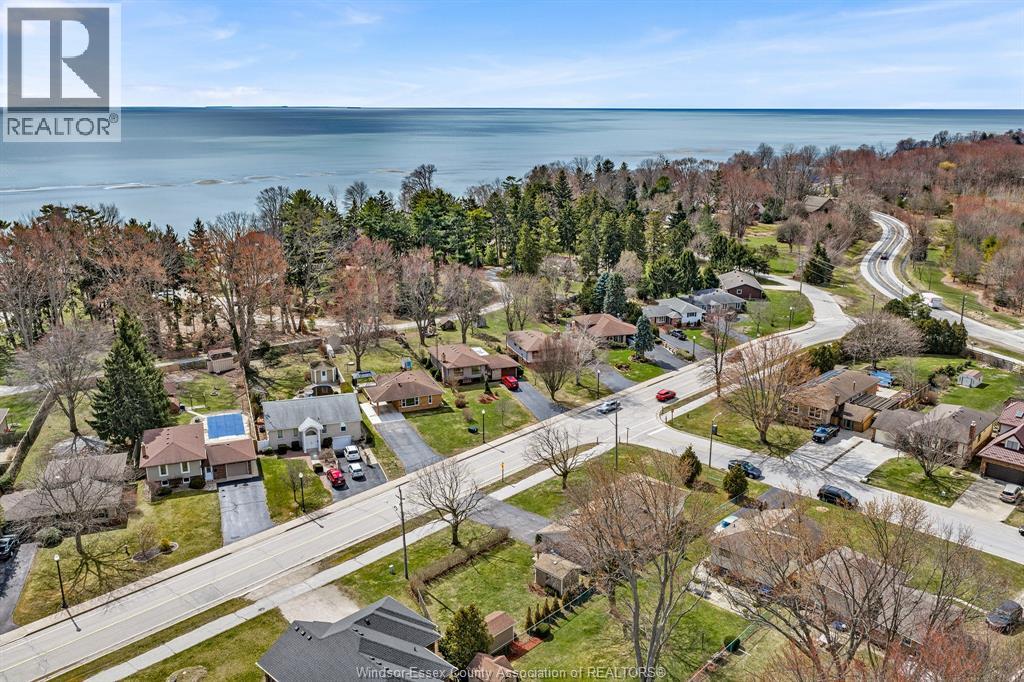
Waterfront Nearby
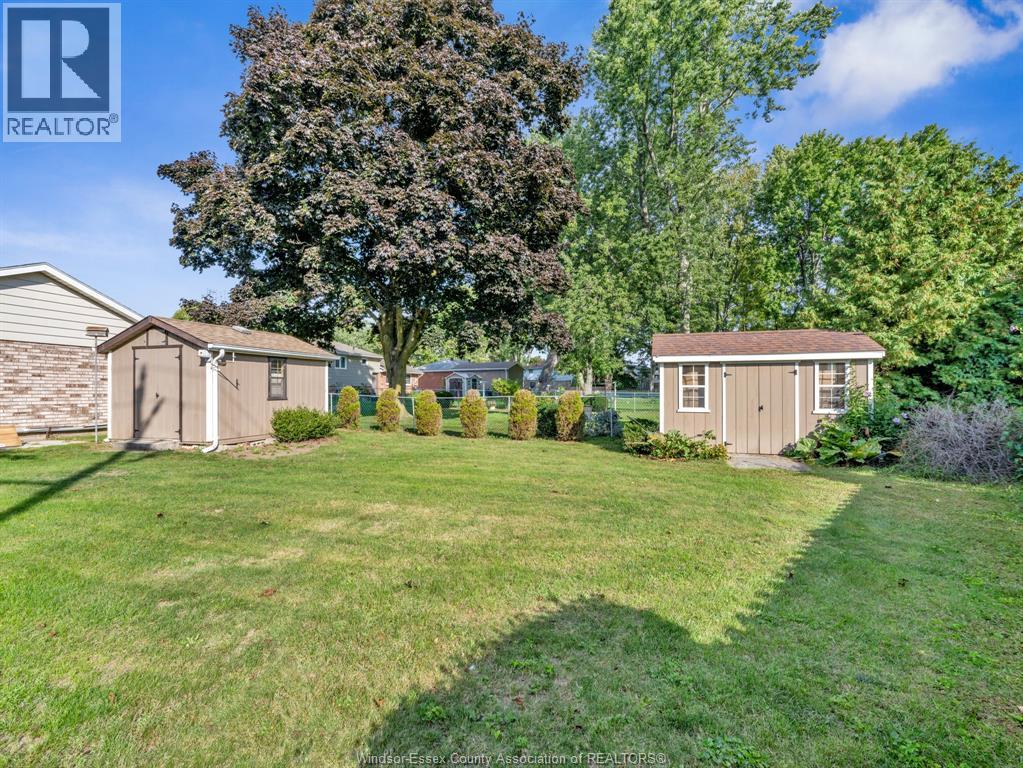
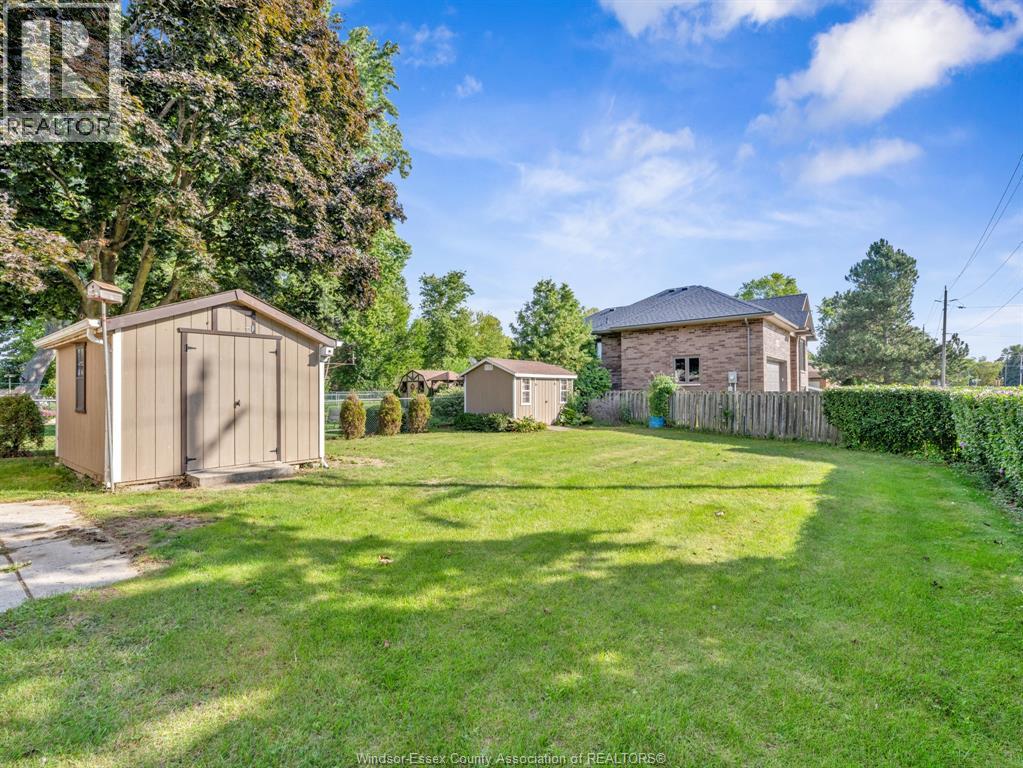
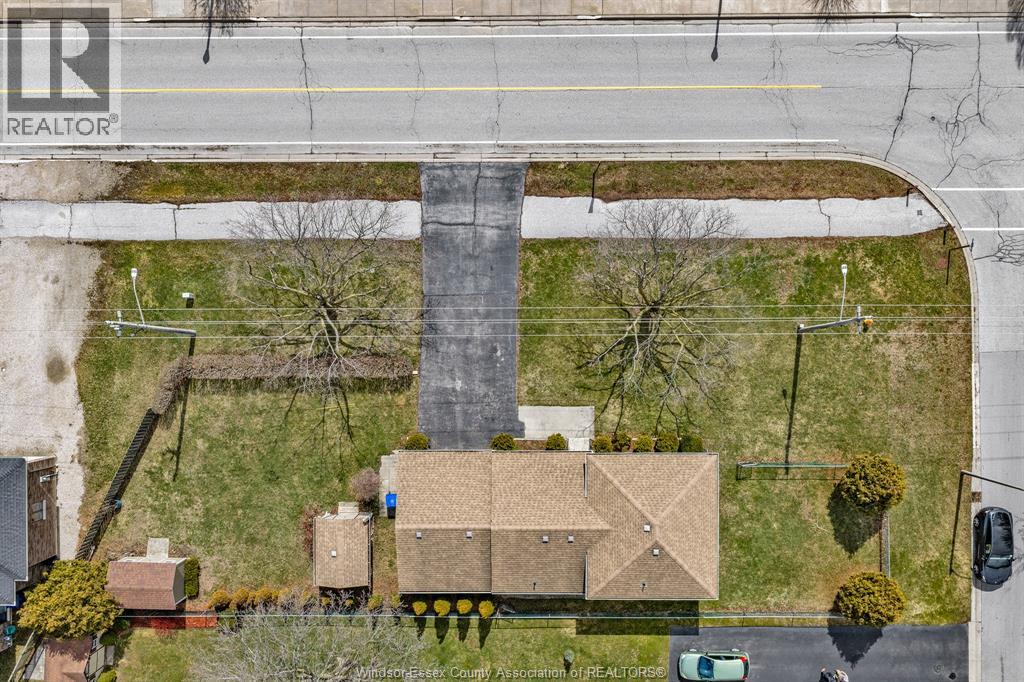
Landscaped
$499,900
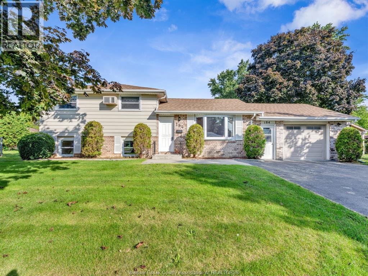
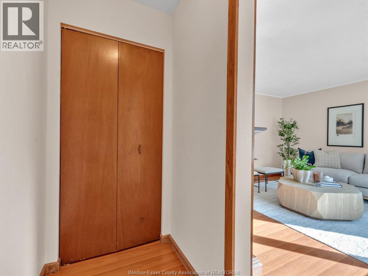
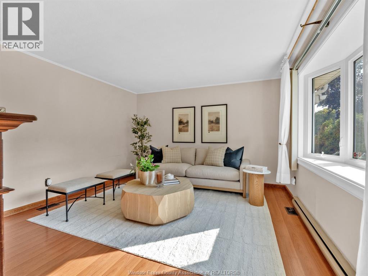
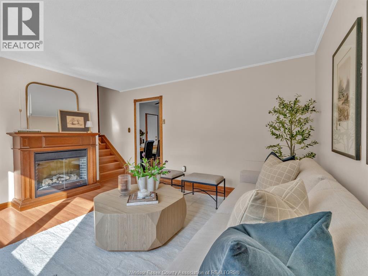
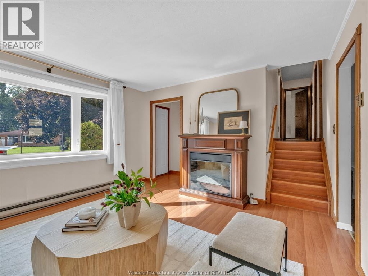
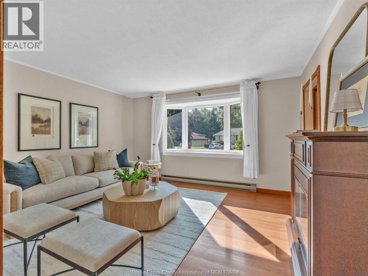
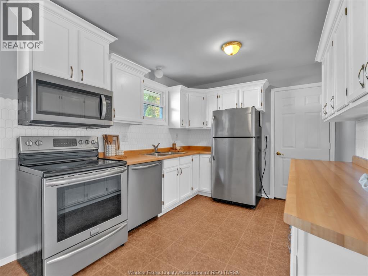
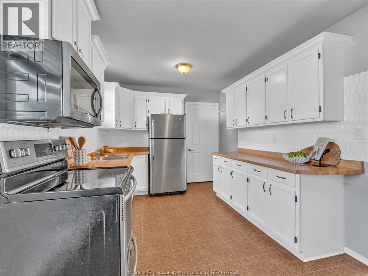
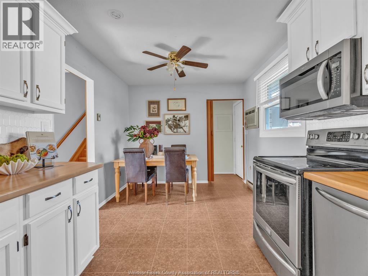
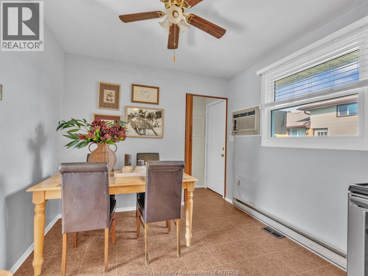
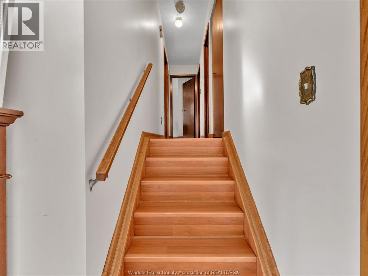
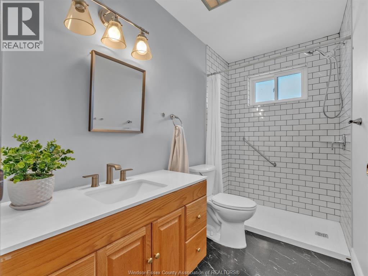
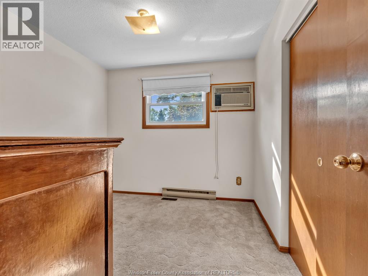
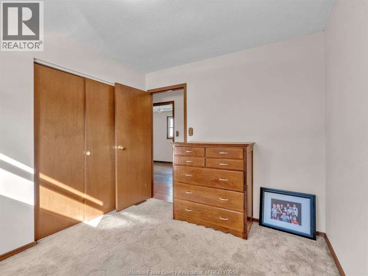
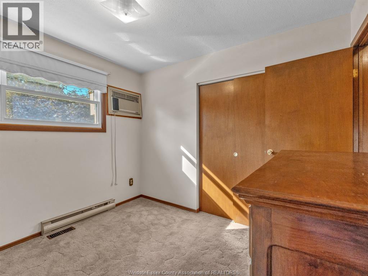
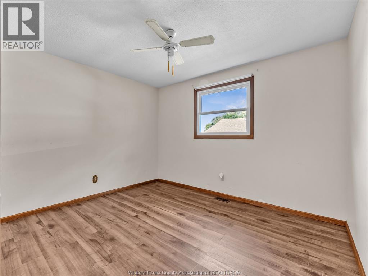
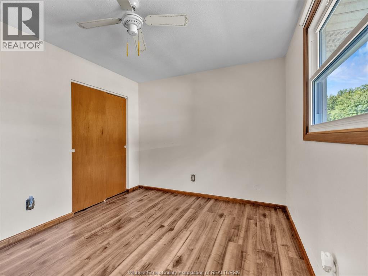
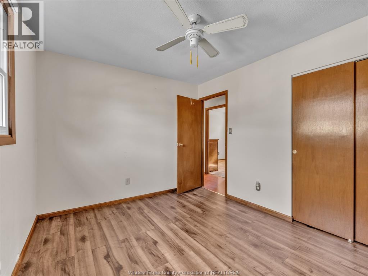
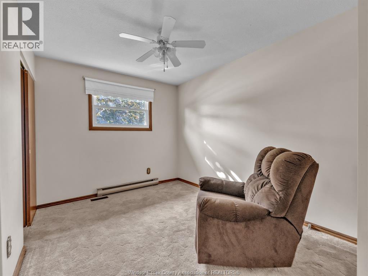
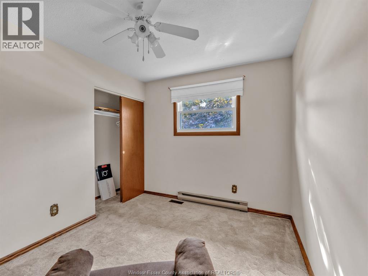
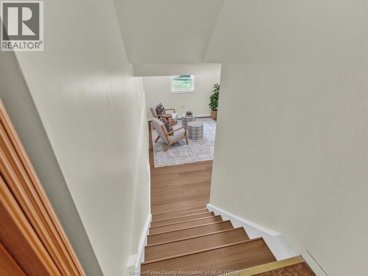
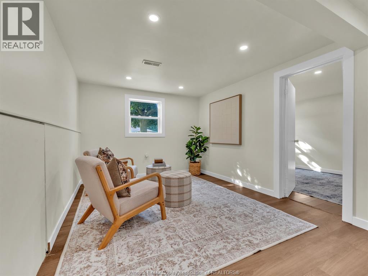
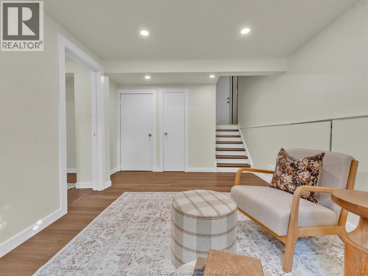
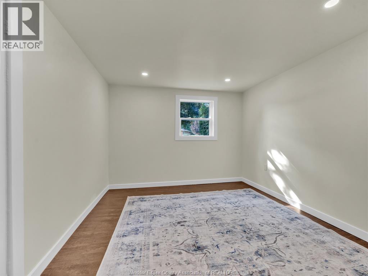
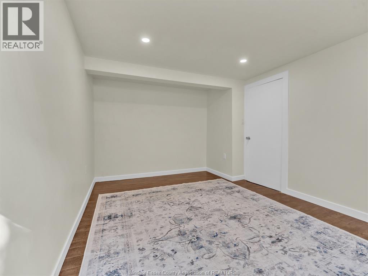
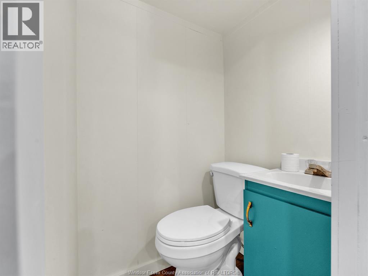
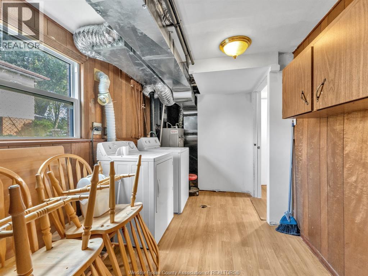
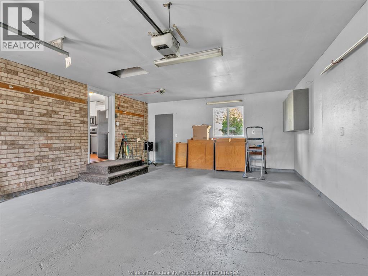
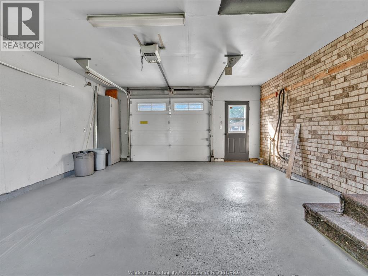
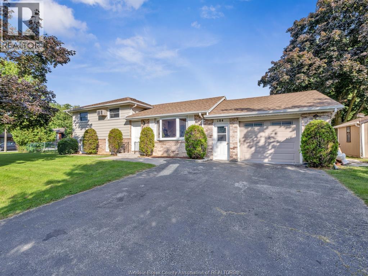
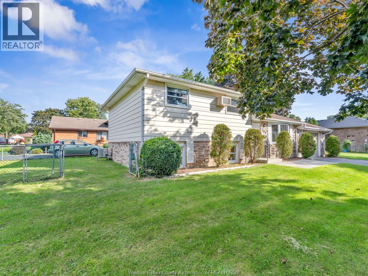
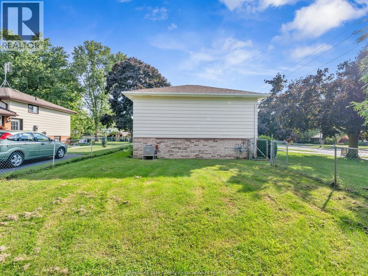
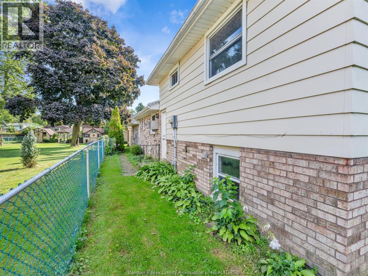
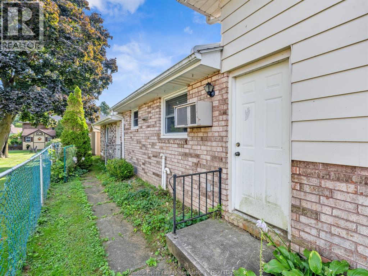
Welcome to this charming and well-maintained home just moments from the beautiful shores of Lake Erie! Featuring 3+1 bedrooms and 1.5 baths, this inviting property offers the perfect blend of comfort, functionality, and location. Step inside to find stylish laminate flooring throughout, creating a warm and cohesive living space that's both modern and easy to maintain. The spacious layout provides plenty of room for a growing family, with an additional bedroom ideal for guests, a home office, or a playroom. The practical kitchen flows seamlessly into the main living areas, making it perfect for everyday living and entertaining. The lower level has been completely renovated with an open concept layout featuring a family room , 2 pce bathroom and bedroom. Enjoy the convenience of a 2-car garage with inside entry- especially appreciated during colder months. Major updates offer peace of mind, including a new hot water tank, as well as an updated furnace and air conditioning system for year-round comfort. Situated in a desirable location close to parks, schools, and the waterfront, this home is an ideal choice for first-time buyers or anyone looking to settle into a family- friendly community. Don't miss you chance to make this wonderful property your own! Baseboard Heaters do work, but are not in use. (id:52874)
Property Details
|
MLS® Number
|
26022760 |
|
Property Type
|
Single Family |
|
Features
|
Double Width Or More Driveway, Paved Driveway, Front Driveway |
|
WaterFrontType
|
Waterfront Nearby |
Building
|
BathroomTotal
|
2 |
|
BedroomsAboveGround
|
3 |
|
BedroomsBelowGround
|
1 |
|
BedroomsTotal
|
4 |
|
ArchitecturalStyle
|
3 Level |
|
ConstructedDate
|
1975 |
|
ConstructionStyleAttachment
|
Detached |
|
ConstructionStyleSplitLevel
|
Sidesplit |
|
CoolingType
|
Central Air Conditioning |
|
ExteriorFinish
|
Aluminum/vinyl, Brick |
|
FlooringType
|
Laminate, Cushion/lino/vinyl |
|
FoundationType
|
Block |
|
HalfBathTotal
|
1 |
|
HeatingFuel
|
Natural Gas |
|
HeatingType
|
Forced Air, Furnace |
|
Type
|
House |
Parking
Land
|
Acreage
|
No |
|
FenceType
|
Fence |
|
LandscapeFeatures
|
Landscaped |
|
SizeIrregular
|
143.69 X Irregular |
|
SizeTotalText
|
143.69 X Irregular |
|
ZoningDescription
|
R1.1 |
Rooms
| Level |
Type |
Length |
Width |
Dimensions |
|
Second Level |
3pc Bathroom |
|
|
Measurements not available |
|
Second Level |
Bedroom |
|
|
Measurements not available |
|
Second Level |
Bedroom |
|
|
Measurements not available |
|
Second Level |
Primary Bedroom |
|
|
Measurements not available |
|
Lower Level |
2pc Bathroom |
|
|
Measurements not available |
|
Lower Level |
Storage |
|
|
Measurements not available |
|
Lower Level |
Utility Room |
|
|
Measurements not available |
|
Lower Level |
Laundry Room |
|
|
Measurements not available |
|
Lower Level |
Bedroom |
|
|
Measurements not available |
|
Main Level |
Eating Area |
|
|
Measurements not available |
|
Main Level |
Kitchen |
|
|
Measurements not available |
|
Main Level |
Living Room |
|
|
Measurements not available |
https://www.realtor.ca/real-estate/30285706/184-harold-cull-drive-kingsville