4 Bedroom
6 Bathroom
Fireplace
Inground Pool
Central Air Conditioning
Forced Air, Furnace
Landscaped
$1,298,500
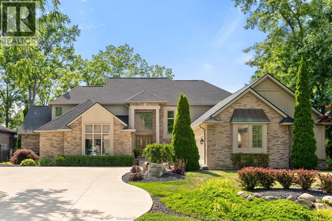
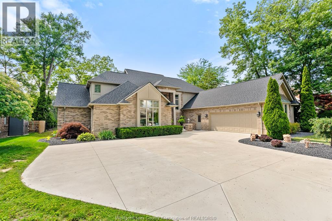
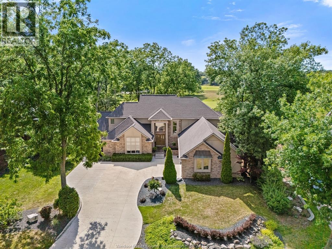
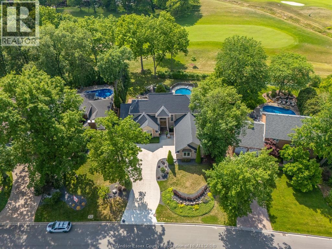
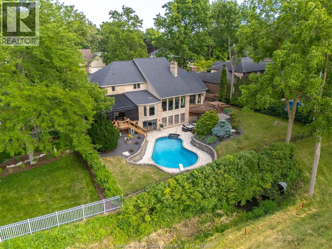
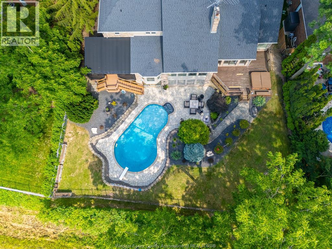
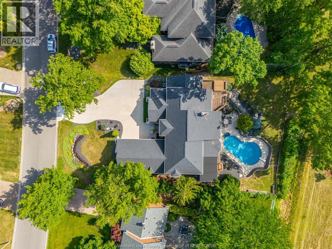
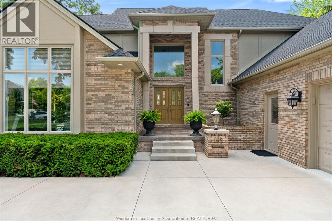
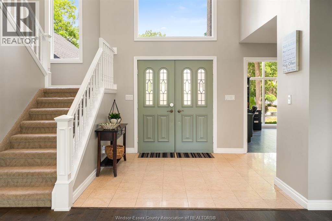
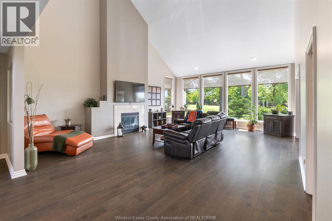
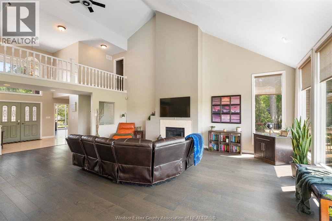
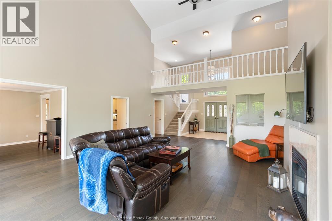
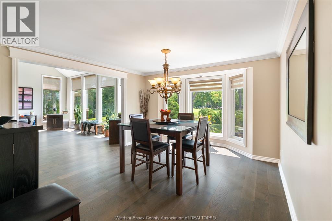
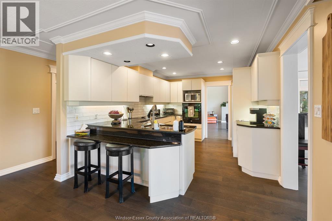
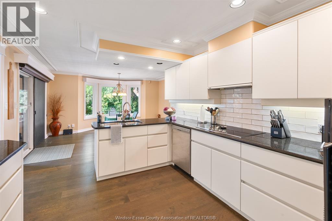
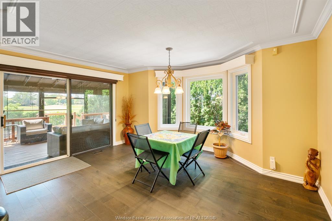
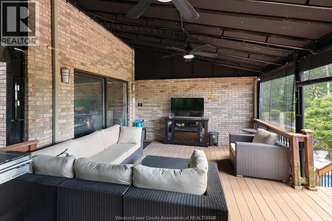
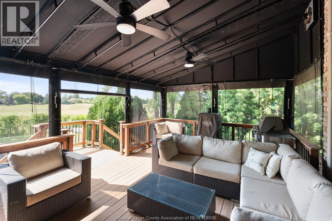
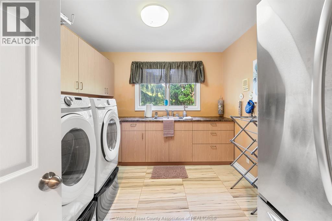
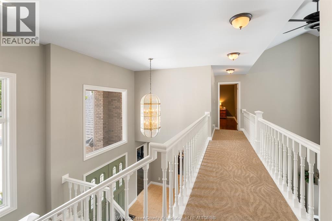
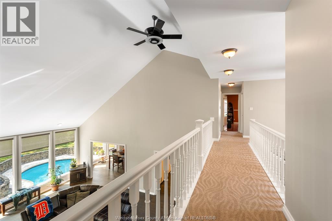
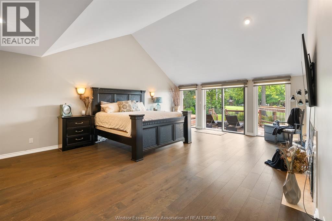
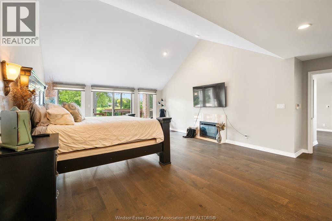
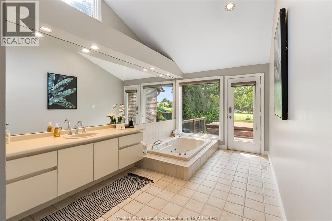
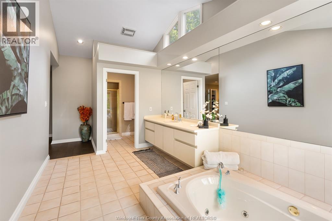
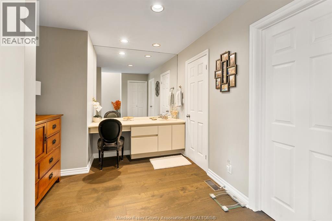
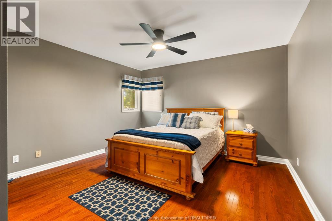
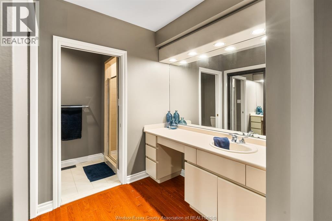
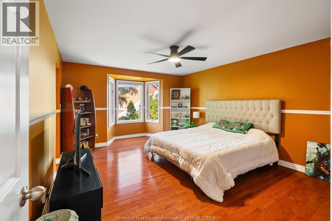
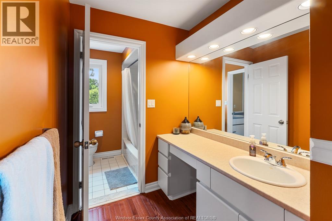
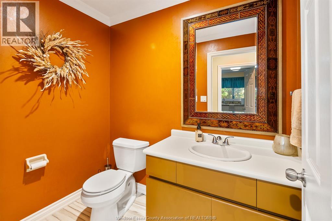
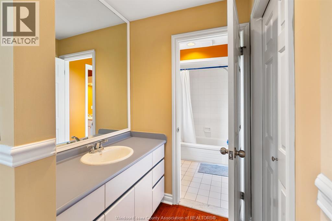
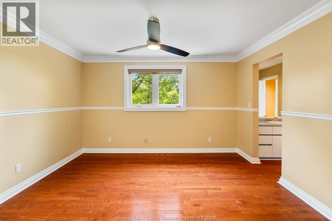
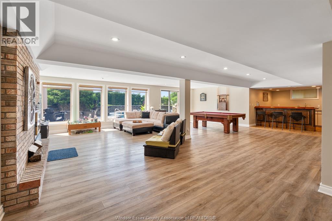
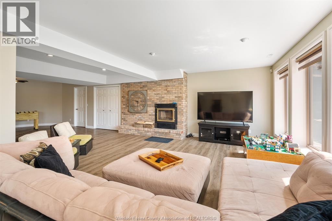
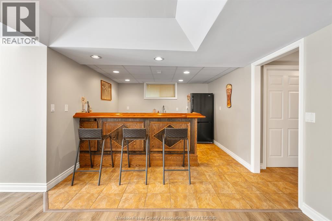
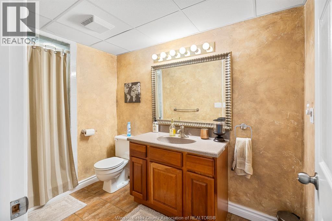
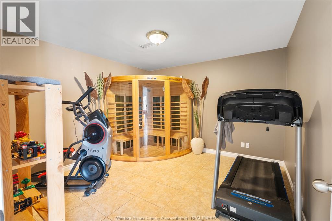
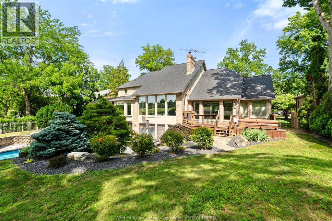
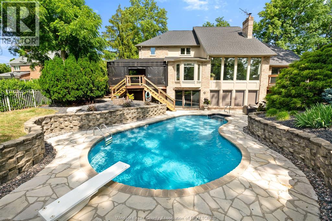
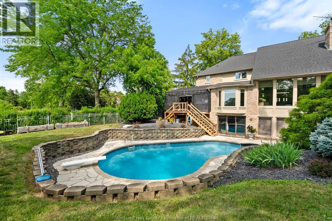
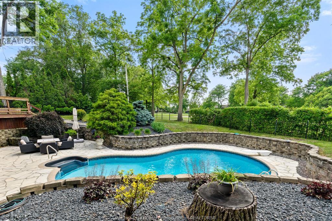
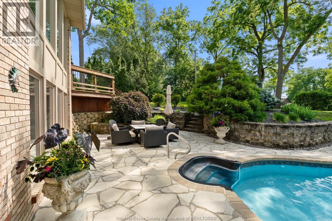
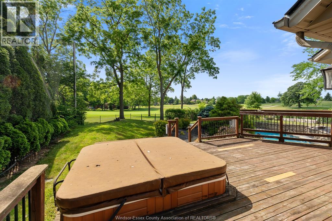
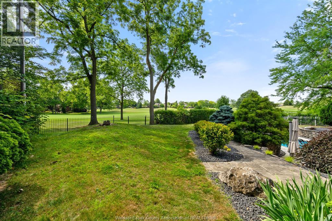
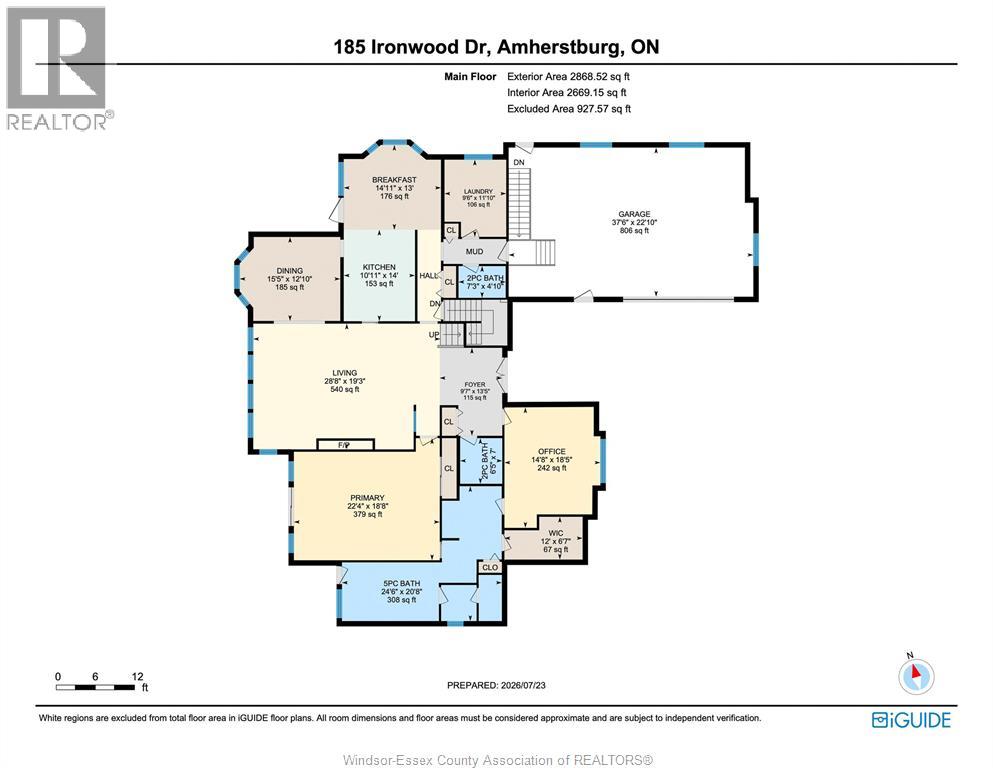
Exceptional 2-storey home in the sought-after Pointe West community, offering over 4000 sq ft of finished living space with breathtaking views of the 9th fairway at Pointe West Golf Club. A true backyard oasis awaits as you walk out directly from your lower level to the inground pool surrounded by raised garden beds with your choice of exterior sitting areas. Deck w/hot tub area to enjoy morning coffee or an afternoon read or the covered composite w/new awning to enjoy watching a game or relax w/an aperitif or dessert. This impressive property combines luxury, comfort, and thoughtful design. Step inside to soaring ceilings, an abundance of natural light from oversized windows, and stylish modern finishes throughout, including granite countertops, contemporary flooring, and an elegant colour palette. The well-designed layout features 4 spacious bedrooms, 4 full bathrooms and 2 half baths, including two private ensuites and jack and jill bath. The mn flr primary suite provides convenience and privacy, while the mn flr laundry adds everyday functionality. The fully finished walk-out lower level is perfect for entertaining, complete with a wet bar and seamless access to the beautifully landscaped backyard. Every detail has been carefully considered, creating a home that offers the perfect blend of sophistication and practicality. View the virtual tour and then book your private showing to experience this remarkable property in person. You won't be disappointed! (id:52874)
Property Details
|
MLS® Number
|
26017978 |
|
Property Type
|
Single Family |
|
Features
|
Golf Course/parkland, Double Width Or More Driveway, Finished Driveway, Front Driveway |
|
PoolFeatures
|
Pool Equipment |
|
PoolType
|
Inground Pool |
Building
|
BathroomTotal
|
6 |
|
BedroomsAboveGround
|
4 |
|
BedroomsTotal
|
4 |
|
Appliances
|
Central Vacuum, Cooktop, Dishwasher, Garburator, Refrigerator, Washer, Oven, Two Refrigerators |
|
ConstructedDate
|
1990 |
|
ConstructionStyleAttachment
|
Detached |
|
CoolingType
|
Central Air Conditioning |
|
ExteriorFinish
|
Brick |
|
FireplaceFuel
|
Wood,gas |
|
FireplacePresent
|
Yes |
|
FireplaceType
|
Conventional,direct Vent |
|
FlooringType
|
Carpeted, Ceramic/porcelain, Hardwood, Cushion/lino/vinyl |
|
FoundationType
|
Block |
|
HalfBathTotal
|
2 |
|
HeatingFuel
|
Natural Gas |
|
HeatingType
|
Forced Air, Furnace |
|
StoriesTotal
|
2 |
|
Type
|
House |
Parking
|
Attached Garage
|
|
|
Garage
|
|
|
Heated Garage
|
|
Land
|
Acreage
|
No |
|
FenceType
|
Fence |
|
LandscapeFeatures
|
Landscaped |
|
SizeIrregular
|
85.2 X Irreg / 0.355 Ac |
|
SizeTotalText
|
85.2 X Irreg / 0.355 Ac|0.25- 0.50 Acre |
|
ZoningDescription
|
Res |
Rooms
| Level |
Type |
Length |
Width |
Dimensions |
|
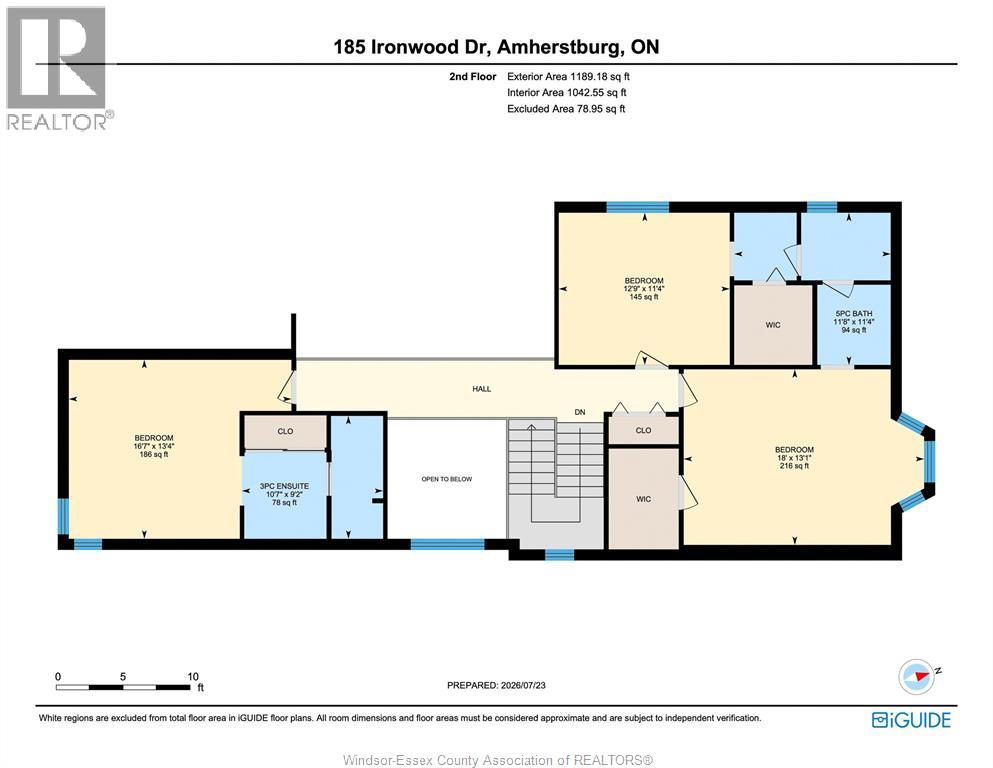
Second Level |
5pc Ensuite Bath |
|
|
11.4 x 11.8 |
|
Second Level |
Bedroom |
|
|
13.4 x 16.7 |
|
Second Level |
Bedroom |
|
|
11.4 x 12.9 |
|
Second Level |
3pc Ensuite Bath |
|
|
9.2 x 10.7 |
|
Second Level |
Bedroom |
|
|
13.1 x 18 |
|
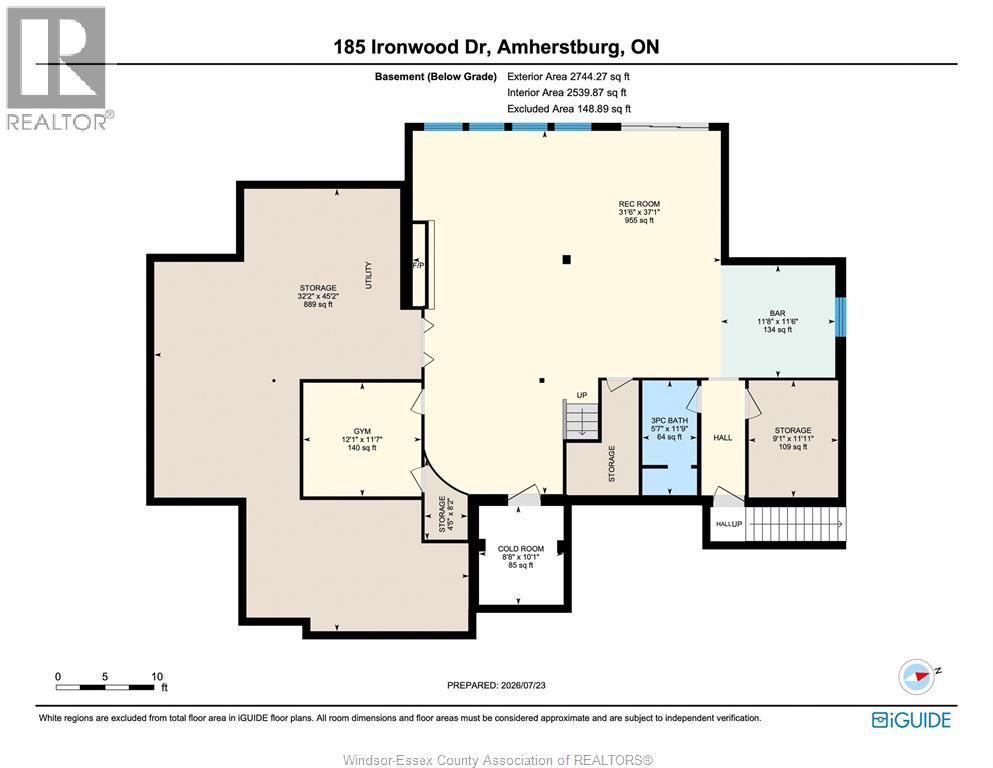
Basement |
Cold Room |
|
|
10.1 x 8.8 |
|
Basement |
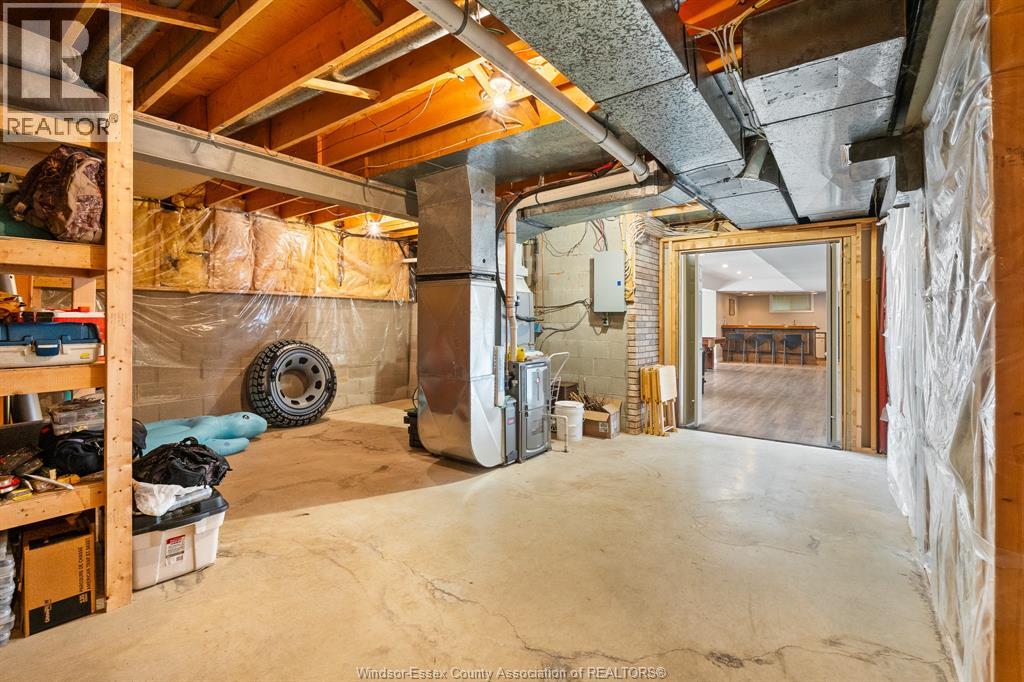
Utility Room |
|
|
Measurements not available |
|
Basement |
Storage |
|
|
45.2 x 32.2 |
|
Basement |
Other |
|
|
11.7 x 12.1 |
|
Basement |
3pc Bathroom |
|
|
11.9 x 5.7 |
|
Basement |
Recreation Room |
|
|
37.1 x 31.6 |
|
Main Level |
2pc Bathroom |
|
|
6.5 x 7 |
|
Main Level |
Laundry Room |
|
|
9.6 x 11.10 |
|
Main Level |
Mud Room |
|
|
Measurements not available |
|
Main Level |
5pc Ensuite Bath |
|
|
24.6 x 20.8 |
|
Main Level |
Primary Bedroom |
|
|
22.4 x 18.8 |
|
Main Level |
Eating Area |
|
|
14.11 x 13 |
|
Main Level |
Kitchen |
|
|
10.11 x 14 |
|
Main Level |
Dining Room |
|
|
15.5 x 12.10 |
|
Main Level |
Living Room/fireplace |
|
|
28.8 x 19.3 |
|
Main Level |
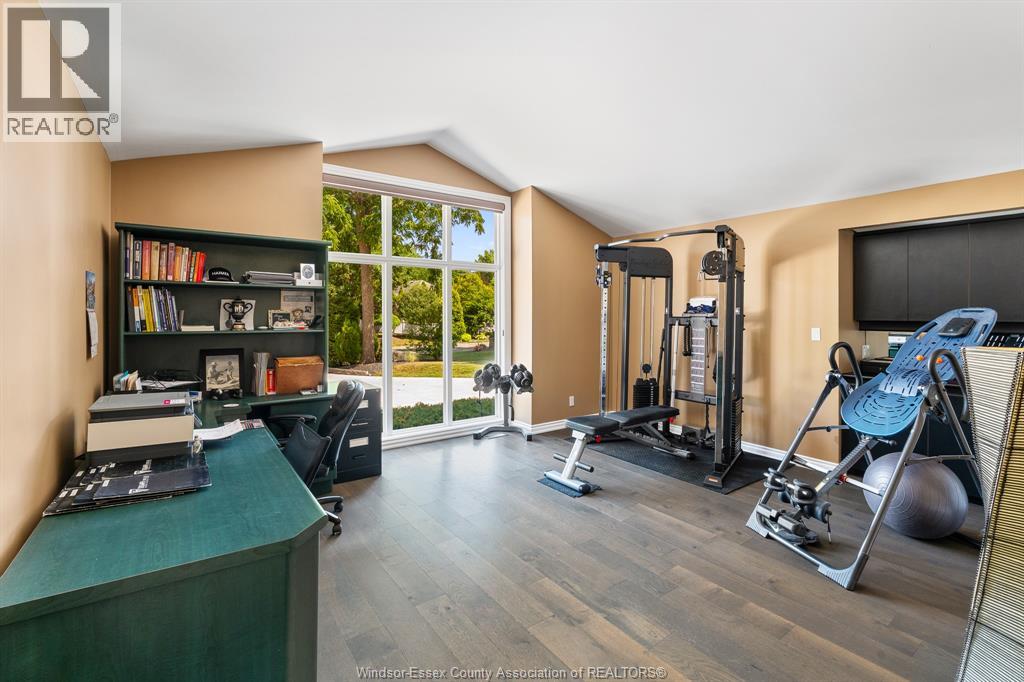
Office |
|
|
14.8 x 18.5 |
|
Main Level |
2pc Bathroom |
|
|
7.3 x 4.10 |
|
Main Level |
Foyer |
|
|
9.7 x 13.5 |
https://www.realtor.ca/real-estate/30079166/185-ironwood-drive-amherstburg