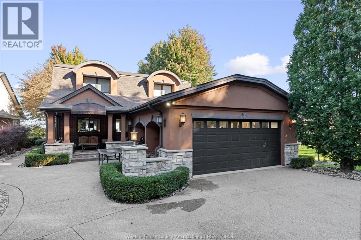
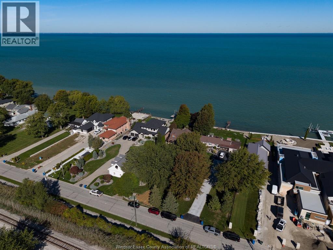
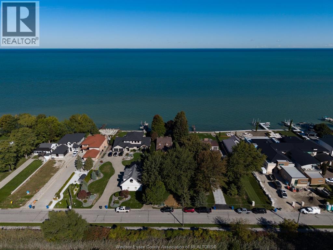
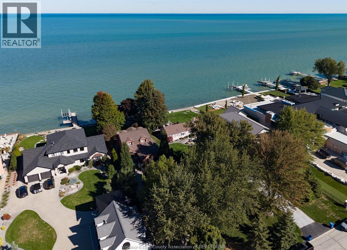
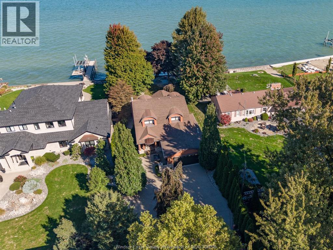
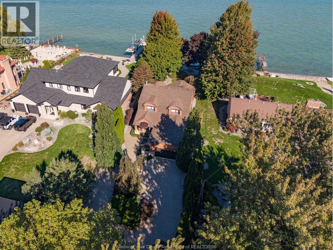
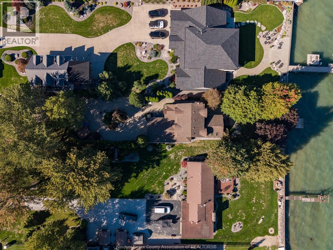
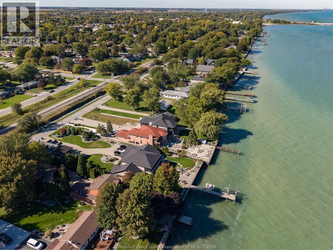
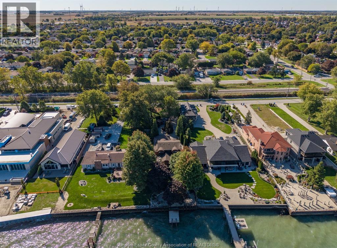
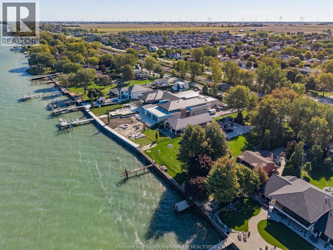
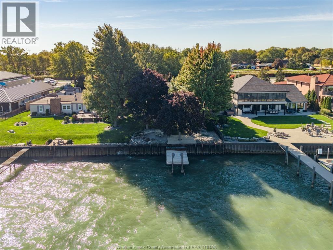
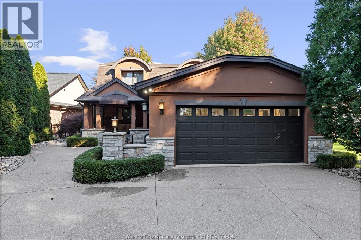
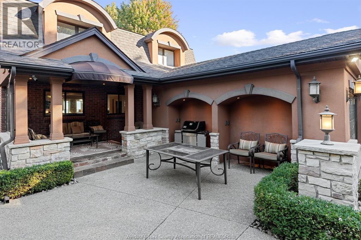
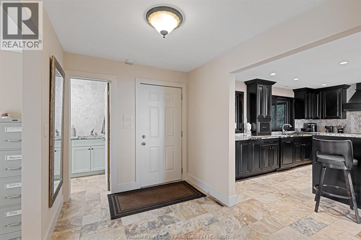
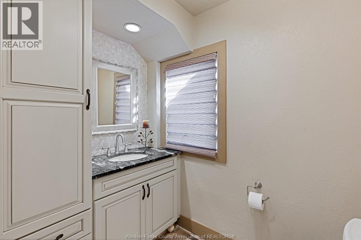
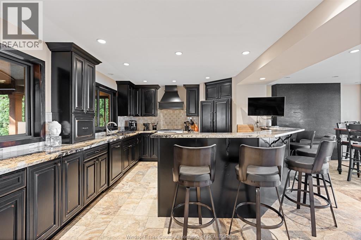
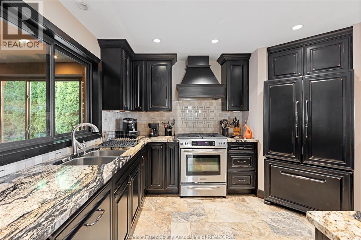
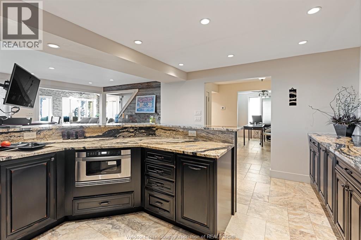
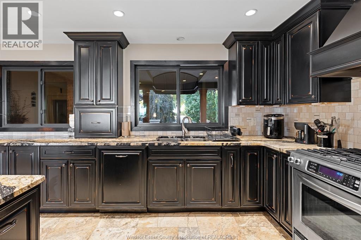
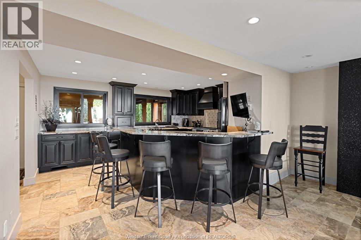
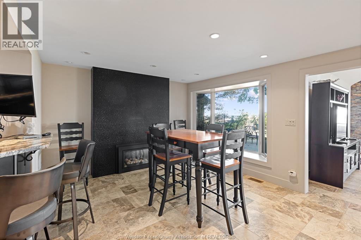
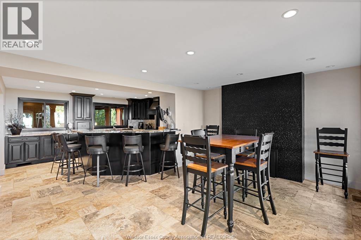
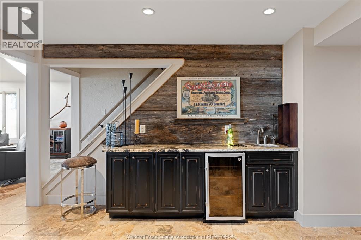
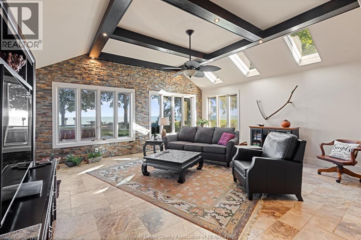
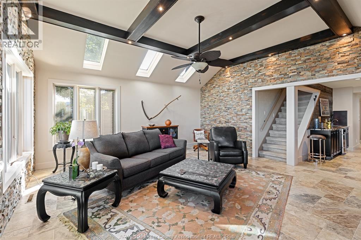
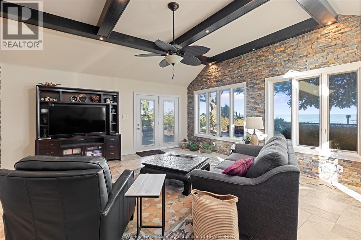
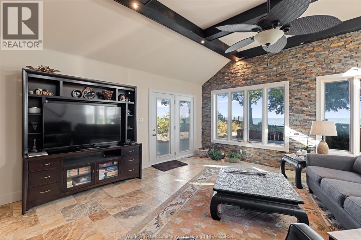
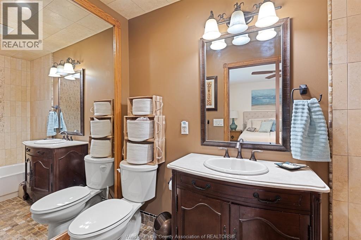
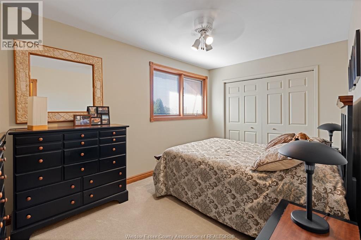
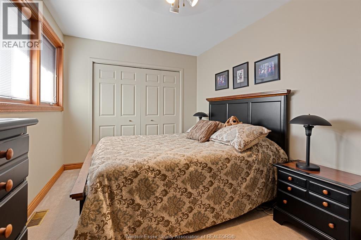
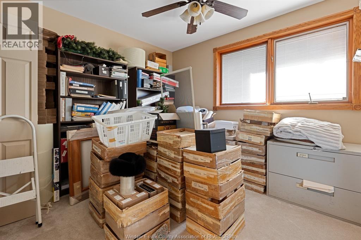
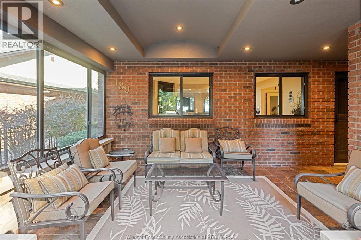
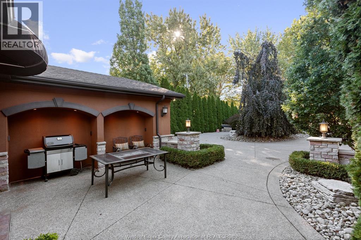
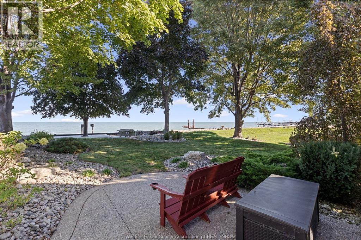
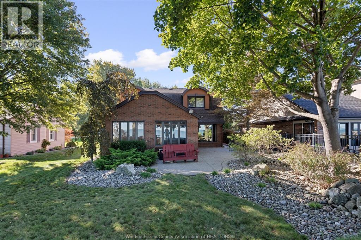
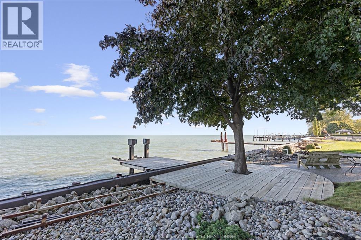
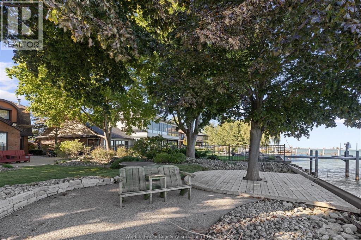
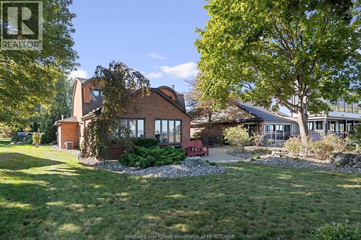
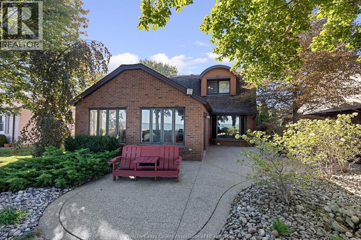
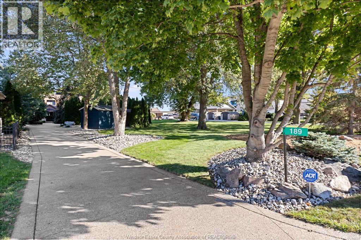
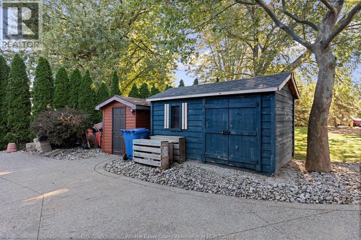
ENJOY LAKE ST. CLAIR WATERFRONT LIVING IN THIS REMODELLED, MOVE-IN READY 2 STOREY HOME, SITUATED ON A QUIET DEAD-END STREET IN A SOUGHT-AFTER BELLE RIVER NEIGHBOURHOOD OF EXECUTIVE WATERFRONT HOMES. FEATURING AN OPEN-CONCEPT, MODERN LAYOUT DESIGNED TO TAKE ADVANTAGE OF THE LAKEFRONT SETTING & GORGEOUS UNOBSTRUCTED SUNSET VIEWS. DEEP 50’ X 310’ LOT WITH 50’ STEEL BREAKWALL, BOAT LIFT, CIRCULAR EXPOSED AGGREGATE DRIVEWAY & ROOM FOR FUTURE EXPANSION. MUNICIPAL WATER, SANITARY SEWERS, GAS, HYDRO, FORCED AIR GAS HEAT, CENTRAL AIR & HOT WATER ON DEMAND. UPDATED/REMODELLED IN 2014 & LOVINGLY MAINTAINED BY THE ORIGINAL OWNER OF 30+ YEARS. WALKING PATH NEARBY & JUST MINUTES TO BELLE RIVER AMENITIES. IMMEDIATE POSSESSION AVAILABLE. A GREAT OPPORTUNITY TO ENJOY THE NORTH SHORE OF LAKE ST. CLAIR! (id:52874)
1:00 pm
Ends at:3:00 pm
| MLS® Number | 26024977 |
| Property Type | Single Family |
| Features | Finished Driveway, Front Driveway |
| WaterFrontType | Waterfront |
| BathroomTotal | 3 |
| BedroomsAboveGround | 3 |
| BedroomsTotal | 3 |
| Appliances | Dishwasher, Stove, Two Refrigerators |
| ConstructionStyleAttachment | Detached |
| CoolingType | Central Air Conditioning |
| ExteriorFinish | Brick |
| FireplaceFuel | Gas |
| FireplacePresent | Yes |
| FireplaceType | Direct Vent |
| FlooringType | Carpet Over Hardwood, Ceramic/porcelain |
| FoundationType | Block |
| HalfBathTotal | 1 |
| HeatingFuel | Natural Gas |
| HeatingType | Forced Air, Furnace |
| StoriesTotal | 2 |
| SizeInterior | 1,944 Sqft |
| TotalFinishedArea | 1944 Sqft |
| Type | House |
| Attached Garage | |
| Garage | |
| Heated Garage |
| Acreage | No |
| LandscapeFeatures | Landscaped |
| SizeIrregular | 50 X 310 Ft / 0.358 Ac |
| SizeTotalText | 50 X 310 Ft / 0.358 Ac|0.25- 0.50 Acre |
| ZoningDescription | R1 |
| Level | Type | Length | Width | Dimensions |
|---|---|---|---|---|
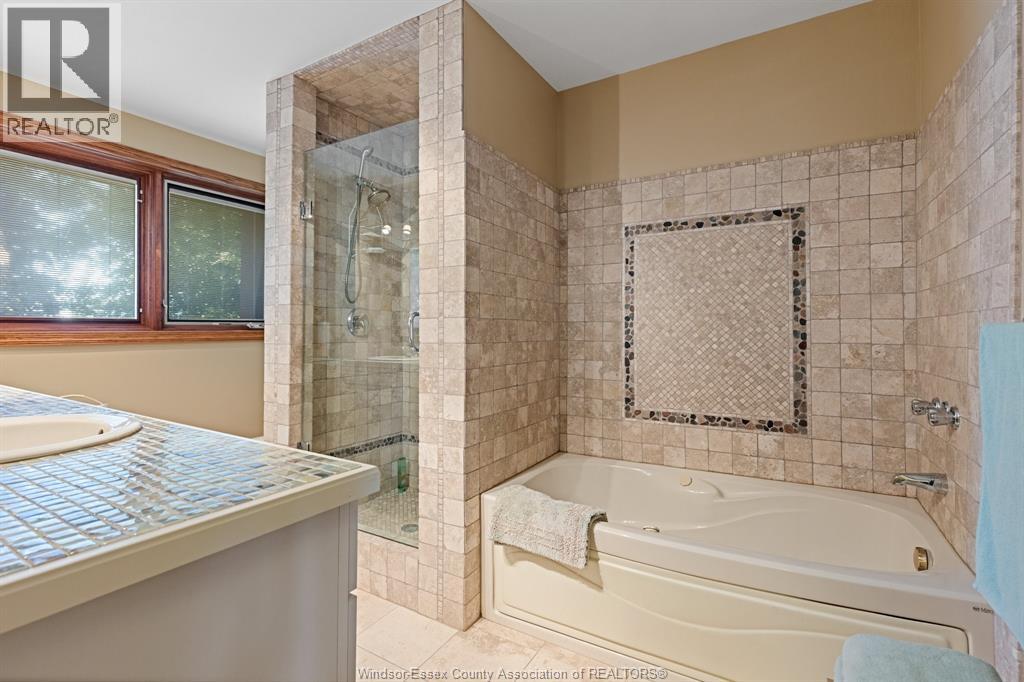
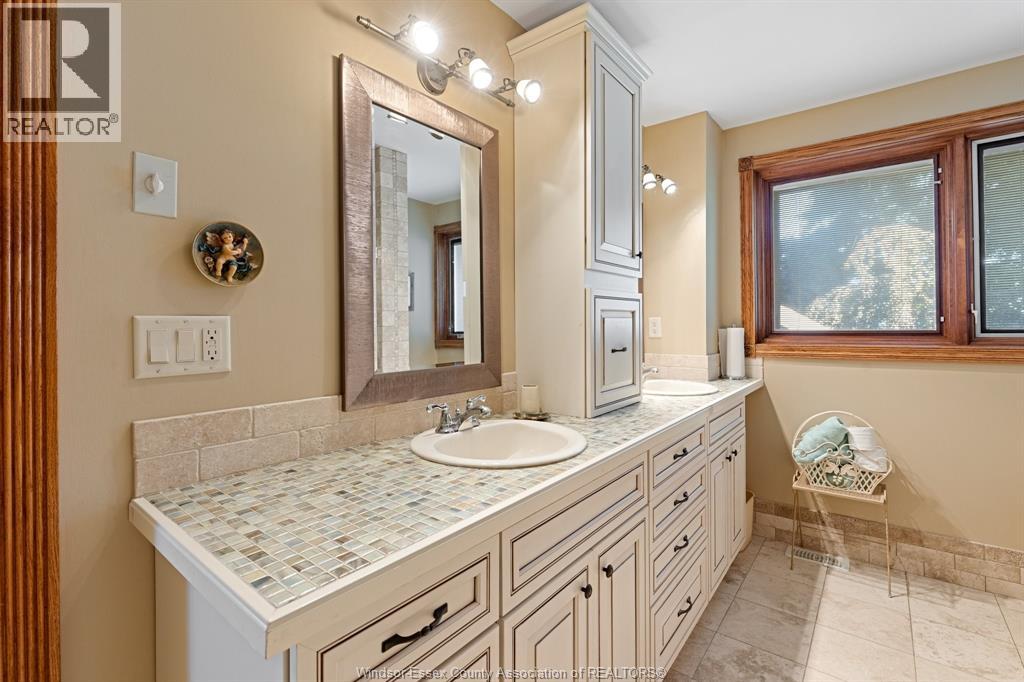
| Second Level | 4pc Ensuite Bath | Measurements not available | ||
| Second Level | 5pc Bathroom | Measurements not available | ||
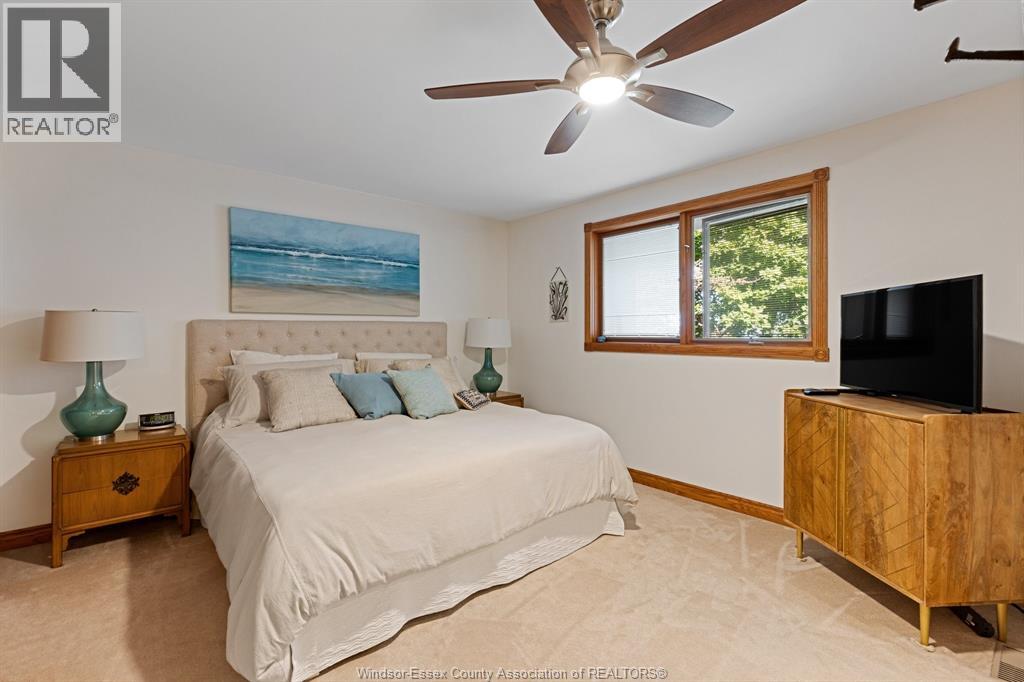
| Second Level | Primary Bedroom | Measurements not available | ||
| Second Level | Primary Bedroom | Measurements not available | ||
| Second Level | Bedroom | Measurements not available | ||
| Main Level | 2pc Bathroom | Measurements not available | ||
| Main Level | Utility Room | Measurements not available | ||
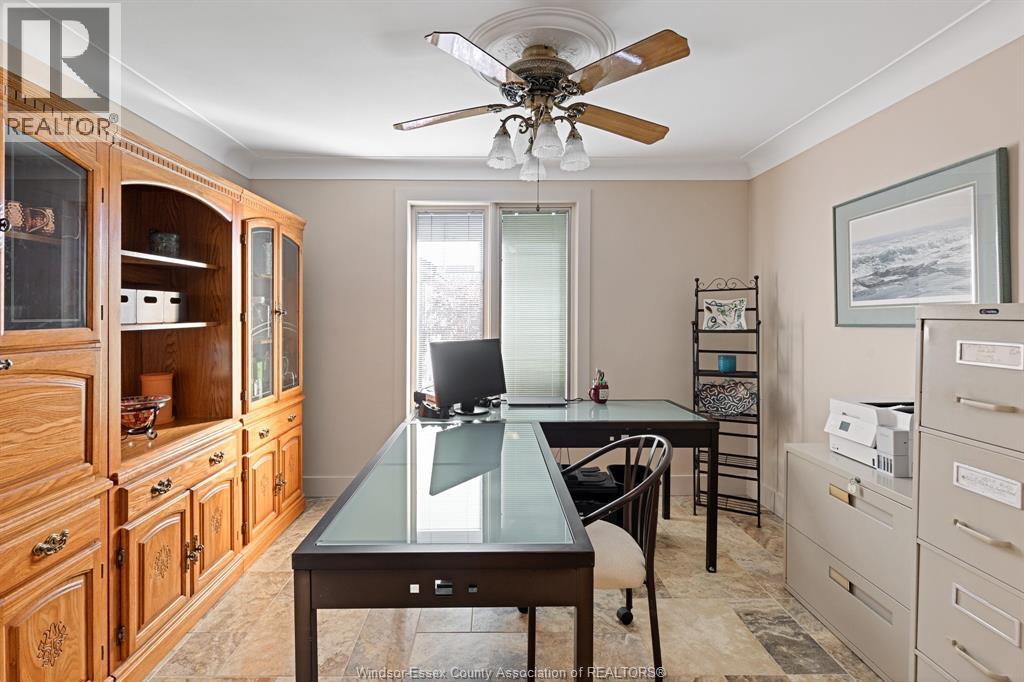
| Main Level | Office | Measurements not available | ||
| Main Level | Living Room | Measurements not available | ||
| Main Level | Kitchen | Measurements not available | ||
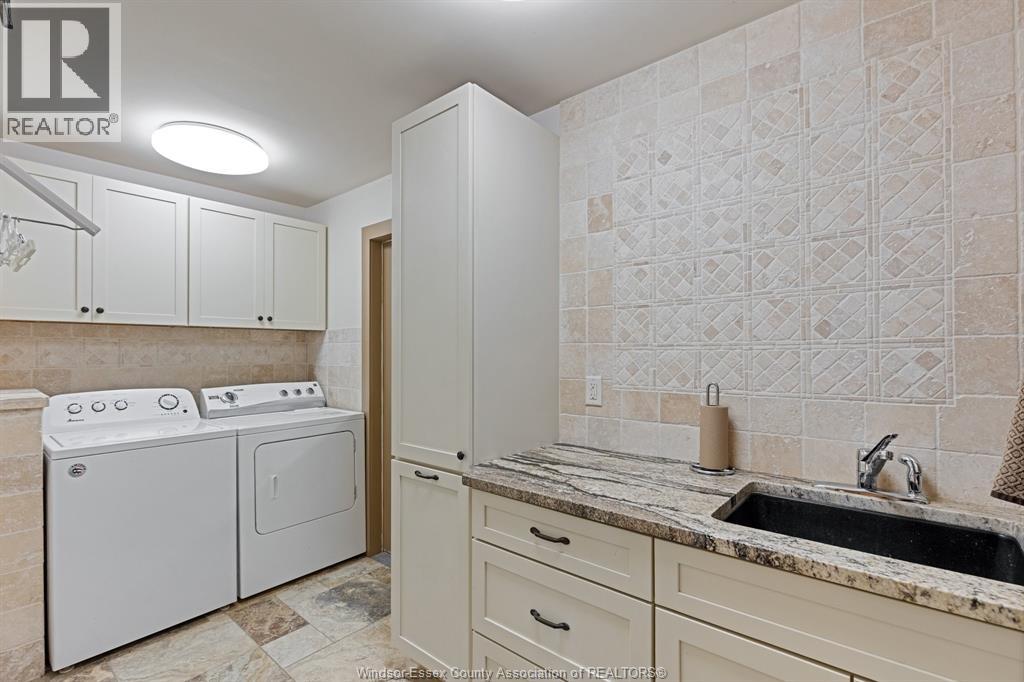
| Main Level | Laundry Room | Measurements not available | ||
| Main Level | Foyer | Measurements not available | ||
| Main Level | Dining Room | Measurements not available |
https://www.realtor.ca/real-estate/30386760/189-lakeview-drive-belle-river
Contact us for more information

The trademarks REALTOR®, REALTORS®, and the REALTOR® logo are controlled by The Canadian Real Estate Association (CREA) and identify real estate professionals who are members of CREA. The trademarks MLS®, Multiple Listing Service® and the associated logos are owned by The Canadian Real Estate Association (CREA) and identify the quality of services provided by real estate professionals who are members of CREA. The trademark DDF® is owned by The Canadian Real Estate Association (CREA) and identifies CREA's Data Distribution Facility (DDF®)