2 Bedroom
1 Bathroom
Bungalow
Fireplace
Central Air Conditioning
Forced Air
Landscaped
$349,900
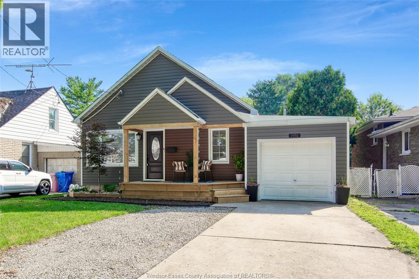
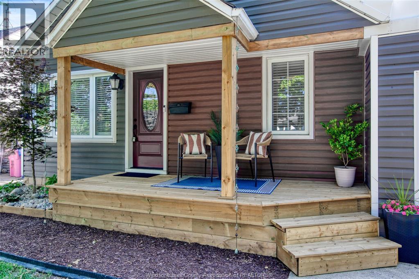
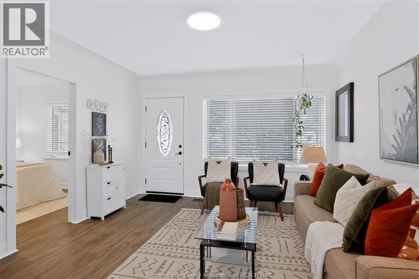
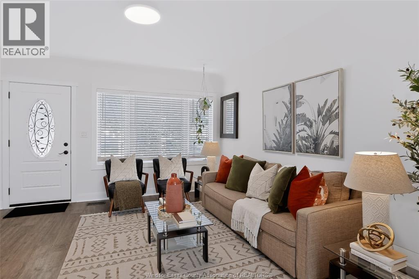
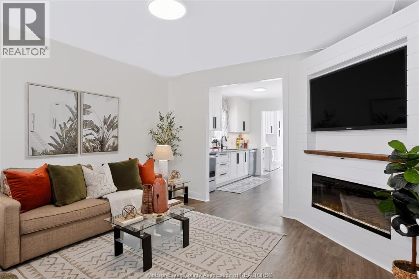
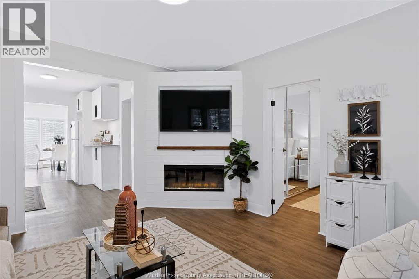
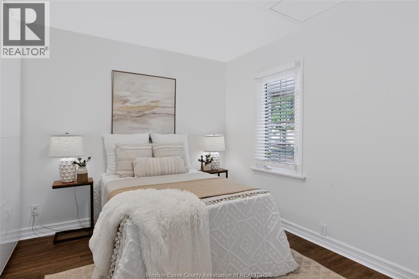
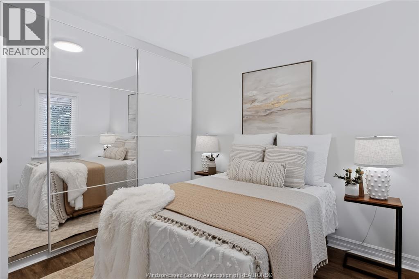
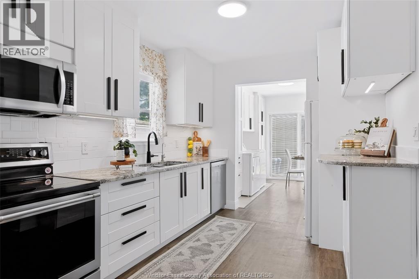
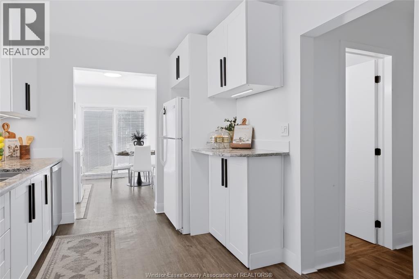
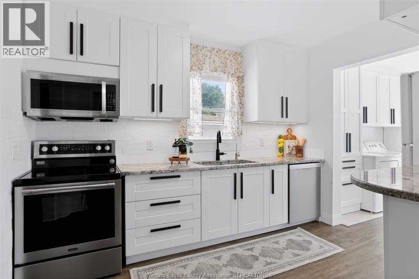
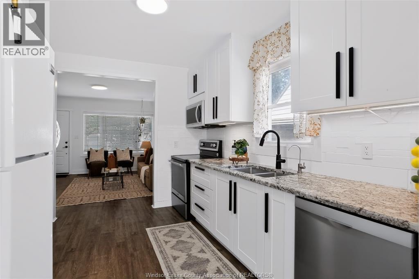
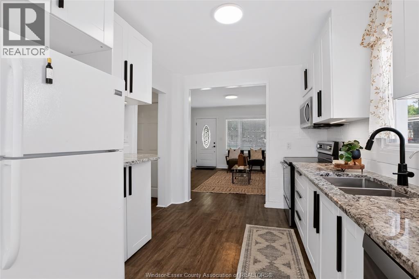
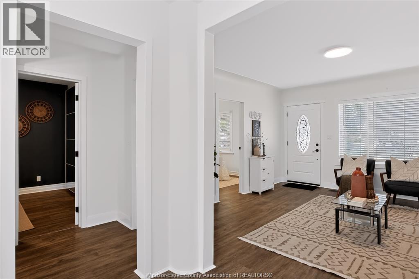
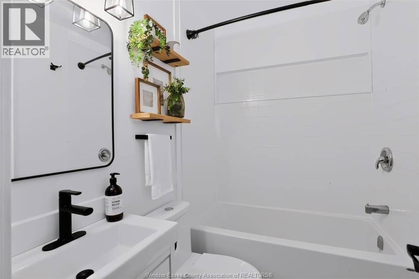
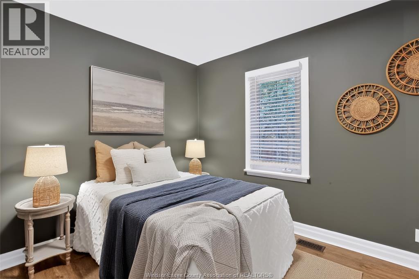
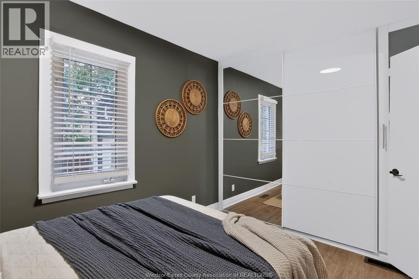
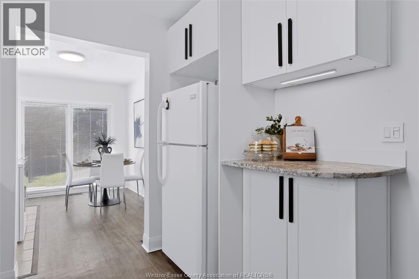
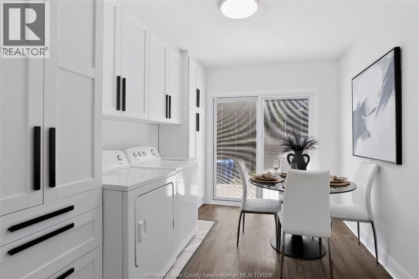
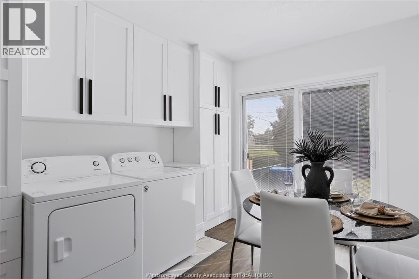
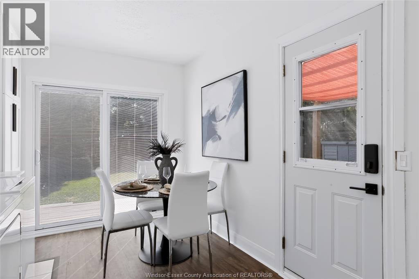
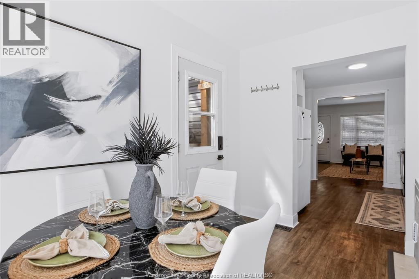
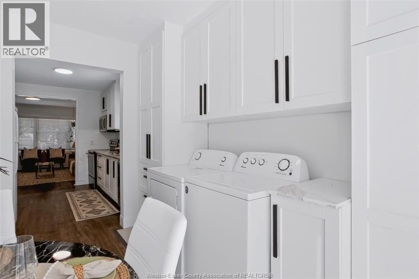
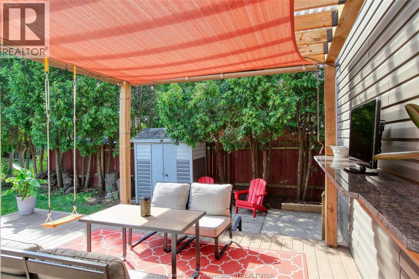
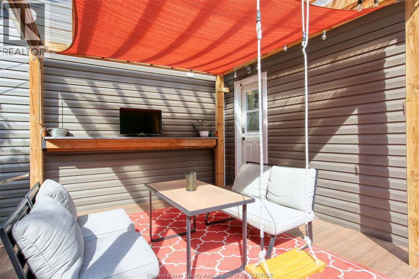
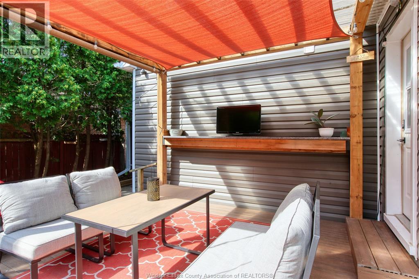
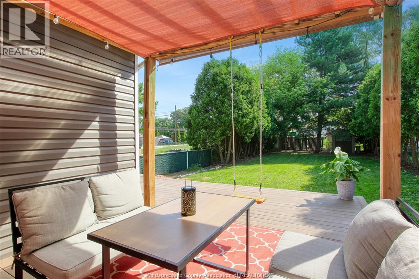
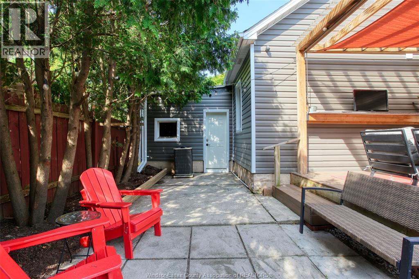
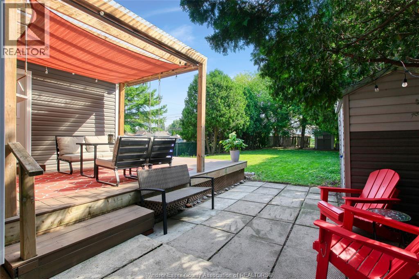
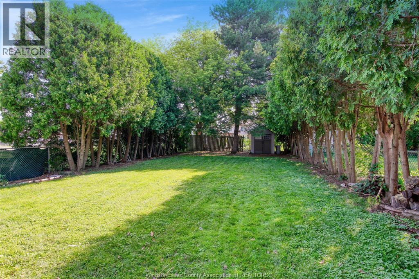
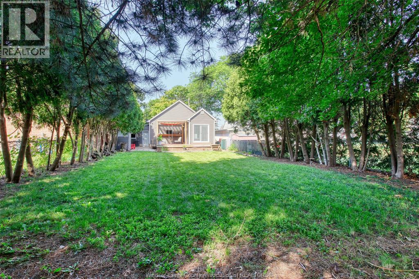
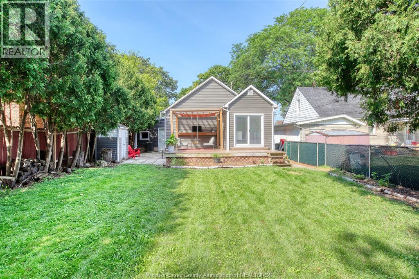
Sweet serenity welcomes you to this beautifully updated, 2-bedroom single-story low-maintenance bungalow. Perfect for a first-time buyer or anyone looking to downsize without sacrificing space, this property boasts an impressive 155-foot-deep lot featuring a cozy, covered front porch and an expansive, private back patio with premium composite decking that is perfect for entertaining. Hobbyists will love the attached garage/workshop that is fully heated, cooled and insulated. Inside, every single room has been beautifully retrimmed and freshened up. The inviting living room features a cozy electric fireplace and a modern media wall, creating a comfortable and stylish living space. Key high-ticket updates provide total peace of mind, including a newer kitchen with granite counter tops, laundry, bath, wall -wall closets in both bedrooms owned tankless hot water heater, flooring, siding, and deck (all updated within the last 5 years). Additional premium features include an encapsulated crawl space and a pull-down ladder providing access to a fully spray-foamed attic with plenty of extra storage. (id:52874)
Property Details
|
MLS® Number
|
26016767 |
|
Property Type
|
Single Family |
|
Features
|
Concrete Driveway, Front Driveway |
Building
|
BathroomTotal
|
1 |
|
BedroomsAboveGround
|
2 |
|
BedroomsTotal
|
2 |
|
Appliances
|
Dishwasher, Dryer, Refrigerator, Stove, Washer |
|
ArchitecturalStyle
|
Bungalow |
|
ConstructedDate
|
1945 |
|
ConstructionStyleAttachment
|
Detached |
|
CoolingType
|
Central Air Conditioning |
|
ExteriorFinish
|
Aluminum/vinyl |
|
FireplaceFuel
|
Electric |
|
FireplacePresent
|
Yes |
|
FireplaceType
|
Insert |
|
FlooringType
|
Ceramic/porcelain, Cushion/lino/vinyl |
|
FoundationType
|
Block |
|
HeatingFuel
|
Natural Gas |
|
HeatingType
|
Forced Air |
|
StoriesTotal
|
1 |
|
Type
|
House |
Parking
Land
|
Acreage
|
No |
|
FenceType
|
Fence |
|
LandscapeFeatures
|
Landscaped |
|
SizeIrregular
|
40.15 X 155.08 Ft |
|
SizeTotalText
|
40.15 X 155.08 Ft |
|
ZoningDescription
|
R1 |
Rooms
| Level |
Type |
Length |
Width |
Dimensions |
|
Main Level |
4pc Bathroom |
|
|
Measurements not available |
|
Main Level |
Bedroom |
|
|
Measurements not available |
|
Main Level |
Eating Area |
|
|
Measurements not available |
|
Main Level |
Laundry Room |
|
|
Measurements not available |
|
Main Level |
Kitchen |
|
|
Measurements not available |
|
Main Level |
Living Room/fireplace |
|
|
Measurements not available |
|
Unknown |
Primary Bedroom |
|
|
Measurements not available |
https://www.realtor.ca/real-estate/30026299/1910-westminster-windsor