3 Bedroom
1 Bathroom
1,270 sqft
Fireplace
Forced Air, Furnace
Landscaped
$349,900
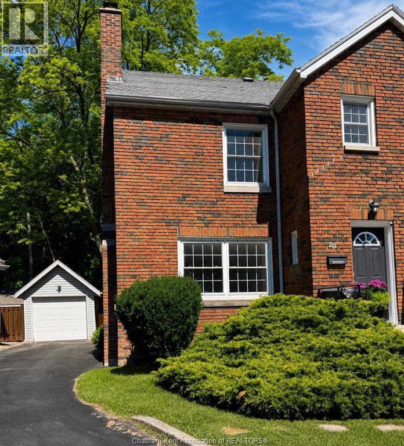
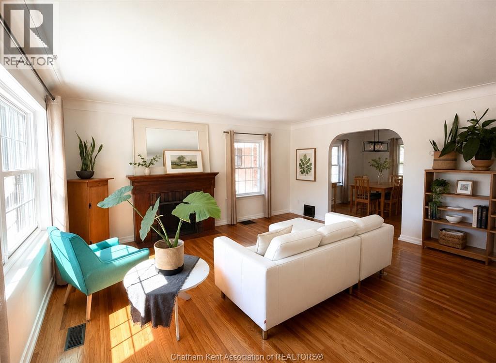
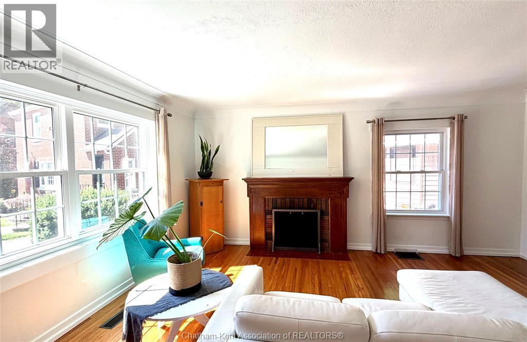
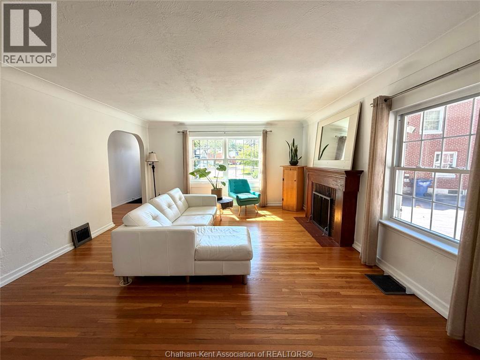
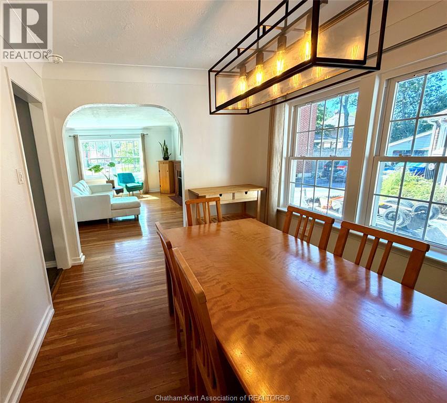
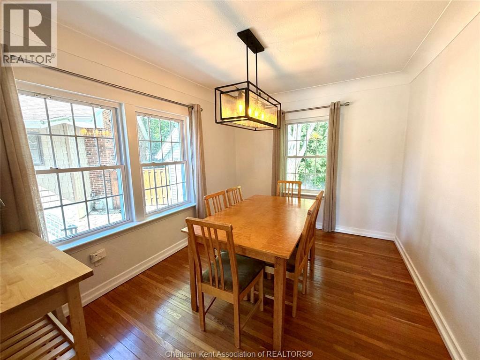
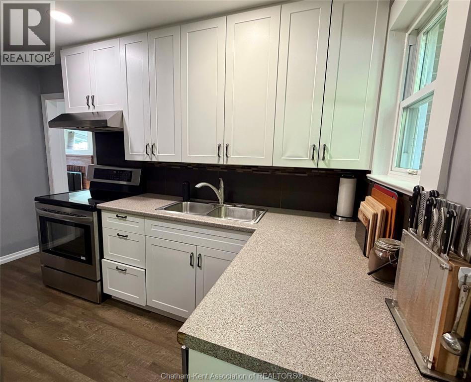
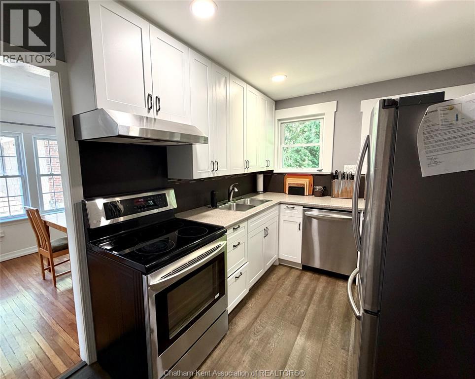
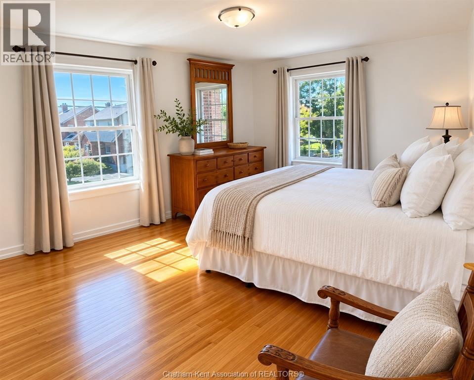
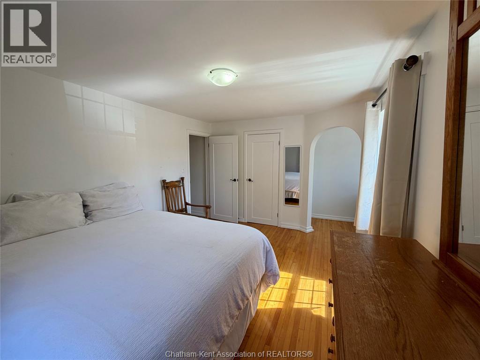
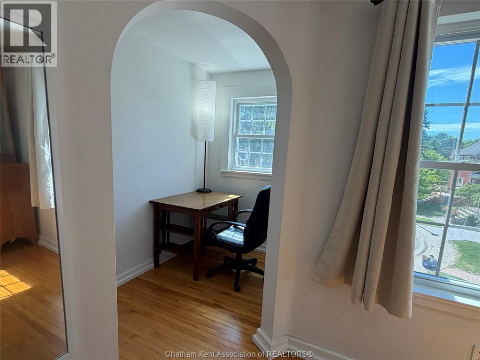
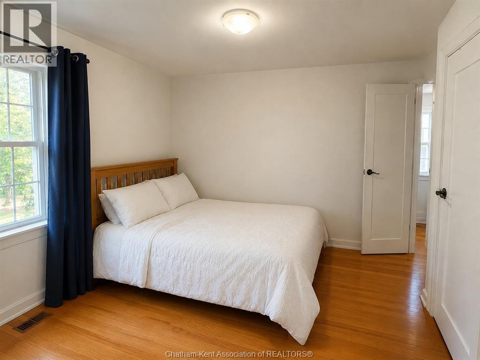
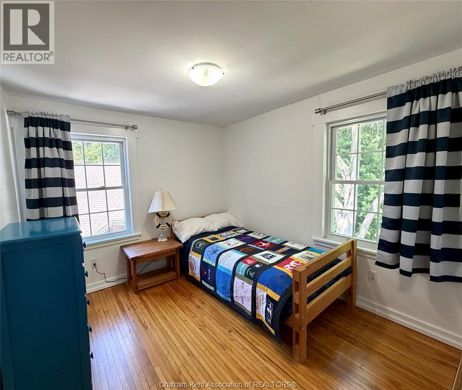
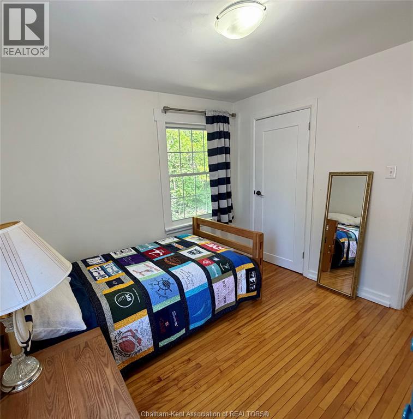
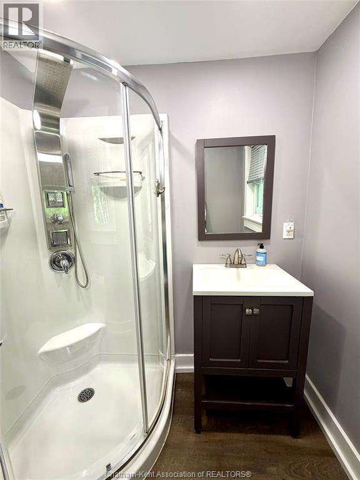
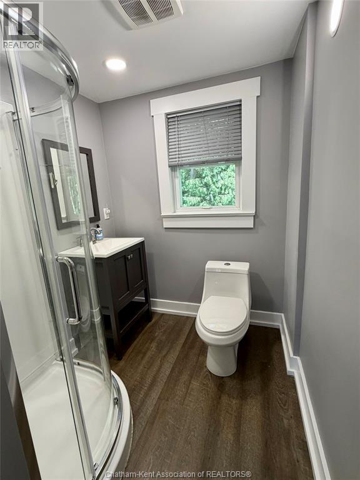
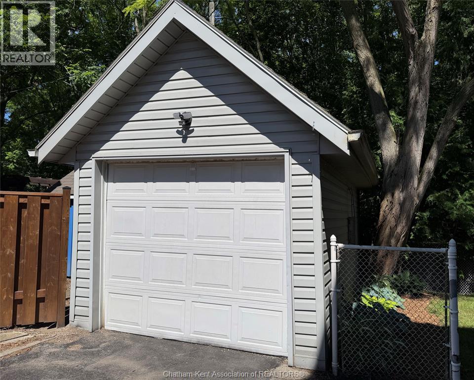
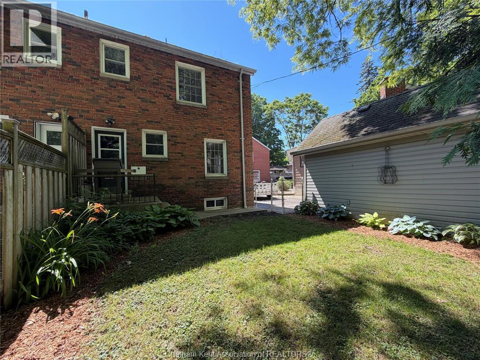
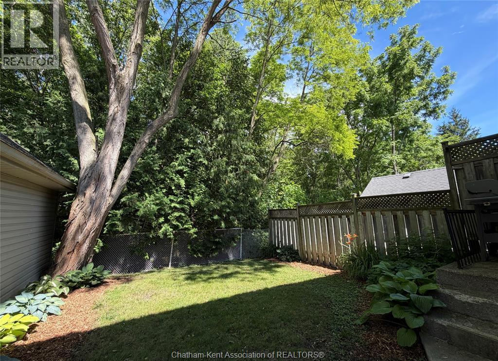
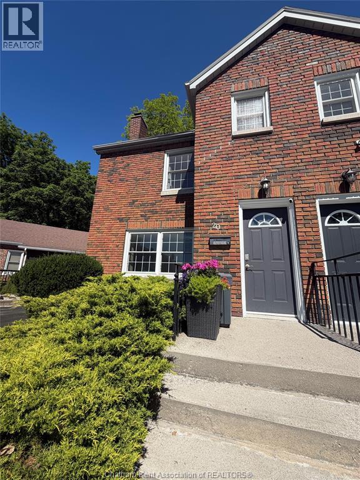
A bright and inviting three-bedroom semi-detached home tucked into a quiet cul-de-sac right in the heart of the city. Steps from Tecumseh Park, the off-leash dog park, and scenic riverfront walks—urban convenience with small-street tranquility. What truly sets this home apart is its exceptionally affordable property taxes—less than $170 per month in 2026. In a market where carrying costs matter more than ever, this home delivers real long-term savings without compromising location or lifestyle. Full brick exterior, single detached garage, and a private fenced rear yard. Inside, enjoy a fresh, airy feel with white walls, gleaming hardwood floors, and extensive updates: windows, doors, kitchen, bath, furnace (2018), electrical, and plumbing. Nothing left to do—just move in and enjoy your spacious three-bedroom layout. Call today to schedule your personal tour! (id:52874)
Property Details
|
MLS® Number
|
26014903 |
|
Property Type
|
Single Family |
|
Features
|
Cul-de-sac, Paved Driveway, Single Driveway |
Building
|
BathroomTotal
|
1 |
|
BedroomsAboveGround
|
3 |
|
BedroomsTotal
|
3 |
|
Appliances
|
Dishwasher, Dryer, Refrigerator, Stove, Washer |
|
ConstructedDate
|
1951 |
|
ConstructionStyleAttachment
|
Semi-detached |
|
ExteriorFinish
|
Brick |
|
FireplacePresent
|
Yes |
|
FireplaceType
|
Roughed In |
|
FlooringType
|
Hardwood, Cushion/lino/vinyl |
|
FoundationType
|
Concrete |
|
HeatingFuel
|
Natural Gas |
|
HeatingType
|
Forced Air, Furnace |
|
StoriesTotal
|
2 |
|
SizeInterior
|
1,270 Sqft |
|
TotalFinishedArea
|
1270 Sqft |
|
Type
|
House |
Parking
Land
|
Acreage
|
No |
|
FenceType
|
Fence |
|
LandscapeFeatures
|
Landscaped |
|
SizeIrregular
|
29.5 X Irregular / 0.06 Ac |
|
SizeTotalText
|
29.5 X Irregular / 0.06 Ac|0-0.25 Acre |
|
ZoningDescription
|
Rl2 |
Rooms
| Level |
Type |
Length |
Width |
Dimensions |
|
Second Level |
Bedroom |
11 ft ,2 in |
9 ft |
11 ft ,2 in x 9 ft |
|
Second Level |
Bedroom |
10 ft ,7 in |
9 ft ,4 in |
10 ft ,7 in x 9 ft ,4 in |
|
Second Level |
Primary Bedroom |
14 ft ,6 in |
10 ft ,4 in |
14 ft ,6 in x 10 ft ,4 in |
|
Second Level |
3pc Bathroom |
9 ft ,1 in |
6 ft |
9 ft ,1 in x 6 ft |
|
Basement |
Laundry Room |
28 ft |
17 ft |
28 ft x 17 ft |
|
Main Level |
Kitchen |
12 ft ,2 in |
8 ft ,5 in |
12 ft ,2 in x 8 ft ,5 in |
|
Main Level |
Dining Room |
12 ft ,5 in |
9 ft ,5 in |
12 ft ,5 in x 9 ft ,5 in |
|
Main Level |
Living Room |
17 ft |
14 ft ,7 in |
17 ft x 14 ft ,7 in |
|
Main Level |
Foyer |
11 ft ,5 in |
5 ft ,4 in |
11 ft ,5 in x 5 ft ,4 in |
https://www.realtor.ca/real-estate/29945861/20-sparks-drive-chatham