4 Bedroom
4 Bathroom
3,653 sqft
Fireplace
Central Air Conditioning
Forced Air
Waterfront Nearby
Landscaped
$1,999,000
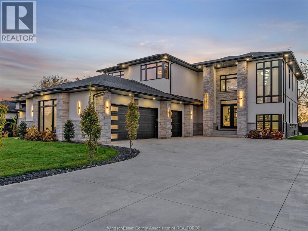
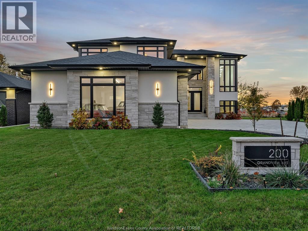
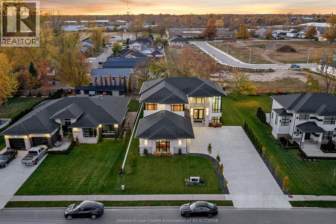
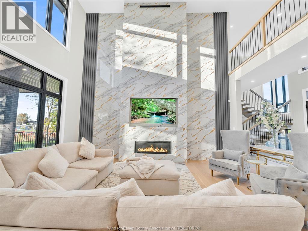
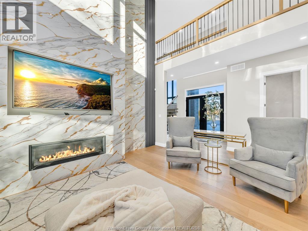
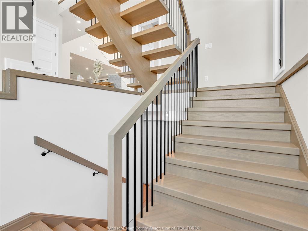
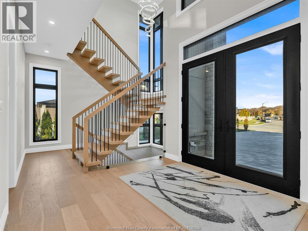
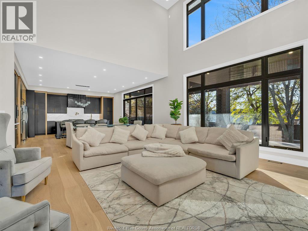
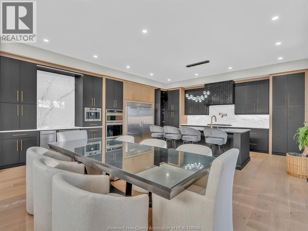
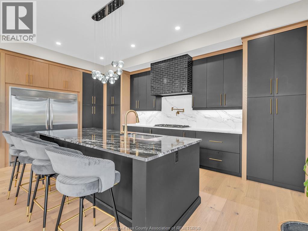
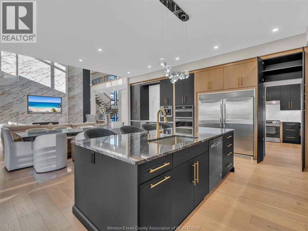
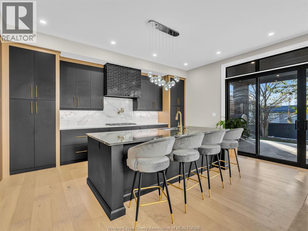
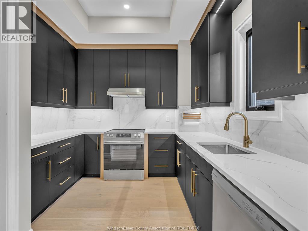
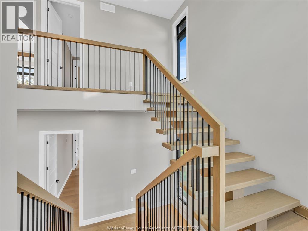
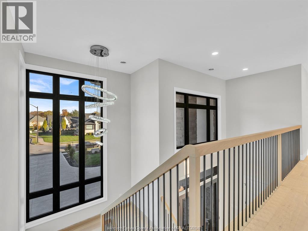
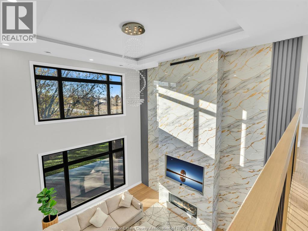
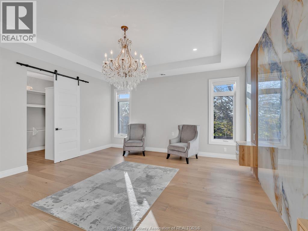
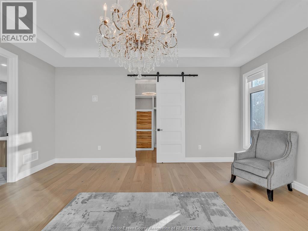
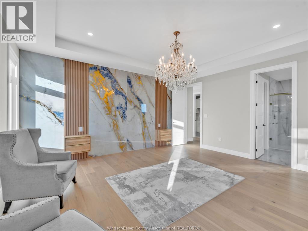
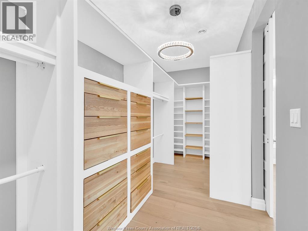
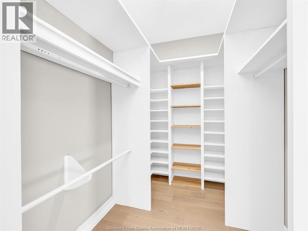
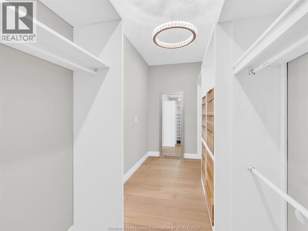
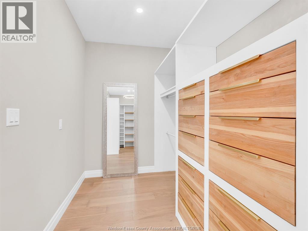
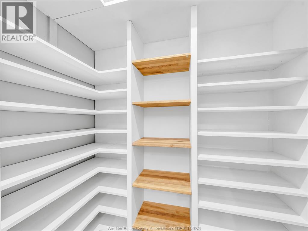
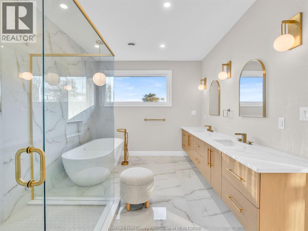
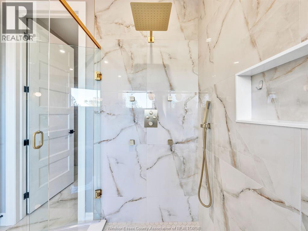
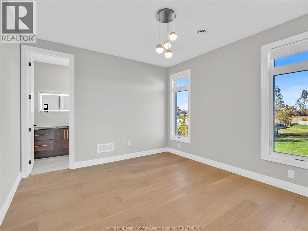
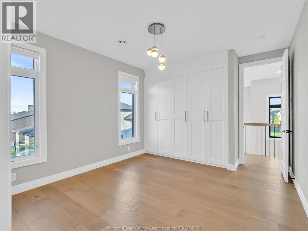
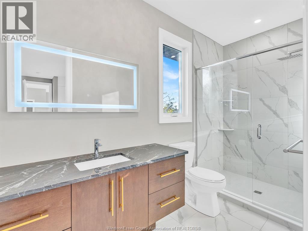
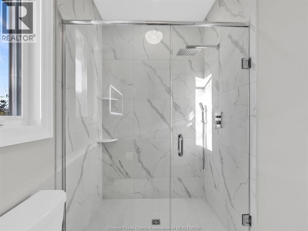
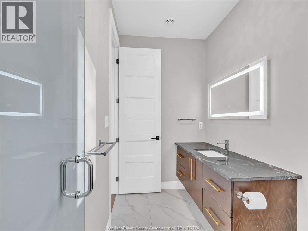
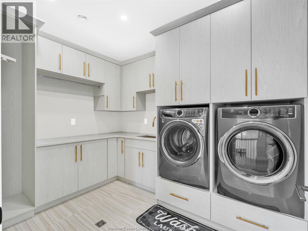
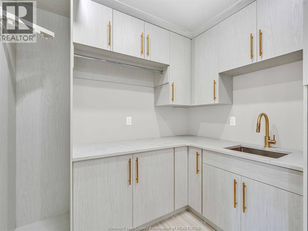
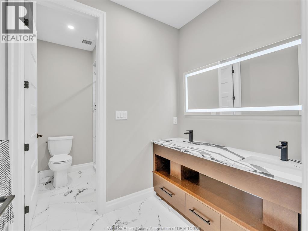
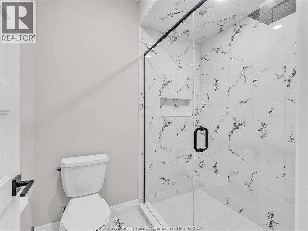
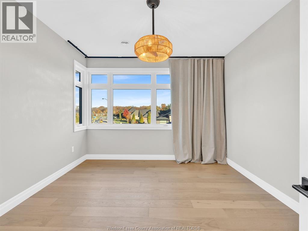
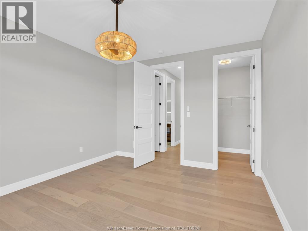
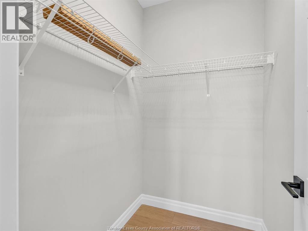
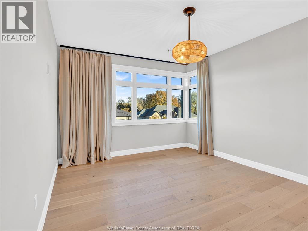
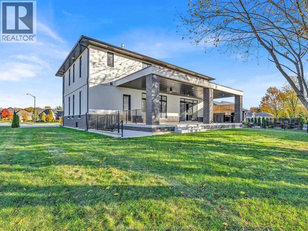
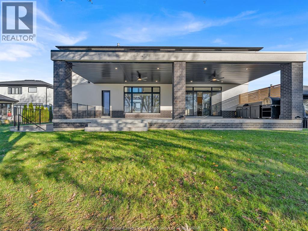
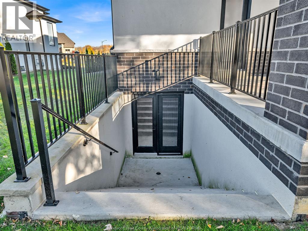
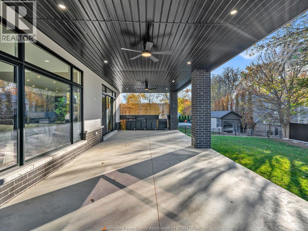
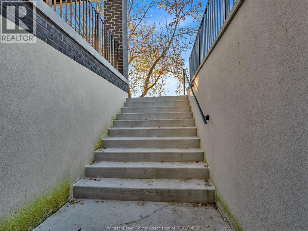
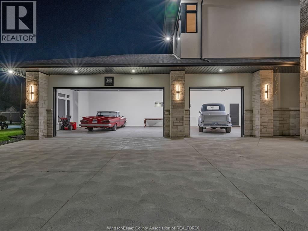
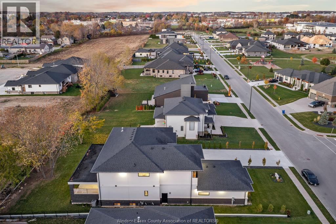
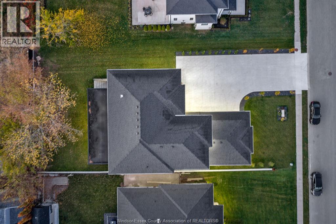
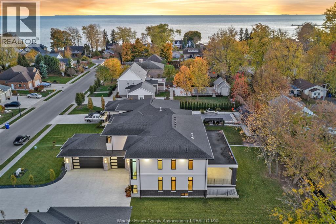
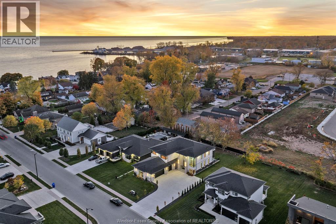
EXPERIENCE UNPARALLELED LUXURY IN THIS CUSTOM-DESIGNED BY DURI QUALITY-BUILT TWO-STOREY RESIDENCE IN KINGSVILLE, SHOWCASING 3,814 SQ. FT. OF EXQUISITELY CRAFTED LIVING SPACE. DEFINED BY STRONG ARCHITECTURAL LINES AND WARM DETAILS, EVERY ELEMENT HAS BEEN THOUGHTFULLY CURATED WITH HIGH-END FINISHES THROUGHOUT. INSIDE, AN OPEN FRAMELESS GLASS STAIRCASE ANCHORS THE SPACE AS A TRUE ARCHITECTURAL CENTREPIECE. THE BESPOKE DESIGNER KITCHEN FEATURES AN OVERSIZED ISLAND, TOP-OF-THE-LINE APPLIANCES, AND AN IMPRESSIVE WALK-THROUGH PREP KITCHEN AND BUTLER’S PANTRY, SEAMLESSLY CONNECTING TO A DRAMATIC DINING ROOM. THE OPEN-CONCEPT MAIN FLOOR FLOWS EFFORTLESSLY INTO A LUXURIOUS GREAT ROOM FLOODED WITH NATURAL LIGHT FROM FLOOR-TO-CEILING WINDOWS, COMPLETE WITH A STRIKING FIREPLACE ACCENT WALL. A VERSATILE MAIN-FLOOR BEDROOM OR EXECUTIVE OFFICE WITH CUSTOM BUILT-IN CABINETRY ADDS EVERYDAY FUNCTIONALITY. OFFERING 4 SPACIOUS BEDROOMS AND 4 BATHROOMS IN TOTAL, THE SECOND LEVEL IS HIGHLIGHTED BY A SERENE PRIMARY SUITE BOASTING A SPA-LIKE 5-PIECE ENSUITE AND A FABULOUS WALK-IN CLOSET WITH BEAUTIFUL CUSTOM BUILT-INS, ALONGSIDE A CONVENIENT SECOND-FLOOR LAUNDRY ROOM. OUTSIDE, ENJOY AN OVERSIZED REAR COVERED PATIO IDEAL FOR ENTERTAINING, NEWLY INSTALLED VINYL FENCING, A GRADE ENTRANCE, A MASSIVE 3-CAR GARAGE, AND AN OVERSIZED CONCRETE DRIVEWAY. A RARE OPPORTUNITY TO OWN A MASTERFULLY CRAFTED HOME THAT SEAMLESSLY BLENDS QUALITY, COMFORT, AND TIMELESS STYLE. (id:52874)
Property Details
|
MLS® Number
|
26027843 |
|
Property Type
|
Single Family |
|
Features
|
Cul-de-sac, Double Width Or More Driveway, Concrete Driveway, Finished Driveway, Front Driveway |
|
WaterFrontType
|
Waterfront Nearby |
Building
|
BathroomTotal
|
4 |
|
BedroomsAboveGround
|
4 |
|
BedroomsTotal
|
4 |
|
Appliances
|
Cooktop, Dishwasher, Dryer, Microwave Range Hood Combo, Refrigerator, Stove, Washer, Oven |
|
ConstructedDate
|
2025 |
|
ConstructionStyleAttachment
|
Detached |
|
CoolingType
|
Central Air Conditioning |
|
ExteriorFinish
|
Brick, Stone, Concrete/stucco |
|
FireplaceFuel
|
Gas |
|
FireplacePresent
|
Yes |
|
FireplaceType
|
Insert |
|
FlooringType
|
Ceramic/porcelain, Hardwood |
|
FoundationType
|
Concrete |
|
HeatingFuel
|
Natural Gas |
|
HeatingType
|
Forced Air |
|
StoriesTotal
|
2 |
|
SizeInterior
|
3,653 Sqft |
|
TotalFinishedArea
|
3653 Sqft |
|
Type
|
House |
Parking
Land
|
Acreage
|
No |
|
LandscapeFeatures
|
Landscaped |
|
SizeIrregular
|
81.86 X 165.60 Ft |
|
SizeTotalText
|
81.86 X 165.60 Ft |
|
ZoningDescription
|
Res |
Rooms
| Level |
Type |
Length |
Width |
Dimensions |
|
Second Level |
4pc Bathroom |
|
|
Measurements not available |
|
Second Level |
5pc Ensuite Bath |
|
|
Measurements not available |
|
Second Level |
Laundry Room |
|
|
Measurements not available |
|
Second Level |
Bedroom |
|
|
Measurements not available |
|
Second Level |
Bedroom |
|
|
Measurements not available |
|
Second Level |
Primary Bedroom |
|
|
Measurements not available |
|
Lower Level |
Other |
|
|
Measurements not available |
|
Lower Level |
Storage |
|
|
Measurements not available |
|
Lower Level |
Utility Room |
|
|
Measurements not available |
|
Main Level |
4pc Ensuite Bath |
|
|
Measurements not available |
|
Main Level |
3pc Bathroom |
|
|
Measurements not available |
|
Main Level |
Other |
|
|
Measurements not available |
|
Main Level |
Bedroom |
|
|
Measurements not available |
|
Main Level |
Dining Room |
|
|
Measurements not available |
|
Main Level |
Eating Area |
|
|
Measurements not available |
|
Main Level |
Kitchen |
|
|
Measurements not available |
|
Main Level |
Family Room/fireplace |
|
|
Measurements not available |
|
Main Level |
Foyer |
|
|
Measurements not available |
https://www.realtor.ca/real-estate/30506100/200-grandview-avenue-kingsville