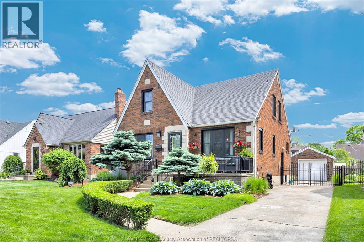
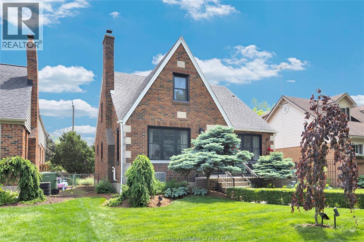
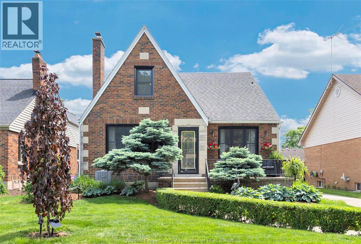
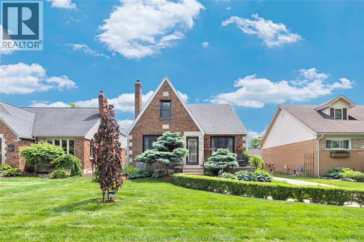
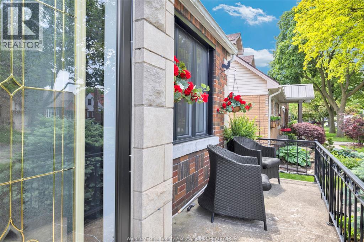
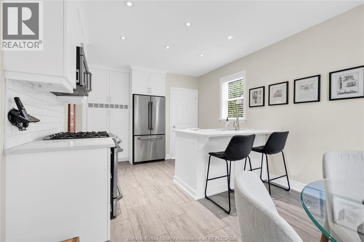
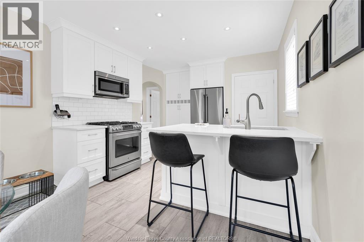
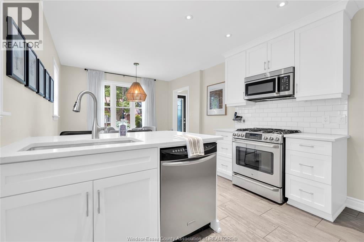
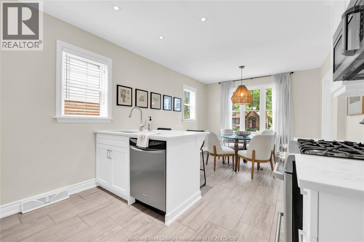
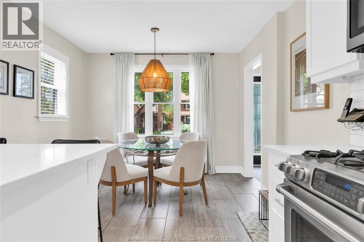
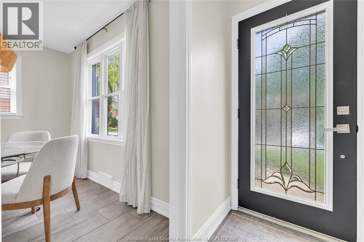
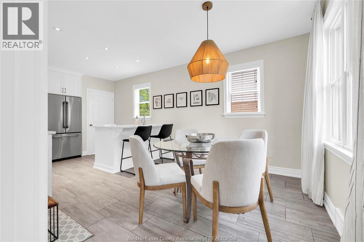
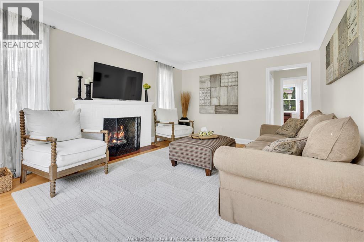
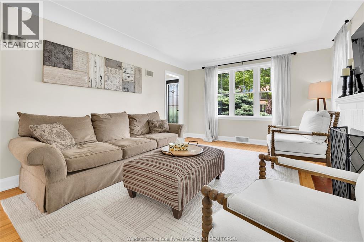
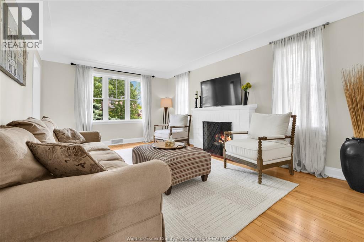
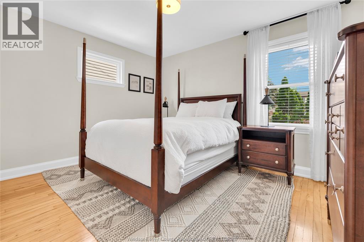
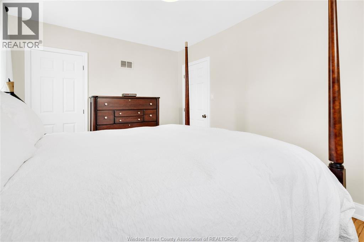
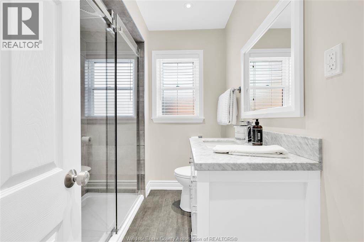
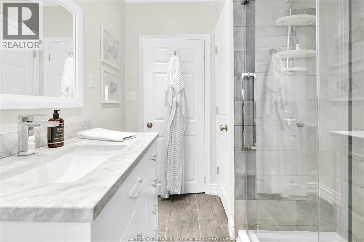
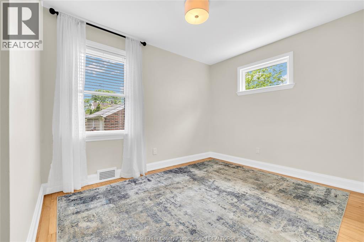
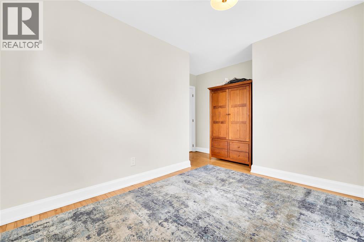
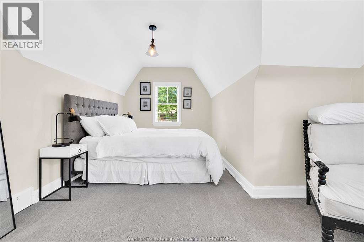
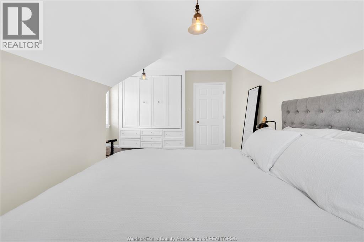
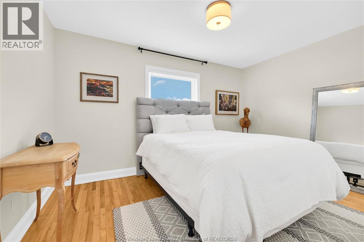
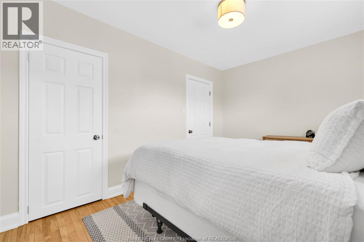
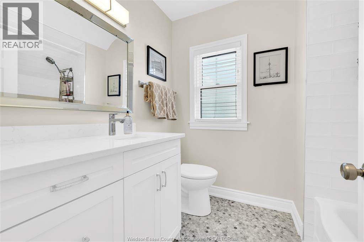
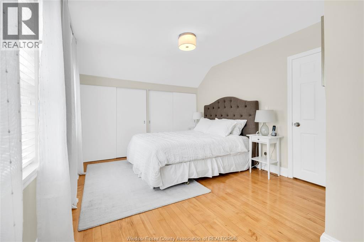
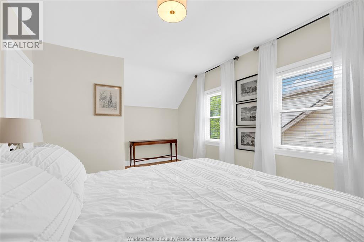
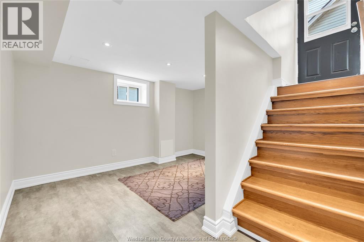
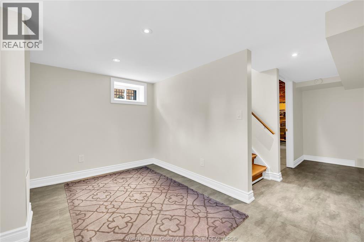
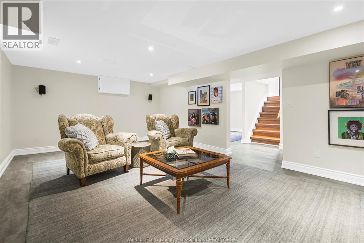
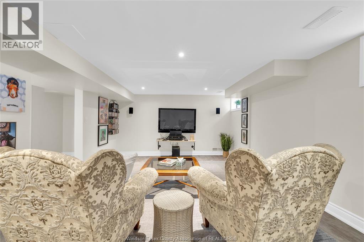
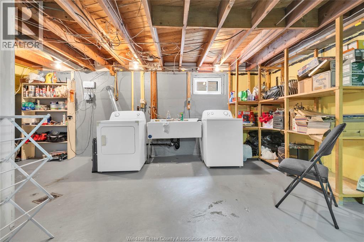
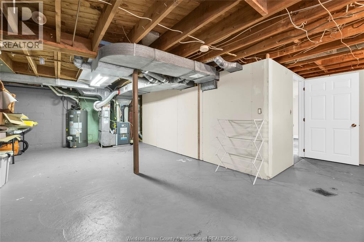
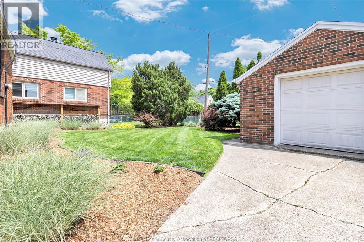
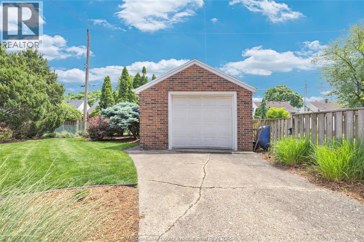
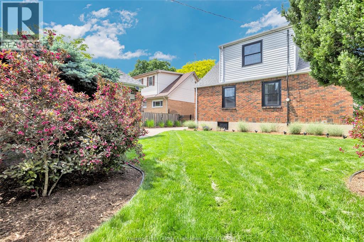
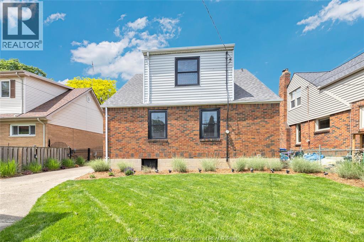
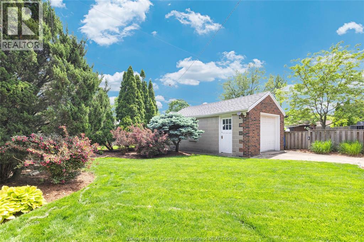
Beautifully maintained family home in highly desirable south walkerville, a neighborhood loved for its tree lined streets & family friendly atmosphere. From the moment you arrive you will feel a home that has been been beautifully maintained & updated with 5 spacious above grade bedrooms including 2 conveniently located on the main floor & 3 upstairs, this home offers flexibility & space every growing family needs. Whether you need bedrooms for children, guests, nursery or home office there’s room for everyone to feel comfortable. Hardwood & ceramic. Updated kitchen w/stainless appliances. 2 beautiful baths. Partially finished lower level expands the living space even further, offering a cozy family room for movie nights plus workout or playroom & additional large storage for family essentials. Double hung windows, furnace & A/C in 2022, garage roof 2018. Impeccably manicured lawn & landscaping, Fully fenced Yard. (id:52874)
1:00 pm
Ends at:3:00 pm
Beautifully maintained family home in highly desirable south walkerville, a neighborhood loved for its tree lined streets & family friendly atmosphere. From the moment you arrive you will feel a home
| MLS® Number | 26012287 |
| Property Type | Single Family |
| Neigbourhood | South Walkerville |
| Features | Concrete Driveway, Finished Driveway |
| BathroomTotal | 2 |
| BedroomsAboveGround | 5 |
| BedroomsTotal | 5 |
| Appliances | Dishwasher, Dryer, Microwave Range Hood Combo, Refrigerator, Stove, Washer |
| ConstructionStyleAttachment | Detached |
| CoolingType | Central Air Conditioning |
| ExteriorFinish | Aluminum/vinyl, Brick |
| FireplaceFuel | Wood |
| FireplacePresent | Yes |
| FireplaceType | Conventional |
| FlooringType | Carpeted, Ceramic/porcelain, Hardwood |
| FoundationType | Block |
| HeatingFuel | Natural Gas |
| HeatingType | Forced Air, Furnace |
| StoriesTotal | 2 |
| SizeInterior | 1,730 Sqft |
| TotalFinishedArea | 1730 Sqft |
| Type | House |
| Garage |
| Acreage | No |
| FenceType | Fence |
| LandscapeFeatures | Landscaped |
| SizeIrregular | 45 X 104 Ft |
| SizeTotalText | 45 X 104 Ft |
| ZoningDescription | Res |
| Level | Type | Length | Width | Dimensions |
|---|---|---|---|---|
| Second Level | 4pc Bathroom | Measurements not available | ||
| Second Level | Bedroom | Measurements not available | ||
| Second Level | Bedroom | Measurements not available | ||
| Second Level | Bedroom | Measurements not available | ||
| Lower Level | Laundry Room | Measurements not available | ||
| Lower Level | Recreation Room | Measurements not available | ||
| Lower Level | Family Room | Measurements not available | ||
| Main Level | 3pc Bathroom | Measurements not available | ||
| Main Level | Bedroom | Measurements not available | ||
| Main Level | Bedroom | Measurements not available | ||
| Main Level | Living Room/fireplace | Measurements not available | ||
| Main Level | Kitchen | Measurements not available | ||
| Main Level | Foyer | Measurements not available |
https://www.realtor.ca/real-estate/29811377/2005-amiens-avenue-windsor
Contact us for more information

The trademarks REALTOR®, REALTORS®, and the REALTOR® logo are controlled by The Canadian Real Estate Association (CREA) and identify real estate professionals who are members of CREA. The trademarks MLS®, Multiple Listing Service® and the associated logos are owned by The Canadian Real Estate Association (CREA) and identify the quality of services provided by real estate professionals who are members of CREA. The trademark DDF® is owned by The Canadian Real Estate Association (CREA) and identifies CREA's Data Distribution Facility (DDF®)