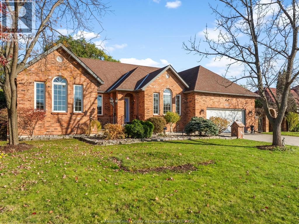
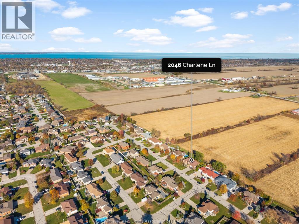
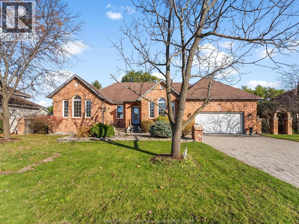
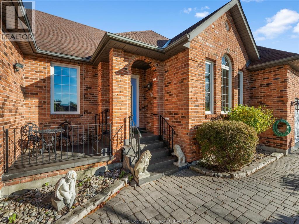
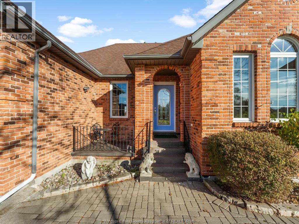
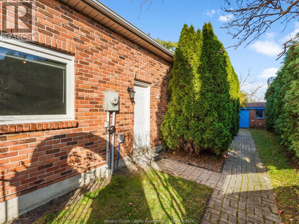
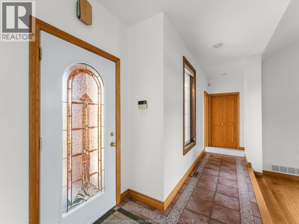
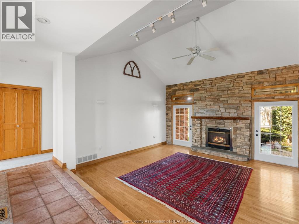
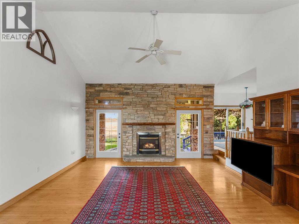
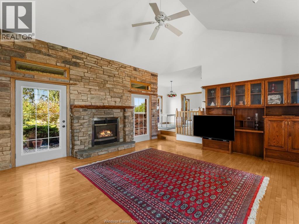
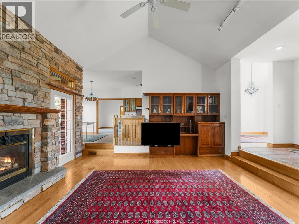
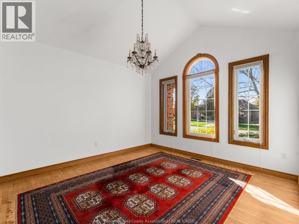
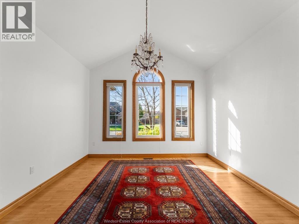
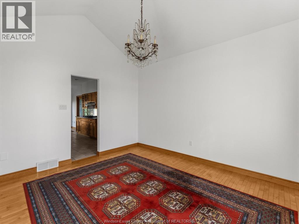
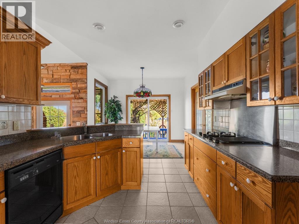
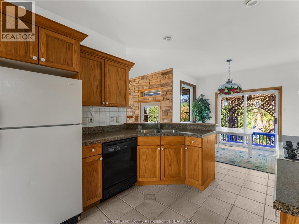
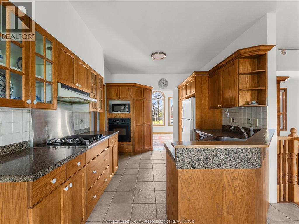
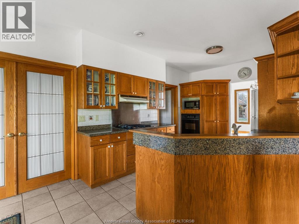
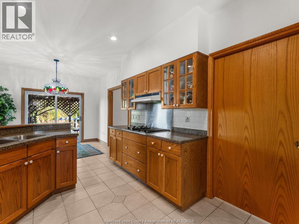
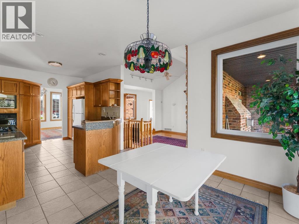
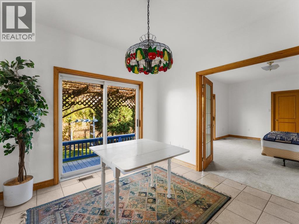
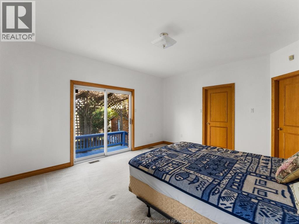
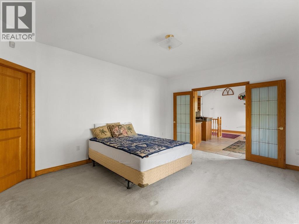
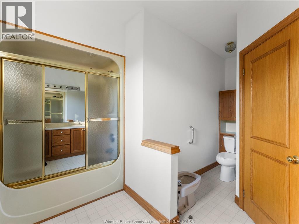
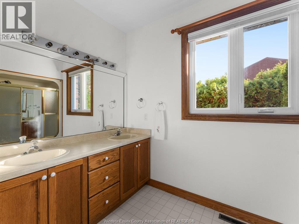
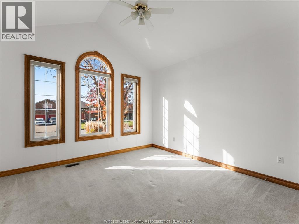
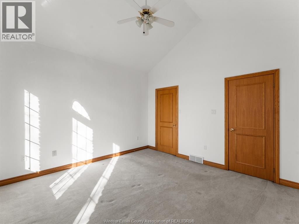
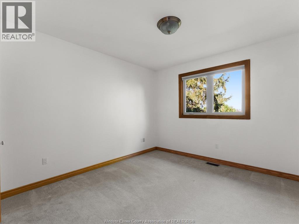
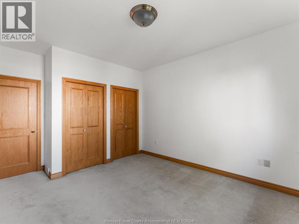
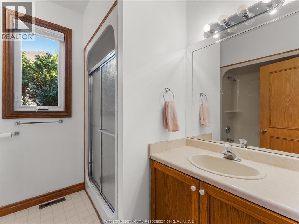
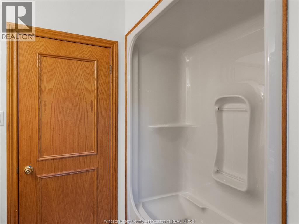
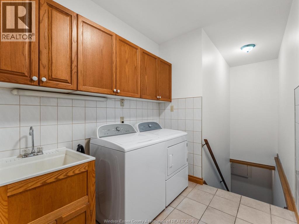
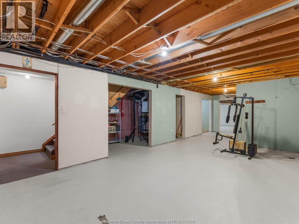
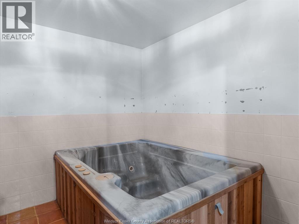
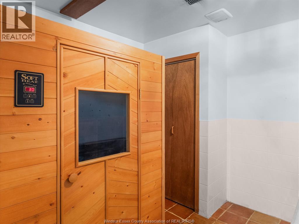
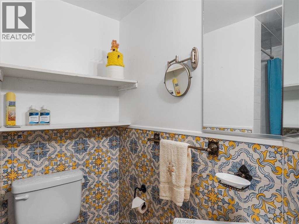
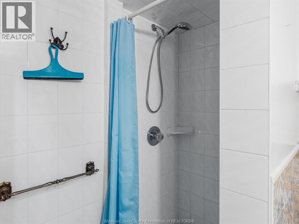
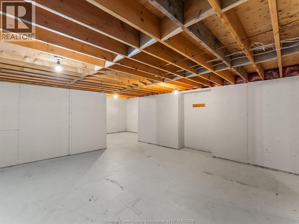
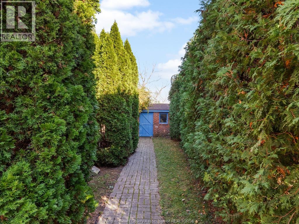
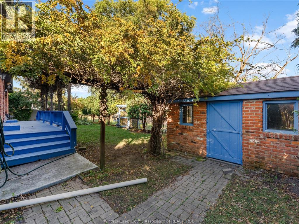
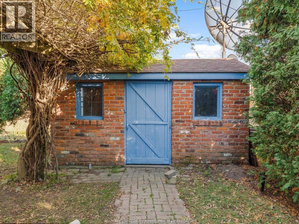
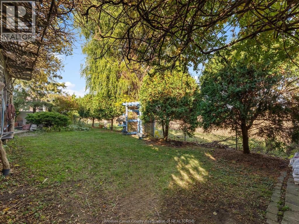
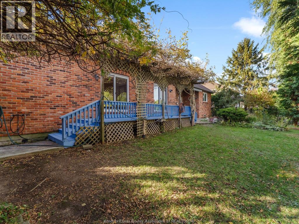
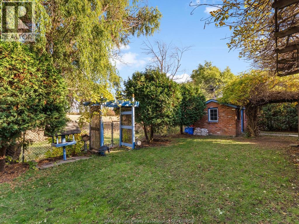
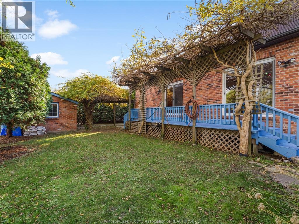
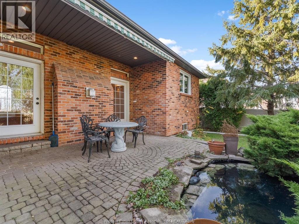
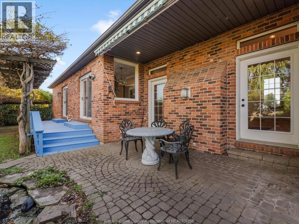
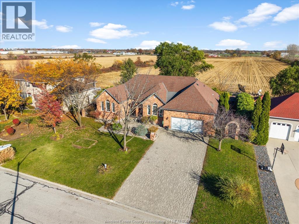
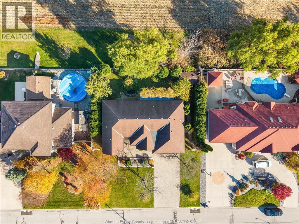
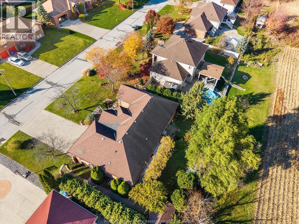
For the first time ever, this custom Tecumseh ranch is looking for someone new to call it home. Enjoy the convenience of one-level living, with all three bedrooms, laundry and everyday essentials on the main floor. A gorgeous sunken living room anchors the home, featuring a striking stone fireplace wall and built-in cabinetry. The formal dining room provides space for special occasions, while the oak kitchen and adjoining dining nook keep everyday meals comfortable and convenient. Double doors open to a spacious primary suite with a walk-in closet, six-piece ensuite and sliding doors to the back deck. Two additional bedrooms and another full bathroom complete the main-floor layout. Outside, the serene backyard features mature gardens, a pond and a large shed/workshop, all complemented by the privacy of no rear neighbours. Downstairs, the expansive basement offers high ceilings and room to bring your ideas to life, along with an unexpected bonus: a dedicated room with a hot tub and sauna! An additional full bathroom adds convenience, while the remaining space is ready for finishing to suit your needs. Updated windows throughout (2018), along with an updated furnace and central air (2018), add to the appeal. The original owner had plenty of reasons to stay. Come find yours. (id:52874)
1:00 pm
Ends at:3:00 pm
| MLS® Number | 26027676 |
| Property Type | Single Family |
| Features | Double Width Or More Driveway, Finished Driveway, Front Driveway |
| BathroomTotal | 3 |
| BedroomsAboveGround | 3 |
| BedroomsTotal | 3 |
| Appliances | Hot Tub, Dishwasher, Dryer, Refrigerator, Stove, Washer, Oven |
| ArchitecturalStyle | Ranch |
| CoolingType | Central Air Conditioning |
| ExteriorFinish | Brick |
| FireplaceFuel | Gas |
| FireplacePresent | Yes |
| FireplaceType | Direct Vent |
| FlooringType | Carpeted, Ceramic/porcelain, Hardwood, Cushion/lino/vinyl |
| FoundationType | Concrete |
| HeatingFuel | Natural Gas |
| HeatingType | Furnace |
| StoriesTotal | 1 |
| Type | House |
| Attached Garage | |
| Garage | |
| Inside Entry |
| Acreage | No |
| LandscapeFeatures | Landscaped |
| SizeIrregular | 94 X 106 Ft |
| SizeTotalText | 94 X 106 Ft |
| ZoningDescription | Res |
| Level | Type | Length | Width | Dimensions |
|---|---|---|---|---|
| Basement | Office | Measurements not available | ||
| Basement | Storage | Measurements not available | ||
| Basement | Utility Room | Measurements not available | ||
| Basement | Cold Room | Measurements not available | ||
| Basement | 3pc Bathroom | Measurements not available | ||
| Basement | Storage | Measurements not available | ||
| Main Level | 5pc Bathroom | Measurements not available | ||
| Main Level | Bedroom | Measurements not available | ||
| Main Level | Bedroom | Measurements not available | ||
| Main Level | 6pc Ensuite Bath | Measurements not available | ||
| Main Level | Primary Bedroom | Measurements not available | ||
| Main Level | Laundry Room | Measurements not available | ||
| Main Level | Kitchen | Measurements not available | ||
| Main Level | Dining Nook | Measurements not available | ||
| Main Level | Living Room | Measurements not available | ||
| Main Level | Dining Room | Measurements not available | ||
| Main Level | Foyer | Measurements not available |
https://www.realtor.ca/real-estate/30499019/2046-charlene-tecumseh
Contact us for more information

The trademarks REALTOR®, REALTORS®, and the REALTOR® logo are controlled by The Canadian Real Estate Association (CREA) and identify real estate professionals who are members of CREA. The trademarks MLS®, Multiple Listing Service® and the associated logos are owned by The Canadian Real Estate Association (CREA) and identify the quality of services provided by real estate professionals who are members of CREA. The trademark DDF® is owned by The Canadian Real Estate Association (CREA) and identifies CREA's Data Distribution Facility (DDF®)